4 Bedroom
2 Bathroom
2264 sqft
Raised Bungalow
Fireplace
Central Air Conditioning
Forced Air
$724,900
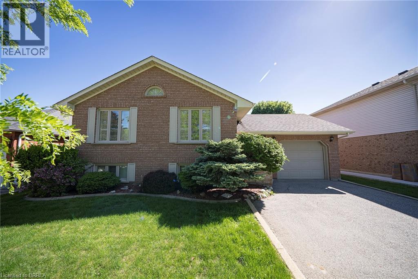
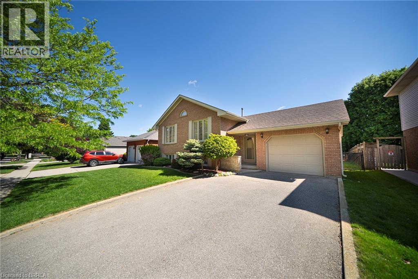
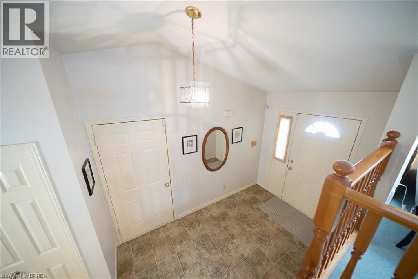
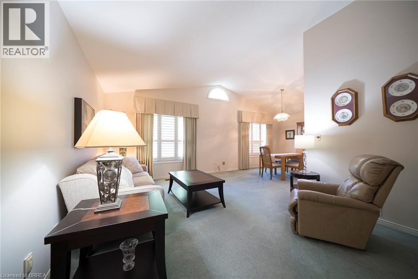
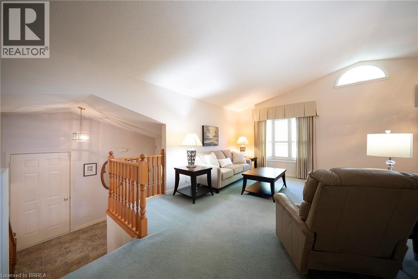
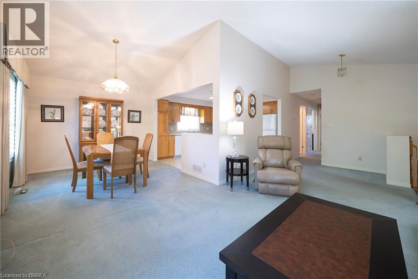
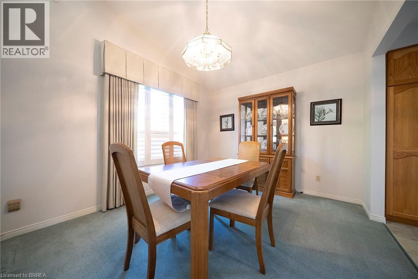
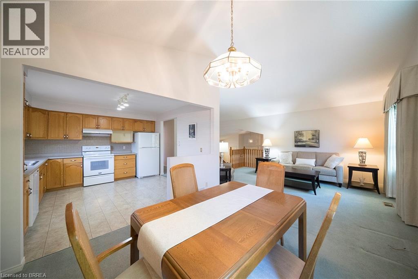
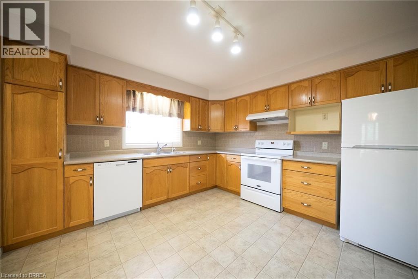
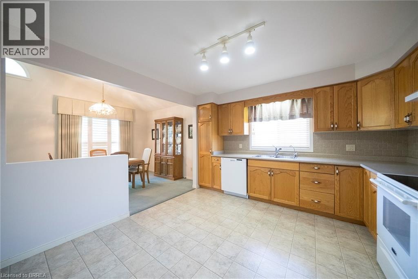
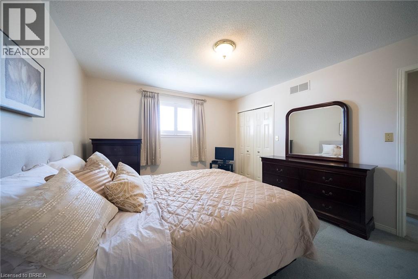
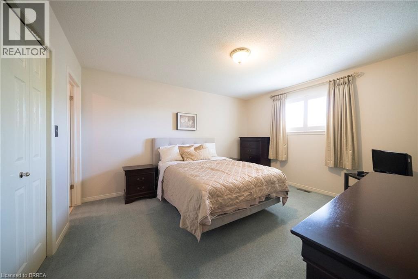
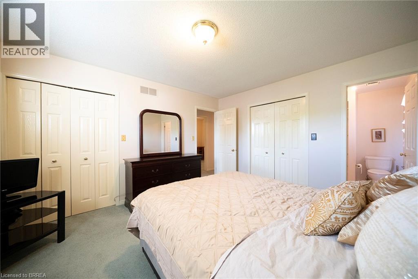
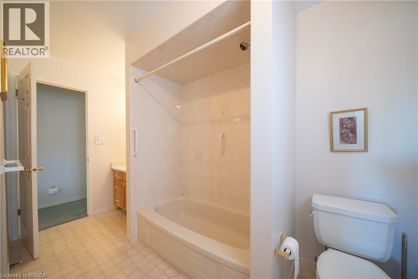
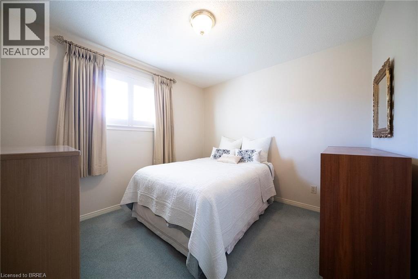
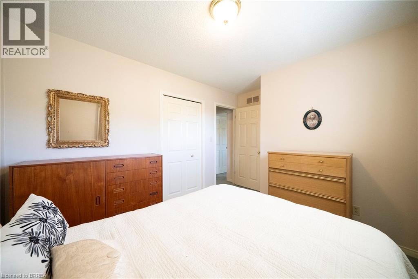
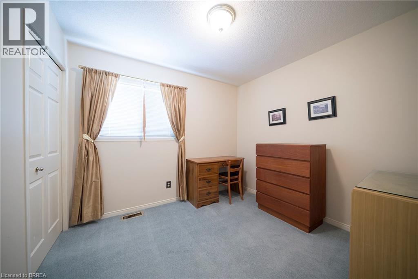
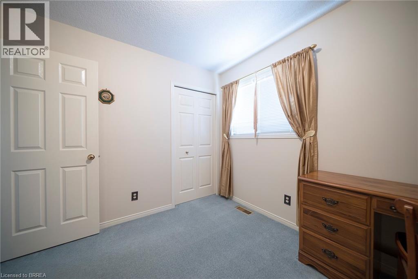
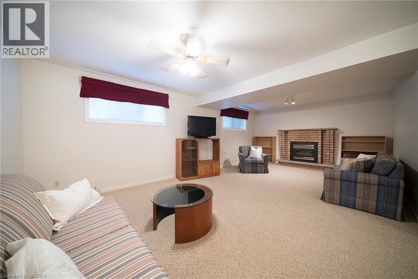
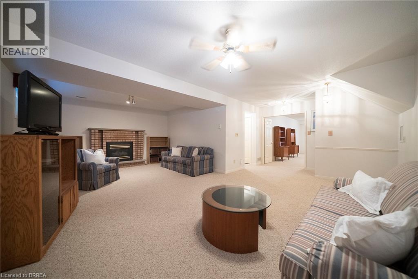
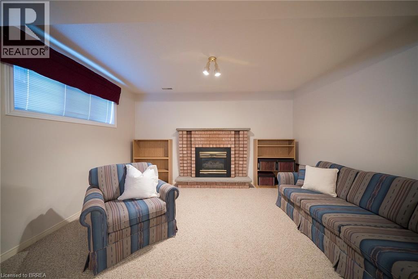
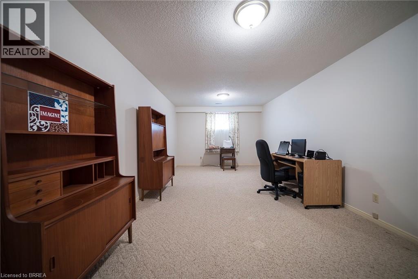
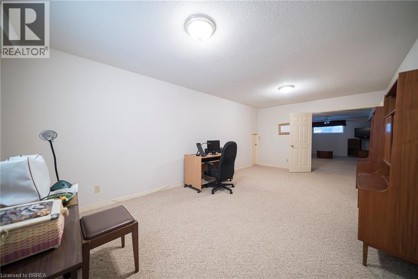
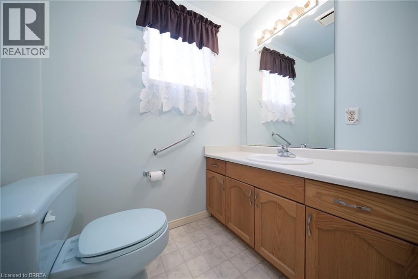
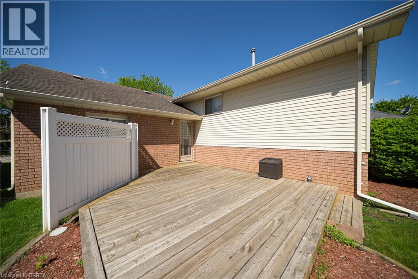
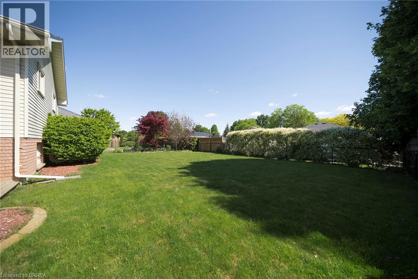
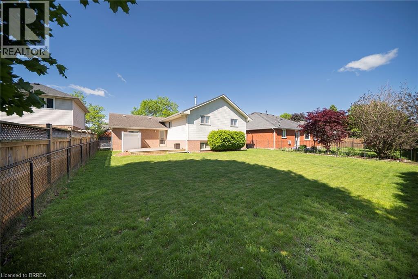
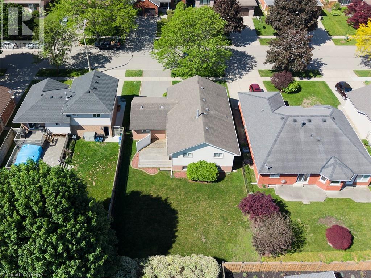
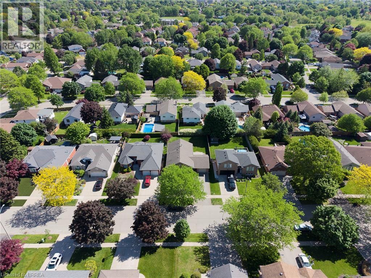
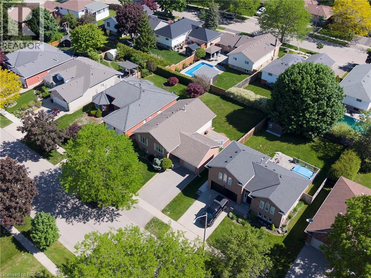
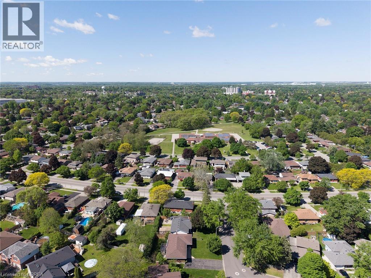
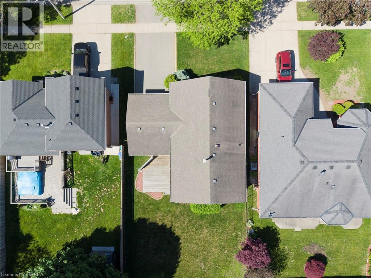
Welcome home to the highly sought-after Brier Park community located in Brantford’s desirable north end. Situated in a mature, family-friendly neighbourhood, this well-maintained raised bungalow offers over 2,200 sq ft of total living space, including 3+1 bedrooms, 2 full bathrooms, and a single attached garage. Step inside to a bright and inviting main level featuring a spacious living and dining area, highlighted by a vaulted ceiling and abundant natural light. The functional kitchen is conveniently located just steps away, making entertaining and everyday living a breeze. The main floor offers a spacious primary bedroom, two additional bedrooms, and a 4-piece bathroom. The fully finished lower level expands your living space with a large rec room complete with a cozy gas fireplace, an additional spacious bedroom, and a 3-piece bathroom — perfect for guests, extended family, or a private retreat. Outside, enjoy the serene backyard setting, ideal for relaxing and entertaining during the warmer months. Conveniently located close to parks, schools, shopping, everyday amenities, and highway access, this home offers the perfect blend of comfort, space, and location. (id:51992)
Property Details
|
MLS® Number
|
40833812 |
|
Property Type
|
Single Family |
|
Amenities Near By
|
Park, Public Transit, Schools, Shopping |
|
Community Features
|
Quiet Area |
|
Equipment Type
|
None |
|
Features
|
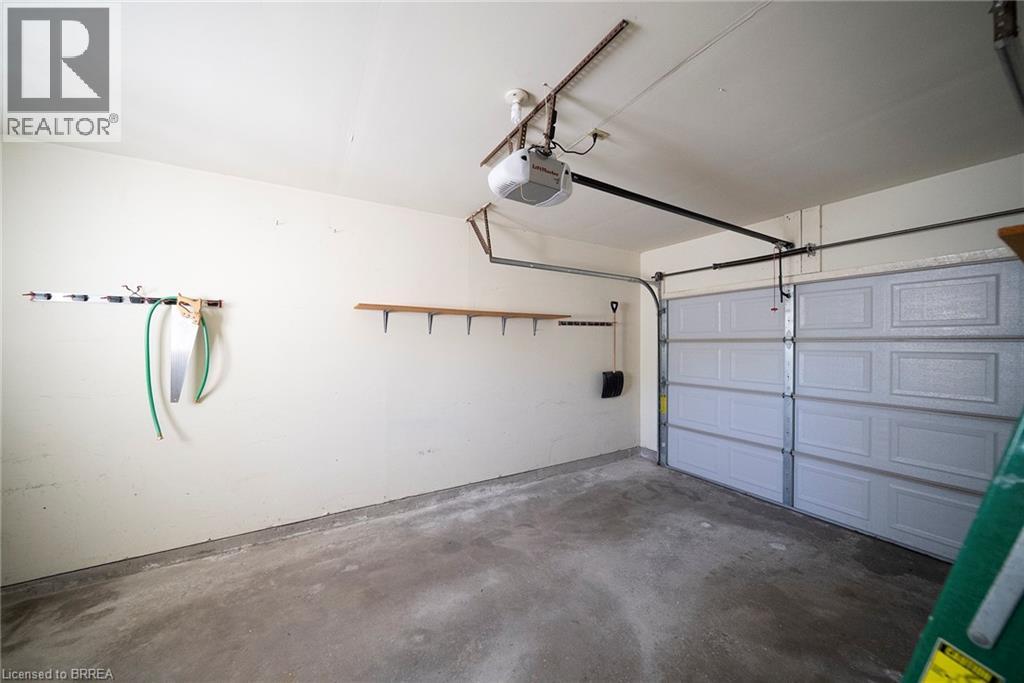
Automatic Garage Door Opener |
|
Parking Space Total
|
2 |
|
Rental Equipment Type
|
None |
Building
|
Bathroom Total
|
2 |
|
Bedrooms Above Ground
|
3 |
|
Bedrooms Below Ground
|
1 |
|
Bedrooms Total
|
4 |
|
Appliances
|
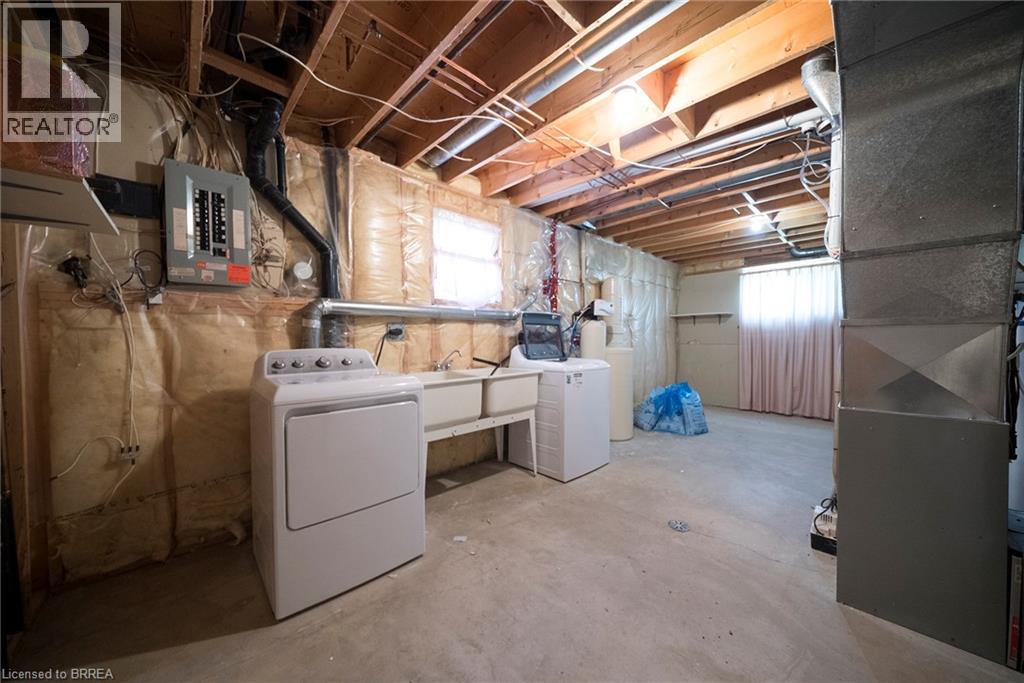
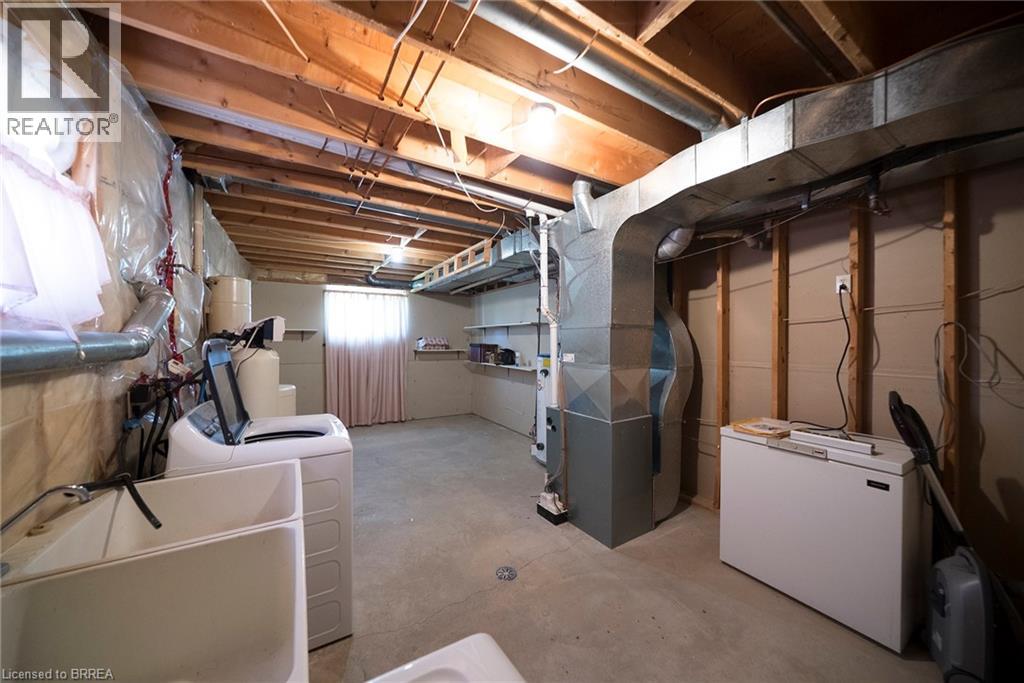
Central Vacuum, Dishwasher, Dryer, Refrigerator, Stove, Water Softener, Washer, Hood Fan |
|
Architectural Style
|
Raised Bungalow |
|
Basement Development
|
Finished |
|
Basement Type
|
Full (finished) |
|
Constructed Date
|
1992 |
|
Construction Style Attachment
|
Detached |
|
Cooling Type
|
Central Air Conditioning |
|
Exterior Finish
|
Brick, Vinyl Siding |
|
Fireplace Present
|
Yes |
|
Fireplace Total
|
1 |
|
Foundation Type
|
Poured Concrete |
|
Heating Fuel
|
Natural Gas |
|
Heating Type
|
Forced Air |
|
Stories Total
|
1 |
|
Size Interior
|
2264 Sqft |
|
Type
|
House |
|
Utility Water
|
Municipal Water |
Parking
Land
|
Acreage
|
No |
|
Fence Type
|
Fence |
|
Land Amenities
|
Park, Public Transit, Schools, Shopping |
|
Sewer
|
Municipal Sewage System |
|
Size Depth
|
105 Ft |
|
Size Frontage
|
51 Ft |
|
Size Irregular
|
0.123 |
|
Size Total
|
0.123 Ac|under 1/2 Acre |
|
Size Total Text
|
0.123 Ac|under 1/2 Acre |
|
Zoning Description
|
Nlr |
Rooms
| Level |
Type |
Length |
Width |
Dimensions |
|
Basement |
3pc Bathroom |
|
|
Measurements not available |
|
Basement |
Bedroom |
|
|
21'8'' x 11'7'' |
|
Basement |
Recreation Room |
|
|
23'8'' x 18'6'' |
|
Main Level |
4pc Bathroom |
|
|
Measurements not available |
|
Main Level |
Bedroom |
|
|
9'11'' x 9'0'' |
|
Main Level |
Bedroom |
|
|
12'6'' x 9'8'' |
|
Main Level |
Primary Bedroom |
|
|
13'9'' x 11'10'' |
|
Main Level |
Eat In Kitchen |
|
|
11'11'' x 11'10'' |
|
Main Level |
Dining Room |
|
|
12'0'' x 10'1'' |
|
Main Level |
Living Room |
|
|
21'10'' x 12'1'' |