4 Bedroom
2 Bathroom
1998 sqft
Bungalow
Central Air Conditioning
Forced Air
$659,900
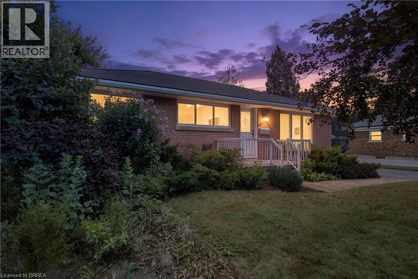
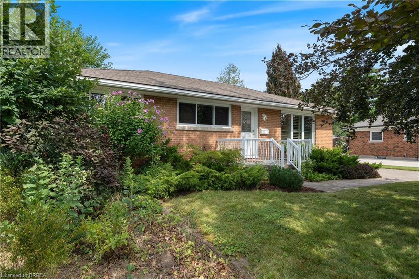
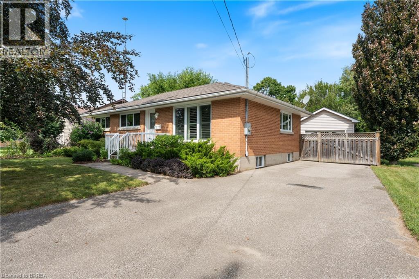
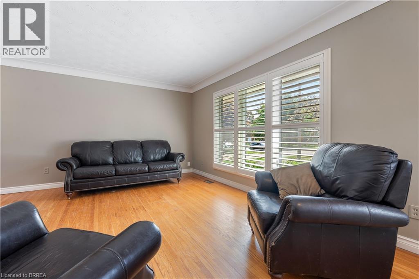
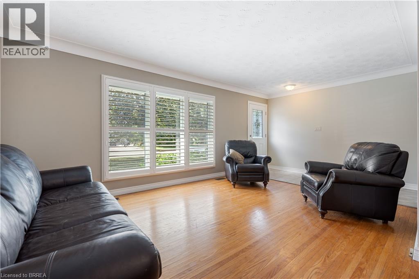
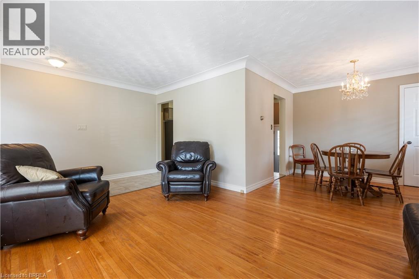
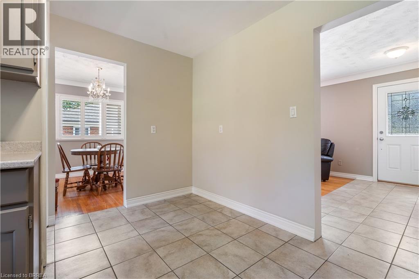
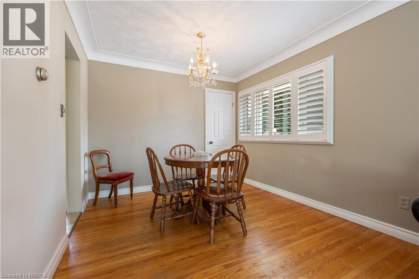
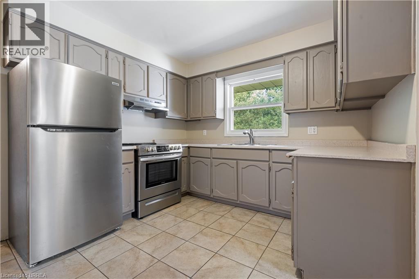
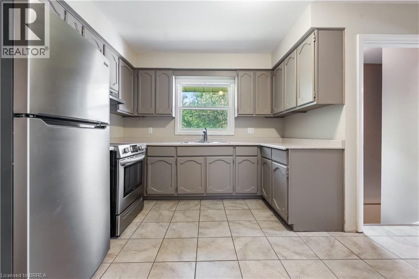
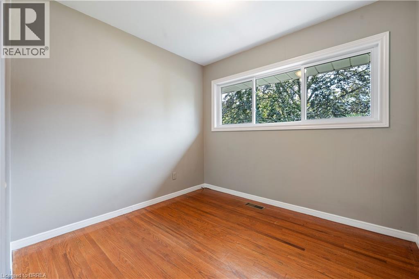
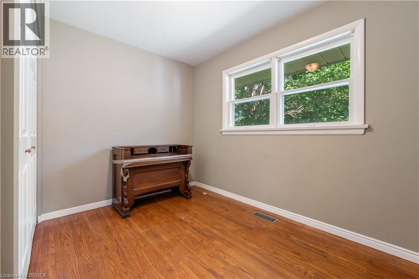
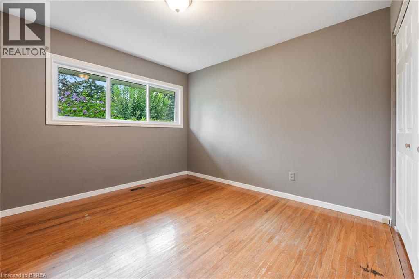
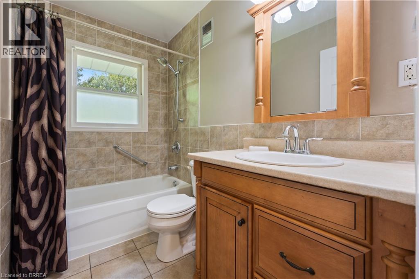
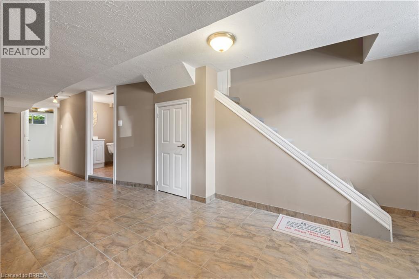
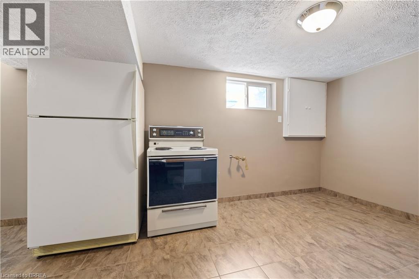
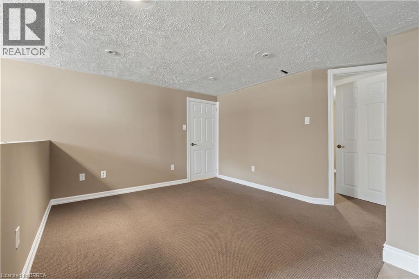
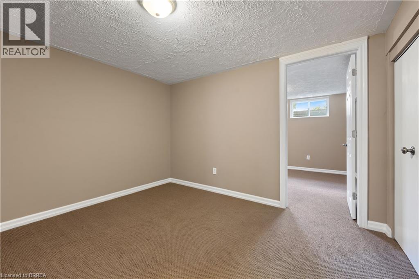
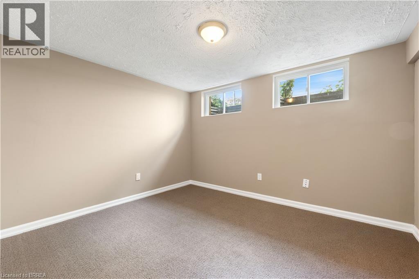
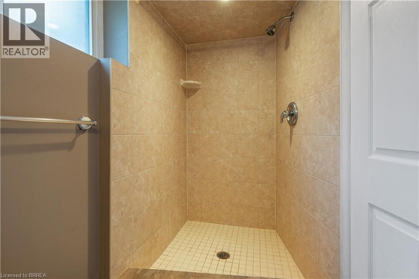
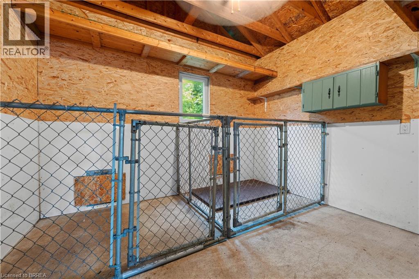
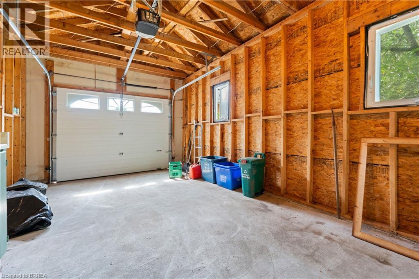
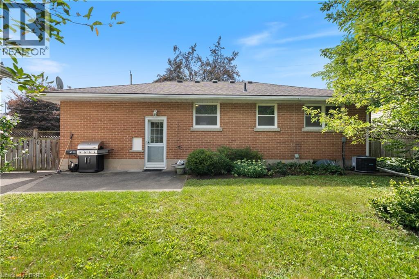
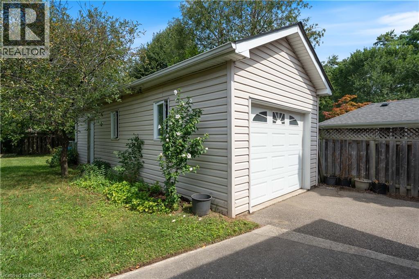
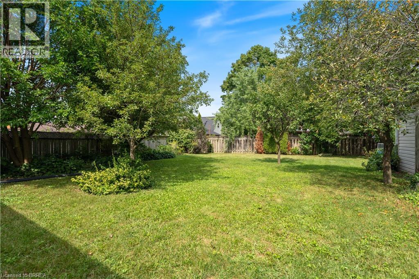
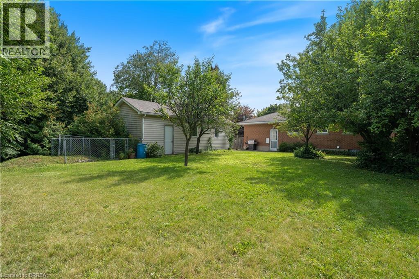
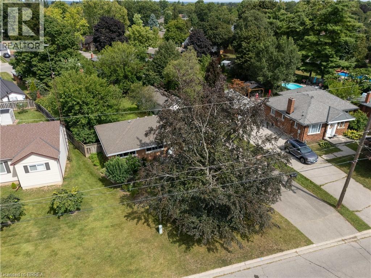
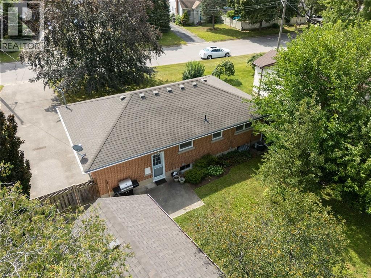
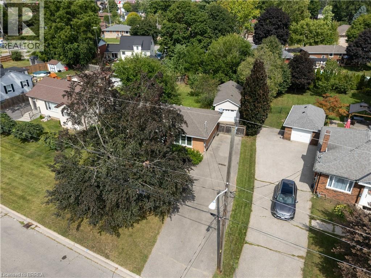
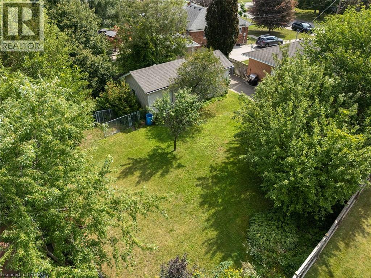
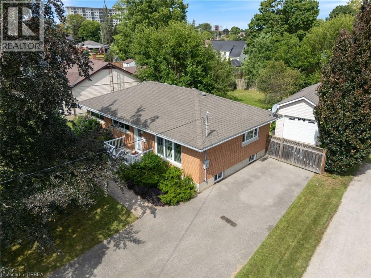
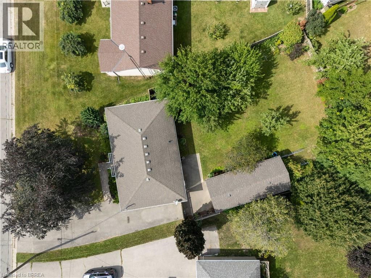
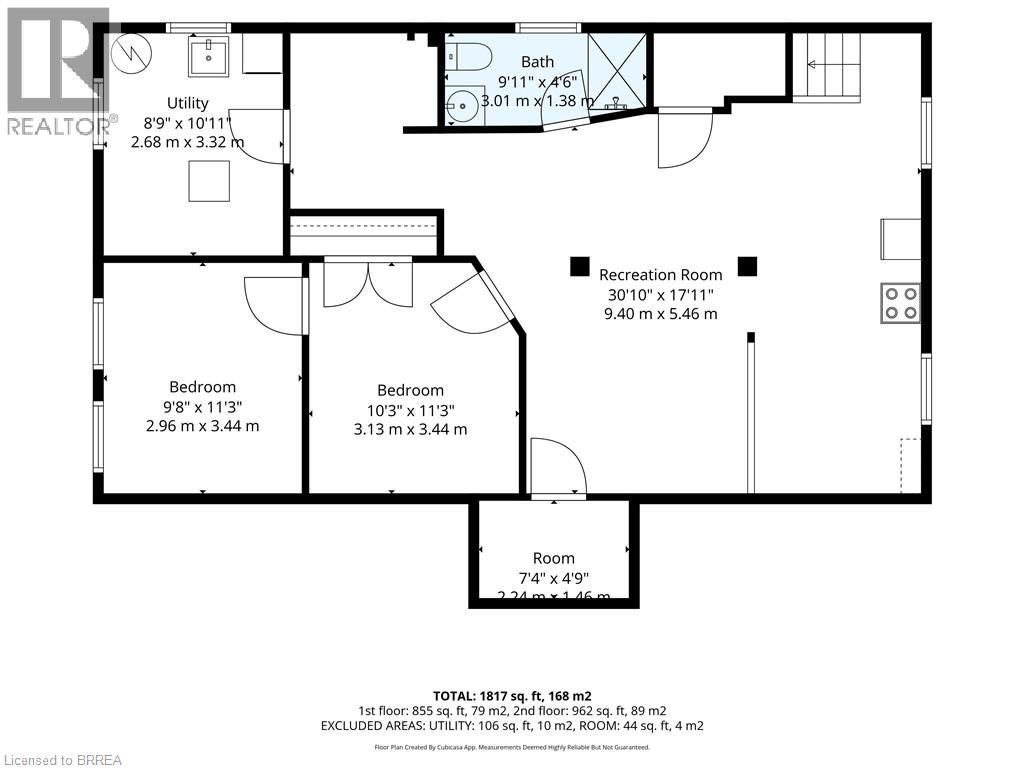
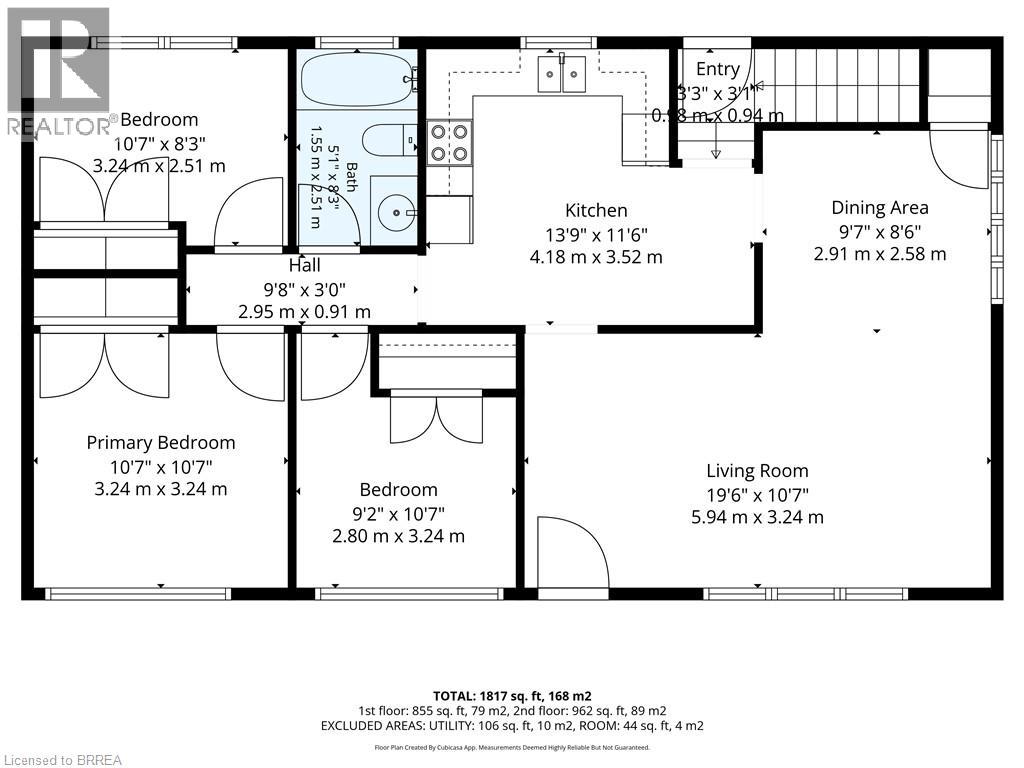
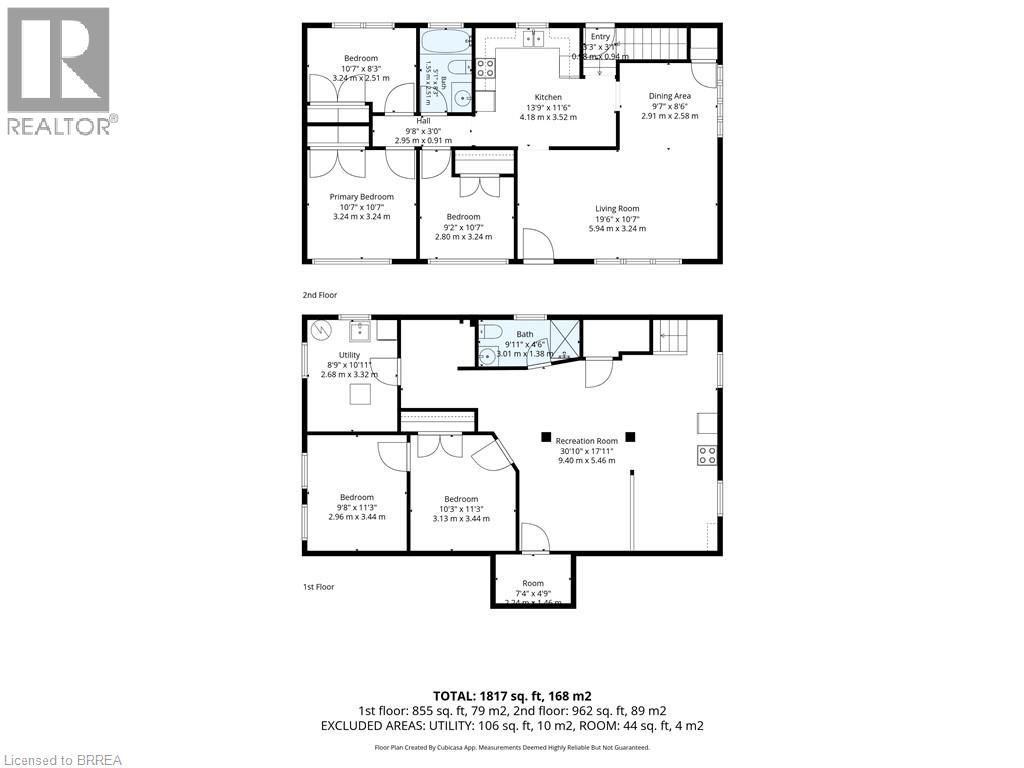
Wonderful Fairview Location in North Brantford! Close to everything ! Situated on a large approximately 60' x 153' lot, this versatile property offers parking for five vehicles and an oversized detached garage built in 2007, with hydro. The main level features three bedrooms, hardwood flooring, an eat-in kitchen, a separate dining room with pantry, and updated front casement windows with Eclipse California shutters. The spacious lower level is ideal for a large family or offers excellent potential for rental income. It includes a separate rear entrance, recreation room, office, bedroom, bath with a large walkin tiled shower,, and an area already plumbed for a future kitchenette. Live in a wonderful, established neighbourhood while a potential tenant helps offset your monthly expenses. A fantastic opportunity for homeowners, investors, or multigenerational families! (id:51992)
Open House
This property has open houses!
Starts at:
2:00 pm
Ends at:
4:00 pm
Property Details
|
MLS® Number
|
40860216 |
|
Property Type
|
Single Family |
|
Amenities Near By
|
Golf Nearby, Hospital, Public Transit, Shopping |
|
Equipment Type
|
Water Heater |
|
Parking Space Total
|
6 |
|
Rental Equipment Type
|
Water Heater |
Building
|
Bathroom Total
|
2 |
|
Bedrooms Above Ground
|
3 |
|
Bedrooms Below Ground
|
1 |
|
Bedrooms Total
|
4 |
|
Appliances
|
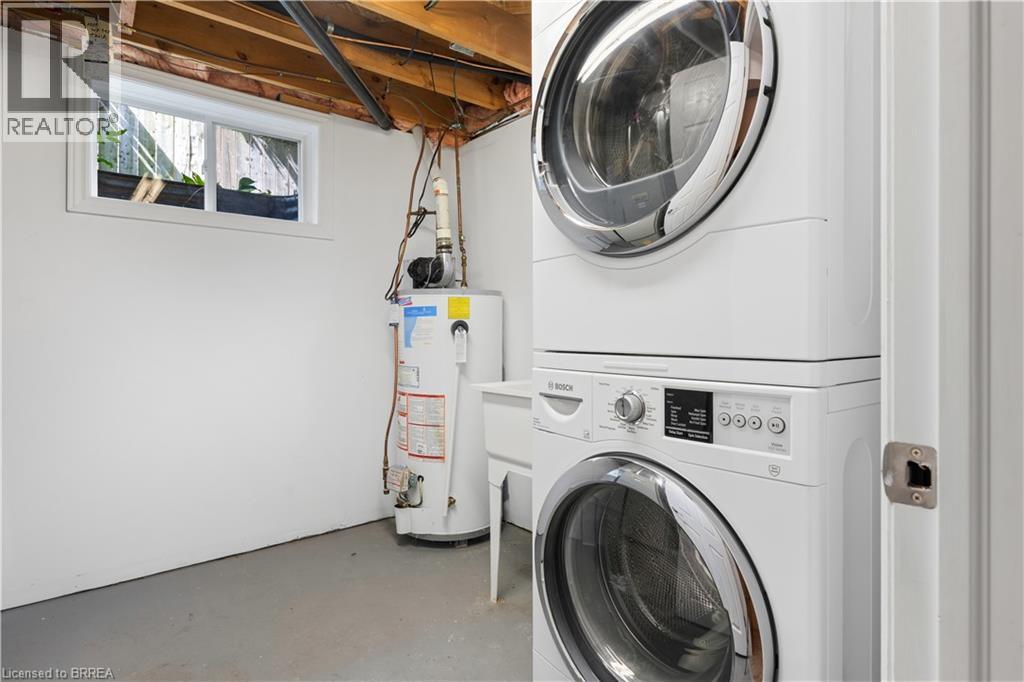
Dryer, Refrigerator, Stove, Washer, Hood Fan, Garage Door Opener |
|
Architectural Style
|
Bungalow |
|
Basement Development
|
Finished |
|
Basement Type
|
Full (finished) |
|
Construction Style Attachment
|
Detached |
|
Cooling Type
|
Central Air Conditioning |
|
Exterior Finish
|
Brick Veneer |
|
Foundation Type
|
Poured Concrete |
|
Heating Fuel
|
Natural Gas |
|
Heating Type
|
Forced Air |
|
Stories Total
|
1 |
|
Size Interior
|
1998 Sqft |
|
Type
|
House |
|
Utility Water
|
Municipal Water |
Parking
Land
|
Access Type
|
Highway Access |
|
Acreage
|
No |
|
Land Amenities
|
Golf Nearby, Hospital, Public Transit, Shopping |
|
Sewer
|
Municipal Sewage System |
|
Size Depth
|
153 Ft |
|
Size Frontage
|
59 Ft |
|
Size Total Text
|
Under 1/2 Acre |
|
Zoning Description
|
R1a |
Rooms
| Level |
Type |
Length |
Width |
Dimensions |
|
Lower Level |
3pc Bathroom |
|
|
Measurements not available |
|
Lower Level |
Bedroom |
|
|
11'1'' x 9'8'' |
|
Lower Level |
Office |
|
|
10'11'' x 10'2'' |
|
Lower Level |
Recreation Room |
|
|
18'10'' x 19'3'' |
|
Main Level |
Bedroom |
|
|
9'1'' x 8'4'' |
|
Main Level |
Bedroom |
|
|
10'9'' x 8'6'' |
|
Main Level |
Bedroom |
|
|
11'2'' x 10'8'' |
|
Main Level |
4pc Bathroom |
|
|
Measurements not available |
|
Main Level |
Dining Room |
|
|
9'9'' x 9'2'' |
|
Main Level |
Kitchen |
|
|
11'8'' x 10'10'' |
|
Main Level |
Living Room |
|
|
19'8'' x 11'2'' |