4 Bedroom
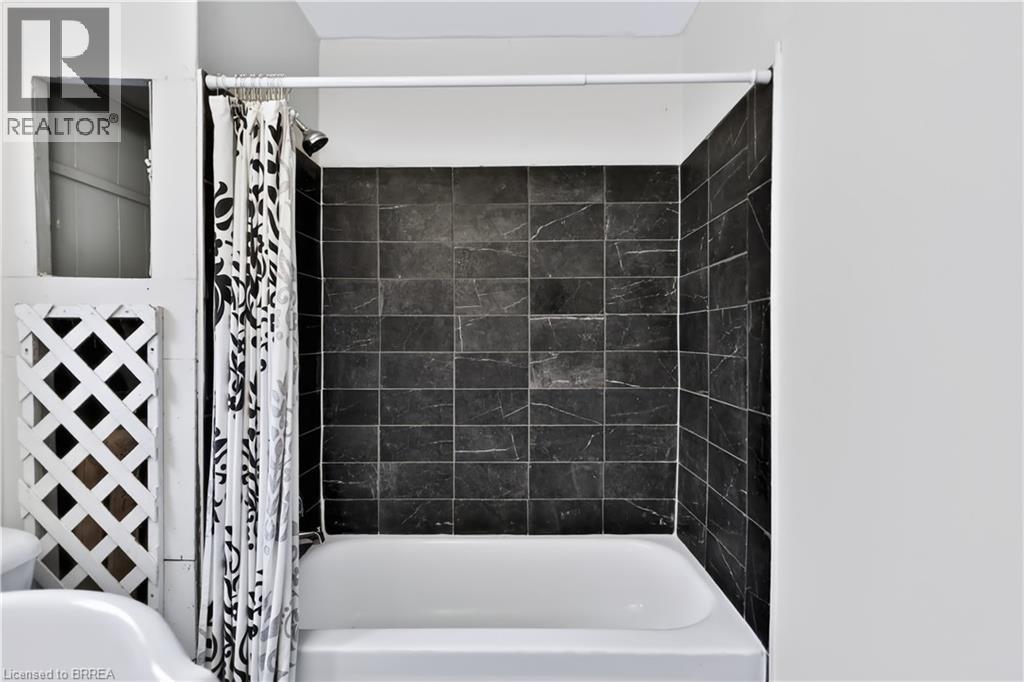
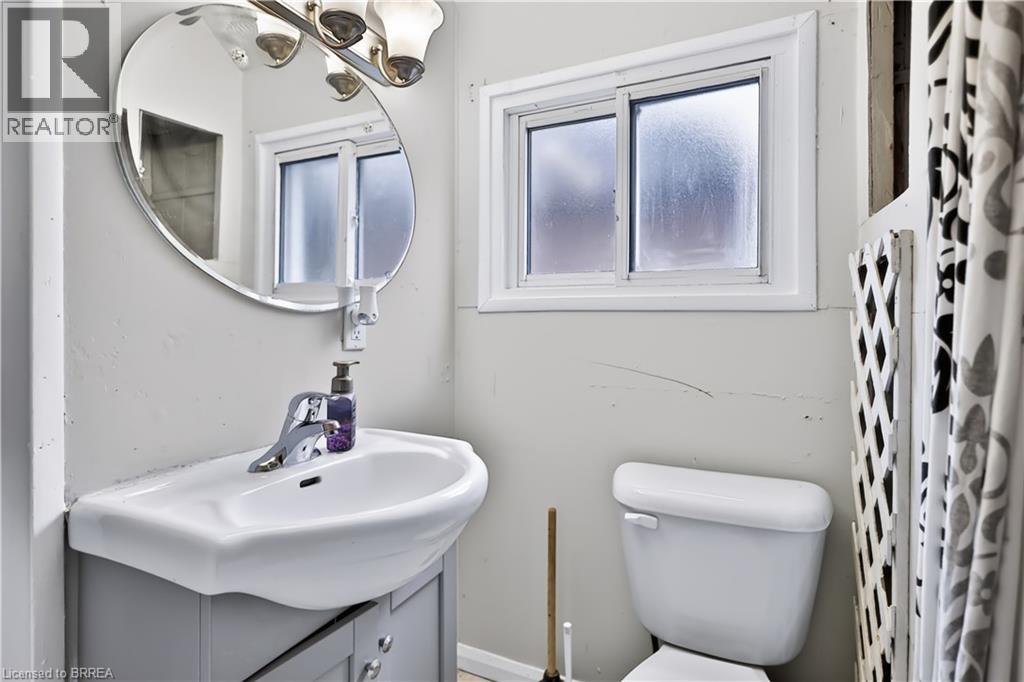
2 Bathroom
1346 sqft
Other
None
$399,900
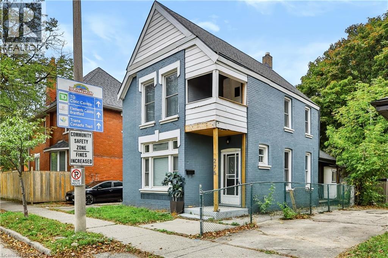
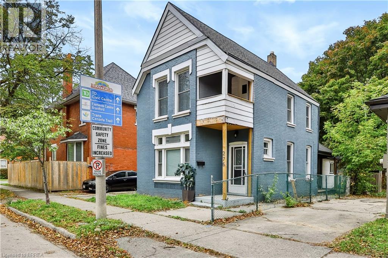
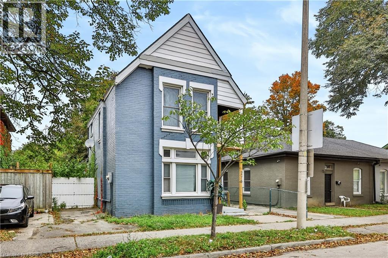
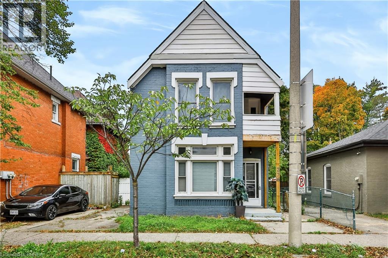
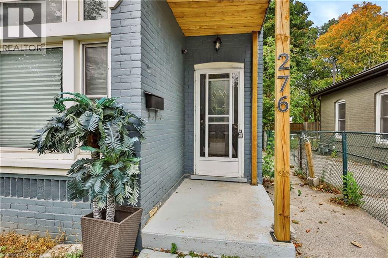
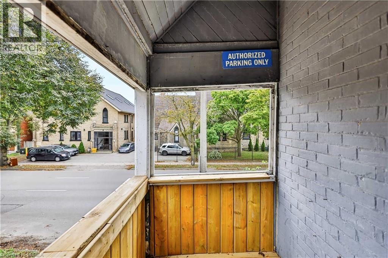
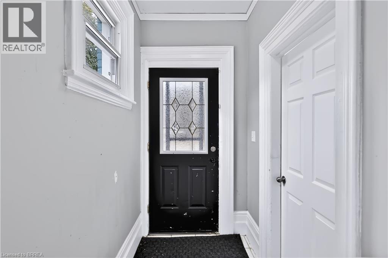
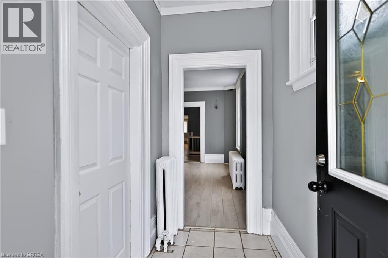
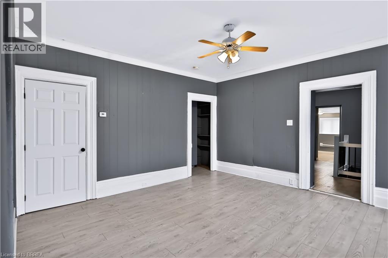
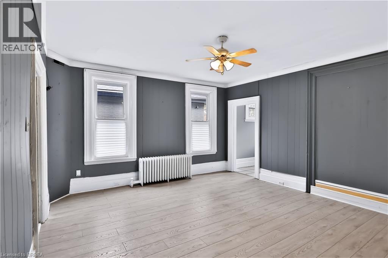
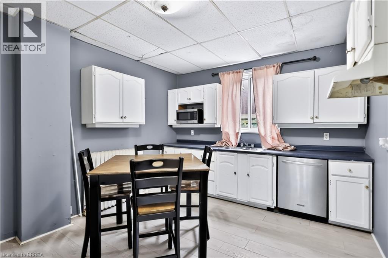
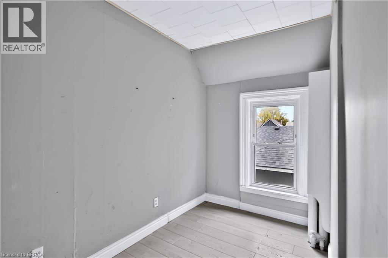
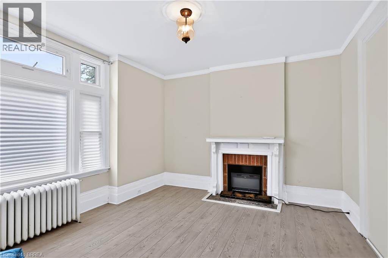
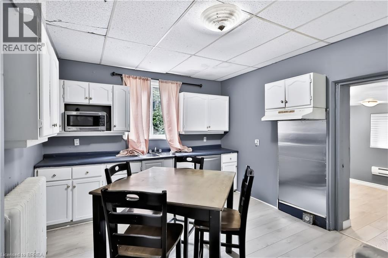
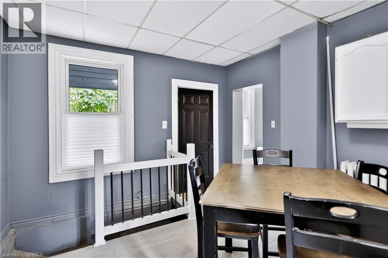
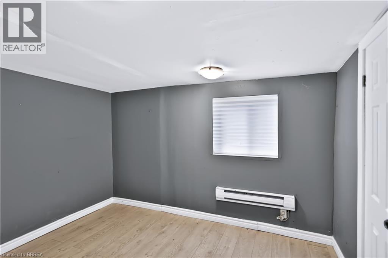
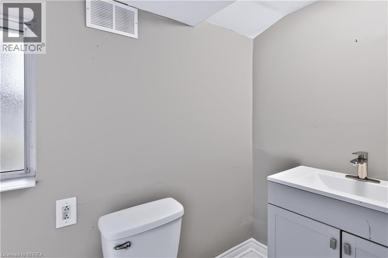
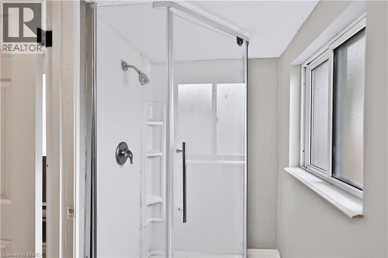
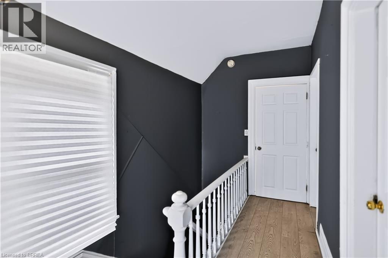
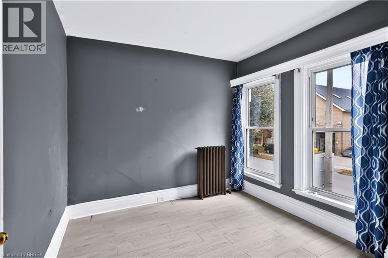
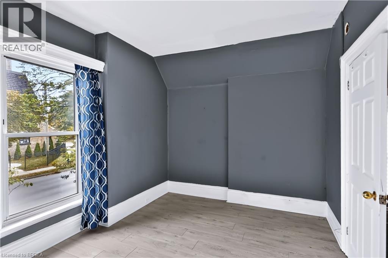
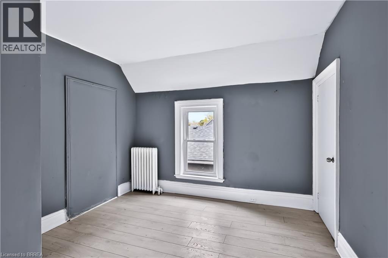
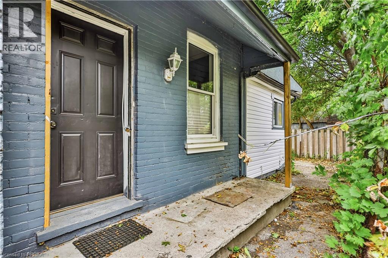
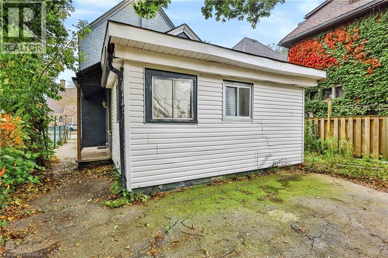
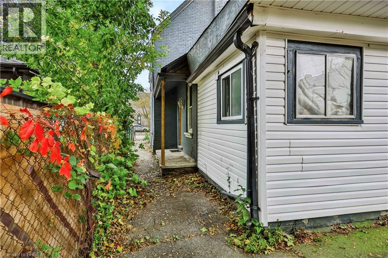
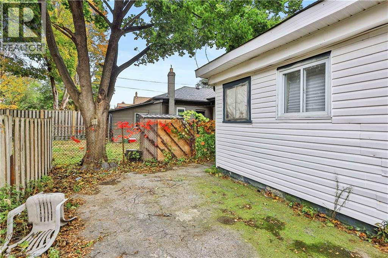
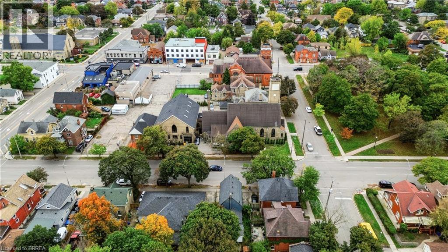
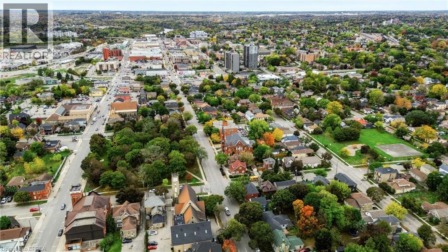
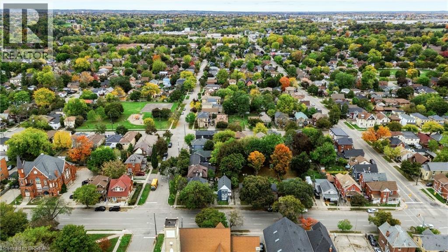
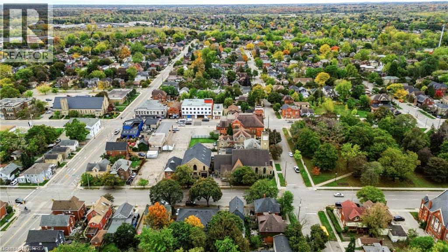
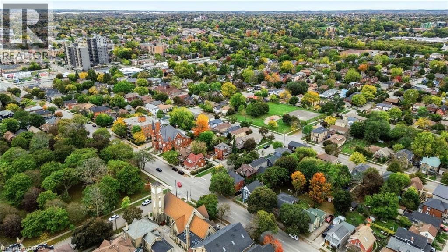
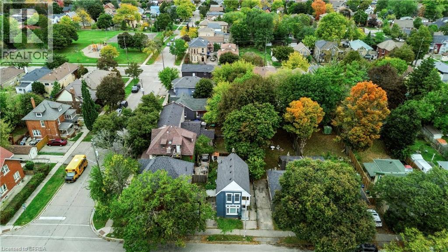
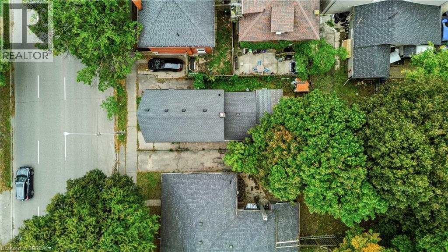
Ideal Entry-Level Investment or Starter Home! Bring your vision to 276 Dalhousie Street—a classic 2-storey brick home packed with potential. Offering 4 bedrooms, 2 full baths, high main-floor ceilings, and a private yard with a covered porch. Fresh interior paint and low-maintenance flooring mean you can move in or lease out while planning your updates. Minutes to Laurier University, downtown shopping, schools, and transit. Phenomenal value for buyers ready to build equity! (id:51992)
Property Details
|
MLS® Number
|
40868095 |
|
Property Type
|
Single Family |
|
Amenities Near By
|
Park, Public Transit |
|
Equipment Type
|
None |
|
Features
|
Southern Exposure |
|
Parking Space Total
|
1 |
|
Rental Equipment Type
|
None |
|
Structure
|
Shed, Porch |
Building
|
Bathroom Total
|
2 |
|
Bedrooms Above Ground
|
4 |
|
Bedrooms Total
|
4 |
|
Appliances
|
Dishwasher |
|
Architectural Style
|
Other |
|
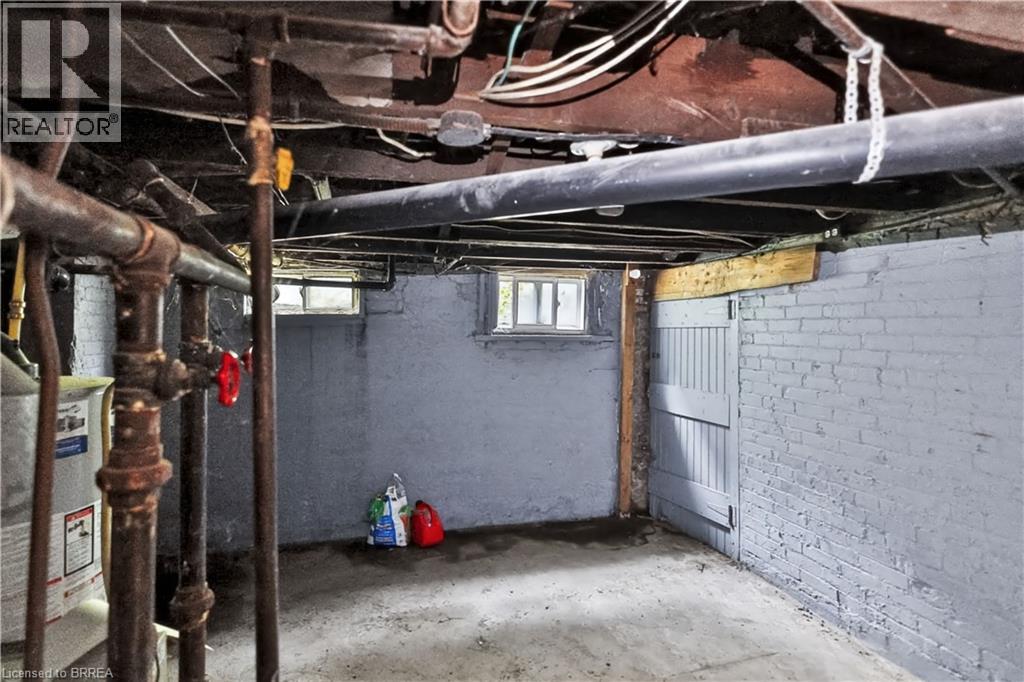
Basement Development
|
Unfinished |
|
Basement Type
|
Partial (unfinished) |
|
Constructed Date
|
1880 |
|
Construction Style Attachment
|
Detached |
|
Cooling Type
|
None |
|
Exterior Finish
|
Brick, Vinyl Siding |
|
Foundation Type
|
Stone |
|
Heating Fuel
|
Natural Gas |
|
Stories Total
|
2 |
|
Size Interior
|
1346 Sqft |
|
Type
|
House |
|
Utility Water
|
Municipal Water |
Land
|
Acreage
|
No |
|
Fence Type
|
Fence |
|
Land Amenities
|
Park, Public Transit |
|
Sewer
|
Municipal Sewage System |
|
Size Frontage
|
32 Ft |
|
Size Irregular
|
0.066 |
|
Size Total
|
0.066 Ac|under 1/2 Acre |
|
Size Total Text
|
0.066 Ac|under 1/2 Acre |
|
Zoning Description
|
Rc |
Rooms
| Level |
Type |
Length |
Width |
Dimensions |
|
Second Level |
4pc Bathroom |
|
|
6'1'' |
|
Second Level |
Bedroom |
|
|
11'4'' x 9'4'' |
|
Second Level |
Bedroom |
|
|
11'5'' x 11'4'' |
|
Second Level |
Bedroom |
|
|
13'4'' x 10'2'' |
|
Main Level |
3pc Bathroom |
|
|
9'2'' x 4'6'' |
|
Main Level |
Office |
|
|
10'10'' x 10'0'' |
|
Main Level |
Bedroom |
|
|
13'8'' x 12'2'' |
|
Main Level |
Kitchen |
|
|
14'9'' x 11'9'' |
|
Main Level |
Living Room |
|
|
15'2'' x 14'8'' |