3 Bedroom
2 Bathroom
1393 sqft
Bungalow
None
No Heat
Acreage
$299,900
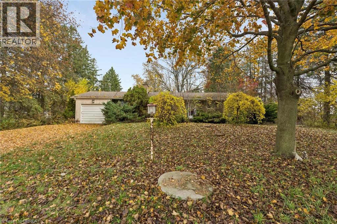
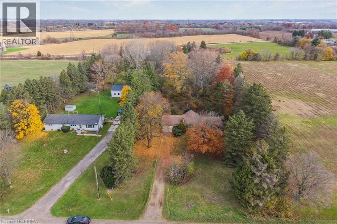
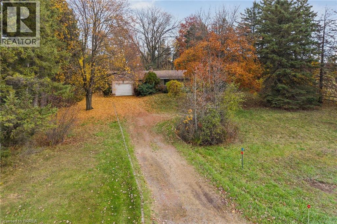
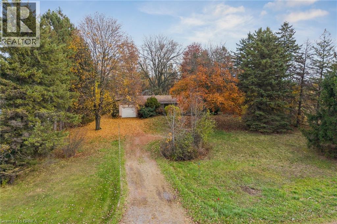
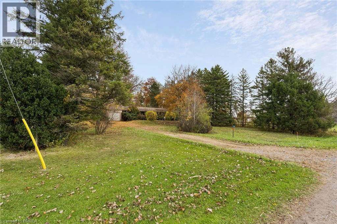
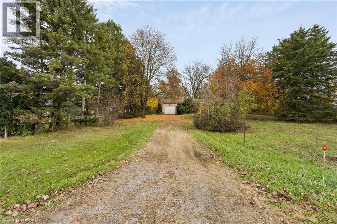
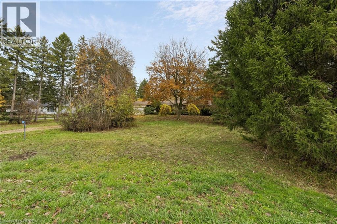
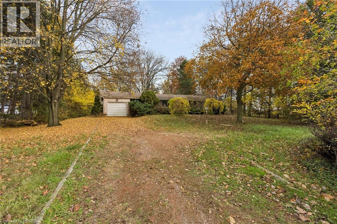
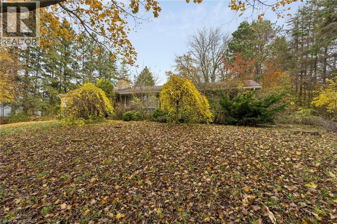
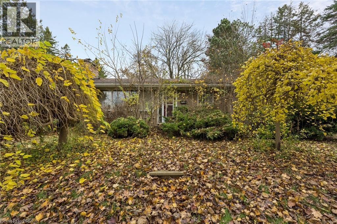
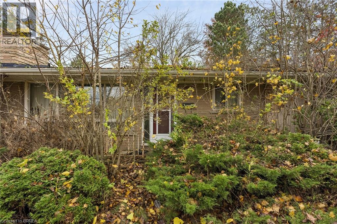
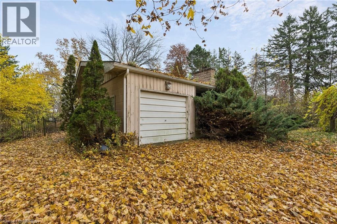
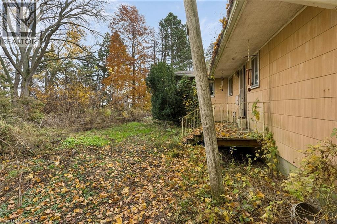
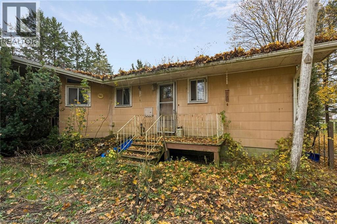
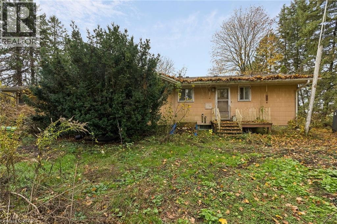
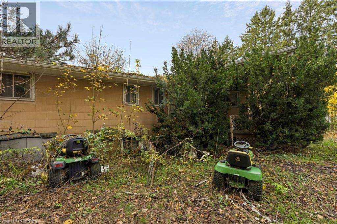
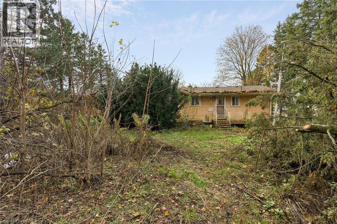
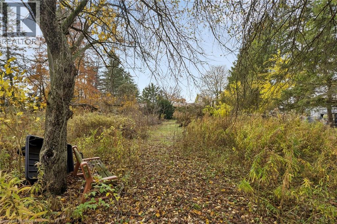
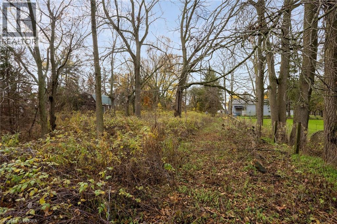
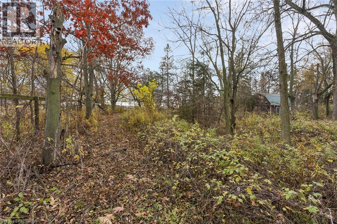
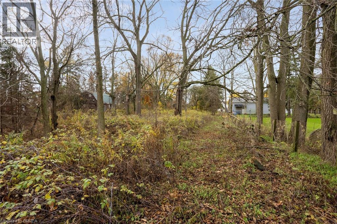
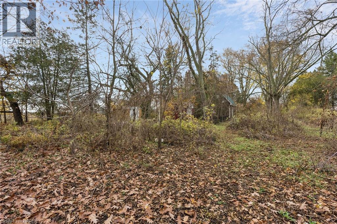
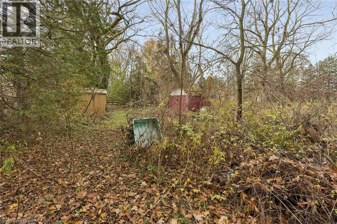
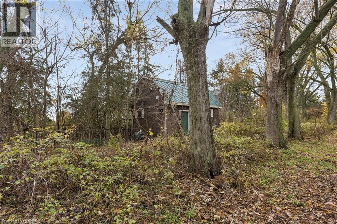
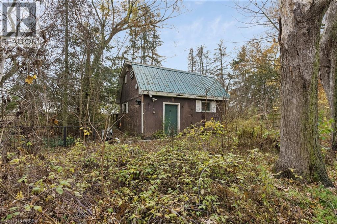
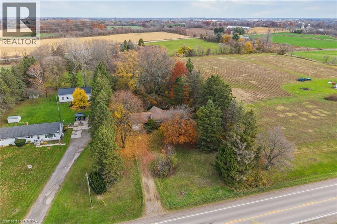
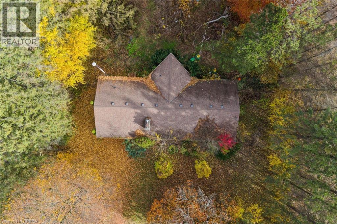
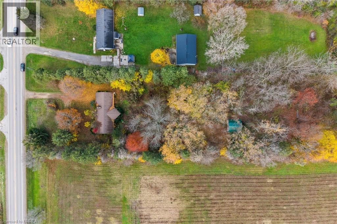
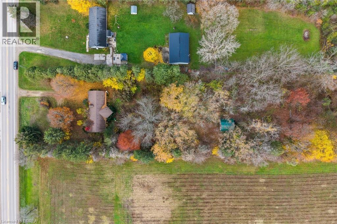
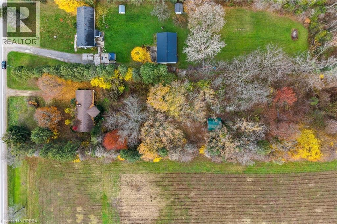
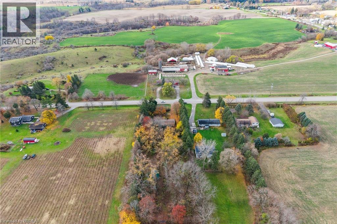
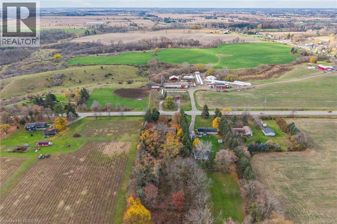
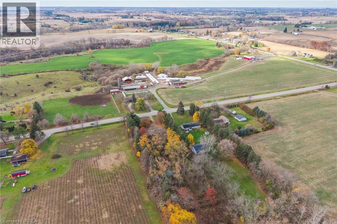
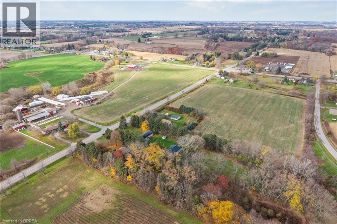
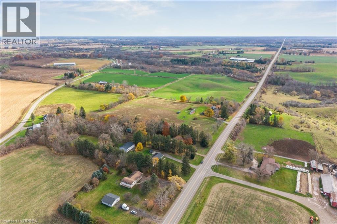
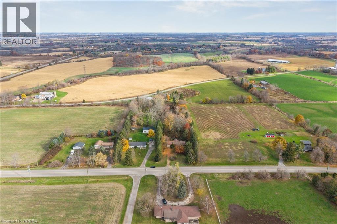
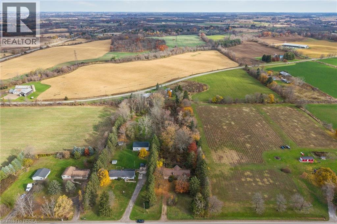
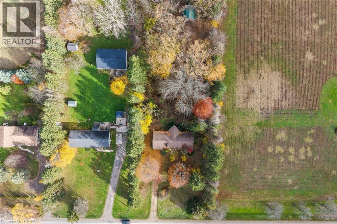
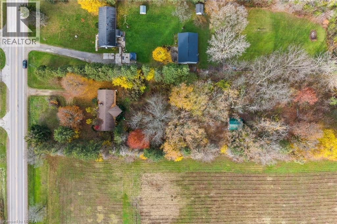
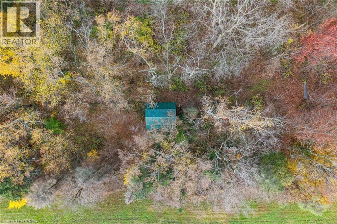
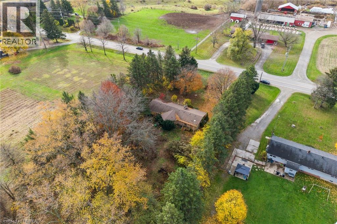
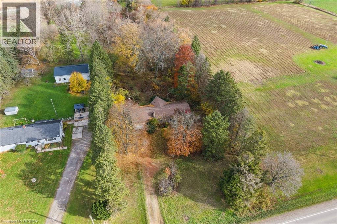
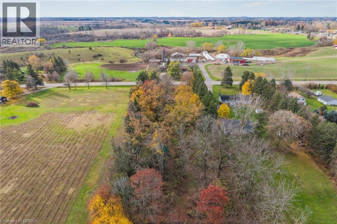
Very rare and exceptional opportunity for builders, contractors, and visionary flippers. Situated just south of Brantford in a desirable rural setting close to city amenities, 28 Sour Springs Road spans 2 treed, private acres. The offering features a 1961-built, 1,393 sq. ft. brick ranch including 3 bedrooms, 1.5 baths, a full unfinished basement, a single-car attached garage, and a separate 416 sq. ft. outbuilding. Please note that the home has been vacant for an extended period, and due to liability, interior access is strictly prohibited. The property is being sold in as-is, where-is condition. Whether you are looking to build your rural dream estate from the ground up or undertake a major renovation project to explore the potential of the existing structure, this is a rare canvas awaiting your vision. (id:51992)
Property Details
|
MLS® Number
|
40875563 |
|
Property Type
|
Single Family |
|
Community Features
|
Quiet Area |
|
Features
|
Country Residential |
|
Parking Space Total
|
7 |
Building
|
Bathroom Total
|
2 |
|
Bedrooms Above Ground
|
3 |
|
Bedrooms Total
|
3 |
|
Architectural Style
|
Bungalow |
|
Basement Development
|
Unfinished |
|
Basement Type
|
Full (unfinished) |
|
Constructed Date
|
1961 |
|
Construction Style Attachment
|
Detached |
|
Cooling Type
|
None |
|
Exterior Finish
|
Brick Veneer, Other |
|
Half Bath Total
|
1 |
|
Heating Type
|
No Heat |
|
Stories Total
|
1 |
|
Size Interior
|
1393 Sqft |
|
Type
|
House |
|
Utility Water
|
Well |
Parking
Land
|
Acreage
|
Yes |
|
Sewer
|
Septic System |
|
Size Frontage
|
130 Ft |
|
Size Irregular
|
2 |
|
Size Total
|
2 Ac|2 - 4.99 Acres |
|
Size Total Text
|
2 Ac|2 - 4.99 Acres |
|
Zoning Description
|
A - Agriculture |
Rooms
| Level |
Type |
Length |
Width |
Dimensions |
|
Main Level |
Laundry Room |
|
|
5'11'' x 5'2'' |
|
Main Level |
2pc Bathroom |
|
|
Measurements not available |
|
Main Level |
Bedroom |
|
|
9'11'' x 7'11'' |
|
Main Level |
Bedroom |
|
|
13'4'' x 10'5'' |
|
Main Level |
Bedroom |
|
|
10'7'' x 9'10'' |
|
Main Level |
Den |
|
|
12'3'' x 11'2'' |
|
Main Level |
Dinette |
|
|
10'0'' x 10'5'' |
|
Main Level |
Kitchen |
|
|
11'9'' x 13'4'' |
|
Main Level |
Living Room |
|
|
16'11'' x 13'3'' |
|
Main Level |
4pc Bathroom |
|
|
Measurements not available |