3 Bedroom
2 Bathroom
1691 sqft
Bungalow
Central Air Conditioning
Forced Air
$599,900
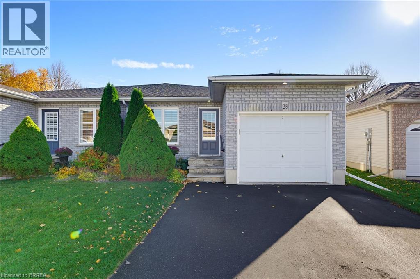
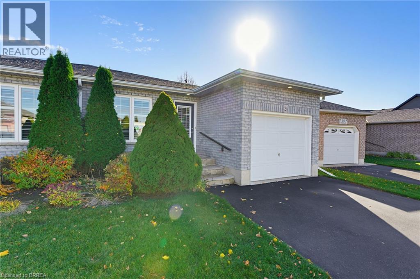
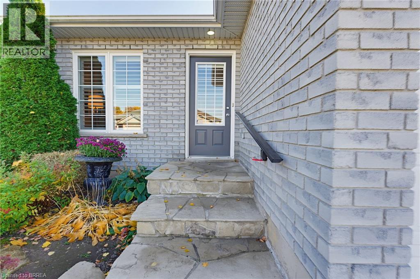
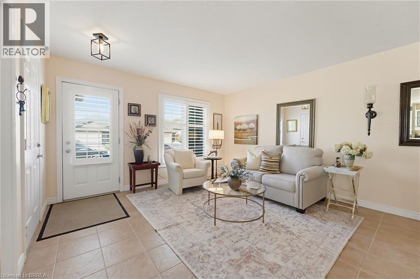
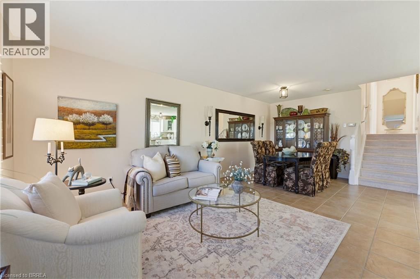
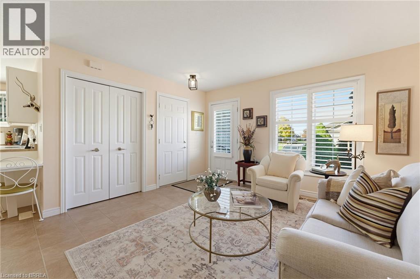
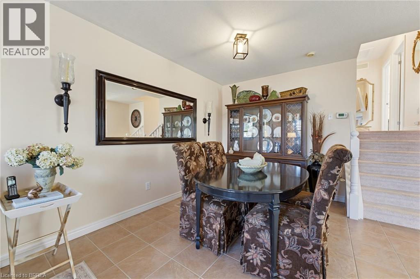
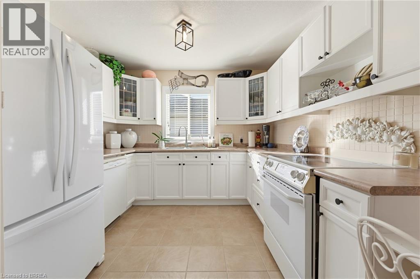
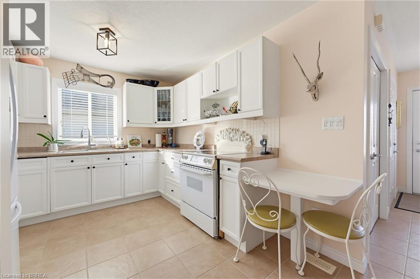
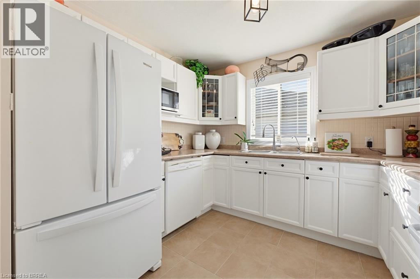
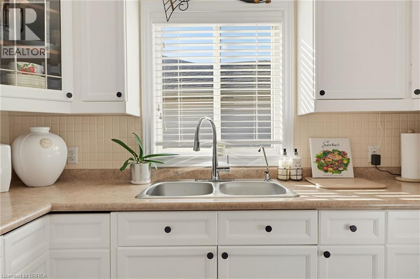
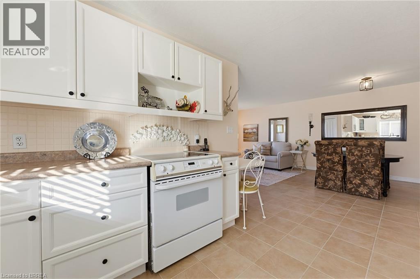
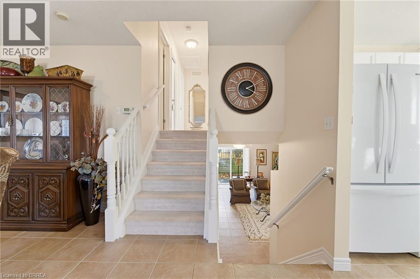
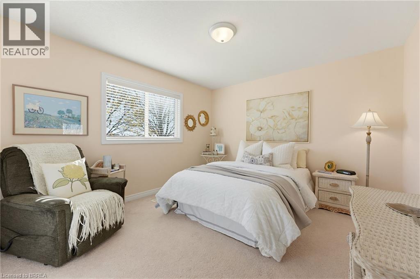
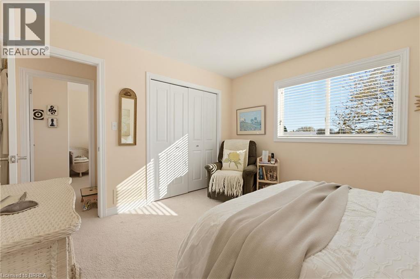
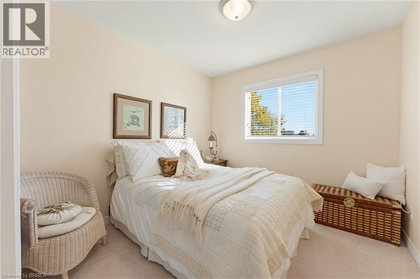
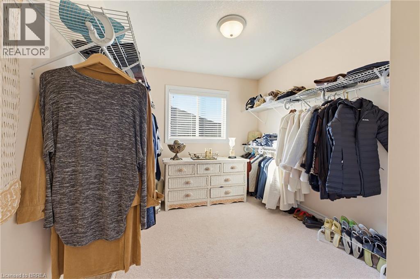
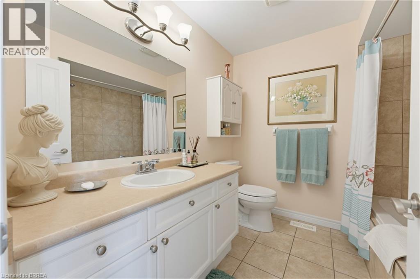
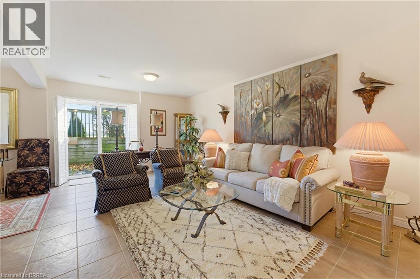
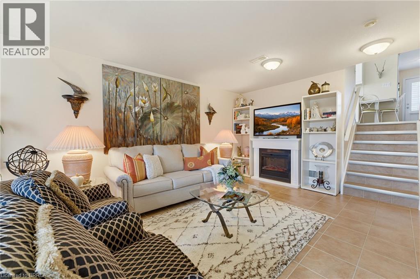
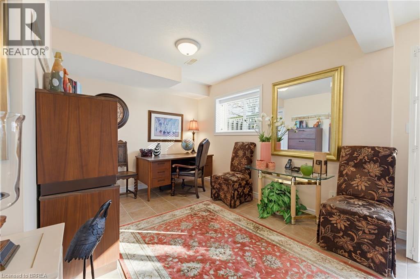
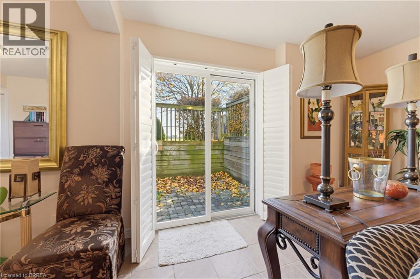
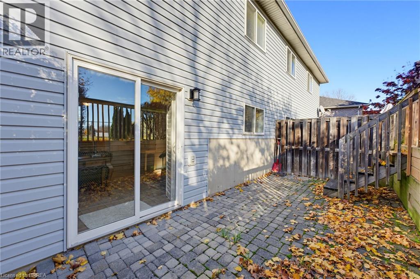
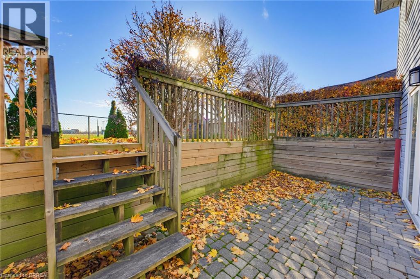
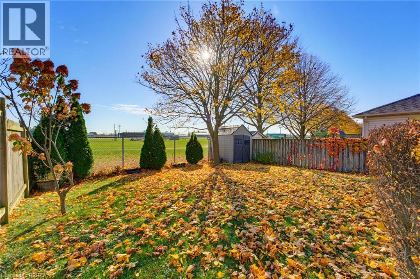
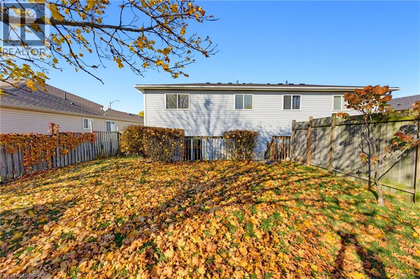
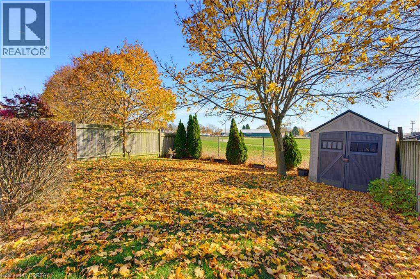
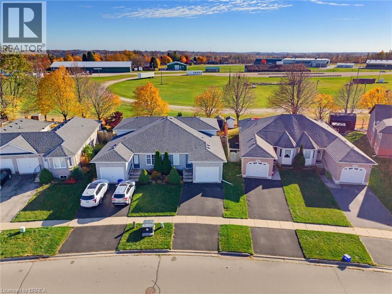
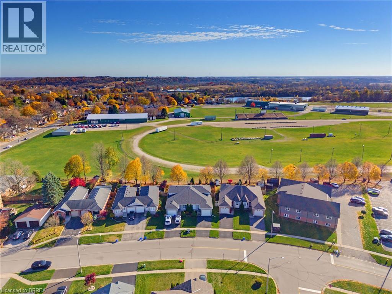
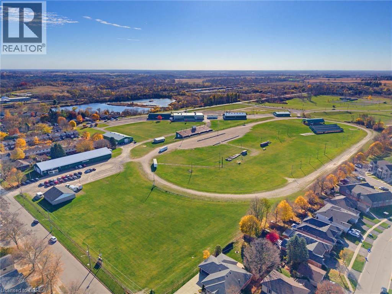
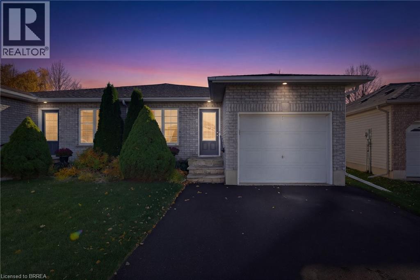
Welcome to this spotless, move-in-ready four-level backsplit semi, ideally situated in a desirable North End location! Bright, cheerful and thoughtfully laid out, this home offers comfortable living space for the whole family. The open-concept main floor features easy-care tile flooring and a welcoming feel throughout. The upper level offers three bedrooms and a 4-piece bathroom, while the lower level features a spacious recreation room with walkout access to a brick patio area and rear yard. Enjoy the added privacy of no rear neighbours, with the property backing directly onto the Paris Fairgrounds! The basement level provides a laundry room and plenty of additional storage space. An attached single-car garage and paved driveway with parking for two vehicles add to the convenience. Close to schools, shopping and all amenities, this is a wonderful opportunity to settle into a home that's been lovingly maintained and is ready for you to move right in! (id:51992)
Open House
This property has open houses!
Starts at:
2:00 pm
Ends at:
4:00 pm
Property Details
|
MLS® Number
|
40875955 |
|
Property Type
|
Single Family |
|
Amenities Near By
|
Park, Playground, Schools, Shopping |
|
Equipment Type
|
Water Heater |
|
Features
|
Paved Driveway, Automatic Garage Door Opener |
|
Parking Space Total
|
2 |
|
Rental Equipment Type
|
Water Heater |
|
Structure
|
Shed |
Building
|
Bathroom Total
|
2 |
|
Bedrooms Above Ground
|
3 |
|
Bedrooms Total
|
3 |
|
Appliances
|
Central Vacuum, Dishwasher, Dryer, Refrigerator, Stove, Water Softener, Washer, Window Coverings |
|
Architectural Style
|
Bungalow |
|
Basement Development
|
Unfinished |
|
Basement Type
|
Full (unfinished) |
|
Constructed Date
|
2005 |
|
Construction Style Attachment
|
Semi-detached |
|
Cooling Type
|
Central Air Conditioning |
|
Exterior Finish
|
Brick, Vinyl Siding |
|
Foundation Type
|
Poured Concrete |
|
Heating Fuel
|
Natural Gas |
|
Heating Type
|
Forced Air |
|
Stories Total
|
1 |
|
Size Interior
|
1691 Sqft |
|
Type
|
House |
|
Utility Water
|
Municipal Water |
Parking
Land
|
Acreage
|
No |
|
Land Amenities
|
Park, Playground, Schools, Shopping |
|
Sewer
|
Municipal Sewage System |
|
Size Depth
|
117 Ft |
|
Size Frontage
|
28 Ft |
|
Size Total Text
|
Under 1/2 Acre |
|
Zoning Description
|
R2 |
Rooms
| Level |
Type |
Length |
Width |
Dimensions |
|
Second Level |
Bedroom |
|
|
8'11'' x 11'8'' |
|
Second Level |
Primary Bedroom |
|
|
11'11'' x 11'5'' |
|
Second Level |
Bedroom |
|
|
11'11'' x 8'5'' |
|
Second Level |
4pc Bathroom |
|
|
7'11'' x 8'2'' |
|
Basement |
Storage |
|
|
11'3'' x 10'2'' |
|
Basement |
Storage |
|
|
12'11'' x 10'9'' |
|
Basement |
Laundry Room |
|
|
11'11'' x 10'2'' |
|
Lower Level |
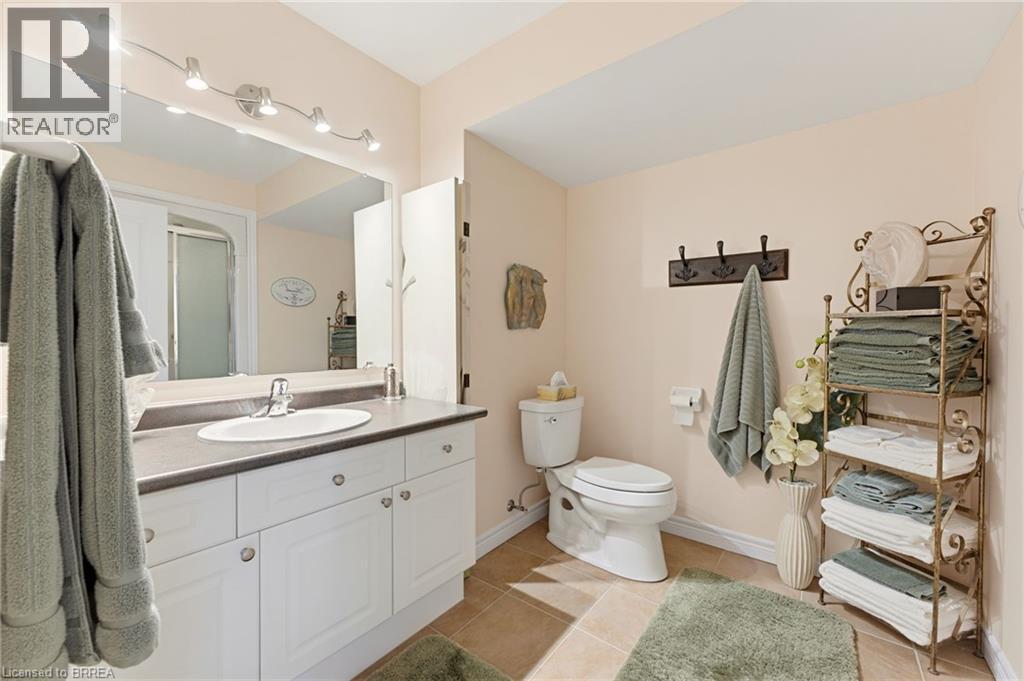
3pc Bathroom |
|
|
7'11'' x 10'3'' |
|
Lower Level |
Recreation Room |
|
|
23'7'' x 20'2'' |
|
Main Level |
Kitchen |
|
|
11'10'' x 9'5'' |
|
Main Level |
Dining Room |
|
|
11'9'' x 12'5'' |
|
Main Level |
Living Room |
|
|
12'11'' x 11'10'' |