3 Bedroom
2 Bathroom
1471 sqft
2 Level
Fireplace
None
Baseboard Heaters
$2,550 Monthly
Insurance
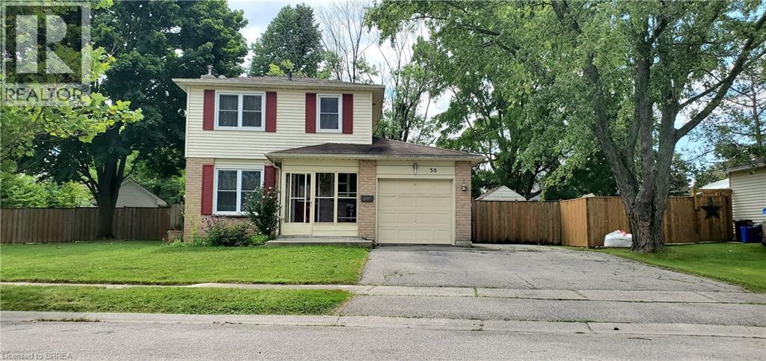
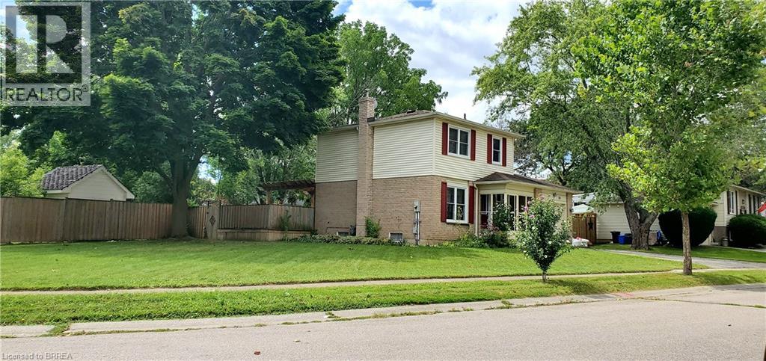
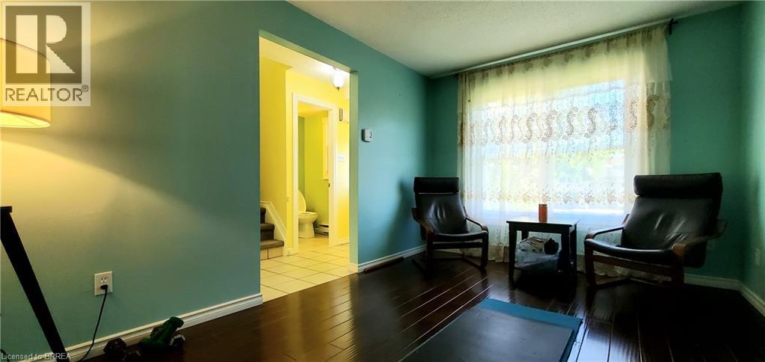
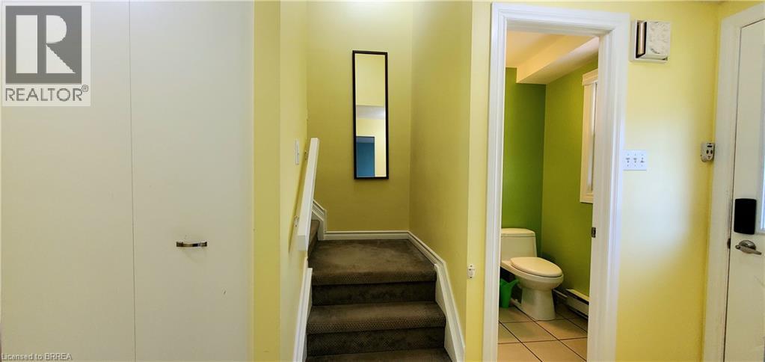
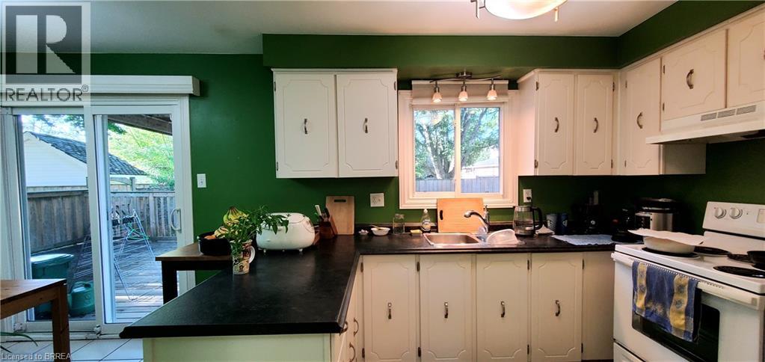
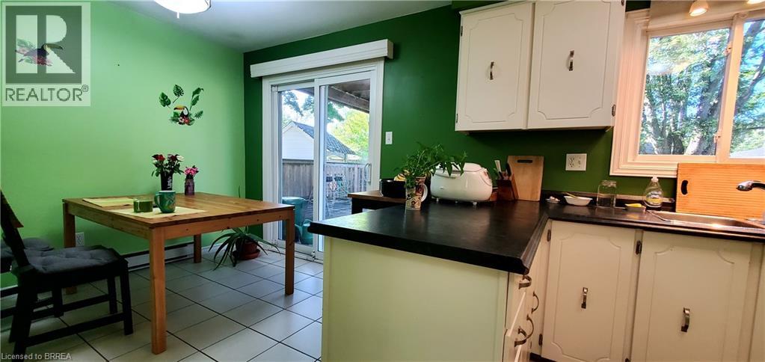
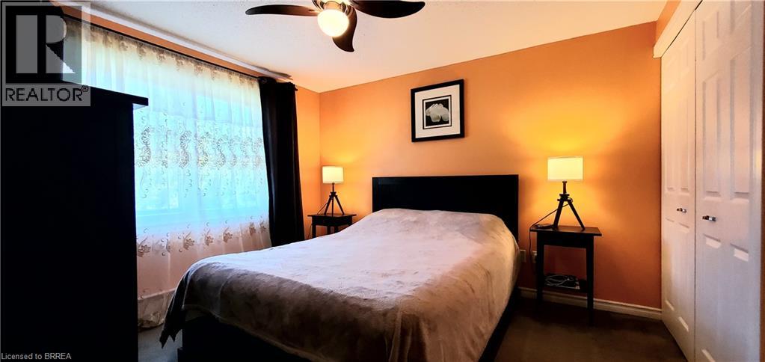
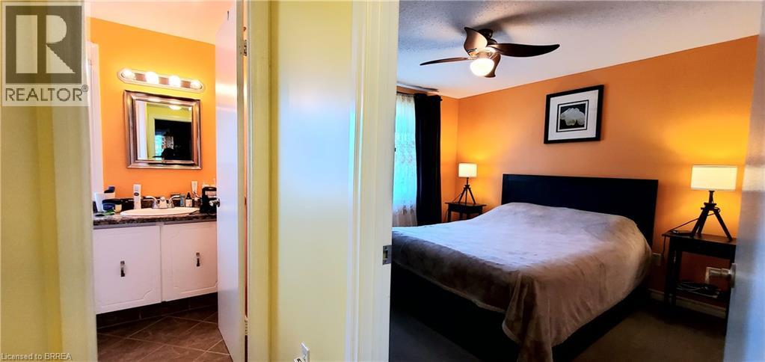
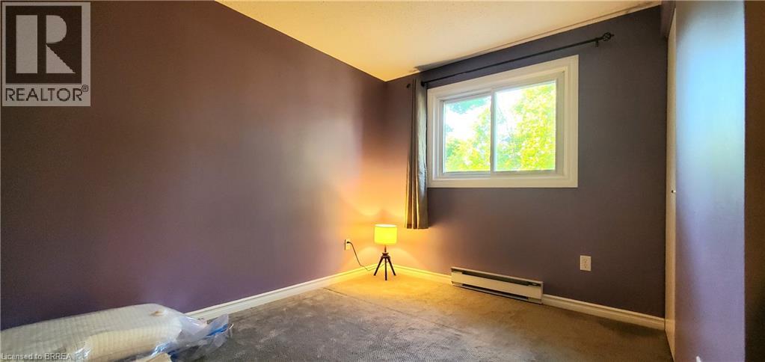
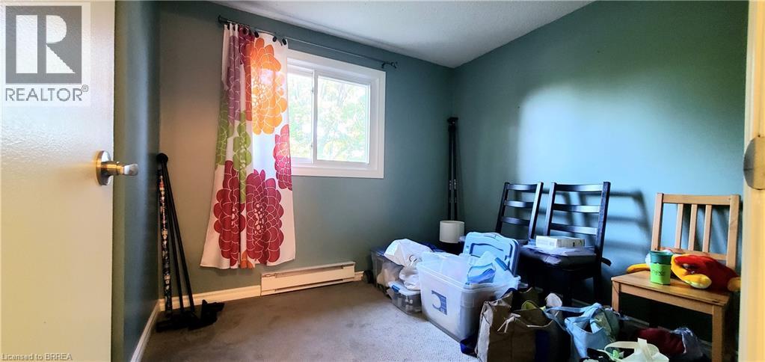
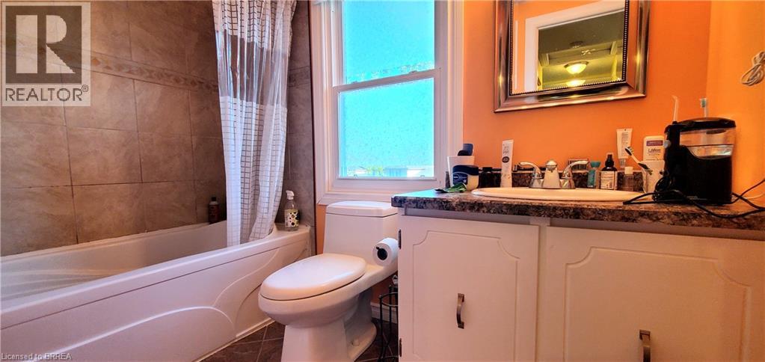
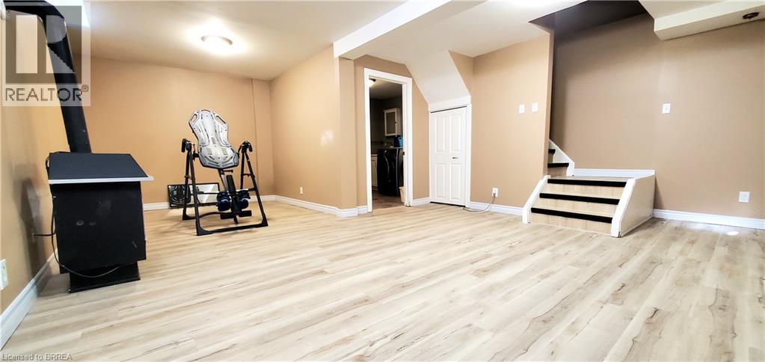
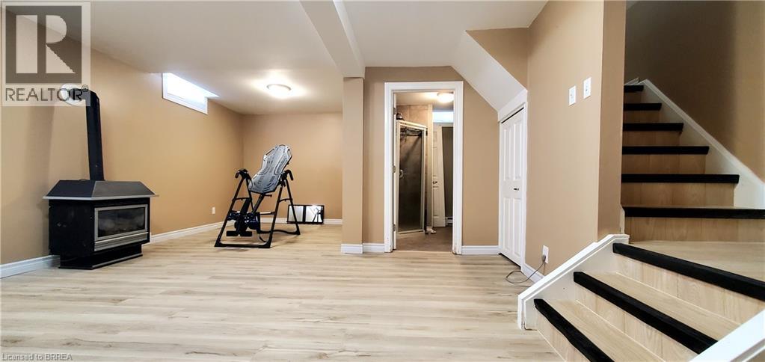
North End, Frontage is 89 feet, Move-in condition, 3-bedroom, 3-bathroom, 2 Storey, 1 car garage double wide driveway. The house is located in a quiet family friendly neighbourhood. Close to schools, shopping mall, minutes to Hwy 403/24. Double wide driveway. Fenced yard with newer deck. Hardwood floor in living room. Newer windows and roof. 3 bedrooms upstairs. One 2 pc bathroom on main floor. Basement: There is Family room with fireplace, a den as well a laundry room with a shower in it. New Dish washer, all other appliances are newer. Central Vacuum. Notes: Photo was token in 2025 before current tenant moved in. all the main floor rooms was repainted with natural color. (id:51992)
Property Details
|
MLS® Number
|
40834714 |
|
Property Type
|
Single Family |
|
Amenities Near By
|
Park, Place Of Worship, Public Transit, Schools, Shopping |
|
Communication Type
|
High Speed Internet |
|
Community Features
|
Quiet Area, Community Centre, School Bus |
|
Equipment Type
|
Water Heater |
|
Features
|
Corner Site, Automatic Garage Door Opener |
|
Parking Space Total
|
4 |
|
Rental Equipment Type
|
Water Heater |
Building
|
Bathroom Total
|
2 |
|
Bedrooms Above Ground
|
3 |
|
Bedrooms Total
|
3 |
|
Appliances
|
Dishwasher, Dryer, Refrigerator, Washer, Hood Fan, Garage Door Opener |
|
Architectural Style
|
2 Level |
|
Basement Development
|
Finished |
|
Basement Type
|
Full (finished) |
|
Construction Style Attachment
|
Detached |
|
Cooling Type
|
None |
|
Exterior Finish
|
Aluminum Siding, Brick |
|
Fireplace Present
|
Yes |
|
Fireplace Total
|
1 |
|
Foundation Type
|
Poured Concrete |
|
Half Bath Total
|
1 |
|
Heating Fuel
|
Electric |
|
Heating Type
|
Baseboard Heaters |
|
Stories Total
|
2 |
|
Size Interior
|
1471 Sqft |
|
Type
|
House |
|
Utility Water
|
Municipal Water |
Parking
Land
|
Access Type
|
Road Access |
|
Acreage
|
No |
|
Fence Type
|
Fence |
|
Land Amenities
|
Park, Place Of Worship, Public Transit, Schools, Shopping |
|
Sewer
|
Municipal Sewage System |
|
Size Frontage
|
89 Ft |
|
Size Total Text
|
Under 1/2 Acre |
|
Zoning Description
|
R3 |
Rooms
| Level |
Type |
Length |
Width |
Dimensions |
|
Second Level |
4pc Bathroom |
|
|
Measurements not available |
|
Second Level |
Bedroom |
|
|
8'11'' x 8'6'' |
|
Second Level |
Bedroom |
|
|
10'0'' x 8'6'' |
|
Second Level |
Primary Bedroom |
|
|
11'6'' x 10'5'' |
|
Basement |
Laundry Room |
|
|
Measurements not available |
|
Basement |
Den |
|
|
8'10'' x 8'1'' |
|
Basement |
Family Room |
|
|
14'10'' x 13'9'' |
|
Main Level |
2pc Bathroom |
|
|
Measurements not available |
|
Main Level |
Eat In Kitchen |
|
|
18'8'' x 16'0'' |
|
Main Level |
Living Room |
|
|
14'2'' x 9'8'' |
Utilities
|
Cable
|
Available |
|
Electricity
|
Available |
|
Natural Gas
|
Available |
|
Telephone
|
Available |