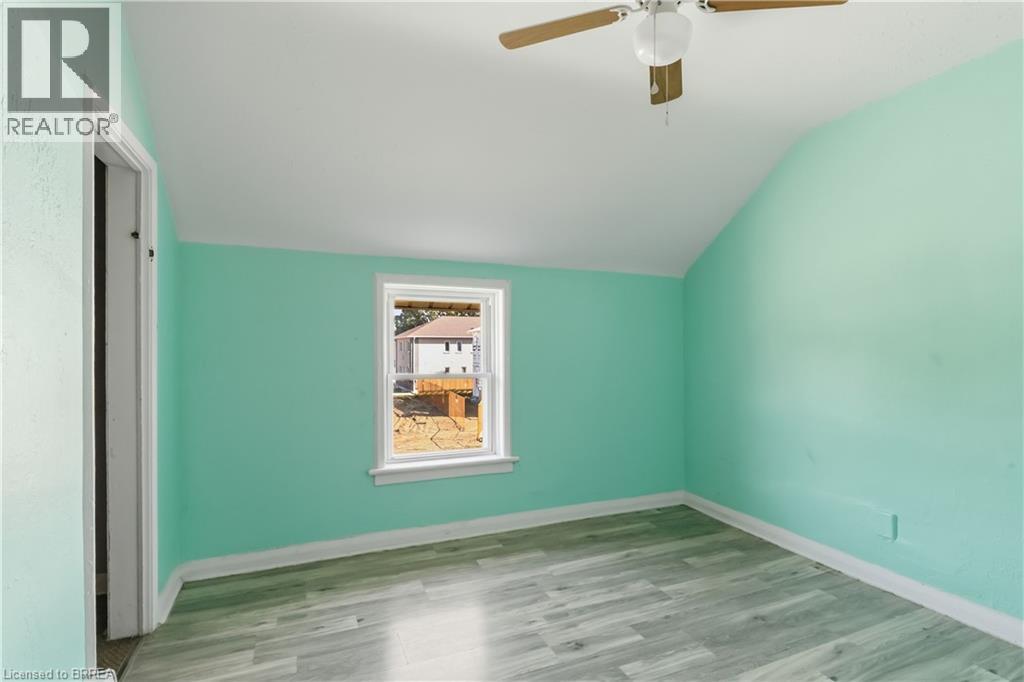
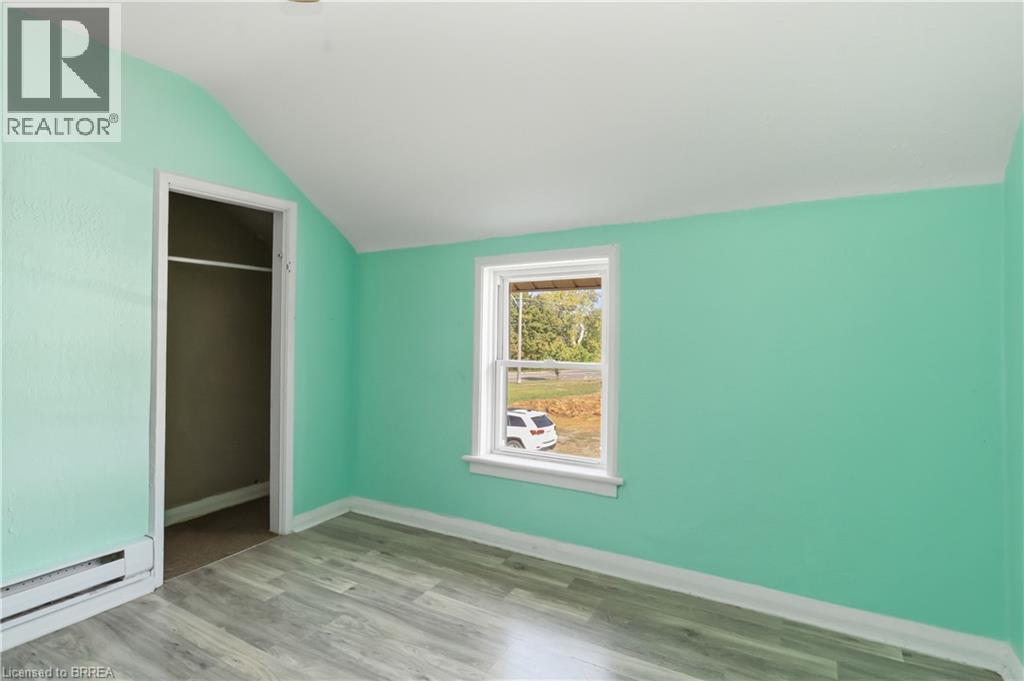
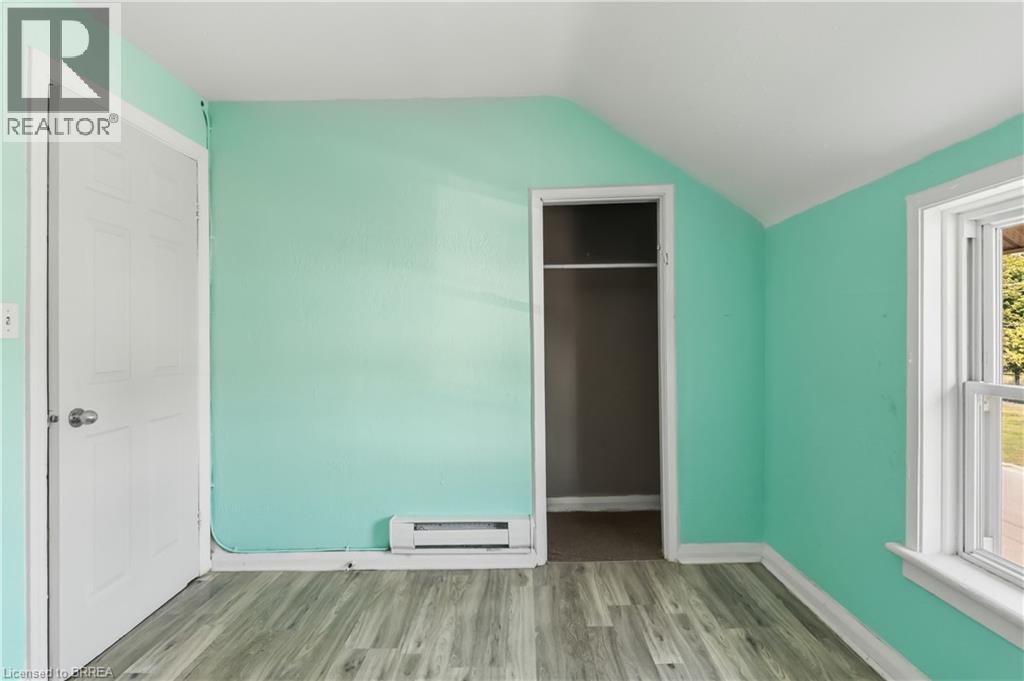
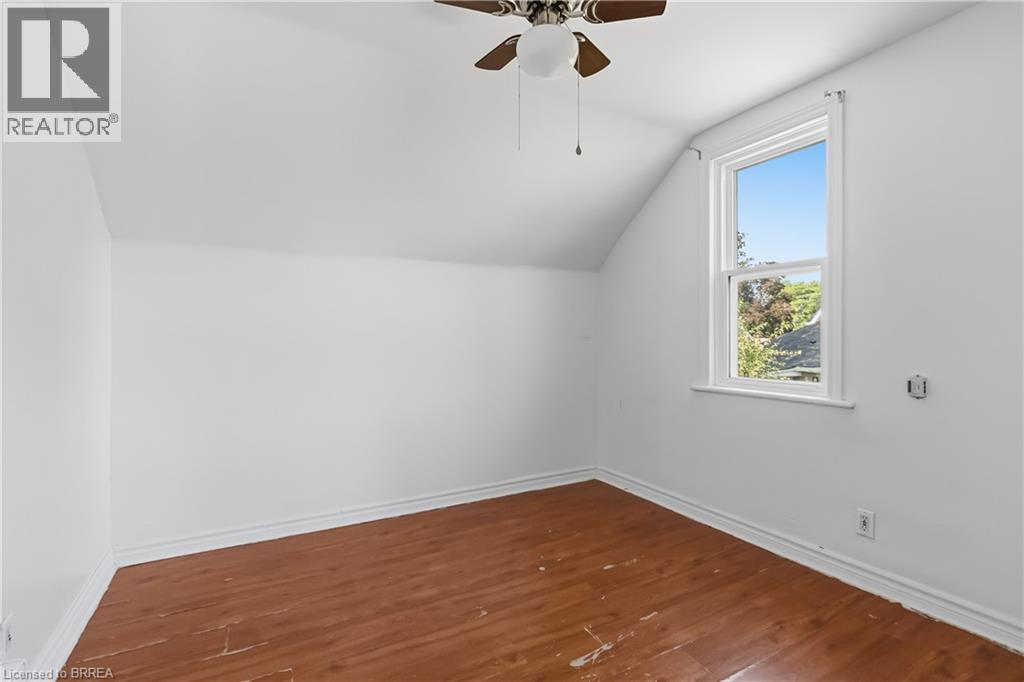
2 Bedroom
1 Bathroom
594 sqft
Other
Fireplace
None
Baseboard Heaters
$1,625 Monthly
Insurance, Water
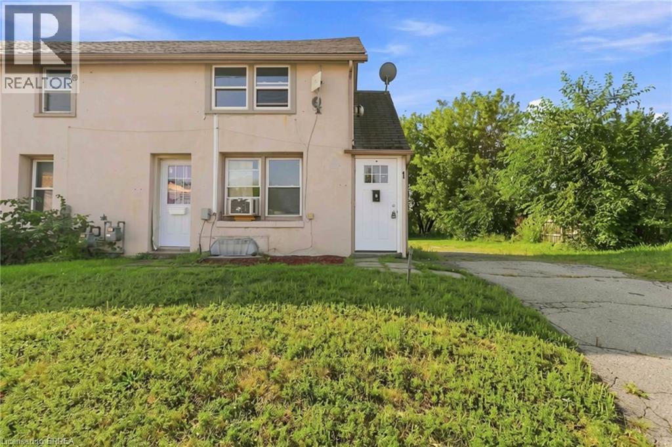
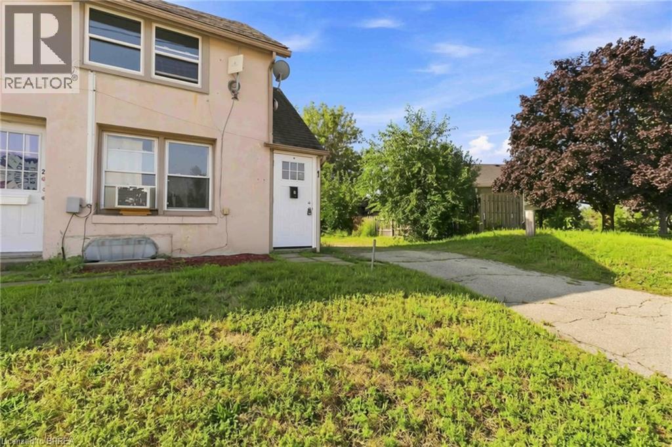
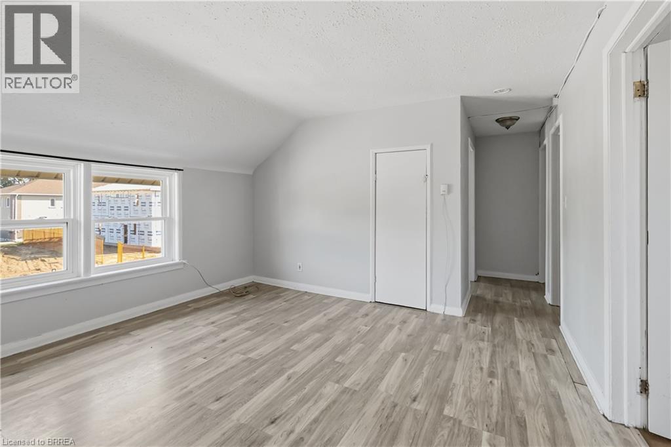
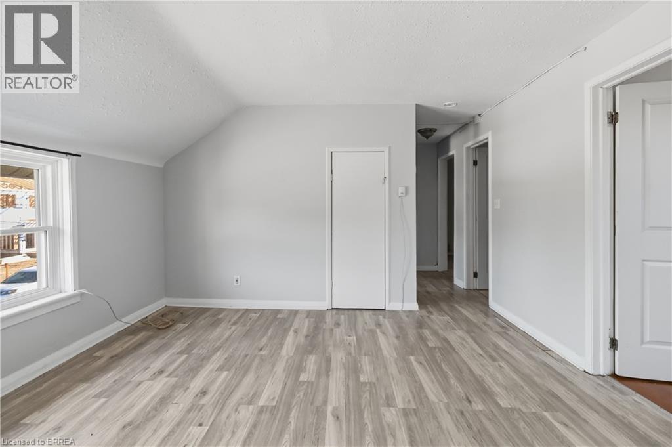
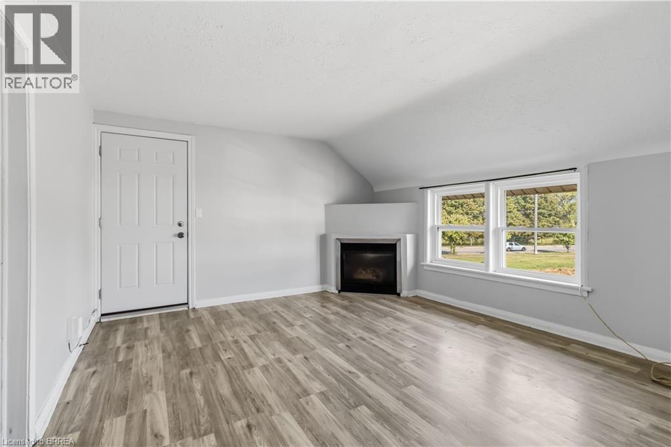
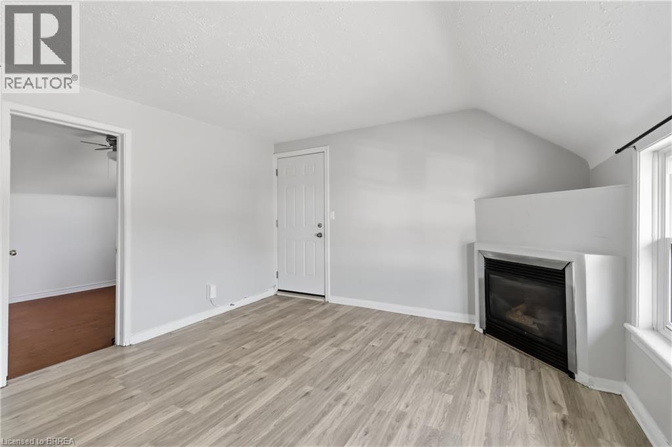
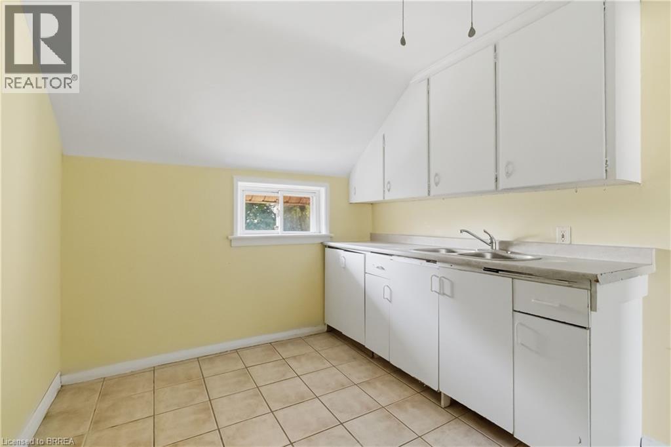
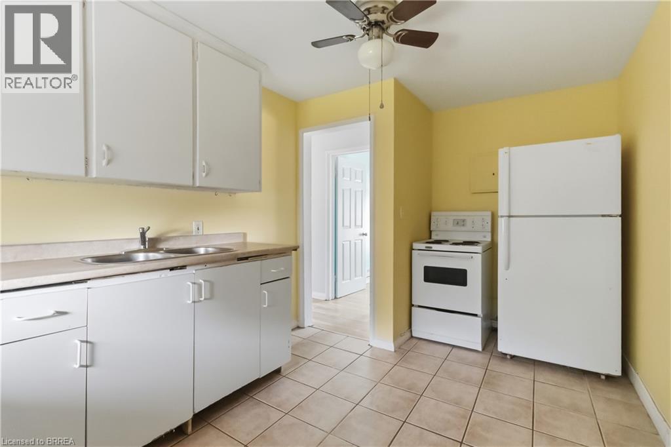
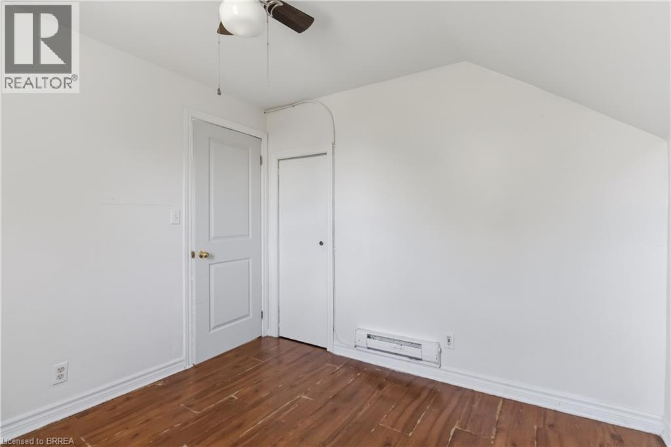
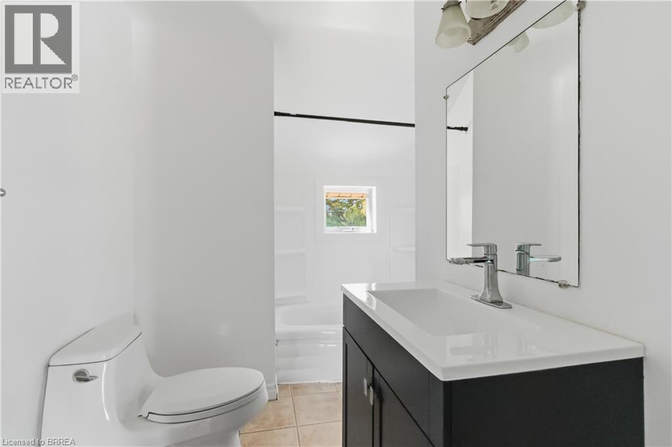
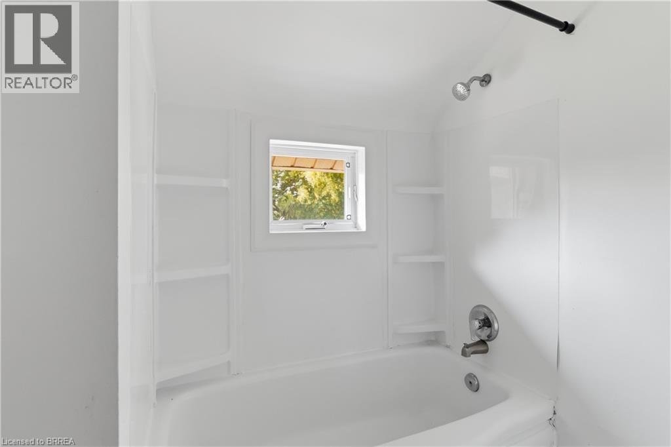
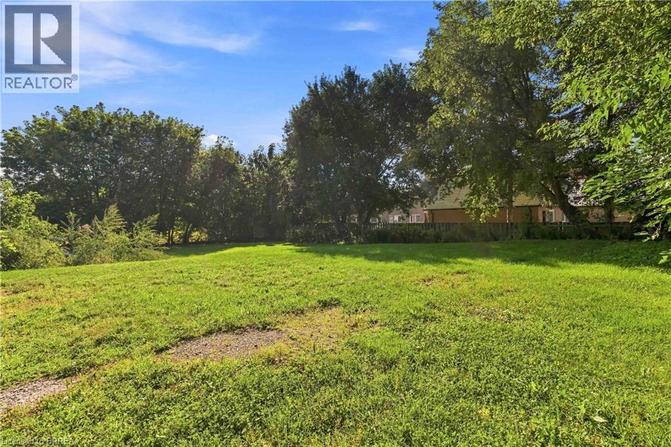
Welcome to this spacious 2-bedroom, end unit, upper apartment, conveniently located just minutes from Wayne Gretzky Parkway and close to shopping, restaurants, schools, parks, public transit, and all everyday amenities. This maintained unit features a generous living room with a cozy gas fireplace, two comfortable bedrooms, a large 4-piece bathroom, and an eat-in kitchen with plenty of countertop space. Situated on a quiet cul-de-sac, this property offers a peaceful setting while remaining close to everything you need. Coin-operated laundry is available on-site, one parking space beside the unit and lovely rear yard space to enjoy. Water is included in the rent. Tenants are responsible for hydro and gas. A wonderful place to call home in a convenient Brantford location! (id:51992)
Property Details
|
MLS® Number
|
40851182 |
|
Property Type
|
Single Family |
|
Amenities Near By
|
Schools, Shopping |
|
Community Features
|
Community Centre, School Bus |
|
Features
|
Cul-de-sac, Southern Exposure, Laundry- Coin Operated |
|
Parking Space Total
|
1 |
Building
|
Bathroom Total
|
1 |
|
Bedrooms Above Ground
|
2 |
|
Bedrooms Total
|
2 |
|
Appliances
|
Refrigerator, Stove |
|
Architectural Style
|
Other |
|
Basement Type
|
None |
|
Construction Material
|
Concrete Block, Concrete Walls |
|
Construction Style Attachment
|
Attached |
|
Cooling Type
|
None |
|
Exterior Finish
|
Concrete, Stucco |
|
Fireplace Present
|
Yes |
|
Fireplace Total
|
1 |
|
Heating Fuel
|
Electric |
|
Heating Type
|
Baseboard Heaters |
|
Stories Total
|
2 |
|
Size Interior
|
594 Sqft |
|
Type
|
Apartment |
|
Utility Water
|
Municipal Water |
Land
|
Access Type
|
Highway Access |
|
Acreage
|
No |
|
Land Amenities
|
Schools, Shopping |
|
Sewer
|
Municipal Sewage System |
|
Size Frontage
|
10 Ft |
|
Size Irregular
|
0.32 |
|
Size Total
|
0.32 Ac|unknown |
|
Size Total Text
|
0.32 Ac|unknown |
|
Zoning Description
|
Mcc |
Rooms
| Level |
Type |
Length |
Width |
Dimensions |
|
Second Level |
Primary Bedroom |
|
|
10'2'' x 9'2'' |
|
Main Level |
4pc Bathroom |
|
|
6'11'' x 5'0'' |
|
Main Level |
Bedroom |
|
|
9'9'' x 9'8'' |
|
Main Level |
Kitchen |
|
|
13'5'' x 9'8'' |
|
Main Level |
Family Room |
|
|
13'10'' x 12'8'' |