2 Bedroom
2 Bathroom
1333 sqft
Bungalow
Central Air Conditioning
Radiant Heat
$2,600 Monthly
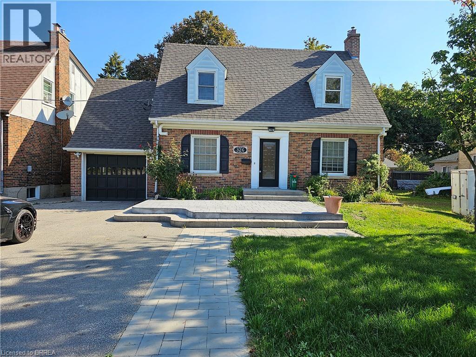
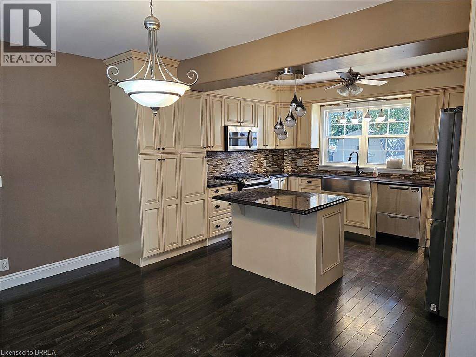
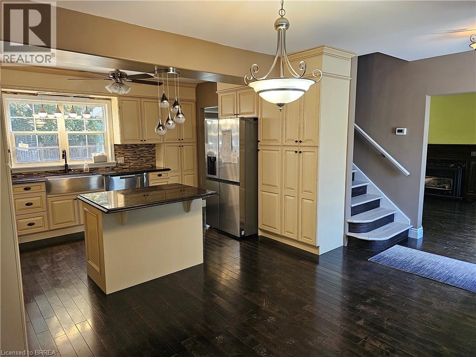
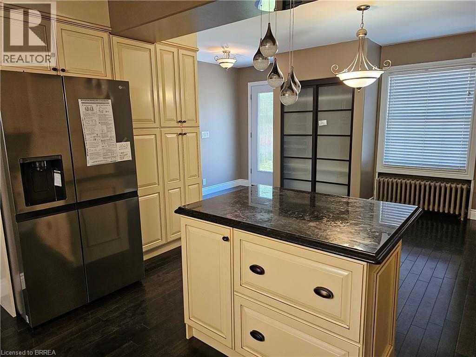
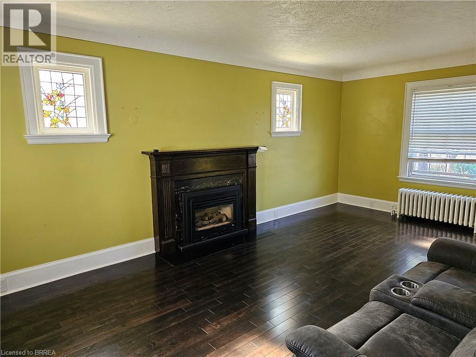
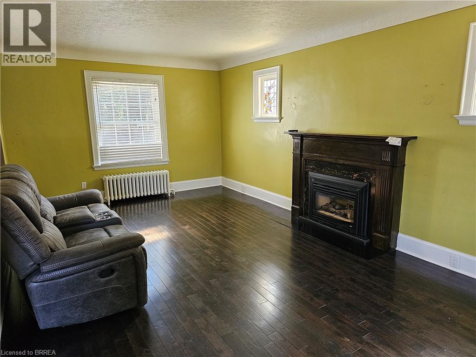
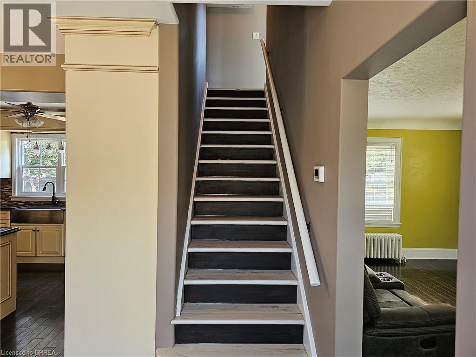
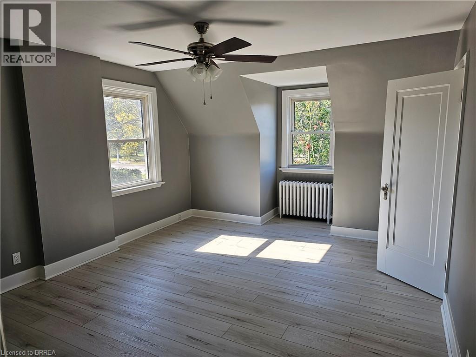
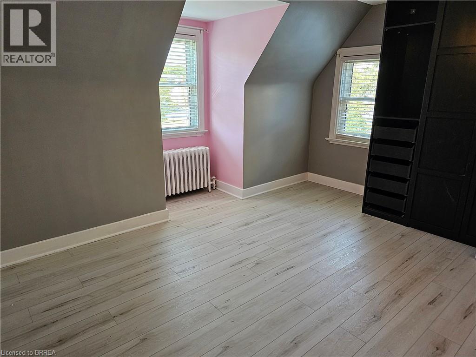
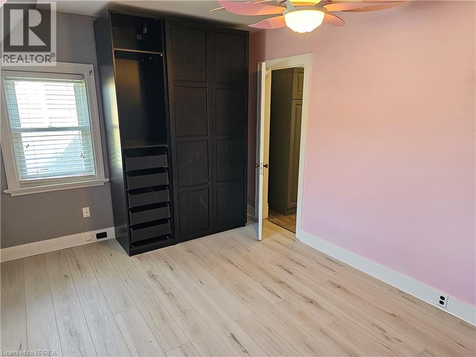
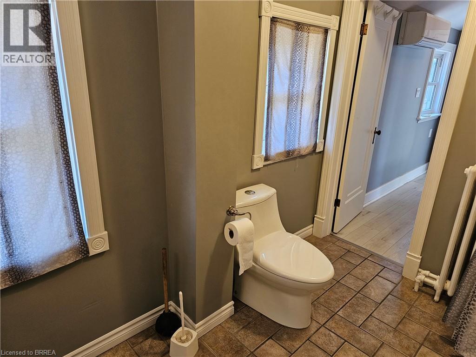
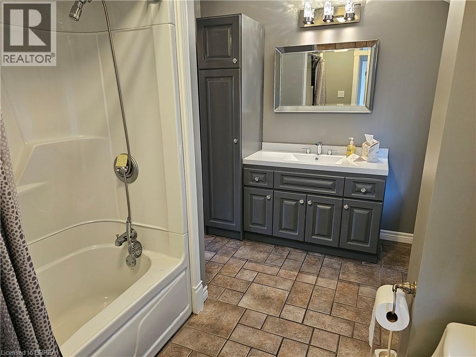
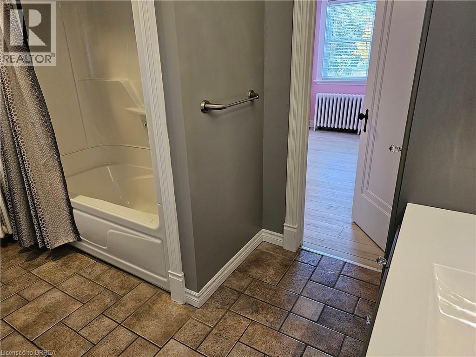
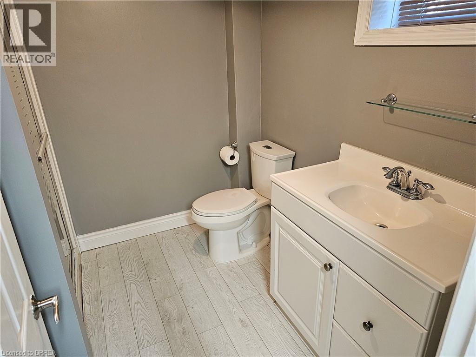
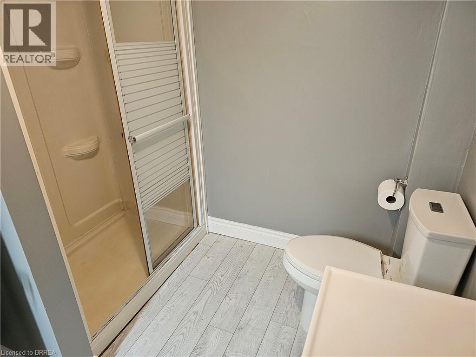
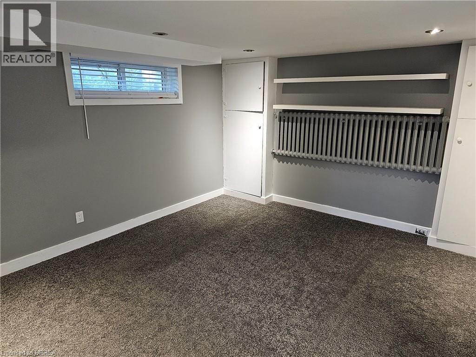
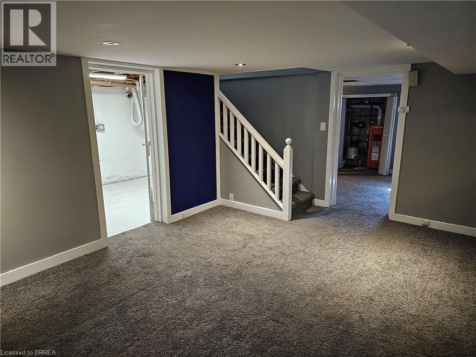
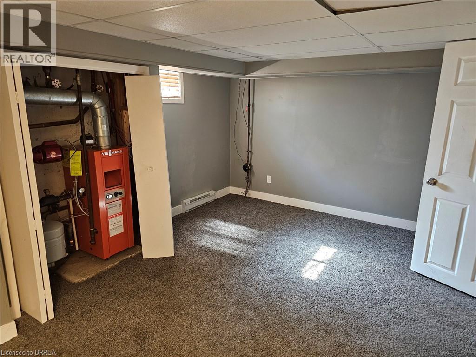
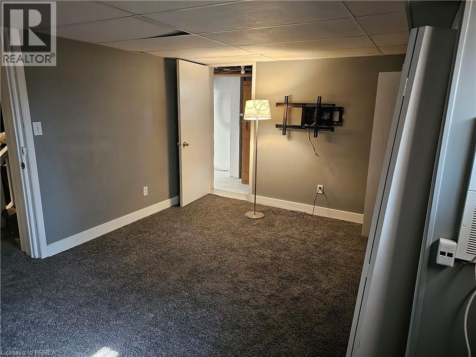
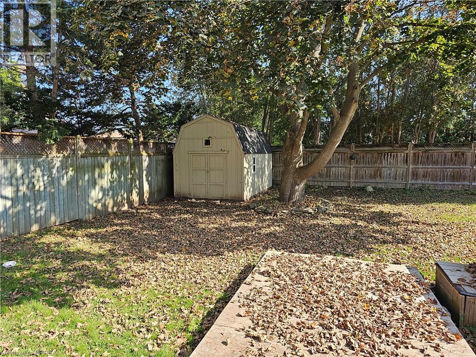
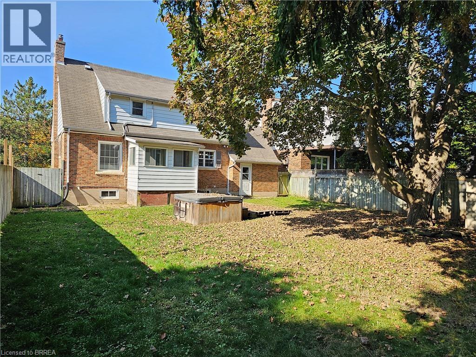
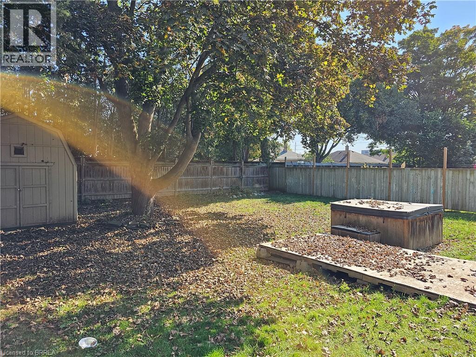
This 2-bedroom, 1.5-storey home offers plenty of space inside and out. The main floor features hardwood flooring and an updated kitchen with granite countertops, a gas stove and stainless steel appliances. Upstairs are two bedrooms and a full bathroom. The basement provides additional living space, a second full bathroom and carpeted flooring. Outside, the property has a fully fenced yard, a large storage shed and a single-car garage. The home also features air conditioning and several updated windows. A great opportunity for anyone looking for a comfortable home with good indoor and outdoor space. (id:51992)
Property Details
|
MLS® Number
|
40867429 |
|
Property Type
|
Single Family |
|
Neigbourhood
|
Eagle Place |
|
Amenities Near By
|
Park |
|
Parking Space Total
|
6 |
Building
|
Bathroom Total
|
2 |
|
Bedrooms Above Ground
|
2 |
|
Bedrooms Total
|
2 |
|
Appliances
|
Dishwasher, Microwave, Refrigerator, Gas Stove(s) |
|
Architectural Style
|
Bungalow |
|
Basement Development
|
Partially Finished |
|
Basement Type
|
Full (partially Finished) |
|
Construction Style Attachment
|
Detached |
|
Cooling Type
|
Central Air Conditioning |
|
Exterior Finish
|
Brick |
|
Foundation Type
|
Poured Concrete |
|
Heating Type
|
Radiant Heat |
|
Stories Total
|
1 |
|
Size Interior
|
1333 Sqft |
|
Type
|
House |
|
Utility Water
|
Municipal Water |
Parking
Land
|
Acreage
|
No |
|
Land Amenities
|
Park |
|
Sewer
|
Municipal Sewage System |
|
Size Depth
|
150 Ft |
|
Size Frontage
|
50 Ft |
|
Size Total Text
|
Under 1/2 Acre |
|
Zoning Description
|
Ic |
Rooms
| Level |
Type |
Length |
Width |
Dimensions |
|
Second Level |
Bedroom |
|
|
12'7'' x 17'0'' |
|
Second Level |
Bedroom |
|
|
12'9'' x 14'8'' |
|
Second Level |
3pc Bathroom |
|
|
7'6'' x 11'0'' |
|
Second Level |
Dining Room |
|
|
8'7'' x 13'0'' |
|
Basement |
Office |
|
|
11'5'' x 15'7'' |
|
Basement |
Recreation Room |
|
|
12'0'' x 17'3'' |
|
Basement |
3pc Bathroom |
|
|
7'3'' x 7'8'' |
|
Main Level |
Living Room |
|
|
12'0'' x 22'0'' |
|
Main Level |
Kitchen |
|
|
12'4'' x 13'0'' |