4 Bedroom
2 Bathroom
1857 sqft
Fireplace
Central Air Conditioning
Forced Air
Lawn Sprinkler, Landscaped
$729,900
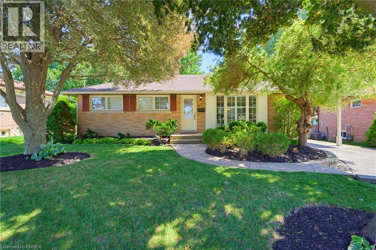
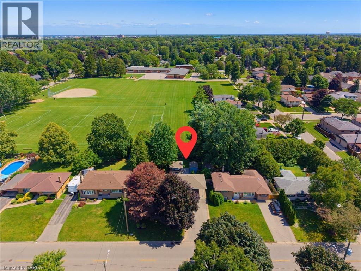
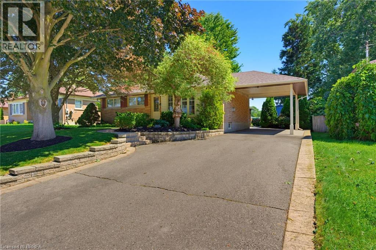
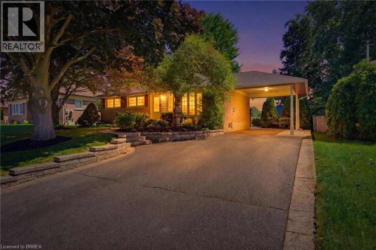
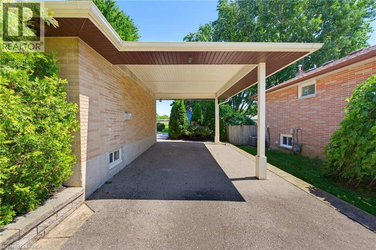
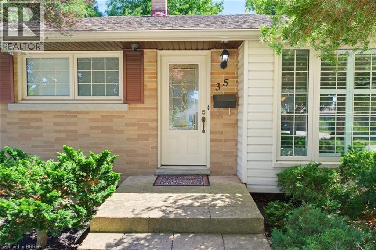
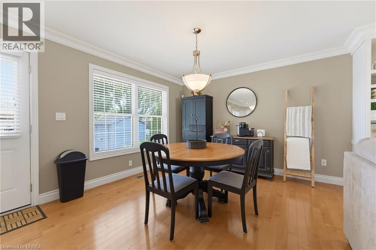
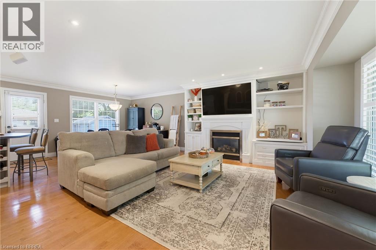
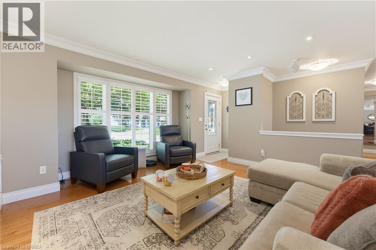
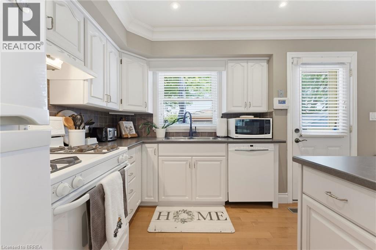
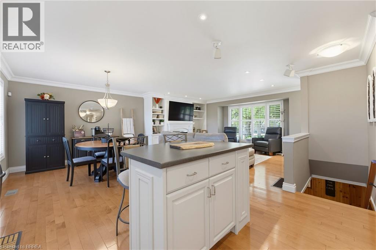
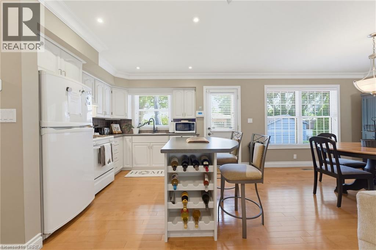
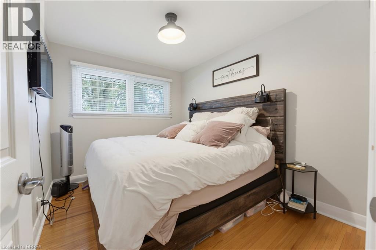
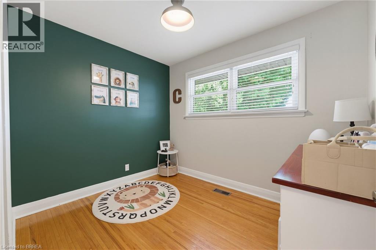
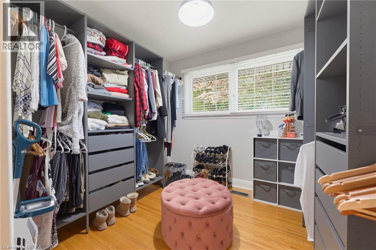
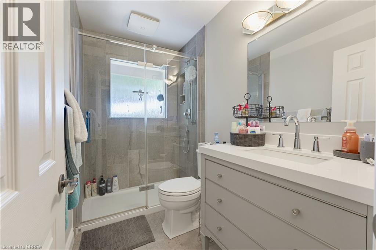
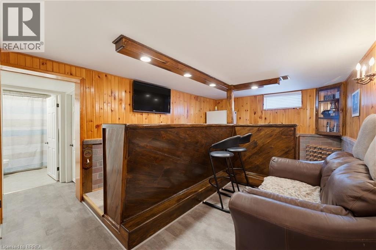
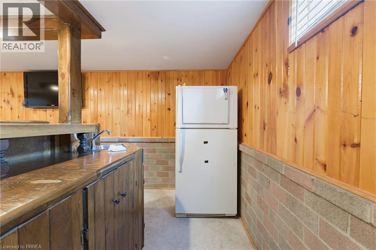
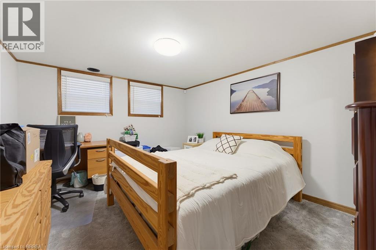
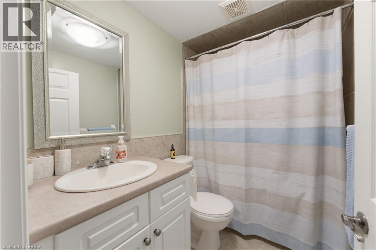
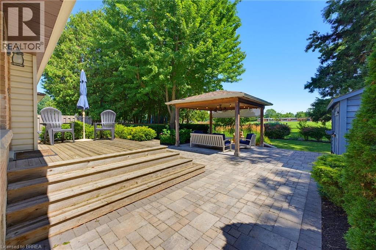
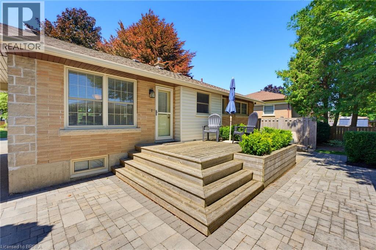
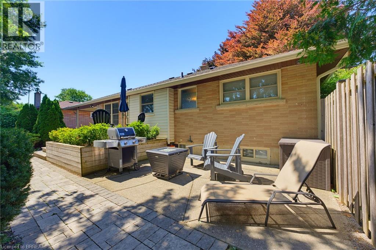
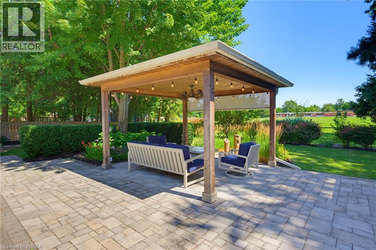
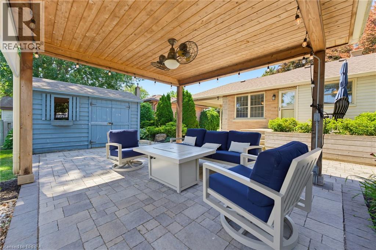
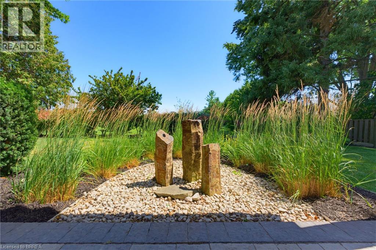
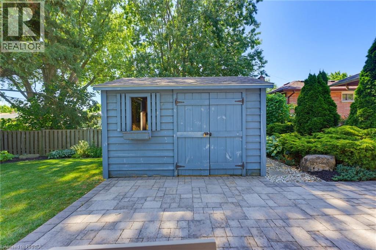
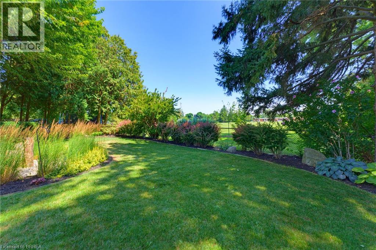
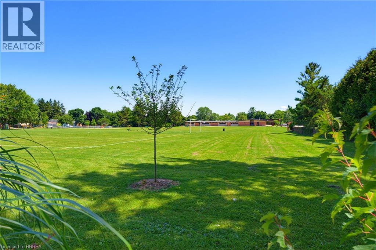
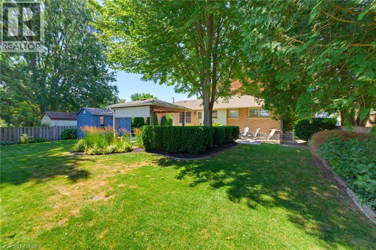
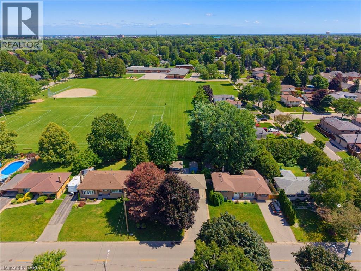
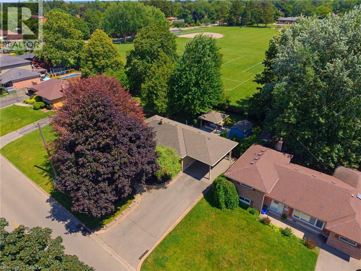
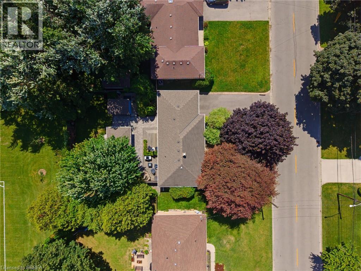
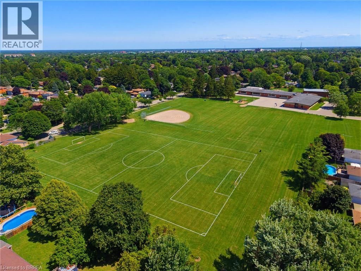
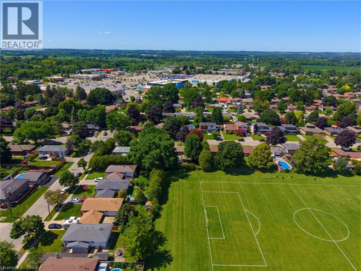
Welcome home to 35 Varadi Ave., Brantford. In the sought after Greenbrier enclave find mature trees and professional landscaping in the front and back of this beautifully appointed 3+1 bed 2 bath brick bungalow. No rear neighbours backing onto Greenbrier School and Park! Not far from St. Leo’s Elementary as well. Walk steps to Zehrs, Walmart, the Dollar Tree, Galaxy Cinemas and many other shopping amenities right around the corner. Walk up your stone walkway to an open concept main level. The living room features built ins for storage and style and is open to the kitchen equipped with island and ample storage. From the kitchen, walk out back and enjoy a professionally landscaped backyard with built in gazebo featuring dual fans and a water feature. Keep the grass green all summer with the sprinkler system. A large carport was also added in 2018. The basement also features a large wet bar to keep the party going! There is also a bonus room that could be converted to a bedroom, and a full bath and guest bedroom as well. Just move in and enjoy! (id:51992)
Property Details
|
MLS® Number
|
40852162 |
|
Property Type
|
Single Family |
|
Amenities Near By
|
Golf Nearby, Hospital, Park, Place Of Worship, Playground, Public Transit, Schools, Shopping |
|
Communication Type
|
High Speed Internet |
|
Community Features
|
Industrial Park, Quiet Area, Community Centre |
|
Equipment Type
|
Rental Water Softener, Water Heater |
|
Features
|
Wet Bar, Paved Driveway, Gazebo, Sump Pump |
|
Parking Space Total
|
4 |
|
Rental Equipment Type
|
Rental Water Softener, Water Heater |
|
Structure
|
Shed |
Building
|
Bathroom Total
|
2 |
|
Bedrooms Above Ground
|
3 |
|
Bedrooms Below Ground
|
1 |
|
Bedrooms Total
|
4 |
|
Appliances
|
Dishwasher, Dryer, Refrigerator, Water Meter, Water Softener, Wet Bar, Washer, Gas Stove(s), Hood Fan, Window Coverings |
|
Basement Development
|
Finished |
|
Basement Type
|
Full (finished) |
|
Constructed Date
|
1958 |
|
Construction Style Attachment
|
Detached |
|
Cooling Type
|
Central Air Conditioning |
|
Exterior Finish
|
Brick, Brick Veneer, Concrete, Vinyl Siding |
|
Fire Protection
|
Smoke Detectors, Alarm System, Security System |
|
Fireplace Present
|
Yes |
|
Fireplace Total
|
1 |
|
Heating Type
|
Forced Air |
|
Stories Total
|
1 |
|
Size Interior
|
1857 Sqft |
|
Type
|
House |
|
Utility Water
|
Municipal Water |
Parking
Land
|
Access Type
|
Highway Nearby |
|
Acreage
|
No |
|
Land Amenities
|
Golf Nearby, Hospital, Park, Place Of Worship, Playground, Public Transit, Schools, Shopping |
|
Landscape Features
|
Lawn Sprinkler, Landscaped |
|
Sewer
|
Municipal Sewage System |
|
Size Depth
|
113 Ft |
|
Size Frontage
|
67 Ft |
|
Size Total Text
|
Under 1/2 Acre |
|
Zoning Description
|
Os1, R1a |
Rooms
| Level |
Type |
Length |
Width |
Dimensions |
|
Basement |
Utility Room |
|
|
20'11'' x 11'0'' |
|
Basement |
Bonus Room |
|
|
12'11'' x 11'9'' |
|
Basement |
4pc Bathroom |
|
|
4'9'' x 7'8'' |
|
Basement |
Bedroom |
|
|
13'10'' x 11'8'' |
|
Basement |
Recreation Room |
|
|
25'0'' x 15'1'' |
|
Main Level |
Dining Room |
|
|
14'7'' x 8'6'' |
|
Main Level |
Living Room |
|
|
20'1'' x 16'2'' |
|
Main Level |
Kitchen |
|
|
8'0'' x 9'9'' |
|
Main Level |
3pc Bathroom |
|
|
5'1'' x 8'2'' |
|
Main Level |
Bedroom |
|
|
9'11'' x 8'2'' |
|
Main Level |
Bedroom |
|
|
8'7'' x 10'10'' |
|
Main Level |
Bedroom |
|
|
8'10'' x 10'10'' |
Utilities
|
Electricity
|
Available |
|
Natural Gas
|
Available |
|
Telephone
|
Available |