4 Bedroom
4 Bathroom
1990 sqft
2 Level
Central Air Conditioning
Forced Air
$2,950 Monthly
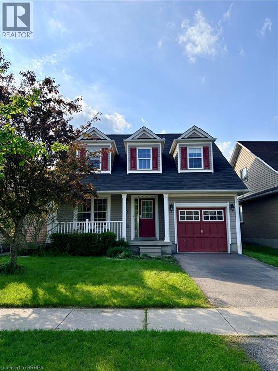
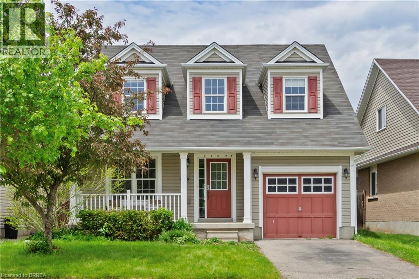
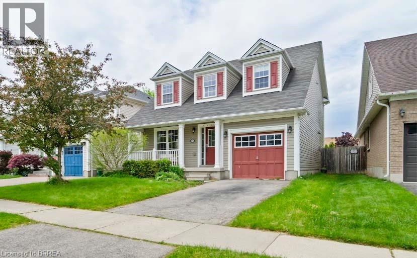
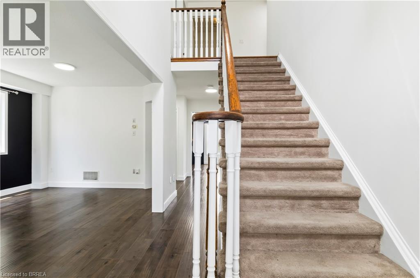
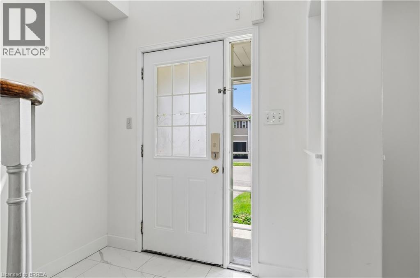
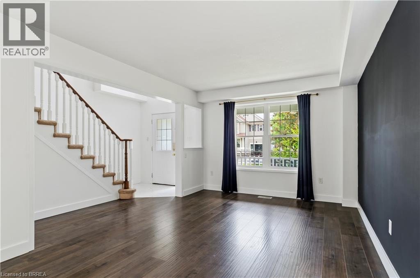
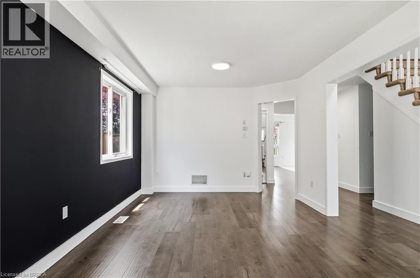
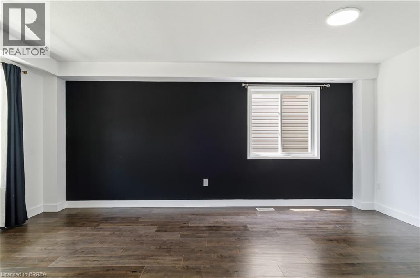
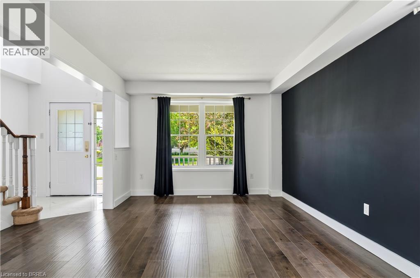
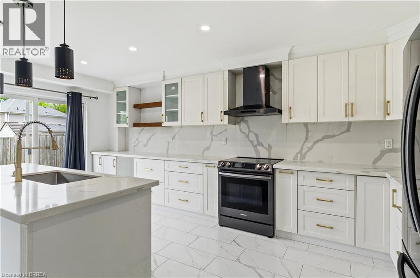
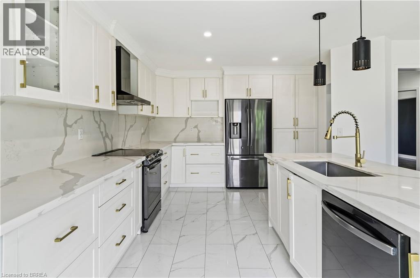
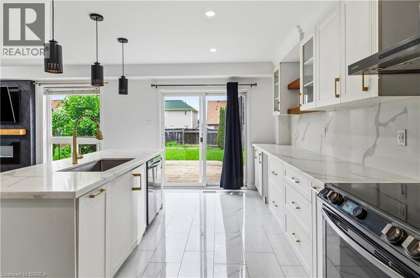
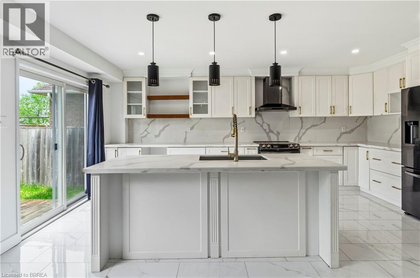
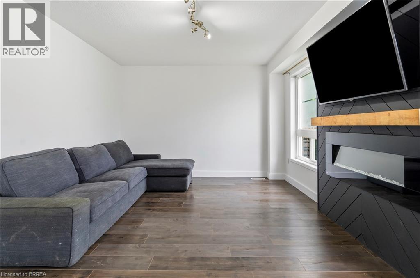
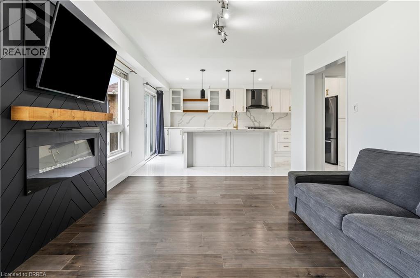
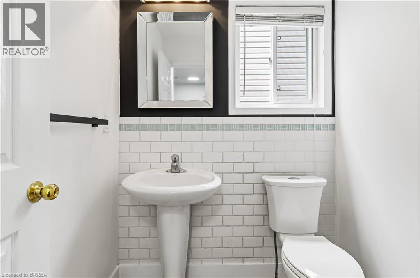
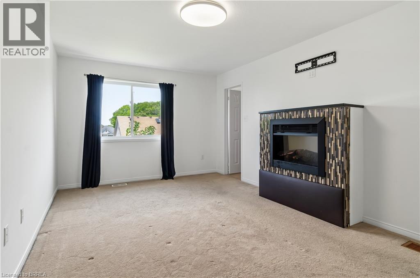
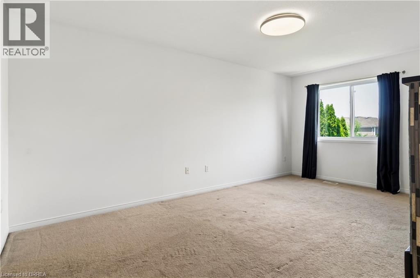
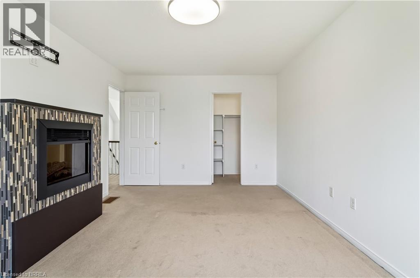
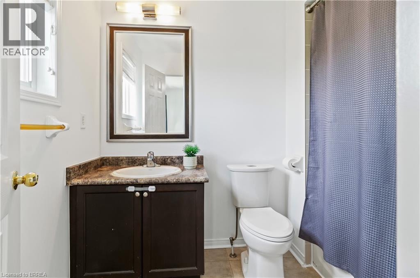
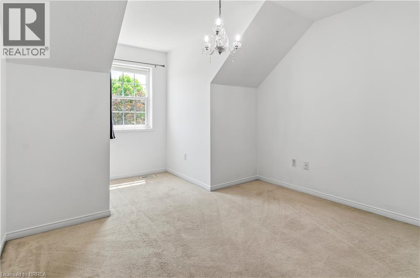
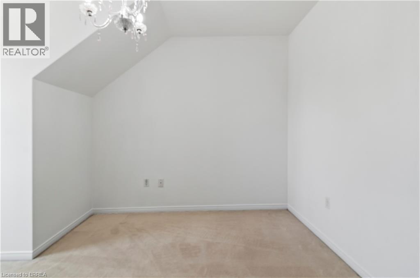
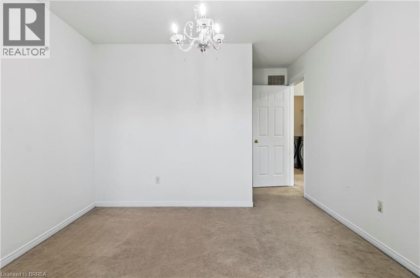
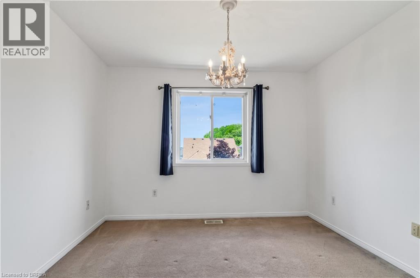
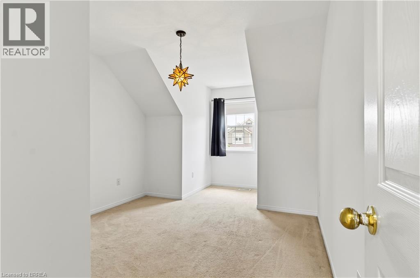
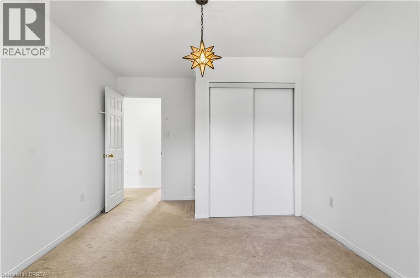
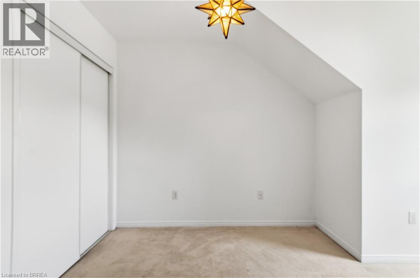
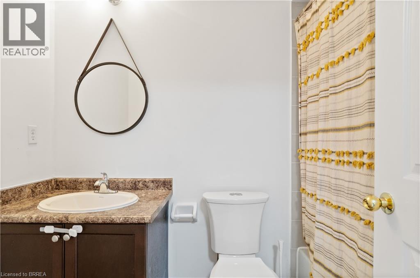
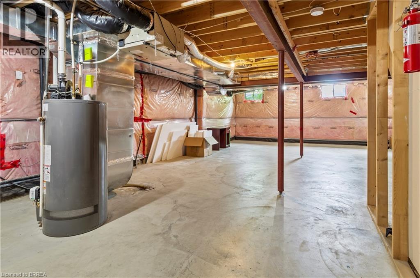
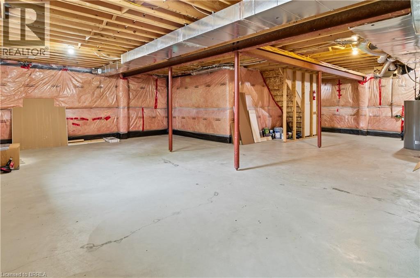
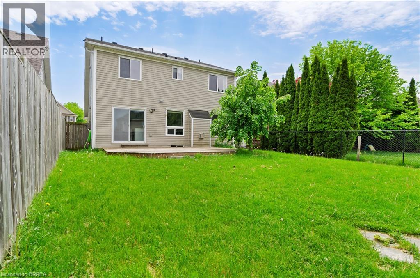
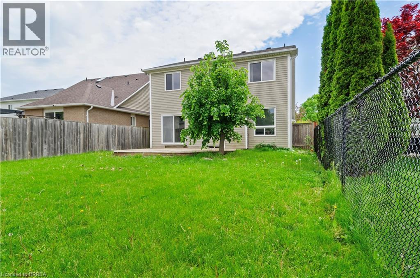
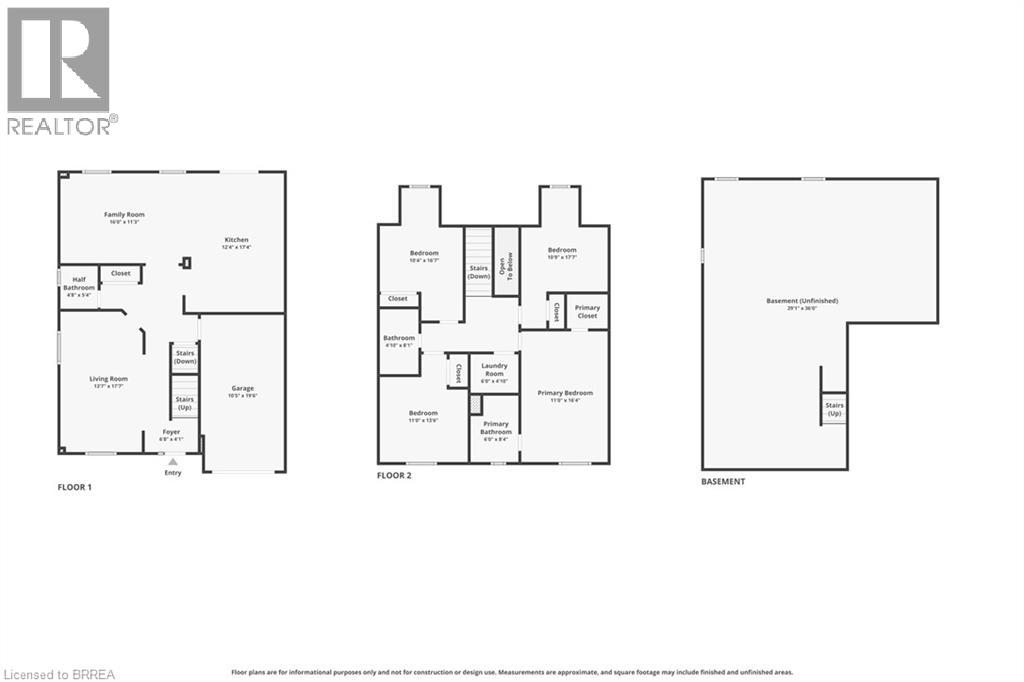
Welcome to 36 Hollinrake Ave. This bright and inviting detached home is tucked away on a quiet, tree-lined street in West Brantford. East of Conklin Road and away from the active new home construction areas, this location offers you an established neighbourhood while still being close to schools, parks, trails, shopping, and everyday amenities. The main floor offers a bright, practical layout with two separate living areas, giving the home great flexibility for day-to-day family living. The updated kitchen connects nicely to the dining area and walks out to the fully fenced backyard with deck, making the space feel easy, open, and functional. Upstairs, you’ll find three generous-sized bedrooms plus a fourth bedroom that would make a great nursery, home office, guest room, or additional bedroom. The primary bedroom features a walk-in closet and private ensuite, with a second full bathroom located on the upper level. The basement offers flexible space for storage or a recreational space. This home is complete with 2.5 bathrooms, a single-car garage, and ample parking with a private driveway. Available for immediate occupancy. (id:51992)
Property Details
|
MLS® Number
|
40834232 |
|
Property Type
|
Single Family |
|
Amenities Near By
|
Park, Schools |
|
Equipment Type
|
Water Heater |
|
Features
|
Sump Pump, Automatic Garage Door Opener |
|
Parking Space Total
|
2 |
|
Rental Equipment Type
|
Water Heater |
Building
|
Bathroom Total
|
4 |
|
Bedrooms Above Ground
|
4 |
|
Bedrooms Total
|
4 |
|
Appliances
|
Dishwasher, Dryer, Refrigerator, Stove, Washer, Hood Fan, Window Coverings, Garage Door Opener |
|
Architectural Style
|
2 Level |
|
Basement Development
|
Unfinished |
|
Basement Type
|
Full (unfinished) |
|
Construction Style Attachment
|
Detached |
|
Cooling Type
|
Central Air Conditioning |
|
Exterior Finish
|
Vinyl Siding |
|
Foundation Type
|
Poured Concrete |
|
Half Bath Total
|
1 |
|
Heating Fuel
|
Natural Gas |
|
Heating Type
|
Forced Air |
|
Stories Total
|
2 |
|
Size Interior
|
1990 Sqft |
|
Type
|
House |
|
Utility Water
|
Municipal Water |
Parking
Land
|
Acreage
|
No |
|
Land Amenities
|
Park, Schools |
|
Sewer
|
Municipal Sewage System |
|
Size Depth
|
121 Ft |
|
Size Frontage
|
41 Ft |
|
Size Total Text
|
Under 1/2 Acre |
|
Zoning Description
|
Gnlr |
Rooms
| Level |
Type |
Length |
Width |
Dimensions |
|
Second Level |
Laundry Room |
|
|
6'0'' x 4'10'' |
|
Second Level |
Bedroom |
|
|
10'9'' x 17'7'' |
|
Second Level |
Bedroom |
|
|
10'4'' x 16'7'' |
|
Second Level |
Full Bathroom |
|
|
6'0'' x 8'4'' |
|
Second Level |
Bedroom |
|
|
11'0'' x 13'6'' |
|
Second Level |
2pc Bathroom |
|
|
8'1'' x 4'10'' |
|
Second Level |
Full Bathroom |
|
|
8'4'' x 6'0'' |
|
Second Level |
Primary Bedroom |
|
|
16'4'' x 11'0'' |
|
Basement |
Other |
|
|
29'1'' x 36'0'' |
|
Main Level |
4pc Bathroom |
|
|
4'8'' x 5'4'' |
|
Main Level |
Foyer |
|
|
4'1'' x 6'8'' |
|
Main Level |
Family Room |
|
|
11'3'' x 16'8'' |
|
Main Level |
Kitchen |
|
|
12'4'' x 17'4'' |
|
Main Level |
Living Room/dining Room |
|
|
17'7'' x 13'7'' |