
$699,900
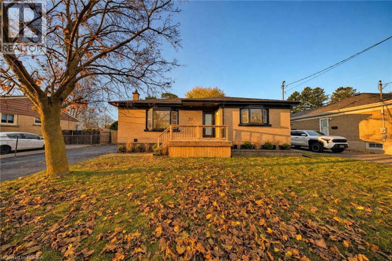
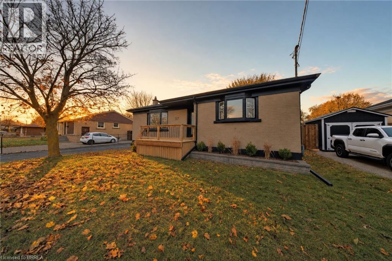
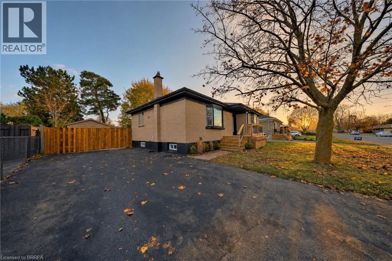
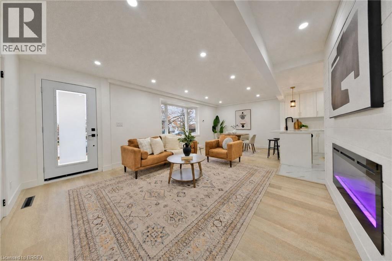
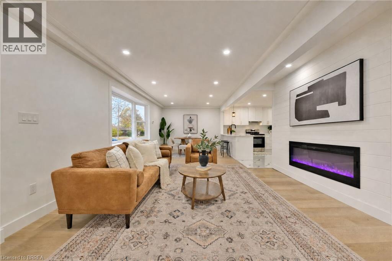
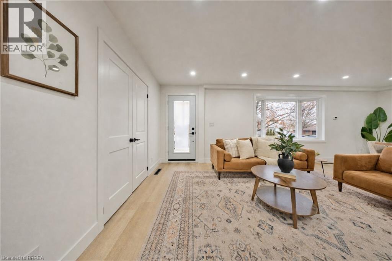
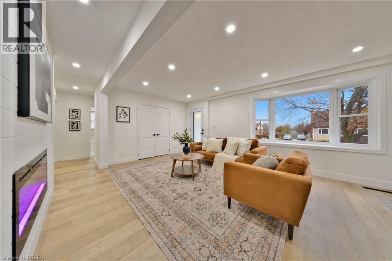
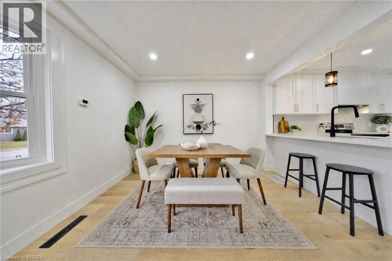
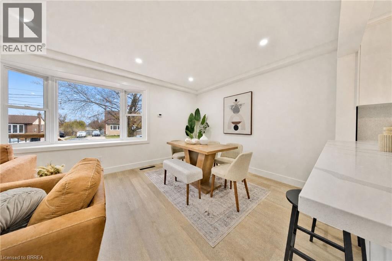
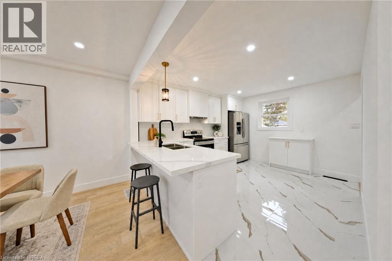
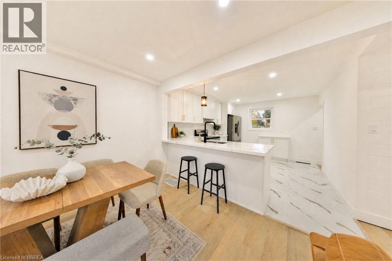
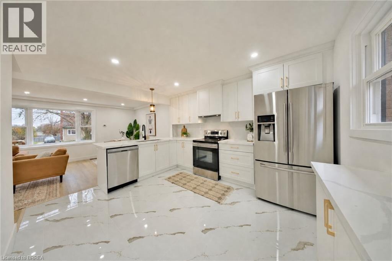
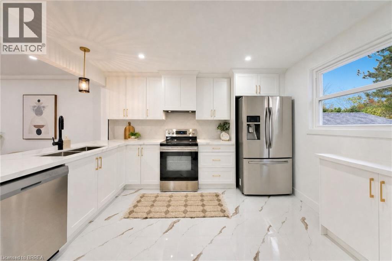
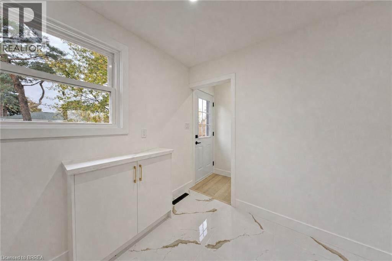
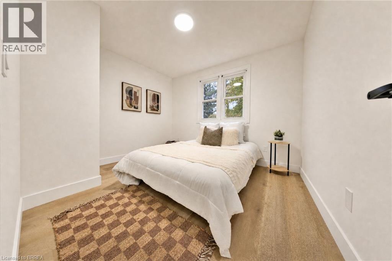
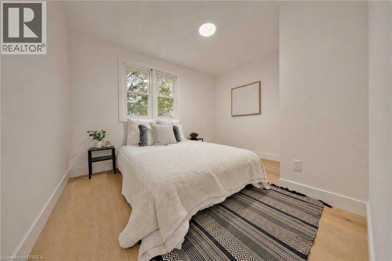
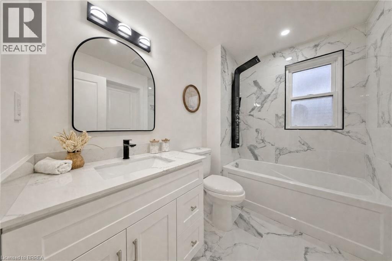
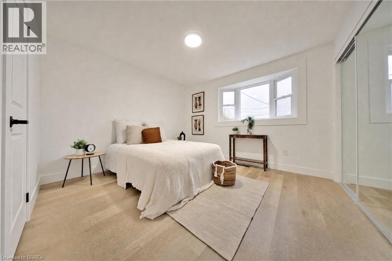
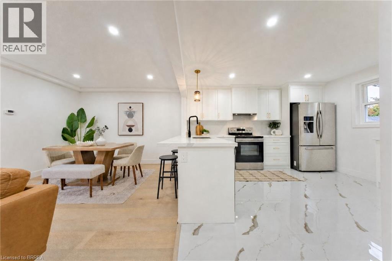
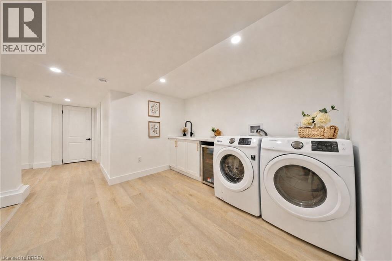
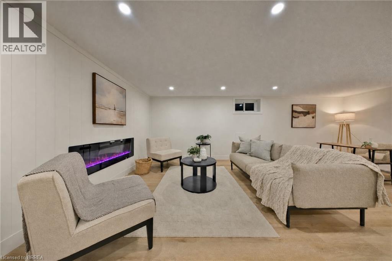
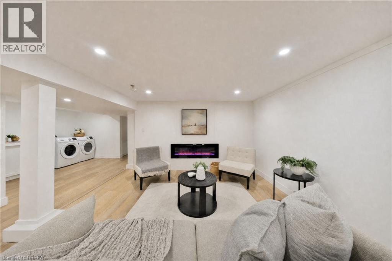
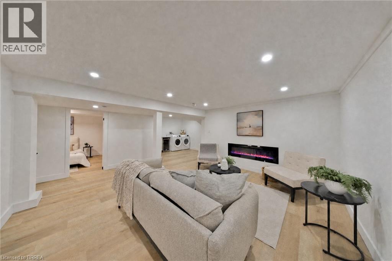
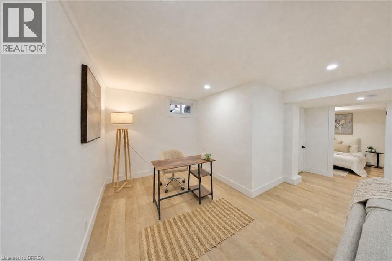
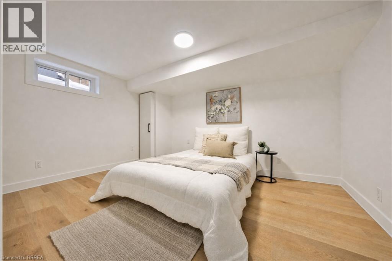
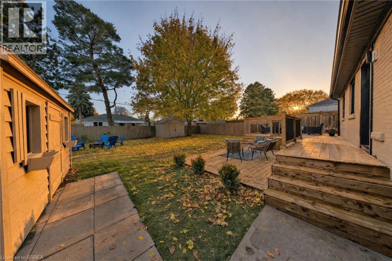
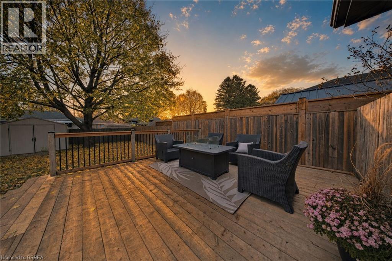
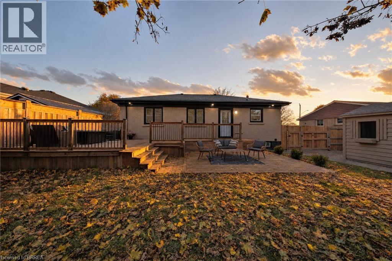
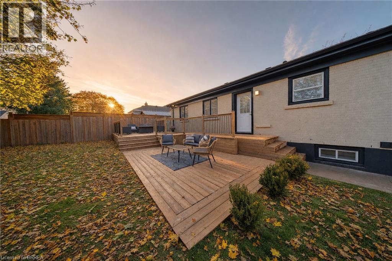
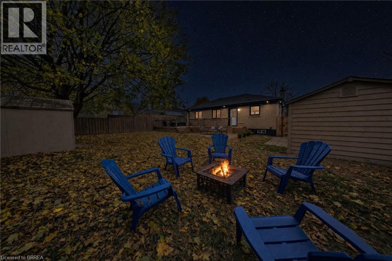
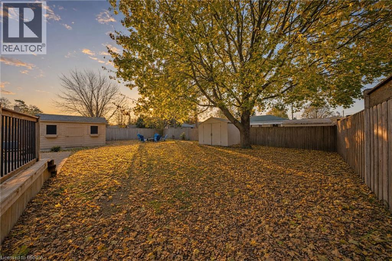
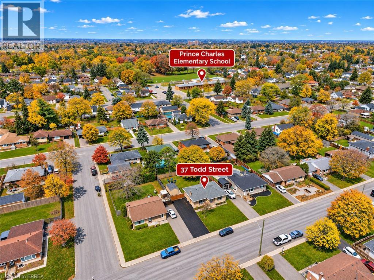
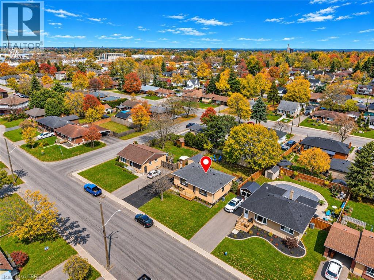
Welcome to 37 Todd Street in the heart of Brantford! This beautifully renovated, move-in-ready bungalow offers the perfect combination of modern finishes, functional living space, and a convenient location. Featuring 5 bedrooms and 2 bathrooms, this home boasts a bright, open-concept layout with a spacious kitchen complete with quartz countertops, a breakfast peninsula, and stainless steel appliances. The fully finished basement provides exceptional additional living space, featuring 2 generously sized bedrooms, a spacious recreation room with a cozy fireplace and wet bar, a beautifully updated bathroom with a glass-enclosed shower, and a dedicated workshop area. With its separate entrance, the lower level offers excellent potential for an in-law setup or multigenerational living. Step outside to enjoy multiple deck areas overlooking the spacious backyard, creating the perfect setting for outdoor entertaining, summer gatherings, or simply relaxing. Ideally situated within walking distance of schools and parks, and just minutes from shopping, restaurants, grocery stores, and the Wayne Gretzky Sports Centre, offering swimming pools, fitness facilities, and recreational programs. Commuters will also appreciate the convenient access to Highway 403. Offering modern updates, versatile living space, and an excellent location, this is a fantastic opportunity to own a beautifully renovated home in a desirable Brantford neighbourhood. Schedule your private viewing today! (id:51992)
Open House
This property has open houses!
5:00 pm
Ends at:7:00 pm
2:00 pm
Ends at:4:00 pm
Property Details
| MLS® Number | 40879375 |
| Property Type | Single Family |
| Amenities Near By | Park, Public Transit, Schools, Shopping |
| Community Features | Quiet Area |
| Equipment Type | Water Heater |
| Features | Paved Driveway |
| Parking Space Total | 6 |
| Rental Equipment Type | Water Heater |
| Structure | Shed |
Building
| Bathroom Total | 2 |
| Bedrooms Above Ground | 3 |
| Bedrooms Below Ground | 2 |
| Bedrooms Total | 5 |
| Appliances | Dryer, Refrigerator, Stove, Washer, Window Coverings |
| Architectural Style | Bungalow |
| Basement Development | Finished |
| Basement Type | Full (finished) |
| Construction Style Attachment | Detached |
| Cooling Type | Central Air Conditioning |
| Exterior Finish | Brick |
| Foundation Type | Poured Concrete |
| Heating Fuel | Natural Gas |
| Heating Type | Forced Air |
| Stories Total | 1 |
| Size Interior | 2162 Sqft |
| Type | House |
| Utility Water | Municipal Water |
Land
| Access Type | Highway Access |
| Acreage | No |
| Fence Type | Fence |
| Land Amenities | Park, Public Transit, Schools, Shopping |
| Sewer | Municipal Sewage System |
| Size Depth | 115 Ft |
| Size Frontage | 65 Ft |
| Size Irregular | 0.17 |
| Size Total | 0.17 Ac|under 1/2 Acre |
| Size Total Text | 0.17 Ac|under 1/2 Acre |
| Zoning Description | Nlr |
Rooms
| Level | Type | Length | Width | Dimensions |
|---|---|---|---|---|
| Basement | Bedroom | 13'6'' x 9'0'' | ||
| Basement | Utility Room | 11'4'' x 7'4'' | ||
| Basement | 4pc Bathroom | 8'3'' x 5'9'' | ||
| Basement | Bedroom | 12'2'' x 10'11'' | ||
| Basement | Laundry Room | 10'0'' x 10'6'' | ||
| Basement | Recreation Room | 21'9'' x 16'9'' | ||
| Main Level | 4pc Bathroom | 8'9'' x 6'0'' | ||
| Main Level | Bedroom | 11'10'' x 9'7'' | ||
| Main Level | Bedroom | 10'10'' x 9'6'' | ||
| Main Level | Bedroom | 11'1'' x 11'10'' | ||
| Main Level | Kitchen | 15'7'' x 11'2'' | ||
| Main Level | Living Room/dining Room | 23'6'' x 14'0'' |