

3 Bedroom
1 Bathroom
1482 sqft
Window Air Conditioner
Stove
$425,000
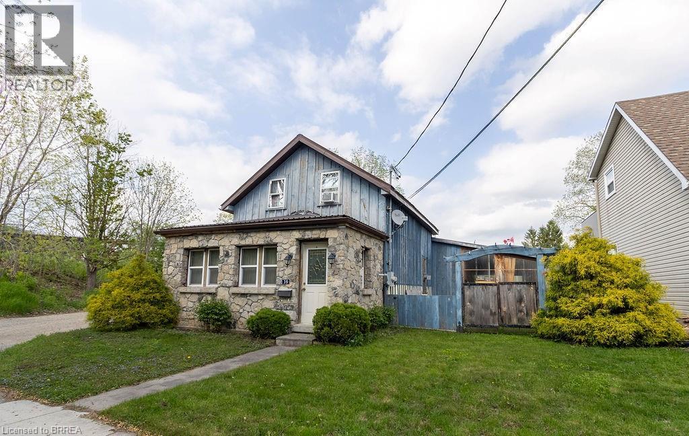
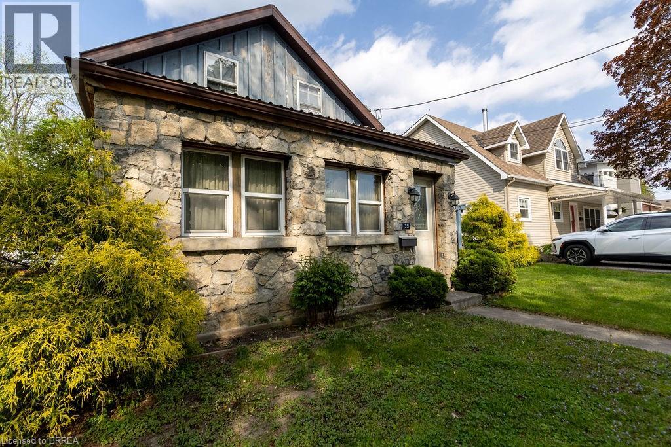
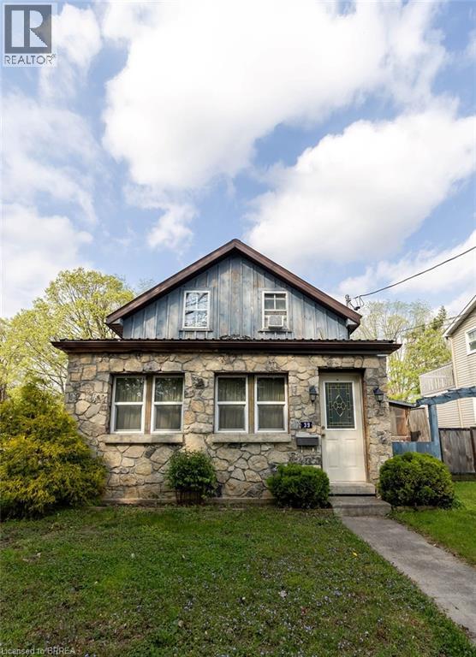
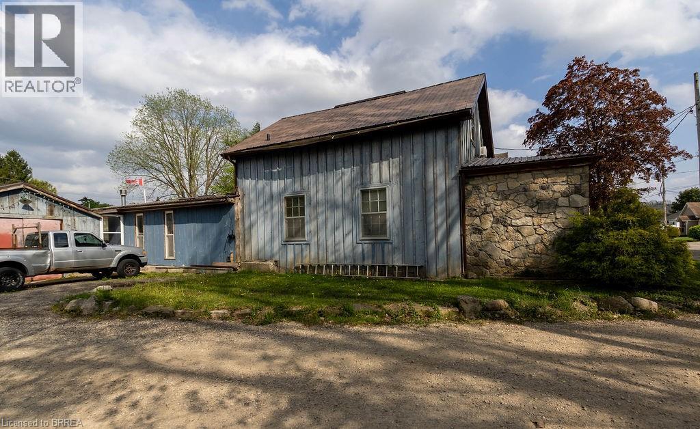
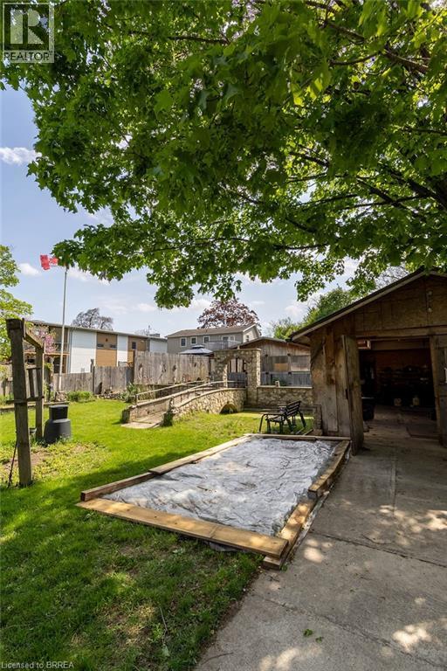
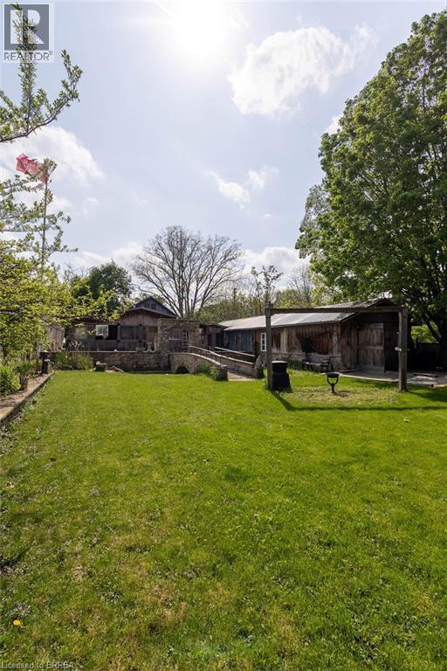
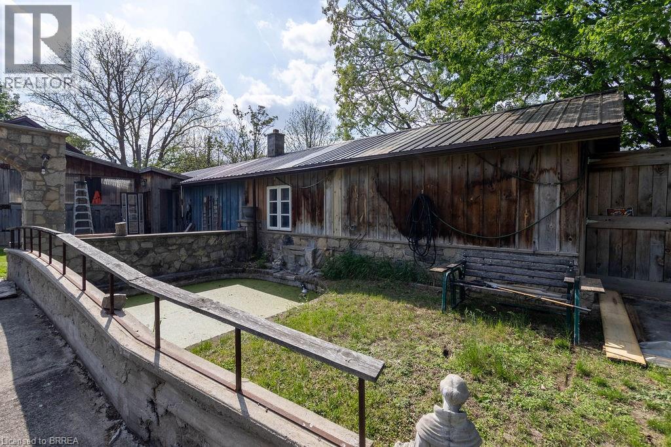
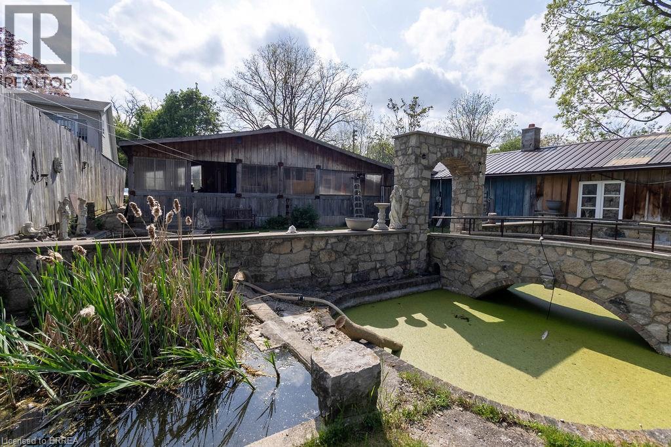
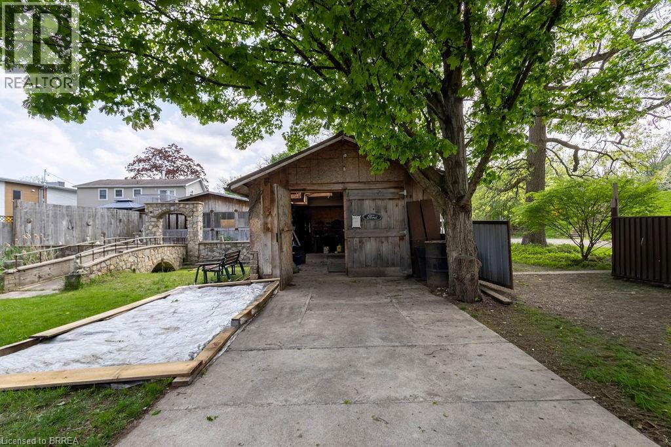
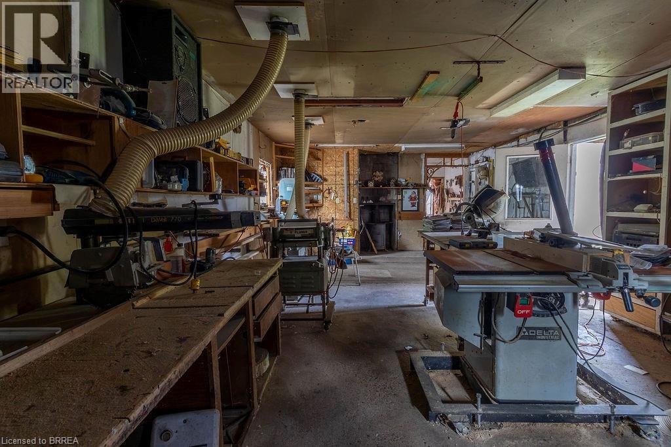
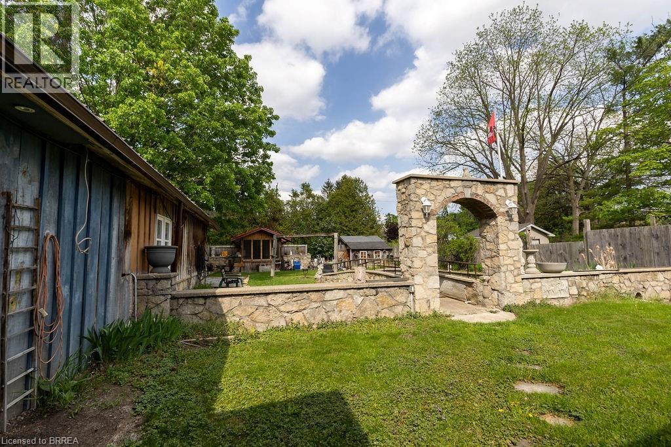
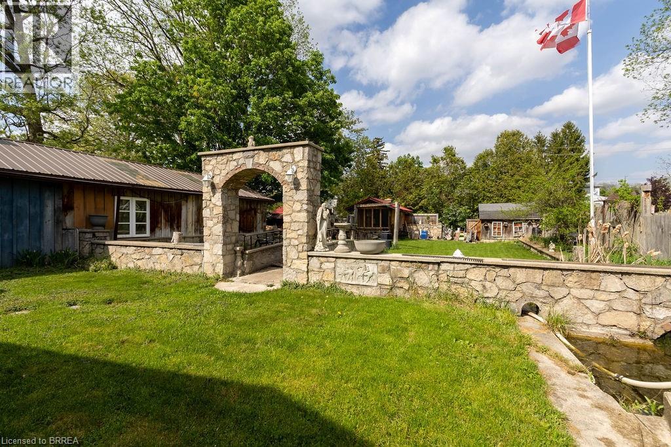
Welcome to 39 Elm Street in Paris. This lot is in a prime location in the pretty town of Paris. Although the house is in need of updating and being sold in as-is condition you will not find many lots like this. This highly sought after neighbourhood is close to downtown but even closer to the river. A perfect blend of a backyard oasis but a quick walk to downtown for all the amenities. For the outdoor enthusiast beautiful walking trails, Penmans dam, kayak/tube launch are all nearby. There is huge potential for this property! Offers welcomed June.3rd at 3pm. (id:51992)
Open House
This property has open houses!
May
31
Sunday
Starts at:
2:00 pm
Ends at:4:00 pm
Property Details
| MLS® Number | 40832917 |
| Property Type | Single Family |
| Amenities Near By | Hospital, Park, Place Of Worship, Schools, Shopping |
| Features | Skylight |
| Parking Space Total | 2 |
Building
| Bathroom Total | 1 |
| Bedrooms Above Ground | 3 |
| Bedrooms Total | 3 |
| Appliances | Dryer, Stove, Washer |
| Basement Development | Unfinished |
| Basement Type | Partial (unfinished) |
| Construction Style Attachment | Detached |
| Cooling Type | Window Air Conditioner |
| Exterior Finish | Stone |
| Heating Fuel | Natural Gas |
| Heating Type | Stove |
| Stories Total | 2 |
| Size Interior | 1482 Sqft |
| Type | House |
| Utility Water | Municipal Water |
Land
| Acreage | No |
| Land Amenities | Hospital, Park, Place Of Worship, Schools, Shopping |
| Sewer | Municipal Sewage System |
| Size Frontage | 50 Ft |
| Size Total Text | Under 1/2 Acre |
| Zoning Description | R2 |
Rooms
| Level | Type | Length | Width | Dimensions |
|---|---|---|---|---|
| Second Level | Bedroom | 18'0'' x 8'8'' | ||
| Second Level | Bedroom | 19'4'' x 12'3'' | ||
| Main Level | Bedroom | 13'8'' x 9'0'' | ||
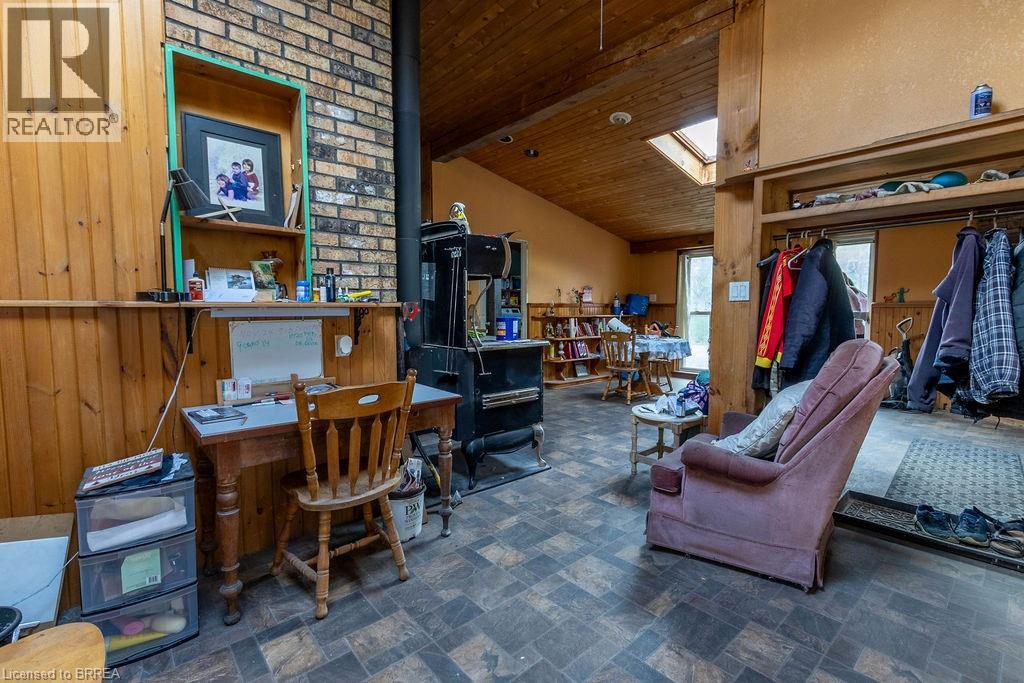
| Main Level | Living Room | 25'1'' x 19'3'' | ||
| Main Level | 4pc Bathroom | Measurements not available | ||
| Main Level | Laundry Room | 13'2'' x 7'8'' | ||
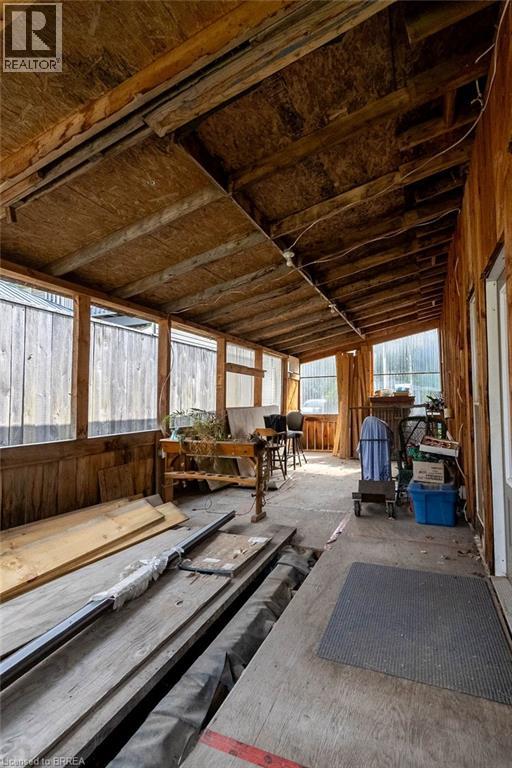
| Main Level | Mud Room | 11'3'' x 9'9'' | ||
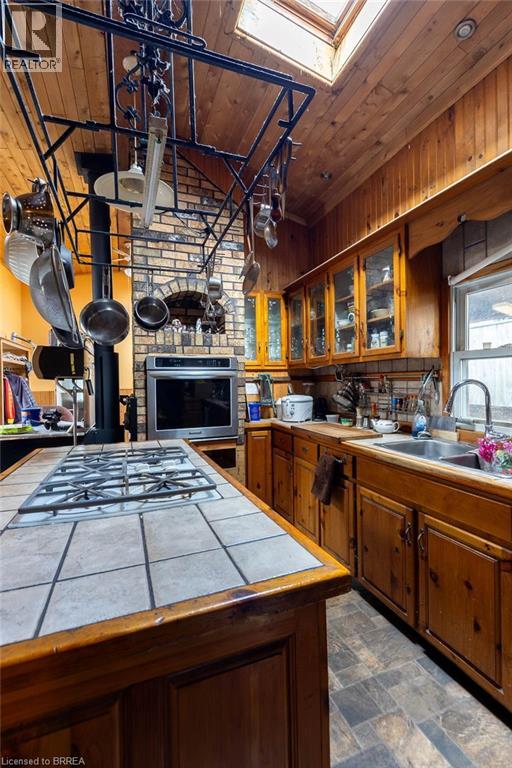
| Main Level | Kitchen | 13'1'' x 9'9'' | ||
| Main Level | Dining Room | 17'1'' x 13'1'' |