3 Bedroom
1 Bathroom
1447 sqft
Bungalow
Fireplace
Central Air Conditioning
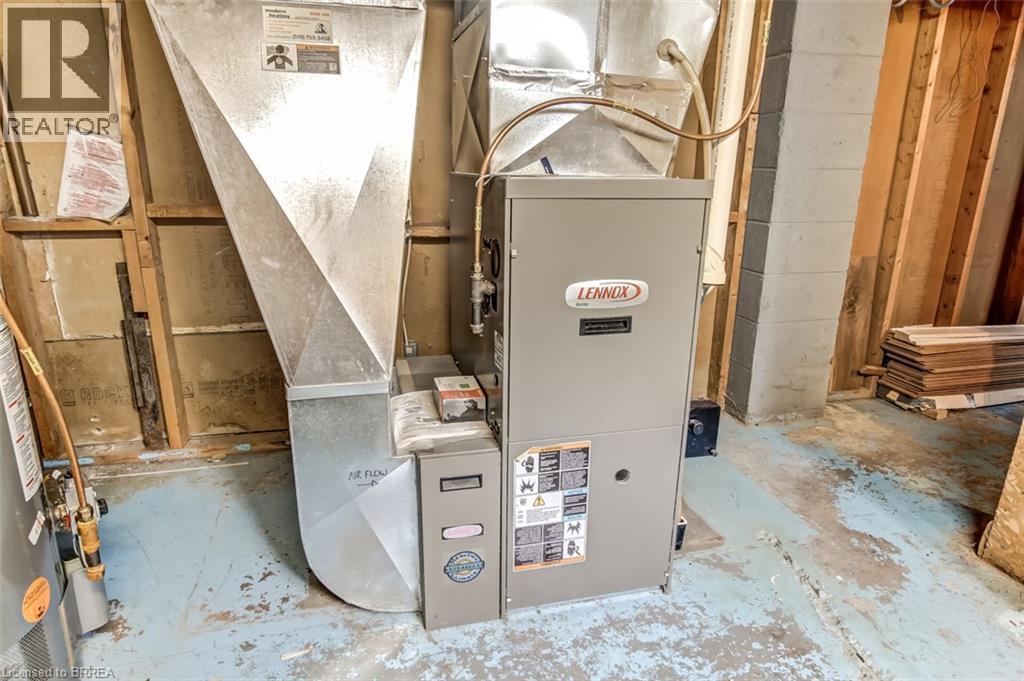
Forced Air
$479,900
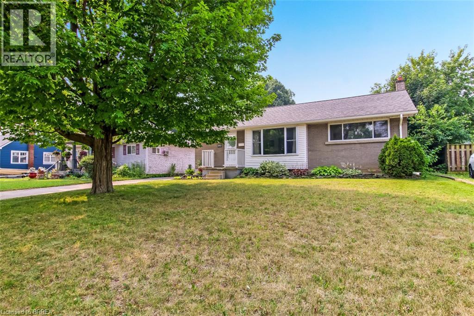
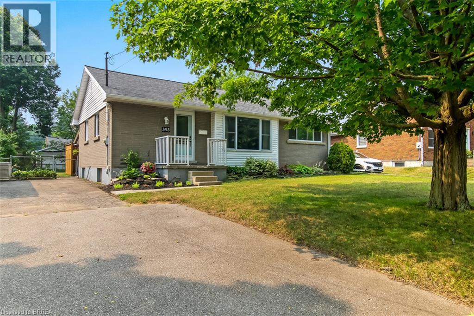
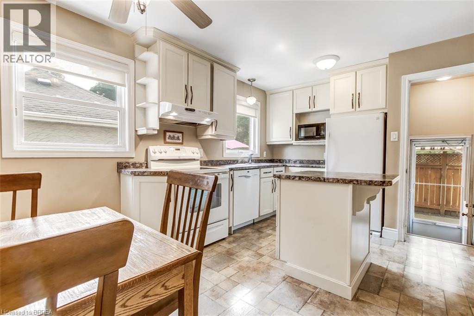
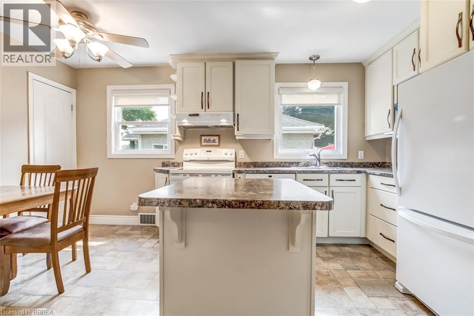
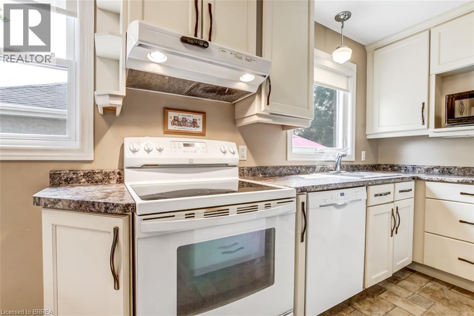
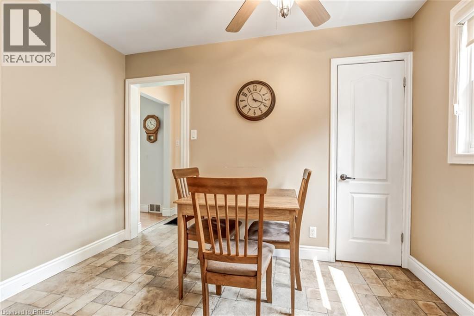
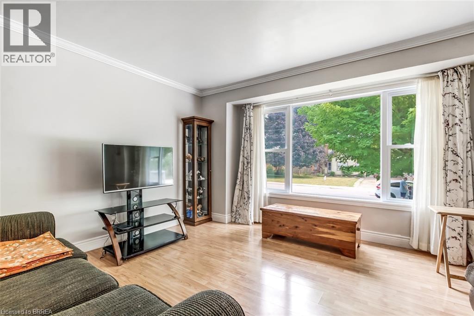
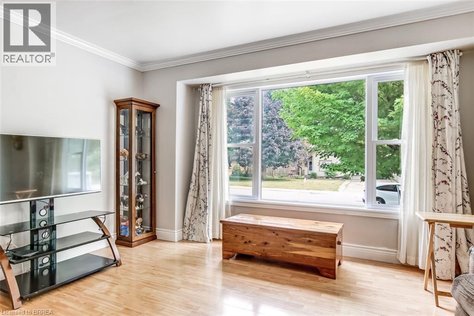
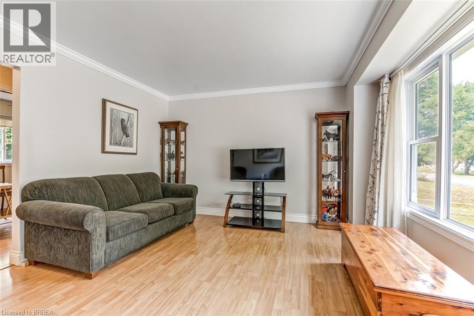
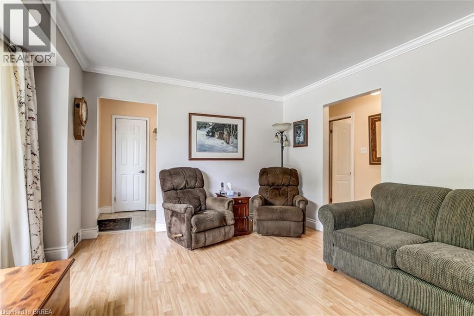
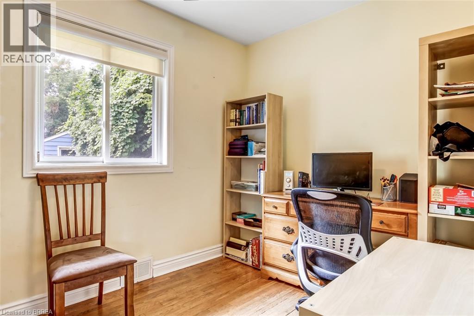
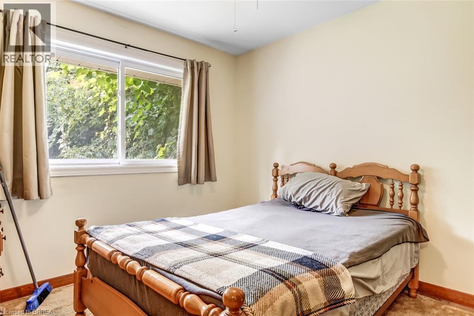
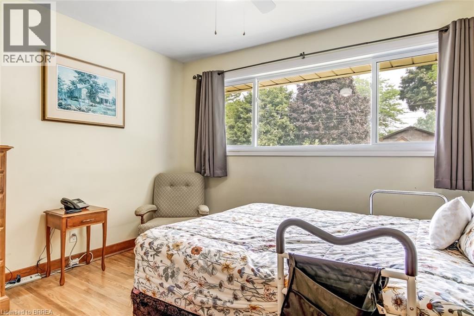
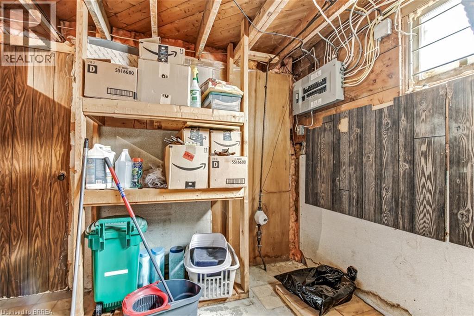
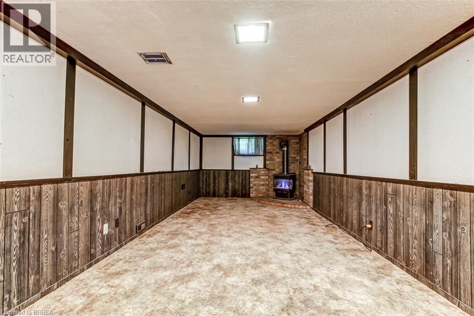
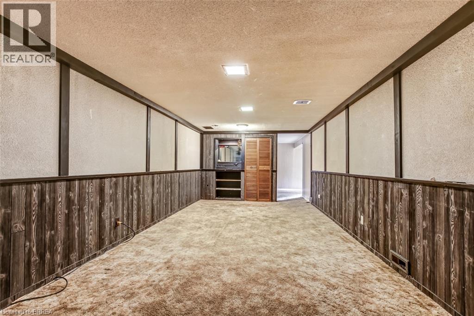
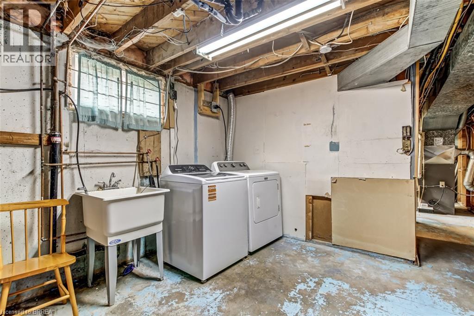
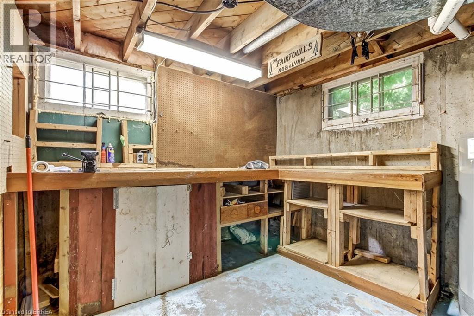
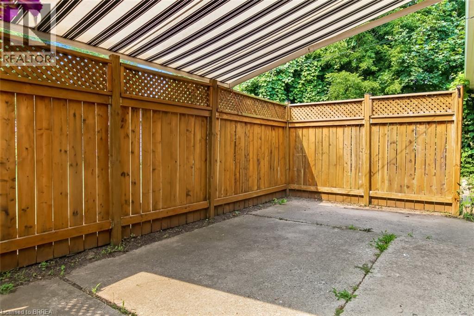
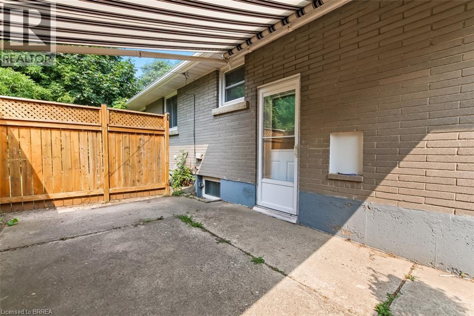
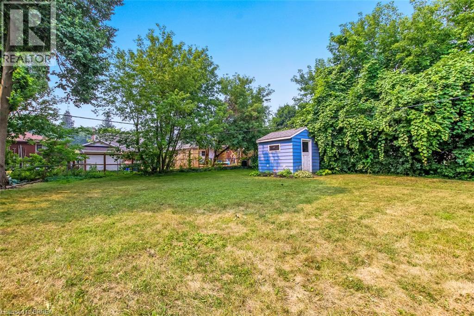
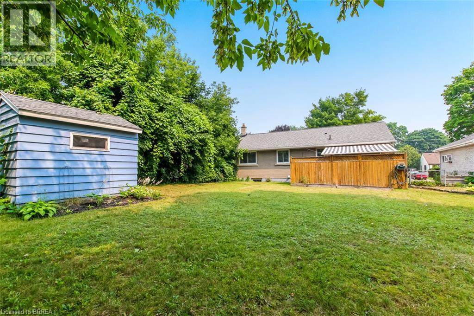
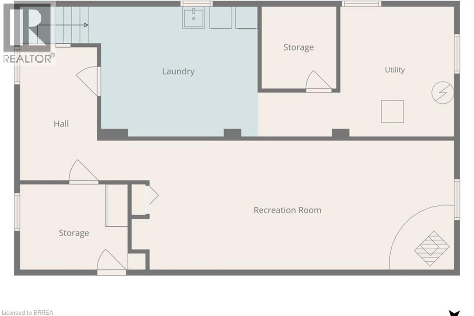
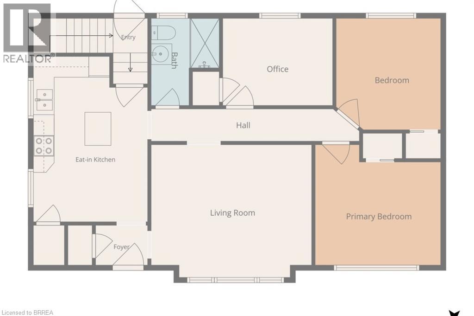
Welcome to 393 Marlborough Street. This attractive brick, 3 bedroom, 1 bath bungalow is the perfect home for first time buyers or those looking to downsize. This move-in ready home is ideally located in the family friendly neighborhood of Echo Place close to schools, shopping, parks and easy, convenient access to major highways. Inside, you’ll find a spacious, bright living room, large eat-in kitchen and 3 good sized bedrooms. The lower level features an expansive family room with an amazing corner gas fireplace. Oversize laundry room, small workshop and lots of storage finish off the lower level. Step outside to a private deck with a retractable awning and a large yard making it a great spot for families and anyone who enjoys spending time outdoors. (id:51992)
Property Details
|
MLS® Number
|
40848753 |
|
Property Type
|
Single Family |
|
Amenities Near By
|
Park, Place Of Worship, Public Transit, Schools, Shopping |
|
Equipment Type
|
Water Heater |
|
Features
|
Private Yard |
|
Parking Space Total
|
4 |
|
Rental Equipment Type
|
Water Heater |
|
Structure
|
Shed |
Building
|
Bathroom Total
|
1 |
|
Bedrooms Above Ground
|
3 |
|
Bedrooms Total
|
3 |
|
Appliances
|
Dishwasher, Dryer, Freezer, Microwave, Refrigerator, Stove, Water Softener, Washer, Window Coverings |
|
Architectural Style
|
Bungalow |
|
Basement Development
|
Finished |
|
Basement Type
|
Full (finished) |
|
Constructed Date
|
1955 |
|
Construction Style Attachment
|
Detached |
|
Cooling Type
|
Central Air Conditioning |
|
Exterior Finish
|
Brick Veneer |
|
Fireplace Present
|
Yes |
|
Fireplace Total
|
1 |
|
Foundation Type
|
Poured Concrete |
|
Heating Fuel
|
Natural Gas |
|
Heating Type
|
Forced Air |
|
Stories Total
|
1 |
|
Size Interior
|
1447 Sqft |
|
Type
|
House |
|
Utility Water
|
Municipal Water |
Land
|
Access Type
|
Highway Access |
|
Acreage
|
No |
|
Land Amenities
|
Park, Place Of Worship, Public Transit, Schools, Shopping |
|
Sewer
|
Municipal Sewage System |
|
Size Depth
|
126 Ft |
|
Size Frontage
|
60 Ft |
|
Size Total Text
|
Under 1/2 Acre |
|
Zoning Description
|
R1c |
Rooms
| Level |
Type |
Length |
Width |
Dimensions |
|
Basement |
Storage |
|
|
11'2'' x 7'6'' |
|
Basement |
Storage |
|
|
6'8'' x 7'4'' |
|
Basement |
Laundry Room |
|
|
15'1'' x 11'6'' |
|
Basement |
Utility Room |
|
|
17'5'' x 11'6'' |
|
Basement |
Recreation Room |
|
|
28'8'' x 11'6'' |
|
Main Level |
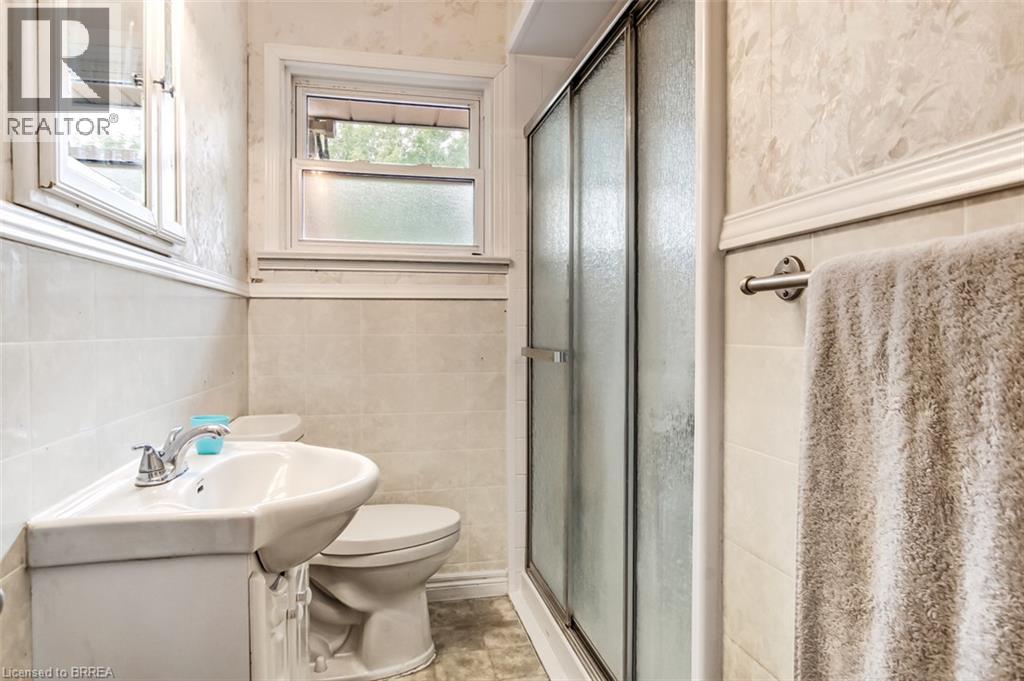
3pc Bathroom |
|
|
Measurements not available |
|
Main Level |
Primary Bedroom |
|
|
11'11'' x 11'5'' |
|
Main Level |
Bedroom |
|
|
9'11'' x 10'6'' |
|
Main Level |
Bedroom |
|
|
10'5'' x 8'3'' |
|
Main Level |
Living Room |
|
|
15'3'' x 12'7'' |
|
Main Level |
Eat In Kitchen |
|
|
10'10'' x 15'8'' |
|
Main Level |
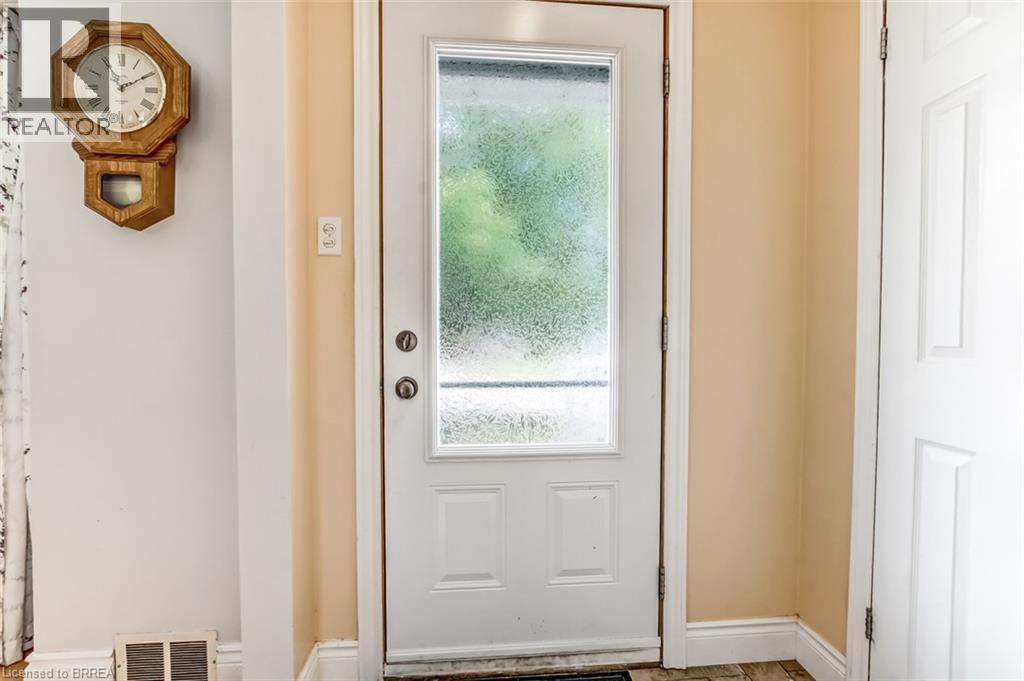
Foyer |
|
|
4'11'' x 3'9'' |