2 Bedroom
2 Bathroom
1187 sqft
Bungalow
Fireplace
Central Air Conditioning
Forced Air
$499,900
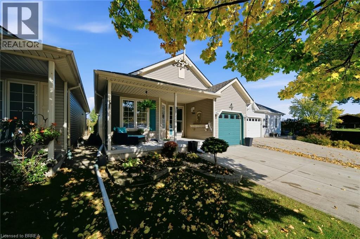
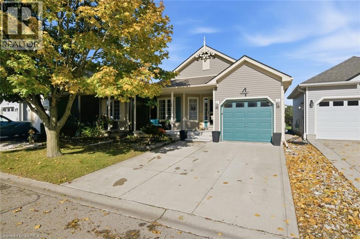
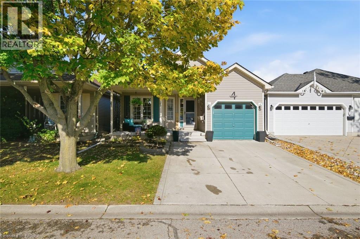
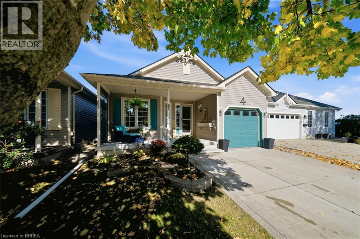
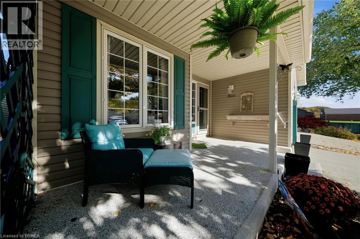
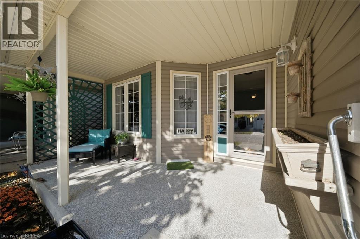
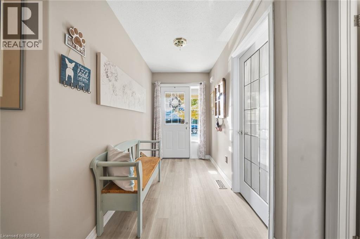
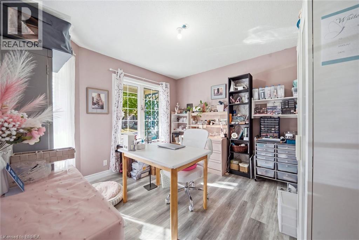
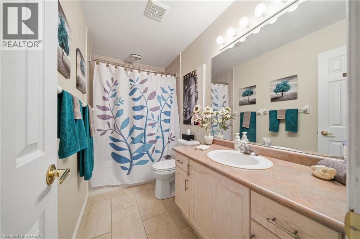
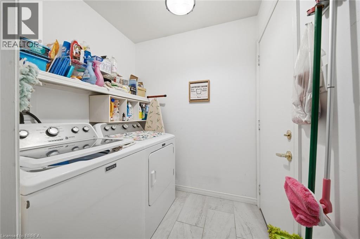
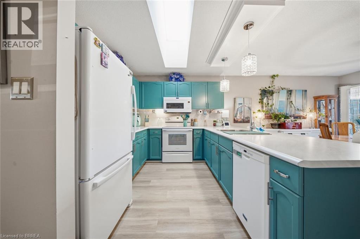
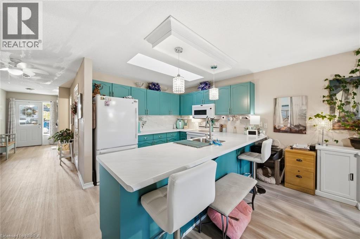
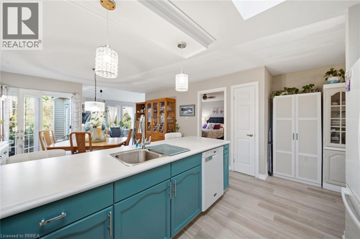
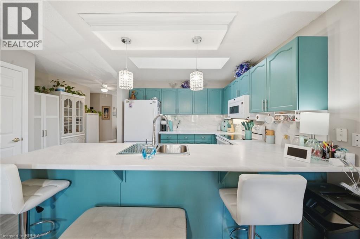
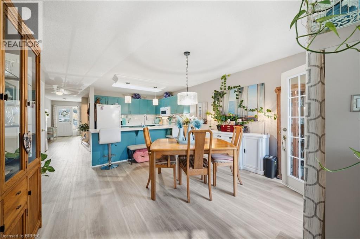
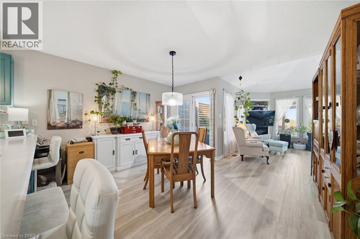
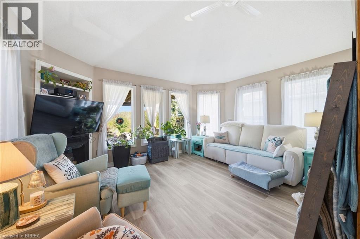
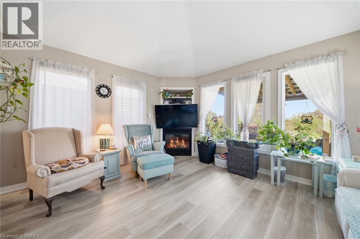
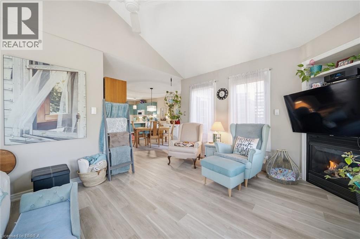
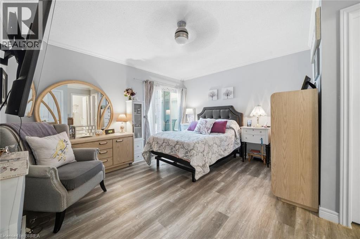
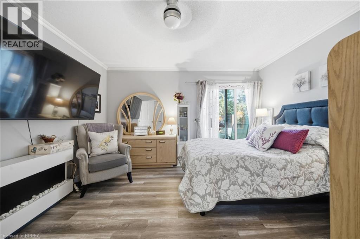
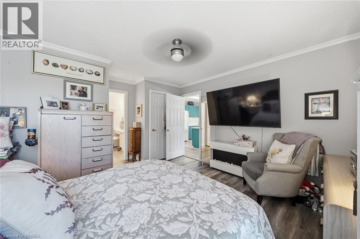
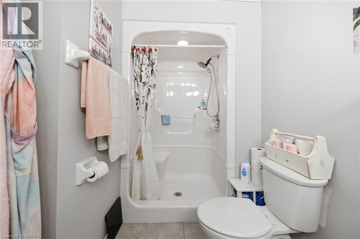
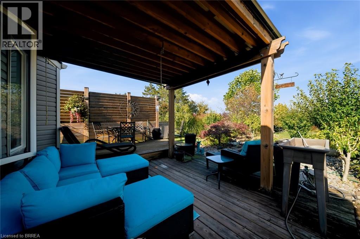
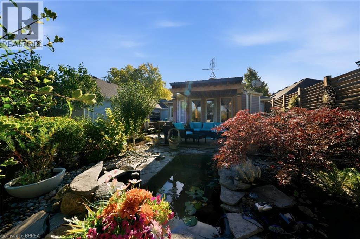
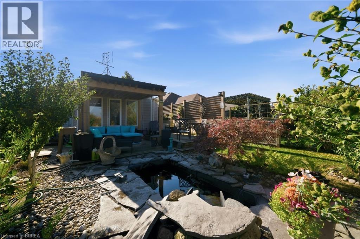
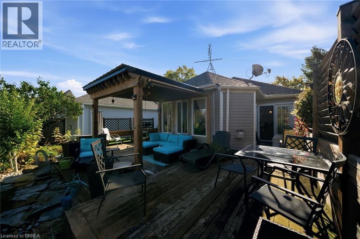
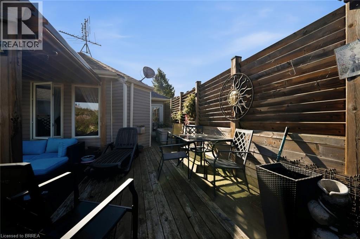
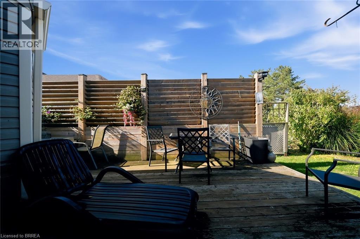
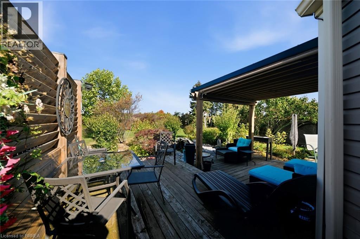
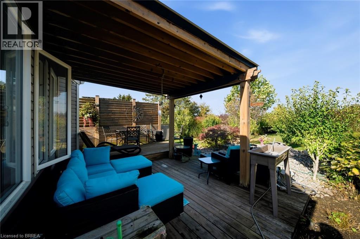
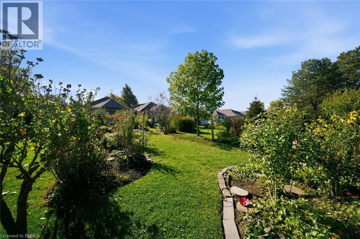
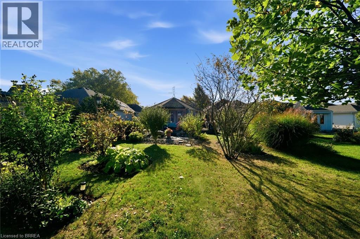
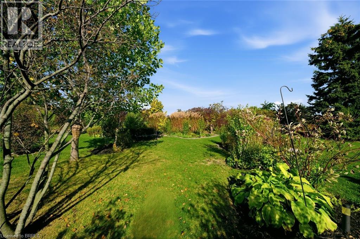
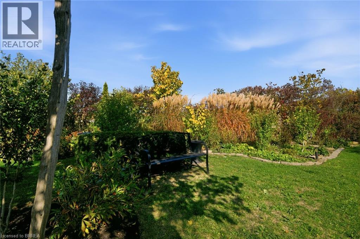
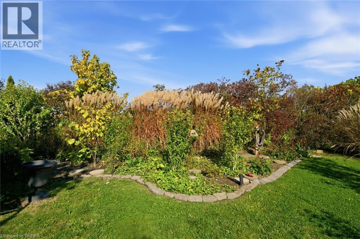
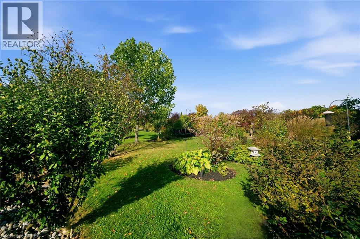
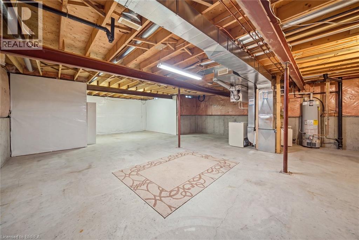
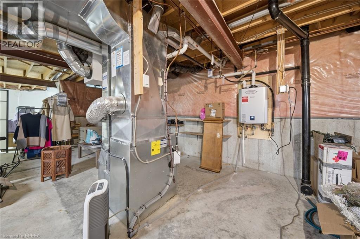
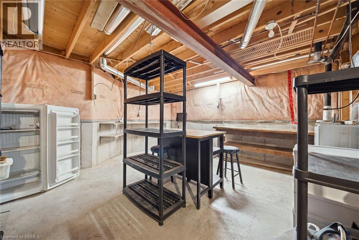
Picture slow mornings on your deck, coffee in hand, watching the fish in your own pond. Welcome to 4 Balsam Trail in the Villages of Long Point Bay, a bright 1,187 sq ft bungalow with easy one floor living. Luxury vinyl plank floors run through the whole home, so it is carpet free and simple to keep clean. The open kitchen and dining area has painted cabinets, new counter tops, a ceramic backsplash, and a new sink and taps. The living room has a cozy gas fireplace and surround windows that look over the backyard. Patio doors off the dining area lead to a large deck with sun cover and louvered privacy panels. Two raised garden boxes make gardening easy on the back. The primary bedroom has its own patio door to the deck, a walk in closet, and an updated ensuite with a new counter top. The front bedroom or den works well for guests, a craft room, or a home office. The full 4 piece bath and ensuite both have updated toilets. Laundry is on the main floor with a door right to the single car garage. Outside, the yard feels like a park with trees, perennial gardens, and a pond. Listen to the birds and the soft sounds of nature while the fish swim by. There are no backyard neighbours, and the afternoon sun sets right over the water feature. Big updates are done: new flooring since 2020, deck and concrete driveway in 2019, furnace and A/C in 2024, and a composite front porch in 2025. The double wide driveway fits two cars. The full unfinished basement is ready for your ideas. Move in, unpack, and start enjoying life by the water. For $60.50 a month, enjoy the clubhouse, pool, gym, billiards, walking paths, bocce, pickleball, and shuffleboard. Lake Erie and the sweet town of Port Rowan are only minutes away. Come see it and fall in love. (id:51992)
Property Details
|
MLS® Number
|
40870646 |
|
Property Type
|
Single Family |
|
Amenities Near By
|
Golf Nearby |
|
Community Features
|
Community Centre |
|
Equipment Type
|
Water Heater |
|
Parking Space Total
|
3 |
|
Rental Equipment Type
|
Water Heater |
Building
|
Bathroom Total
|
2 |
|
Bedrooms Above Ground
|
2 |
|
Bedrooms Total
|
2 |
|
Appliances
|
Dishwasher, Dryer, Refrigerator, Stove, Washer, Microwave Built-in, Garage Door Opener |
|
Architectural Style
|
Bungalow |
|
Basement Development
|
Unfinished |
|
Basement Type
|
Full (unfinished) |
|
Constructed Date
|
2002 |
|
Construction Style Attachment
|
Detached |
|
Cooling Type
|
Central Air Conditioning |
|
Exterior Finish
|
Vinyl Siding |
|
Fireplace Present
|
Yes |
|
Fireplace Total
|
1 |
|
Foundation Type
|
Poured Concrete |
|
Heating Fuel
|
Natural Gas |
|
Heating Type
|
Forced Air |
|
Stories Total
|
1 |
|
Size Interior
|
1187 Sqft |
|
Type
|
House |
|
Utility Water
|
Municipal Water |
Parking
Land
|
Access Type
|
Road Access |
|
Acreage
|
No |
|
Land Amenities
|
Golf Nearby |
|
Sewer
|
Municipal Sewage System |
|
Size Depth
|
139 Ft |
|
Size Frontage
|
32 Ft |
|
Size Irregular
|
0.11 |
|
Size Total
|
0.11 Ac|under 1/2 Acre |
|
Size Total Text
|
0.11 Ac|under 1/2 Acre |
|
Zoning Description
|
R1-a (h) |
Rooms
| Level |
Type |
Length |
Width |
Dimensions |
|
Basement |
Other |
|
|
26'8'' x 50'5'' |
|
Main Level |
Kitchen |
|
|
16'4'' x 9'7'' |
|
Main Level |
Foyer |
|
|
4'10'' x 8'5'' |
|
Main Level |
Laundry Room |
|
|
5'5'' x 7'1'' |
|
Main Level |
4pc Bathroom |
|
|
9'11'' x 5'1'' |
|
Main Level |
Bedroom |
|
|
10'9'' x 11'0'' |
|
Main Level |
3pc Ensuite Bath |
|
|
9'11'' x 5'11'' |
|
Main Level |
Primary Bedroom |
|
|
12'11'' x 15'0'' |
|
Main Level |
Dining Room |
|
|
13'5'' x 11'10'' |
|
Main Level |
Living Room |
|
|
14'6'' x 12'1'' |