3 Bedroom
2 Bathroom
1812 sqft
Multi-Level
Central Air Conditioning
Forced Air
$2,500 Monthly
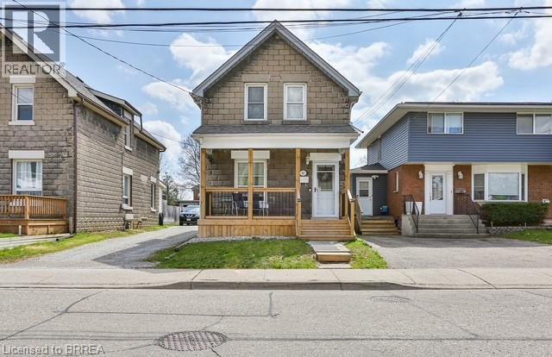
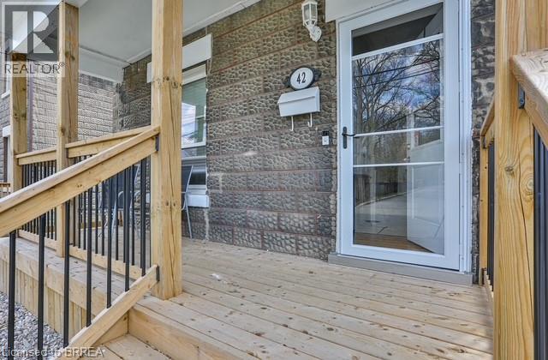
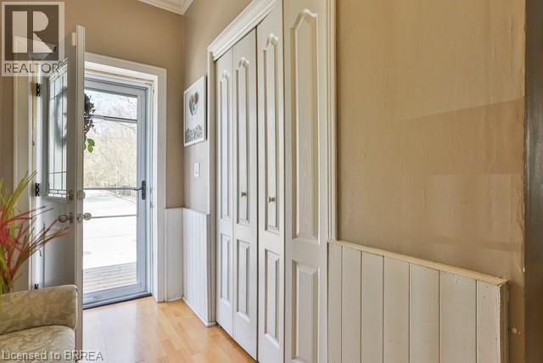
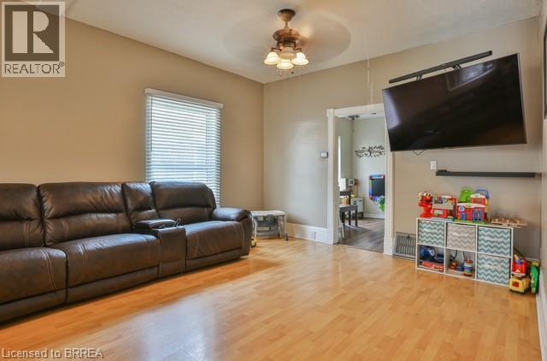
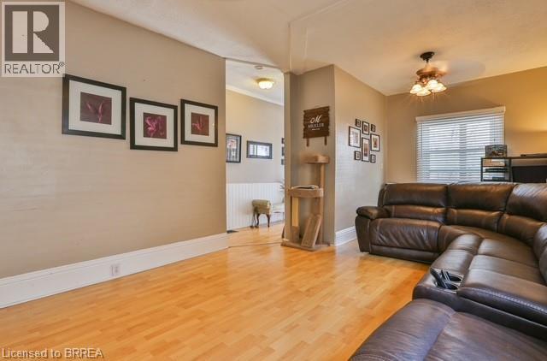
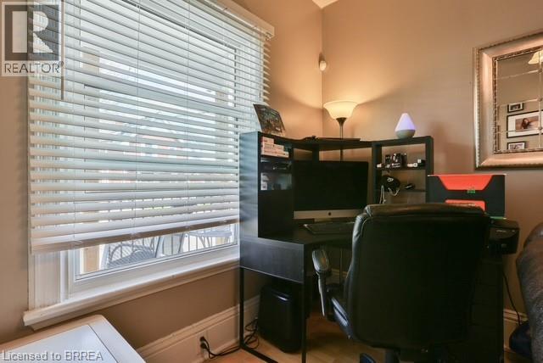
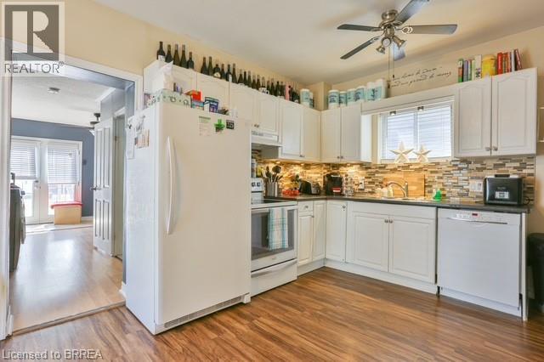
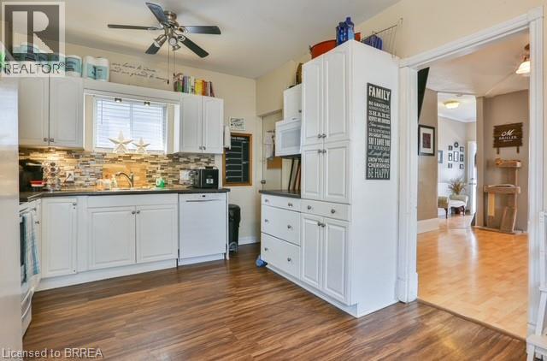
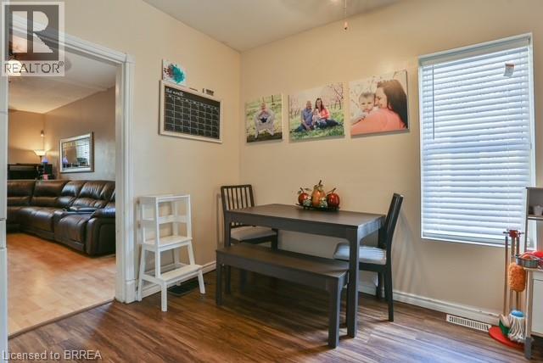
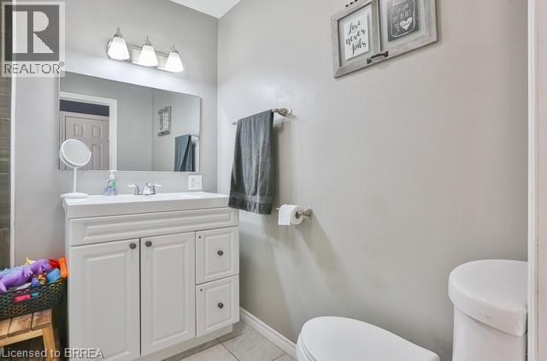
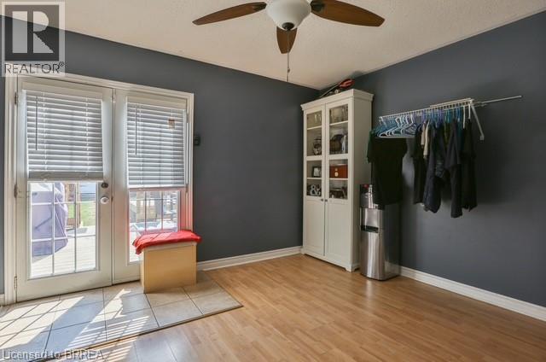
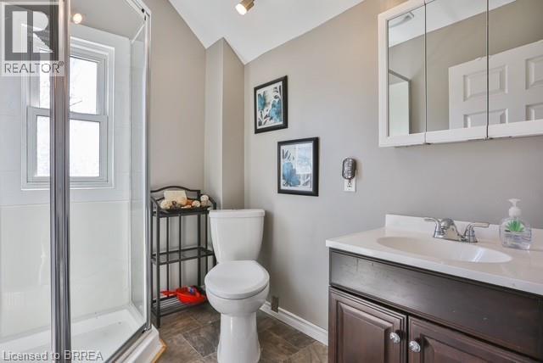
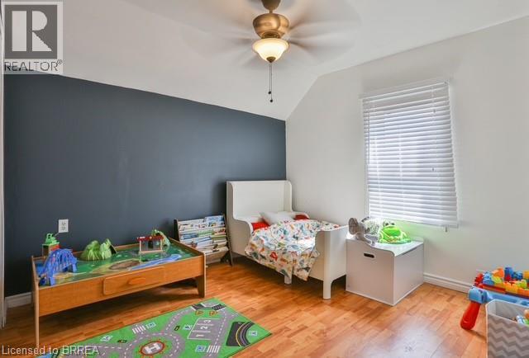
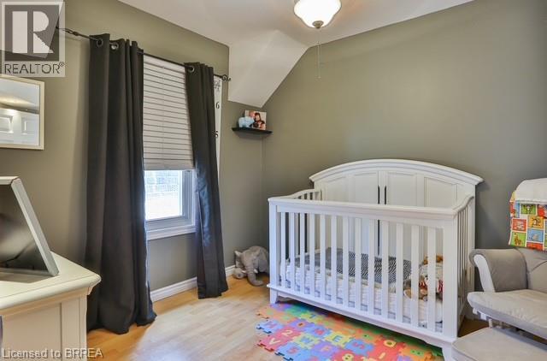
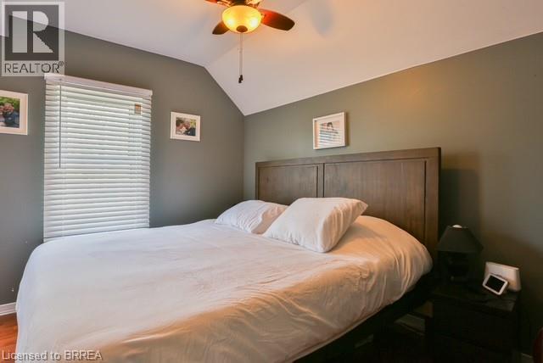
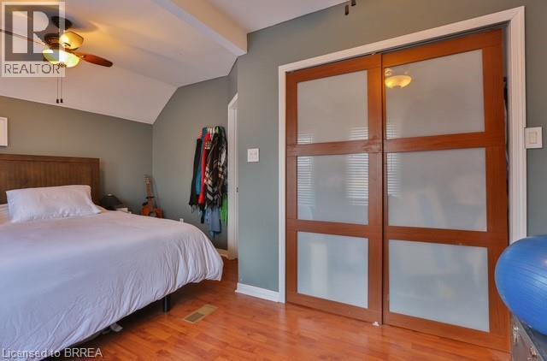
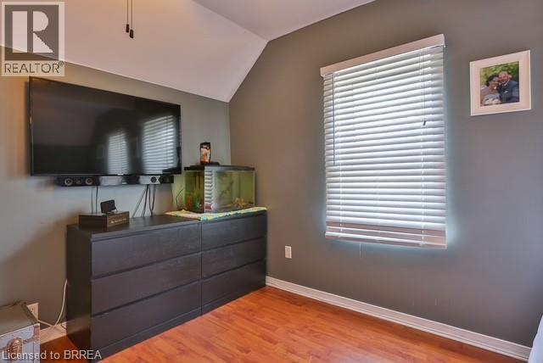
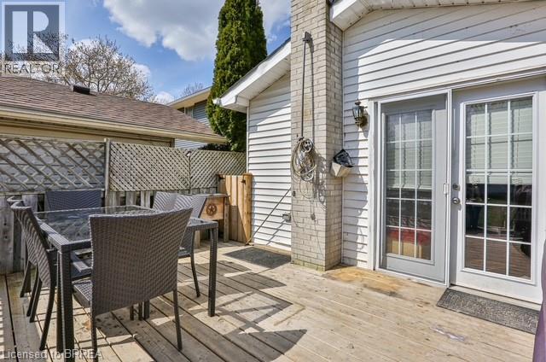
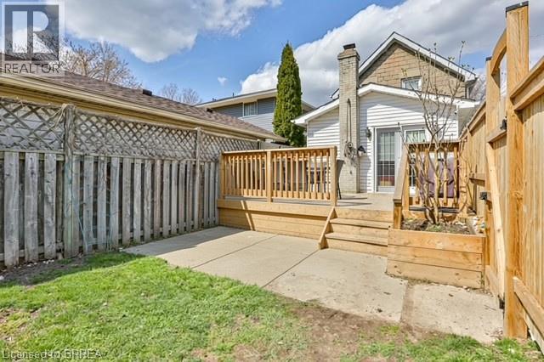
This charming well maintained 3-bedroom, 2-bathroom two-storey home is located in the sought-after Holmedale neighbourhood and will be available December 1st. Step inside through the welcoming front foyer, complete with a convenient closet, and into the large living room featuring high ceilings and laminate flooring, creating a bright and spacious feel. The eat-in kitchen offers ample cabinet storage and is equipped with a fridge, stove, dishwasher and microwave, providing a great space for everyday meals and entertaining. At the rear of the home, you’ll find a versatile bonus space featuring a 4-piece bathroom and convenient main floor laundry. This flexible area offers plenty of possibilities and could be used as an additional bedroom, home office, mudroom, playroom or extra living space. Upstairs, you’ll find three great-sized bedrooms along with a 3-piece bathroom, providing comfortable space for the whole household. Step outside and enjoy the nice-sized yard and patio, perfect for relaxing or entertaining. The welcoming front porch also provides a great spot to enjoy your morning coffee or unwind at the end of the day. Parking is convenient with two spaces in a private single-wide driveway. You’ll be close to the Grand River and nearby trails while still being conveniently located near shopping, schools, dining, parks and other everyday amenities. Available December 1st. Tenant pays utilities: water, hydro and gas. Hot Water Heater owned. Looking for A+ tenants. (id:51992)
Property Details
|
MLS® Number
|
40869827 |
|
Property Type
|
Single Family |
|
Neigbourhood
|
Holmedale |
|
Amenities Near By
|
Hospital, Park, Playground, Public Transit, Schools, Shopping |
|
Community Features
|
Quiet Area |
|
Parking Space Total
|
2 |
Building
|
Bathroom Total
|
2 |
|
Bedrooms Above Ground
|
3 |
|
Bedrooms Total
|
3 |
|
Appliances
|
Dishwasher, Dryer, Microwave, Refrigerator, Stove, Washer |
|
Architectural Style
|
Multi-level |
|
Basement Development
|
Unfinished |
|
Basement Type
|
Partial (unfinished) |
|
Construction Material
|
Concrete Block, Concrete Walls |
|
Construction Style Attachment
|
Detached |
|
Cooling Type
|
Central Air Conditioning |
|
Exterior Finish
|
Concrete, Vinyl Siding |
|
Foundation Type
|
Block |
|
Heating Fuel
|
Natural Gas |
|
Heating Type
|
Forced Air |
|
Stories Total
|
2 |
|
Size Interior
|
1812 Sqft |
|
Type
|
House |
|
Utility Water
|
Municipal Water |
Land
|
Access Type
|
Highway Access, Highway Nearby |
|
Acreage
|
No |
|
Land Amenities
|
Hospital, Park, Playground, Public Transit, Schools, Shopping |
|
Sewer
|
Municipal Sewage System |
|
Size Depth
|
161 Ft |
|
Size Frontage
|
27 Ft |
|
Size Irregular
|
0.1 |
|
Size Total
|
0.1 Ac|unknown |
|
Size Total Text
|
0.1 Ac|unknown |
|
Zoning Description
|
Nlr |
Rooms
| Level |
Type |
Length |
Width |
Dimensions |
|
Second Level |
Primary Bedroom |
|
|
15'8'' x 11'4'' |
|
Second Level |
Bedroom |
|
|
9'6'' x 8'4'' |
|
Second Level |
Bedroom |
|
|
10'5'' x 9'8'' |
|
Second Level |
3pc Bathroom |
|
|
7'0'' x 5'7'' |
|
Main Level |
4pc Bathroom |
|
|
6'7'' x 4'8'' |
|
Main Level |
Bonus Room |
|
|
13'4'' x 9'9'' |
|
Main Level |
Eat In Kitchen |
|
|
15'7'' x 11'2'' |
|
Main Level |
Living Room |
|
|
23'0'' x 12'9'' |
|
Main Level |
Foyer |
|
|
4'3'' x 11'5'' |