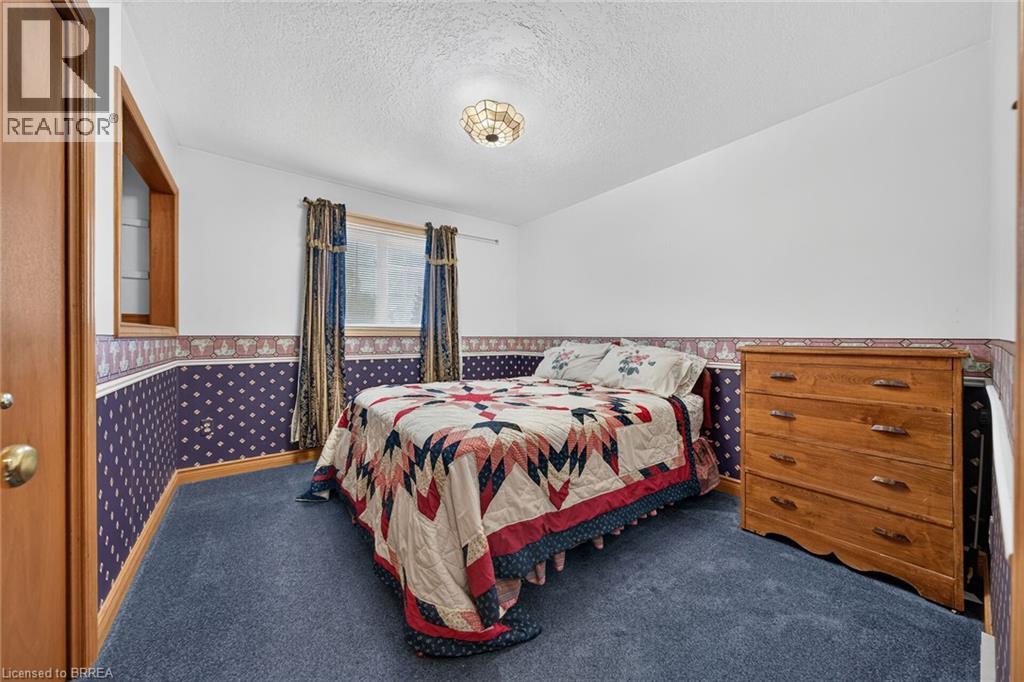
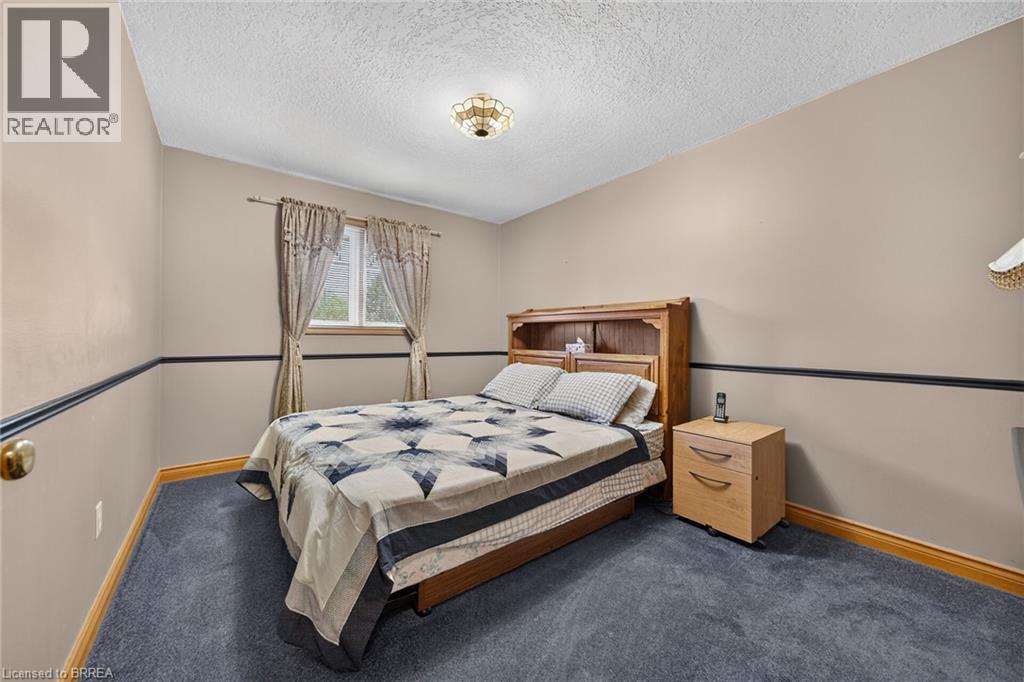
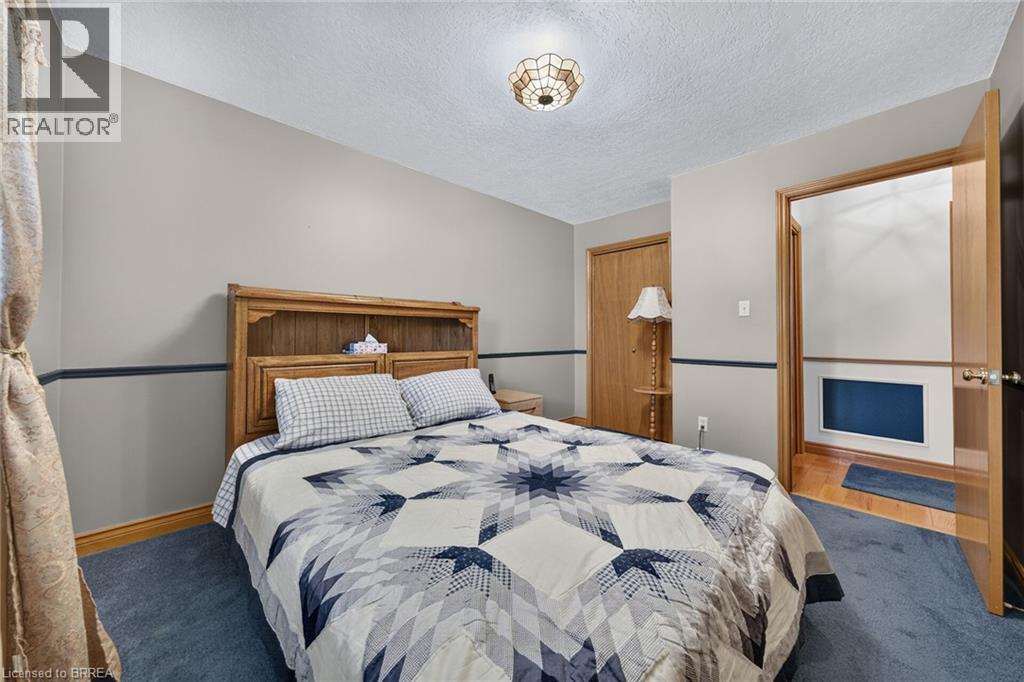
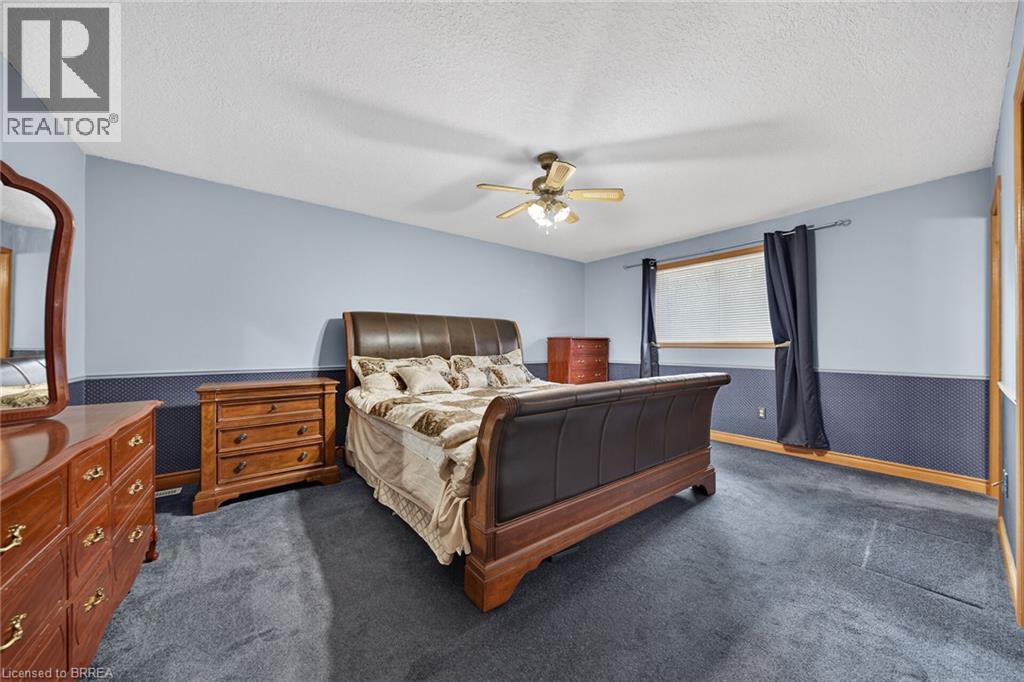
5 Bedroom
3 Bathroom
3131 sqft
Raised Ranch
Fireplace
Central Air Conditioning
Forced Air
$799,900
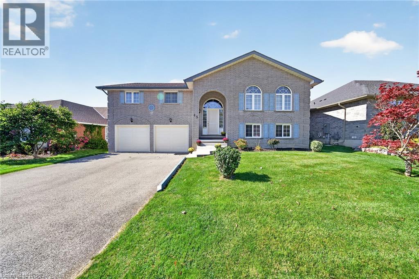
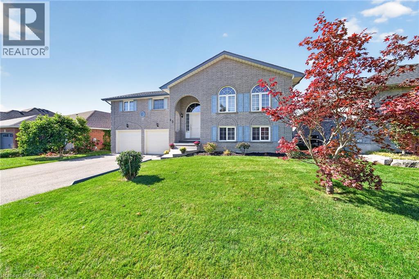
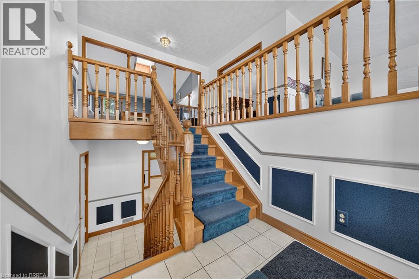
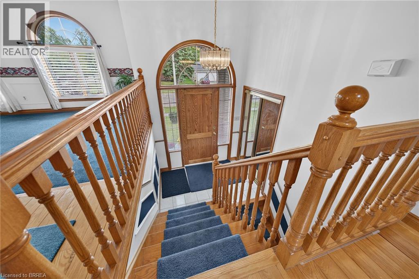
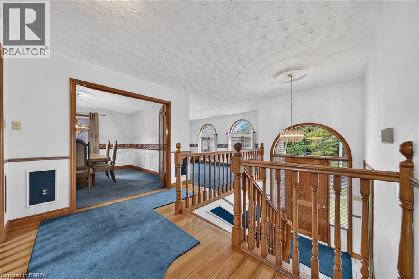
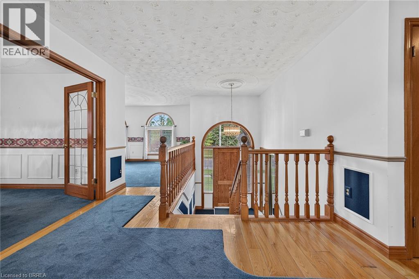
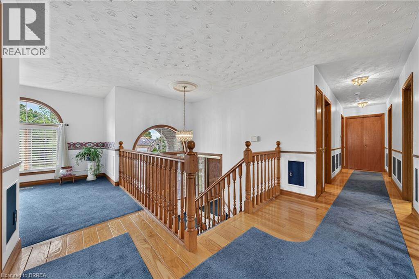
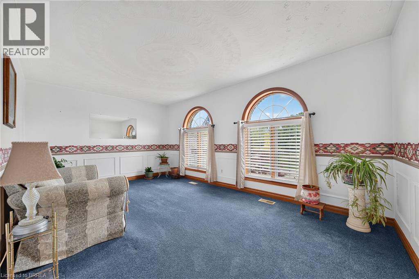
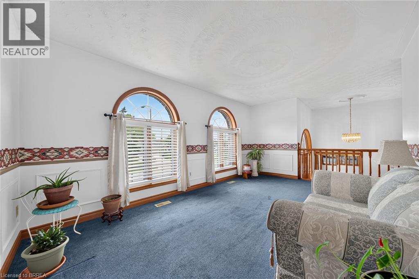
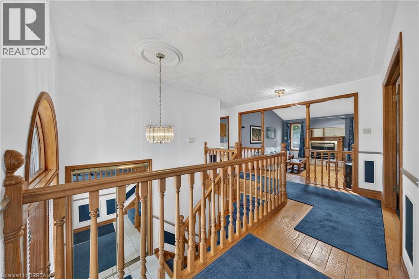
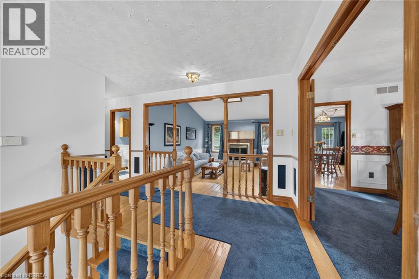
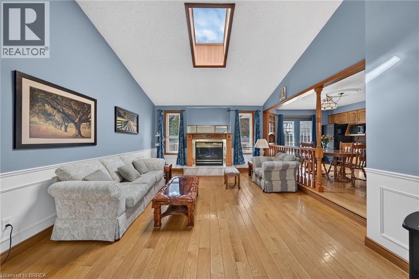
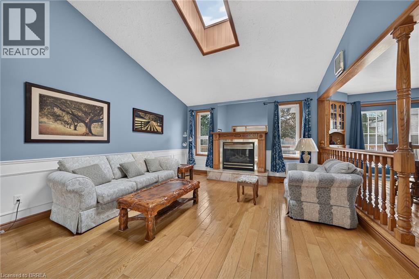
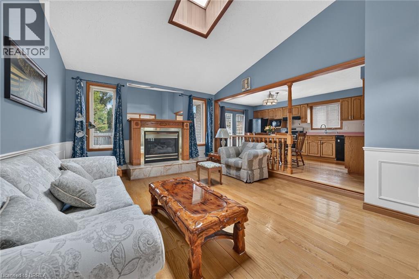
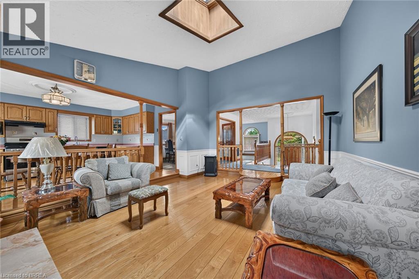
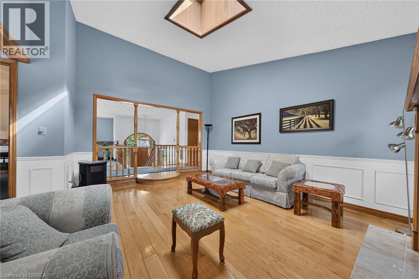
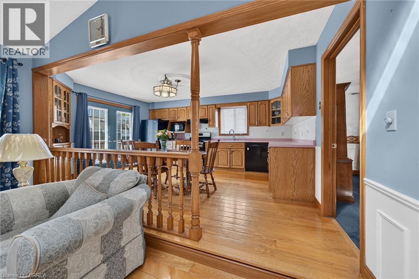
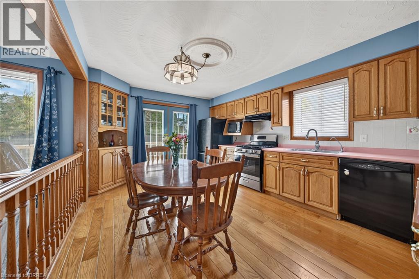
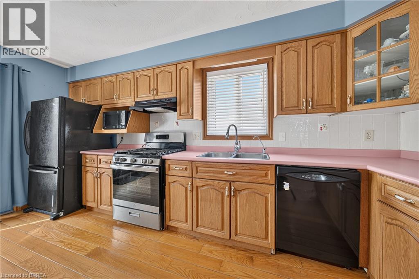
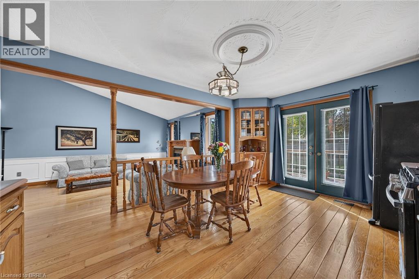
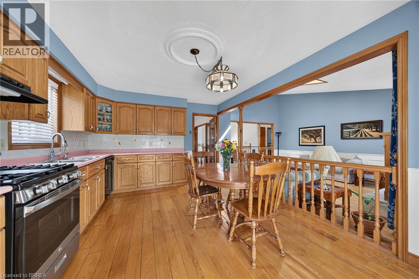
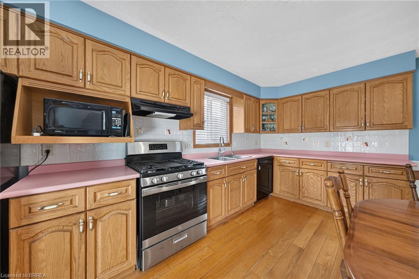
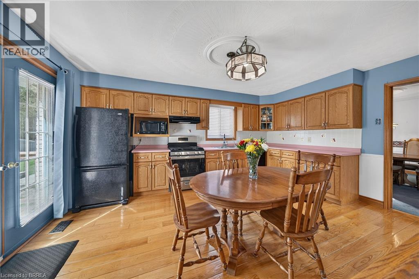
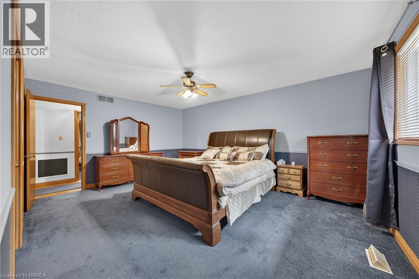
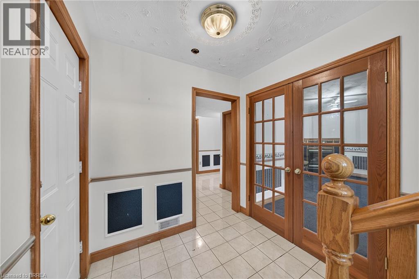
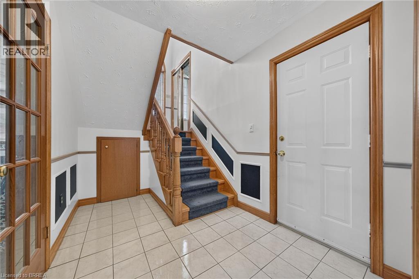
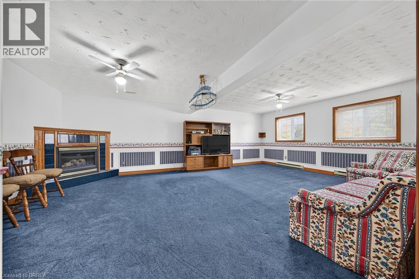
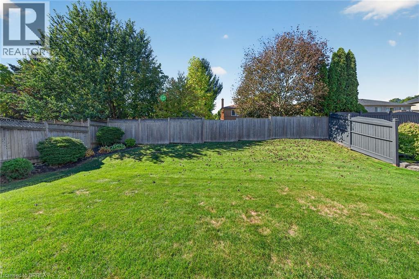
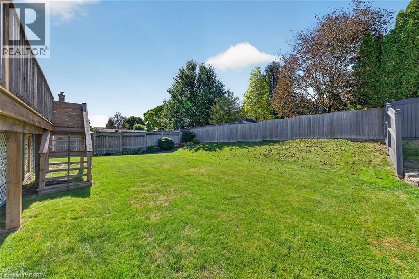
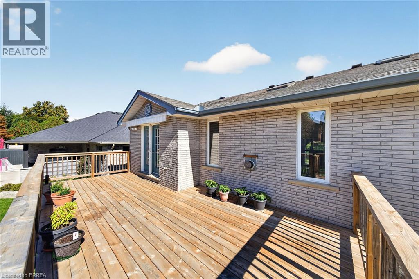
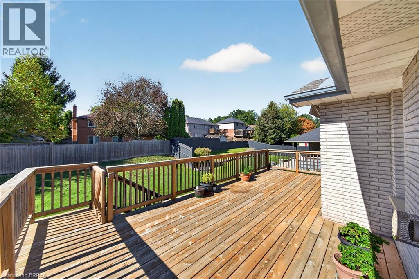
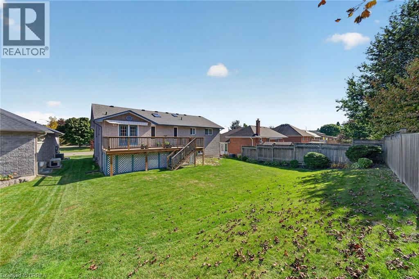
Welcome to 45 King William Street in the sought-after community of St. George! This spacious raised ranch offers an ideal blend of comfort, functionality and family-friendly living, featuring 3+2 bedrooms, 2+1 bathrooms and large primary rooms featuring two gas fireplaces. The bright kitchen provides a walkout to a large deck, perfect for entertaining or relaxing outdoors. With generous living space, a double-car garage and numerous upgrades throughout, this home offers plenty of room for growing families, multi-generational families or those seeking additional space to work from home. Enjoy the convenience of a park directly across the street, all within a great neighbourhood in a welcoming small-town setting. A wonderful opportunity to make this home your own! (id:51992)
Property Details
|
MLS® Number
|
40870261 |
|
Property Type
|
Single Family |
|
Amenities Near By
|
Park, Place Of Worship |
|
Community Features
|
Quiet Area, Community Centre, School Bus |
|
Equipment Type
|
None |
|
Features
|
Paved Driveway, Skylight, Automatic Garage Door Opener |
|
Parking Space Total
|
4 |
|
Rental Equipment Type
|
None |
Building
|
Bathroom Total
|
3 |
|
Bedrooms Above Ground
|
3 |
|
Bedrooms Below Ground
|
2 |
|
Bedrooms Total
|
5 |
|
Appliances
|
Dishwasher, Dryer, Refrigerator, Water Meter, Water Softener, Washer, Gas Stove(s), Hood Fan |
|
Architectural Style
|
Raised Ranch |
|
Basement Development
|
Finished |
|
Basement Type
|
Full (finished) |
|
Constructed Date
|
1991 |
|
Construction Style Attachment
|
Detached |
|
Cooling Type
|
Central Air Conditioning |
|
Exterior Finish
|
Brick, Other |
|
Fireplace Present
|
Yes |
|
Fireplace Total
|
2 |
|
Fixture
|
Ceiling Fans |
|
Heating Fuel
|
Natural Gas |
|
Heating Type
|
Forced Air |
|
Stories Total
|
1 |
|
Size Interior
|
3131 Sqft |
|
Type
|
House |
|
Utility Water
|
Municipal Water |
Parking
Land
|
Access Type
|
Road Access |
|
Acreage
|
No |
|
Land Amenities
|
Park, Place Of Worship |
|
Sewer
|
Municipal Sewage System |
|
Size Depth
|
123 Ft |
|
Size Frontage
|
62 Ft |
|
Size Total Text
|
Under 1/2 Acre |
|
Zoning Description
|
R1 |
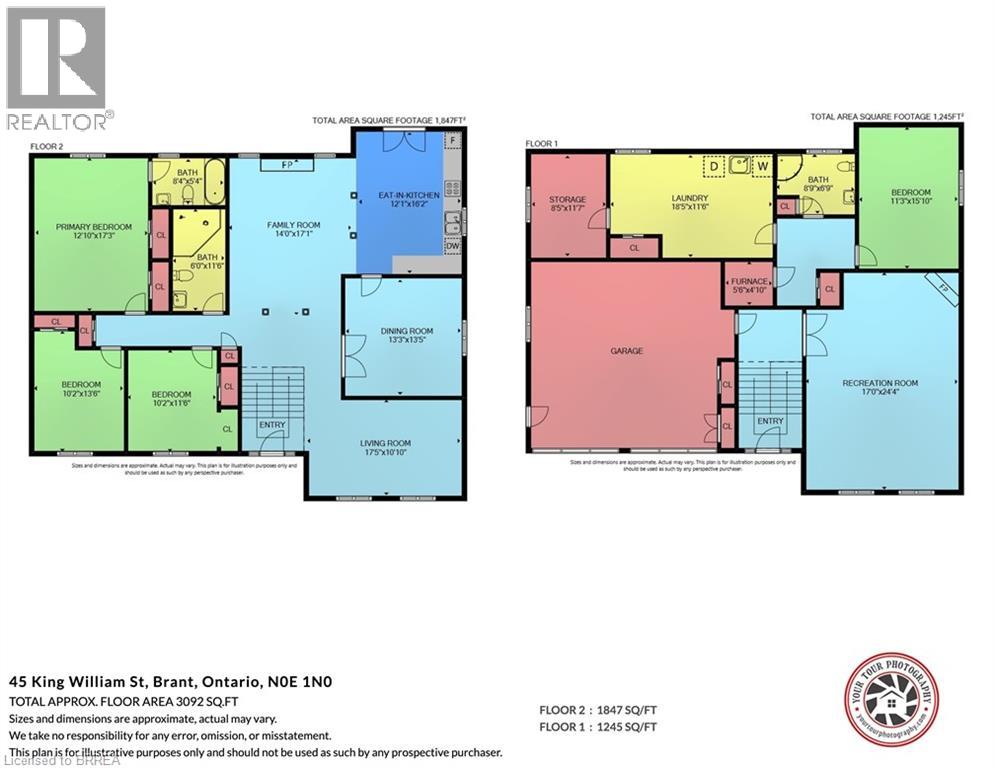
Rooms
| Level |
Type |
Length |
Width |
Dimensions |
|
Basement |
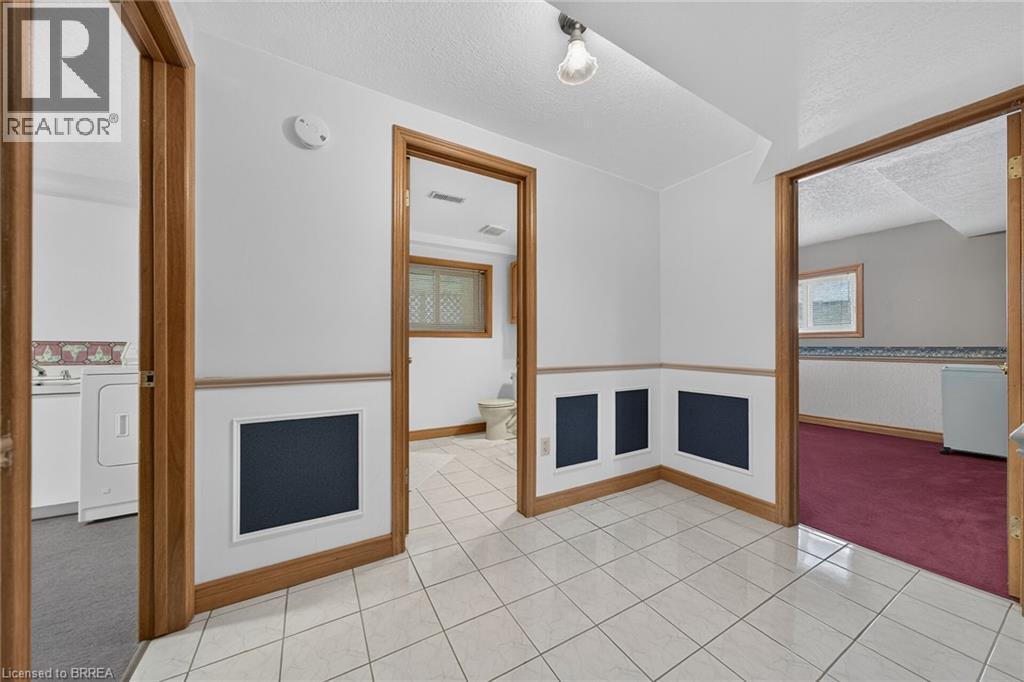
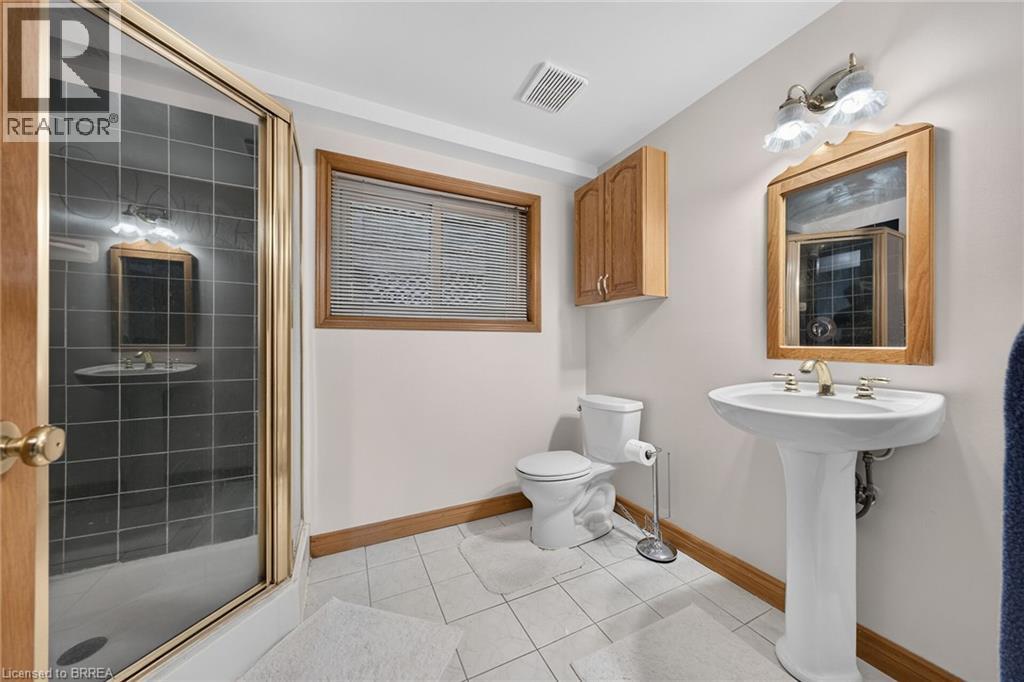
3pc Bathroom |
|
|
8'9'' x 6'9'' |
|
Basement |
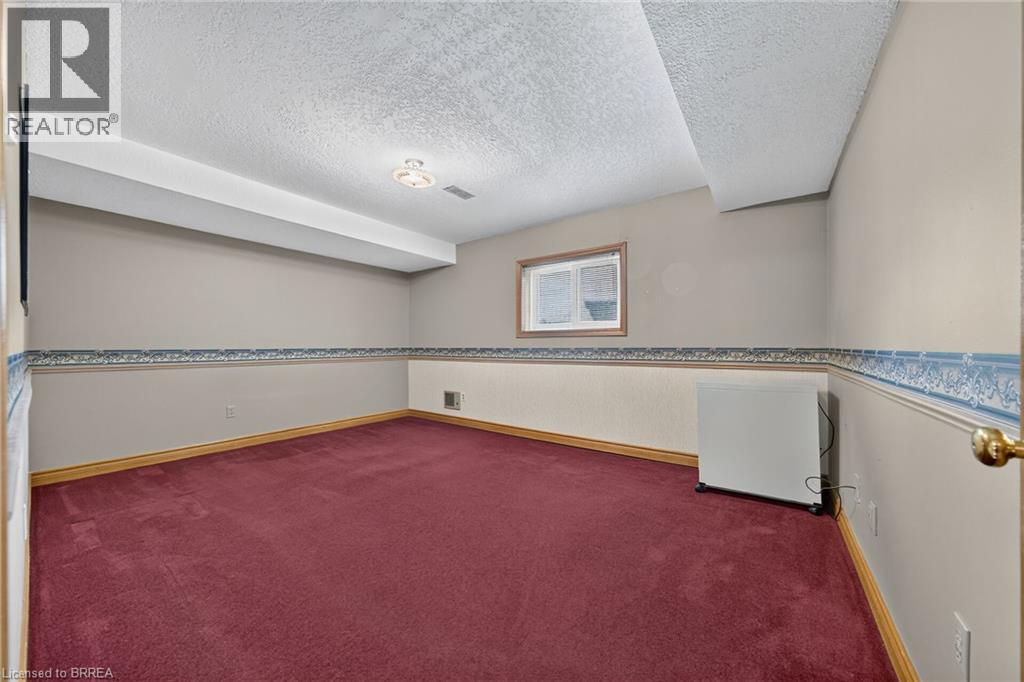
Bedroom |
|
|
11'7'' x 8'5'' |
|
Basement |
Bedroom |
|
|
15'10'' x 11'3'' |
|
Basement |
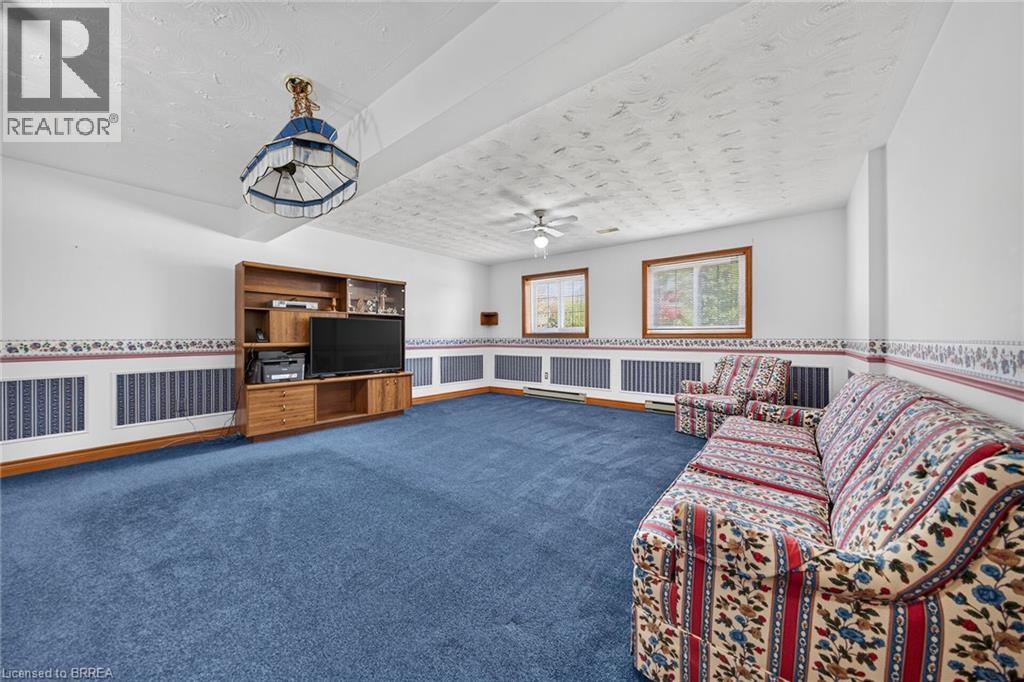
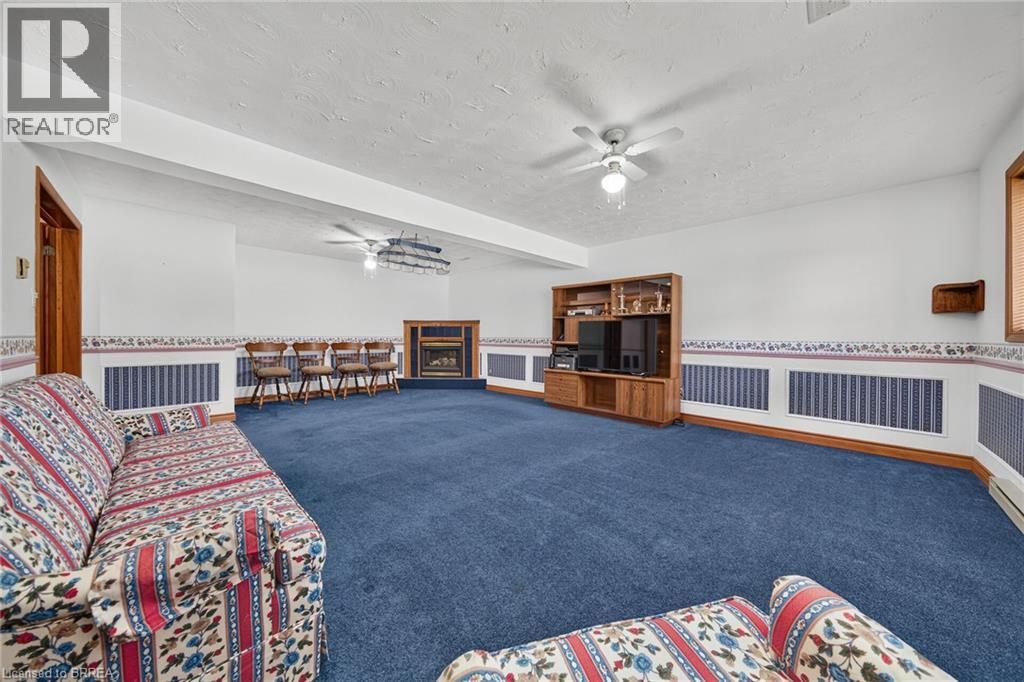
Recreation Room |
|
|
24'4'' x 17' |
|
Lower Level |
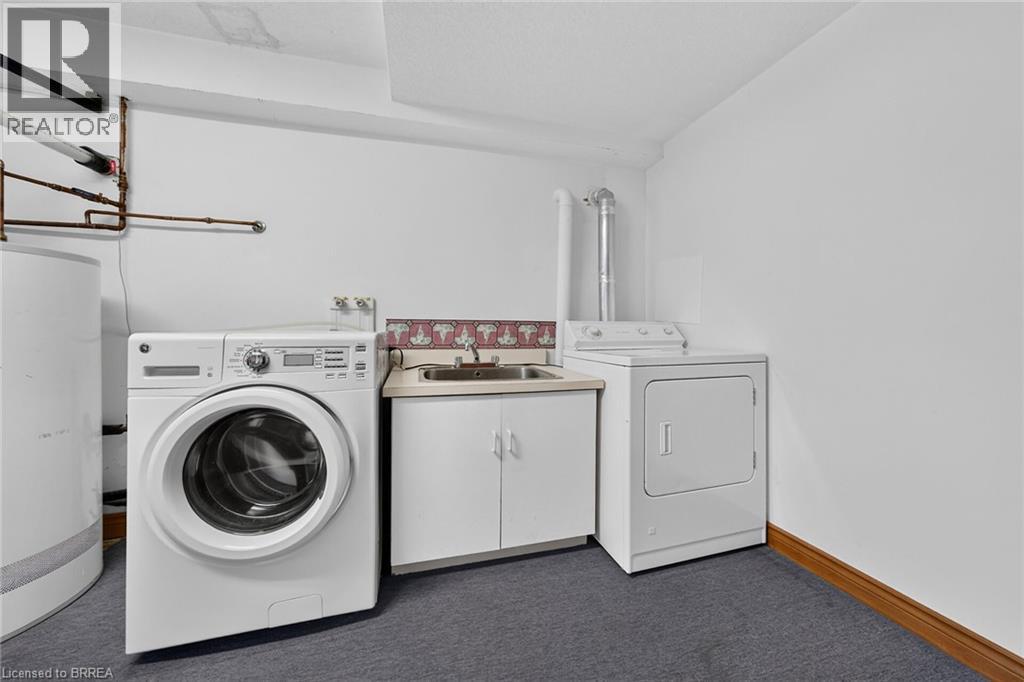
Laundry Room |
|
|
18'5'' x 11'6'' |
|
Main Level |
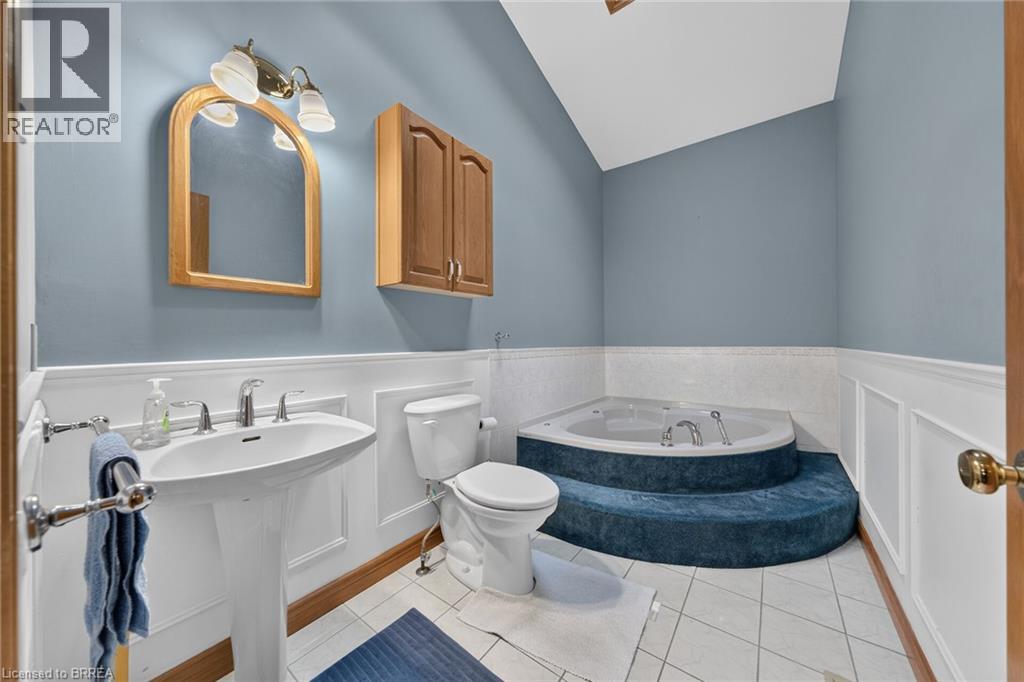
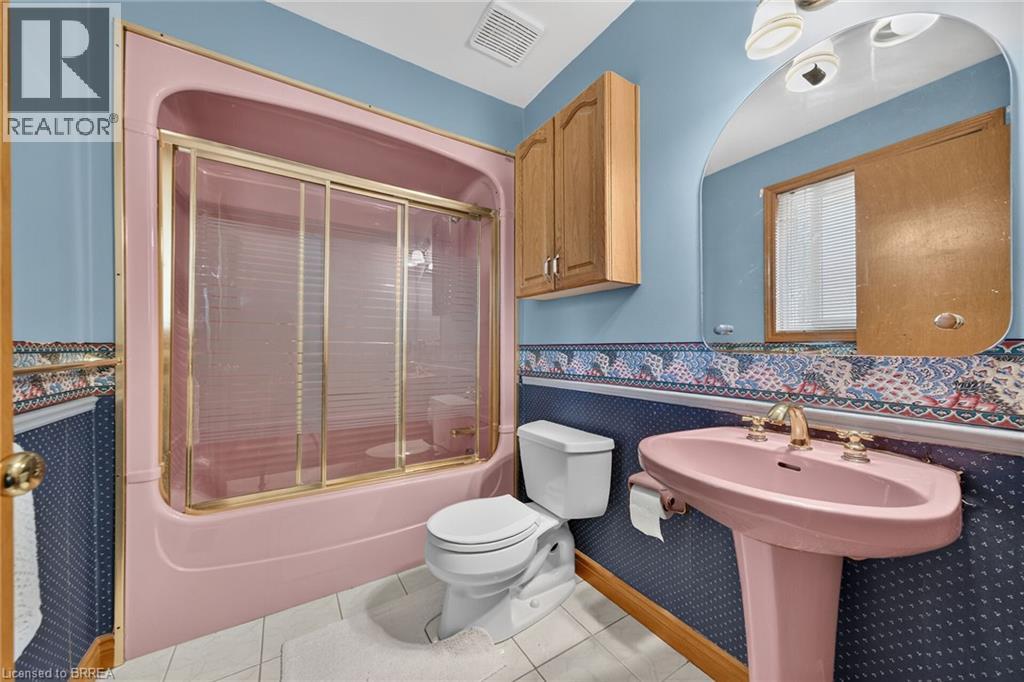
3pc Ensuite Bath |
|
|
8'4'' x 5'4'' |
|
Main Level |
3pc Bathroom |
|
|
11'6'' x 6'0'' |
|
Main Level |
Primary Bedroom |
|
|
17'3'' x 12'10'' |
|
Main Level |
Bedroom |
|
|
13'6'' x 10'2'' |
|
Main Level |
Bedroom |
|
|
11'6'' x 10'2'' |
|
Main Level |
Family Room |
|
|
17'1'' x 14'0'' |
|
Main Level |
Kitchen |
|
|
16'2'' x 12'1'' |
|
Main Level |
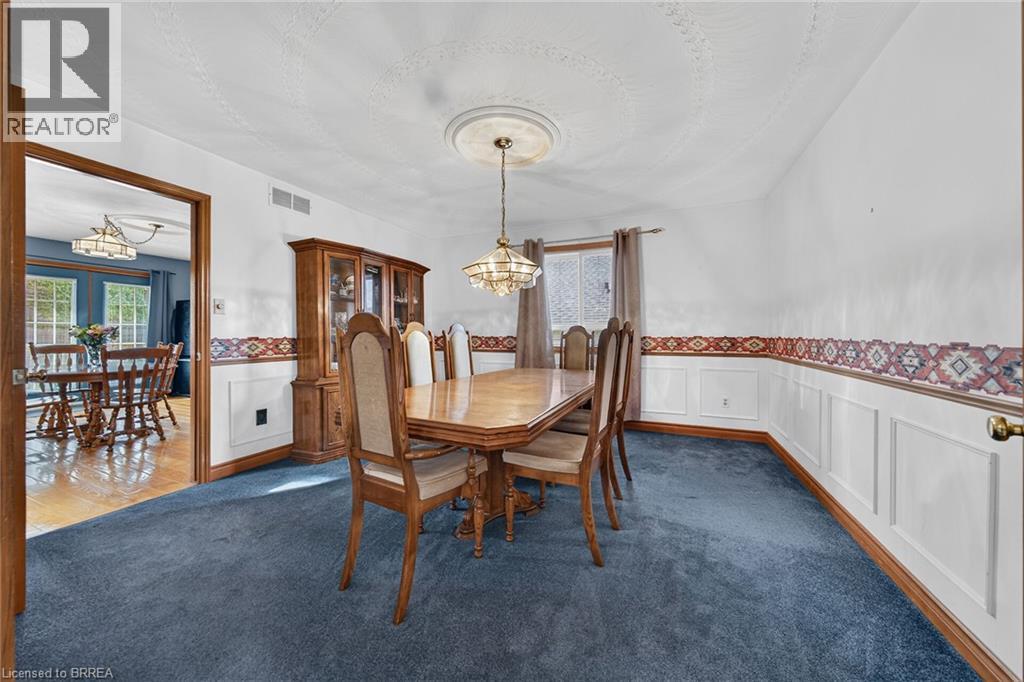
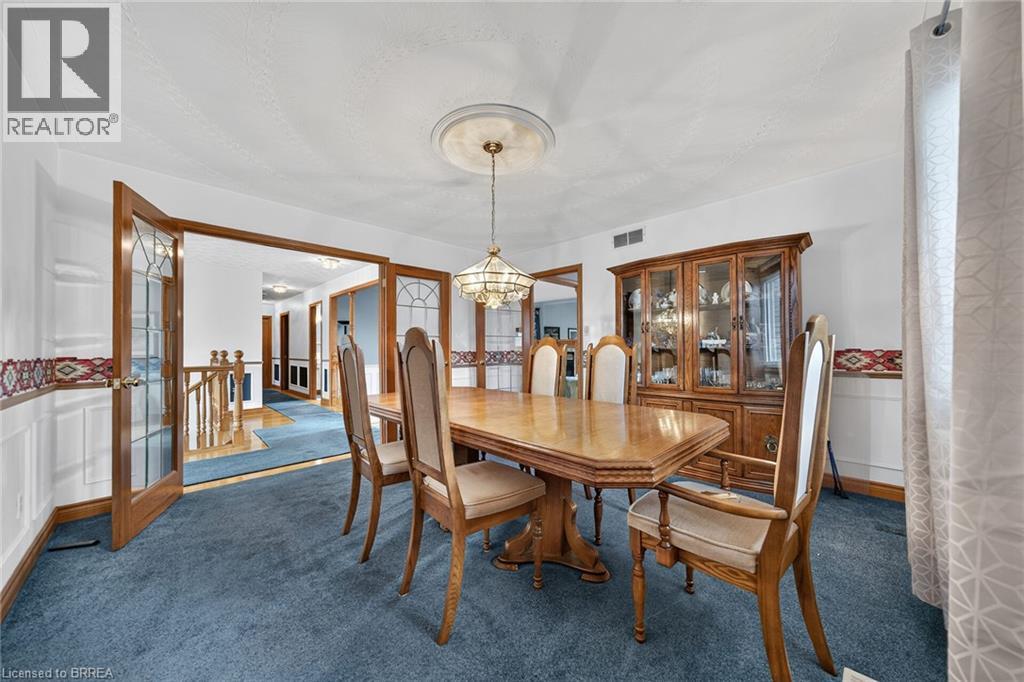
Dining Room |
|
|
13'3'' x 13'5'' |
|
Main Level |
Living Room |
|
|
17'5'' x 10'10'' |