3 Bedroom
2 Bathroom
2116 sqft
Other
Fireplace
Central Air Conditioning
Forced Air
$679,900
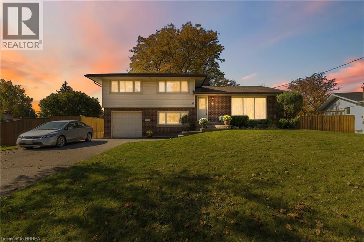
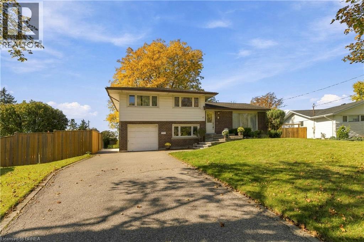
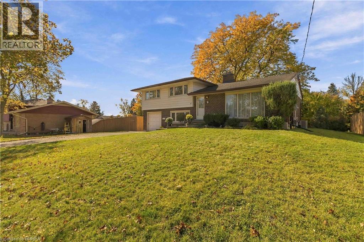
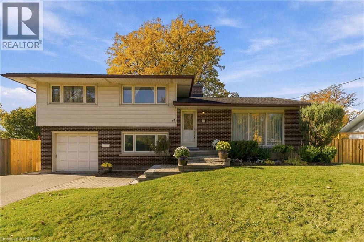
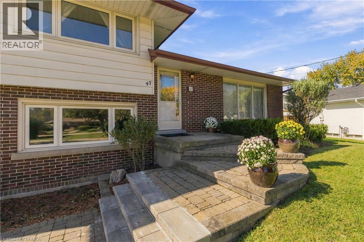
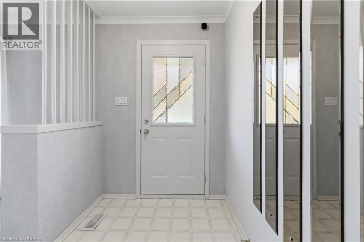
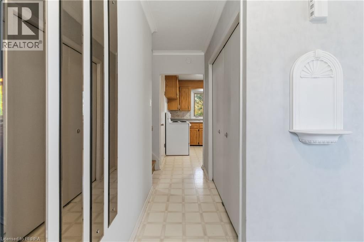
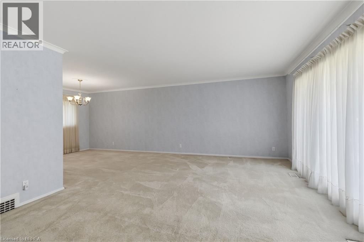
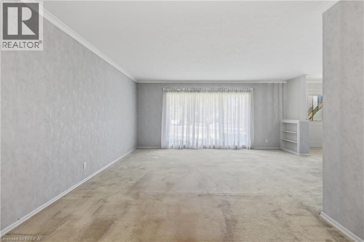
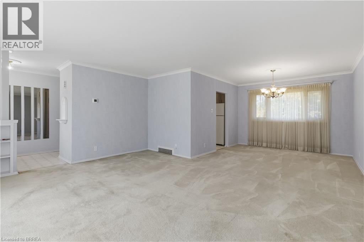
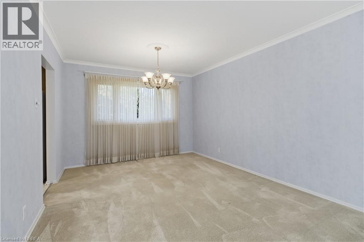
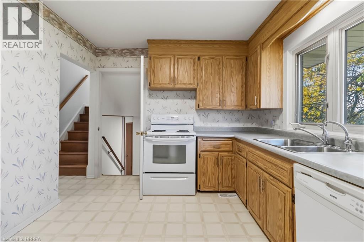
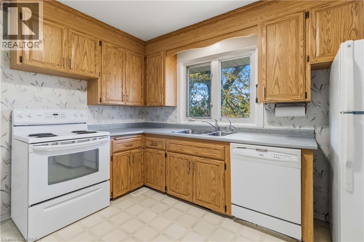
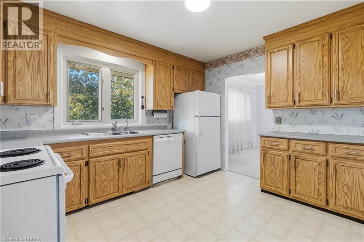
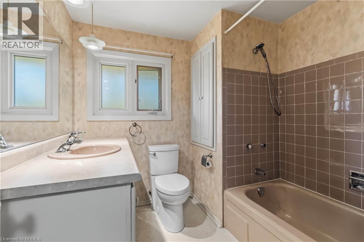
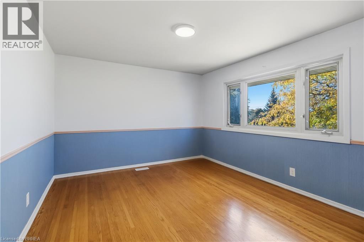
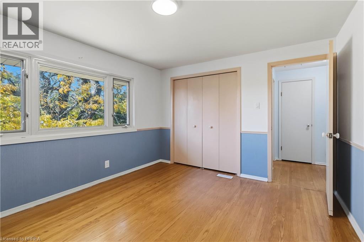
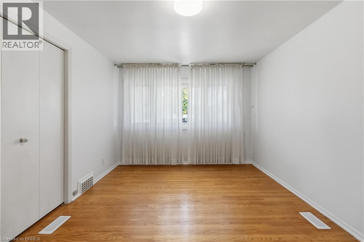
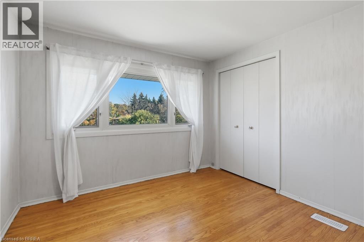
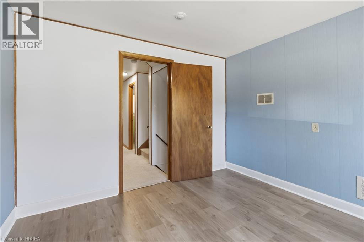
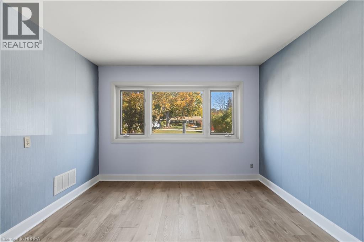
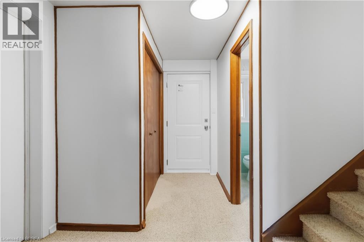
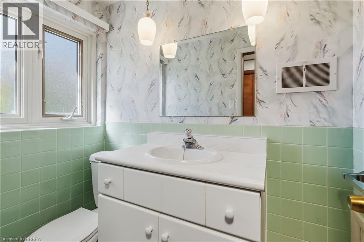
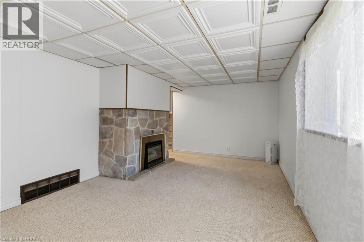
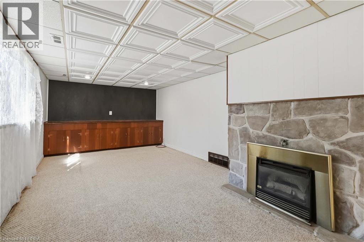
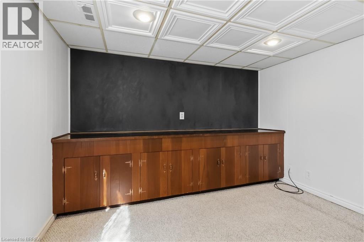
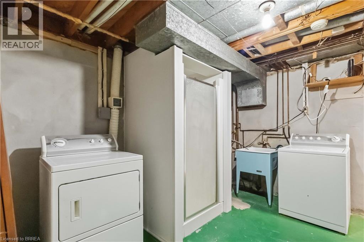
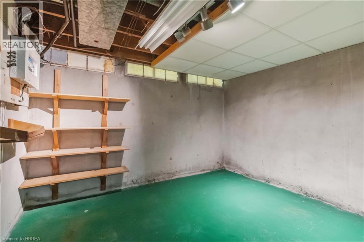
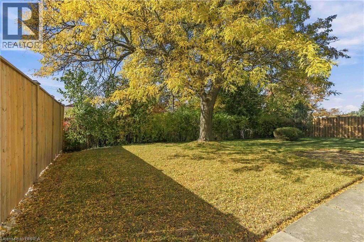
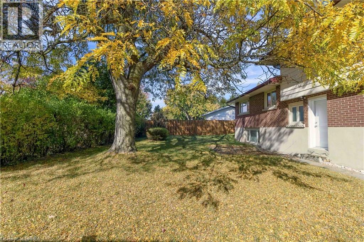
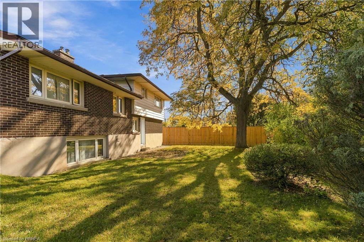
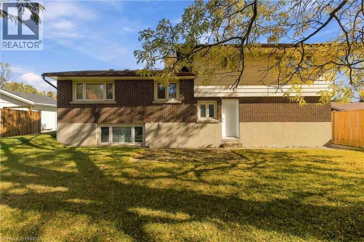
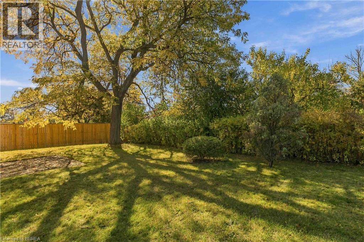
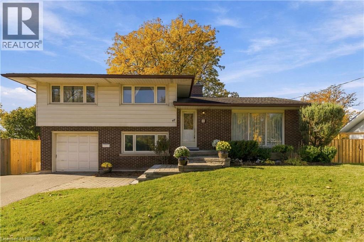
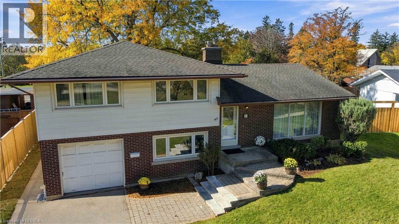
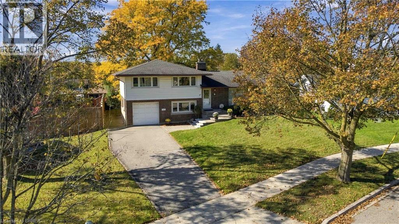
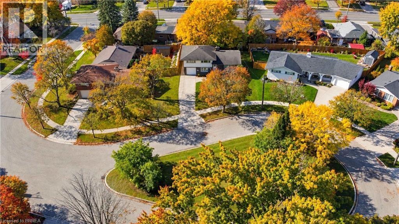
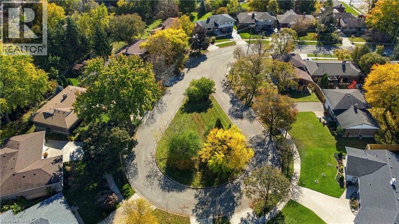
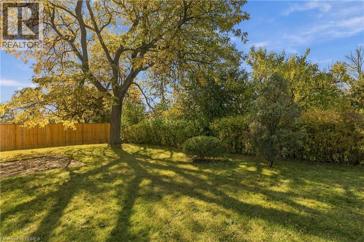
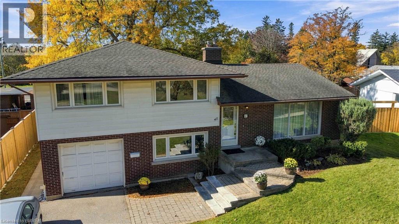
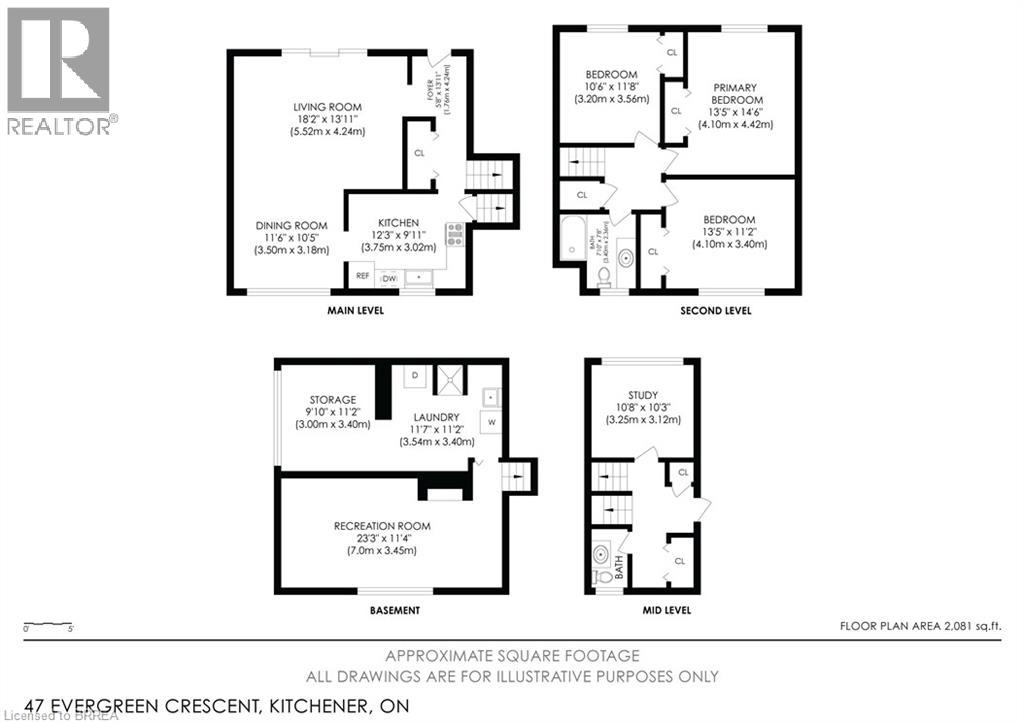
Welcome to 47 Evergreen Crescent, a spacious sidesplit tucked away on a quiet cul-de-sac in Kitchener’s established Forest Hill neighbourhood. Set on a generous lot with mature trees, this inviting home offers three bedrooms, 1.5 bathrooms and a versatile layout with room to gather, relax and work from home. Large windows bring natural light into the living and dining rooms, while the eat-in kitchen offers ample cabinetry and space for everyday meals. Upstairs, three bedrooms feature warm hardwood flooring. A separate lower-level den makes an ideal home office or hobby room, complemented by a convenient two-piece bathroom. The finished recreation room provides additional living space with a distinctive stone fireplace feature, while the basement offers laundry, storage, utilities and a 2nd shower stall! Recently cleaned out and refreshed with paint in selected rooms, the home is ready for its next chapter. An attached single-car garage, welcoming front entrance and mature yard complete the package. Enjoy an established location close to schools, parks, shopping and expressway access. A wonderful opportunity to settle into Forest Hill and update a home to suit your own style. (id:51992)
Property Details
|
MLS® Number
|
40872151 |
|
Property Type
|
Single Family |
|
Neigbourhood
|
Forest Hills |
|
Amenities Near By
|
Hospital, Park, Place Of Worship, Playground, Public Transit, Schools, Shopping |
|
Community Features
|
Quiet Area, School Bus |
|
Equipment Type
|
None |
|
Features
|
Cul-de-sac, Paved Driveway, Automatic Garage Door Opener |
|
Parking Space Total
|
6 |
|
Rental Equipment Type
|
None |
Building
|
Bathroom Total
|
2 |
|
Bedrooms Above Ground
|
3 |
|
Bedrooms Total
|
3 |
|
Appliances
|
Dishwasher, Dryer, Refrigerator, Stove, Washer |
|
Architectural Style
|
Other |
|
Basement Development
|
Partially Finished |
|
Basement Type
|
Full (partially Finished) |
|
Constructed Date
|
1960 |
|
Construction Style Attachment
|
Detached |
|
Construction Style Split Level
|
Sidesplit |
|
Cooling Type
|
Central Air Conditioning |
|
Exterior Finish
|
Aluminum Siding, Brick |
|
Fireplace Present
|
Yes |
|
Fireplace Total
|
1 |
|
Foundation Type
|
Unknown |
|
Half Bath Total
|
1 |
|
Heating Fuel
|
Natural Gas |
|
Heating Type
|
Forced Air |
|
Stories Total
|
2 |
|
Size Interior
|
2116 Sqft |
|
Type
|
House |
|
Utility Water
|
Municipal Water |
Parking
Land
|
Access Type
|
Highway Access, Highway Nearby |
|
Acreage
|
No |
|
Land Amenities
|
Hospital, Park, Place Of Worship, Playground, Public Transit, Schools, Shopping |
|
Sewer
|
Municipal Sewage System |
|
Size Depth
|
118 Ft |
|
Size Frontage
|
71 Ft |
|
Size Total
|
0|under 1/2 Acre |
|
Size Total Text
|
0|under 1/2 Acre |
|
Zoning Description
|
R2a |
Rooms
| Level |
Type |
Length |
Width |
Dimensions |
|
Second Level |
4pc Bathroom |
|
|
7'10'' x 7'8'' |
|
Second Level |
Bedroom |
|
|
13'5'' x 11'2'' |
|
Second Level |
Bedroom |
|
|
10'6'' x 11'8'' |
|
Second Level |
Primary Bedroom |
|
|
13'5'' x 14'6'' |
|
Basement |
Storage |
|
|
9'10'' x 11'2'' |
|
Basement |
Laundry Room |
|
|
11'7'' x 11'2'' |
|
Basement |
Recreation Room |
|
|
23'3'' x 11'4'' |
|
Lower Level |
2pc Bathroom |
|
|
Measurements not available |
|
Lower Level |
Den |
|
|
10'8'' x 10'3'' |
|
Main Level |
Kitchen |
|
|
12'3'' x 9'11'' |
|
Main Level |
Dining Room |
|
|
11'6'' x 10'5'' |
|
Main Level |
Living Room |
|
|
18'2'' x 13'11'' |
Utilities