2 Bedroom
1 Bathroom
732 sqft
Bungalow
Wall Unit
Other
$1,900 Monthly
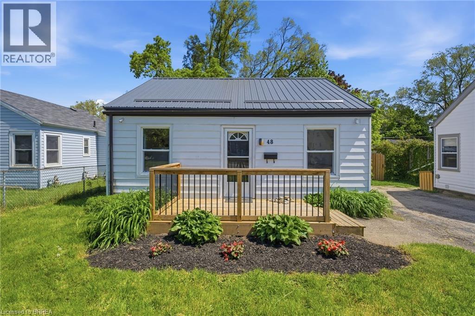
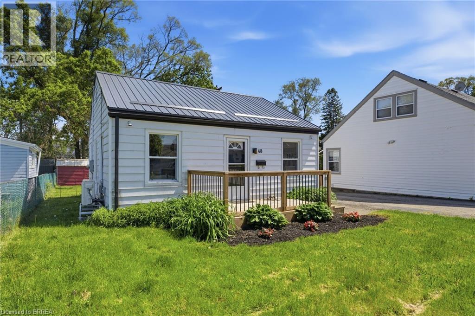
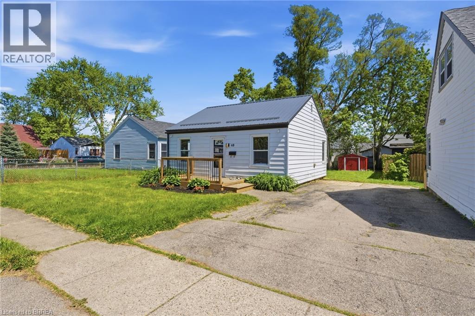
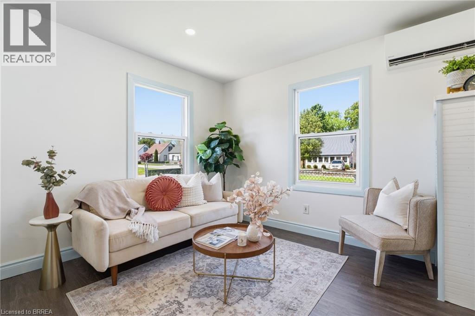
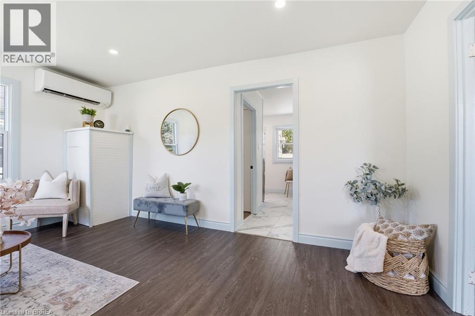
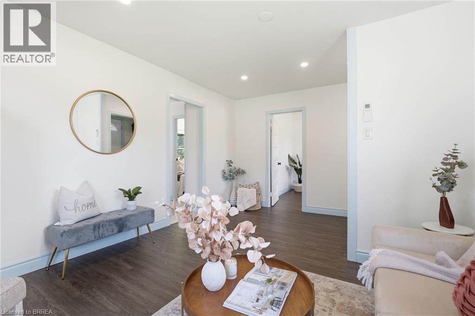
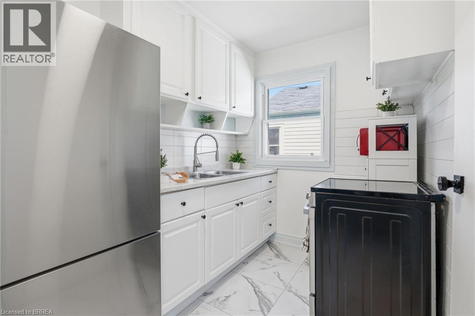
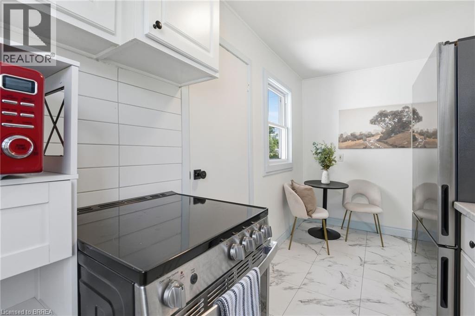
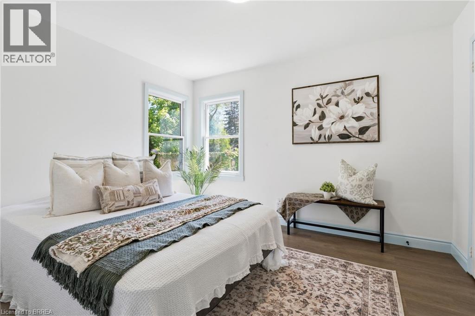
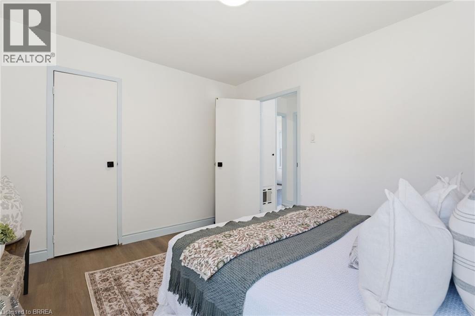
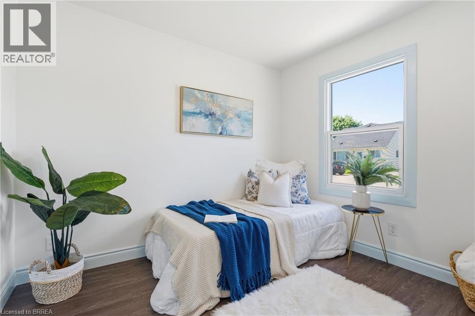
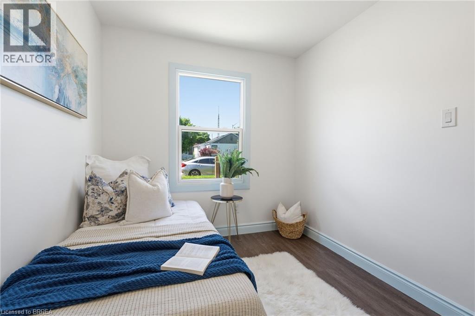
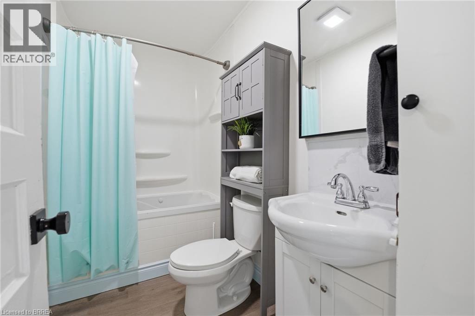
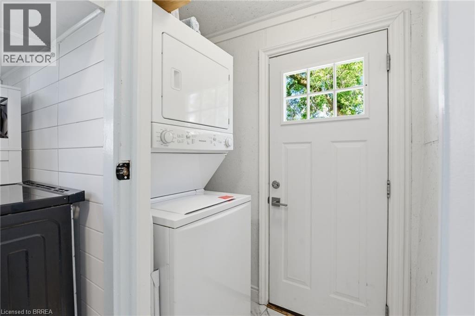
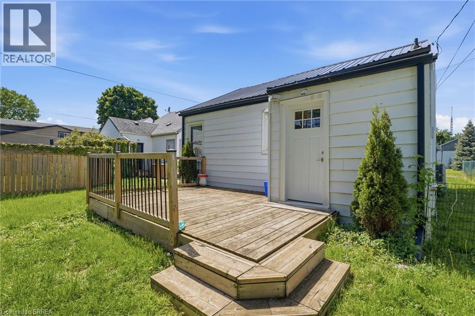
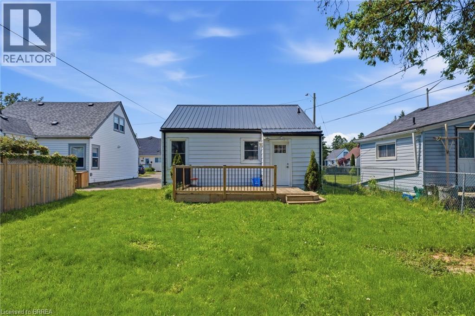
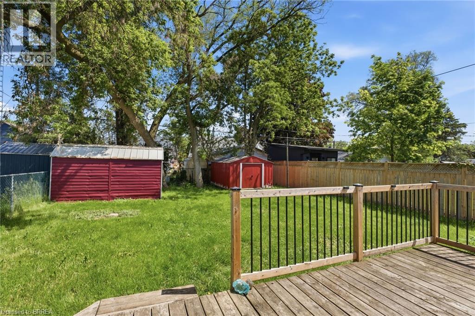
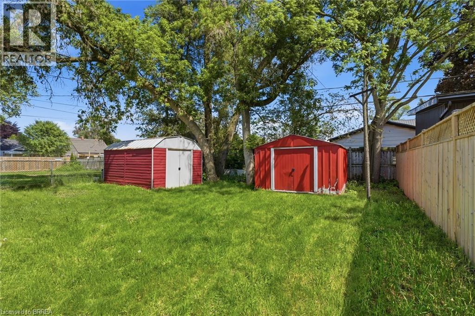
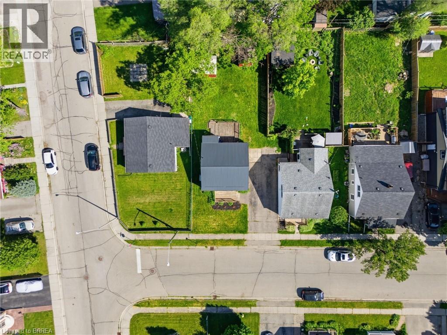
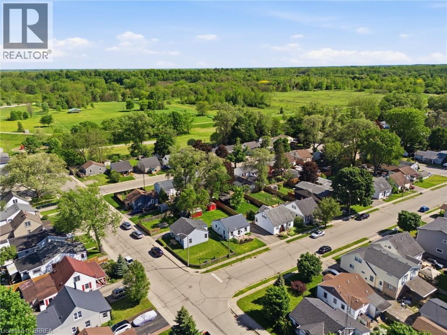
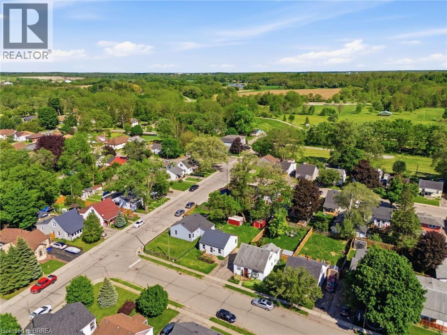
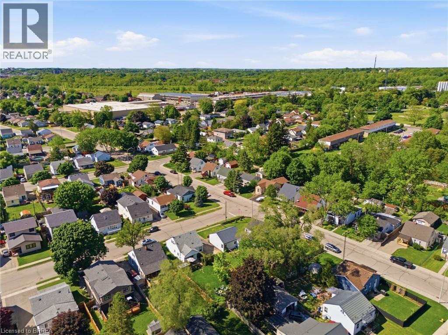
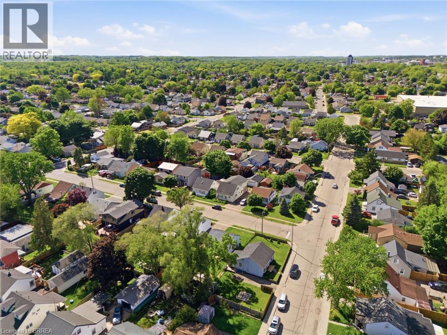
Welcome to this charming bungalow offering comfortable, low-maintenance living in the quiet and family-friendly Eagle Place neighbourhood. This inviting lease opportunity is ideal for tenants seeking the privacy and convenience of a detached home while enjoying a functional and move-in ready living space. Inside, the bright and thoughtfully designed layout features a sun-filled living room that creates a warm and welcoming atmosphere. The functional eat-in kitchen is equipped with stainless steel appliances and provides an ideal space for casual meals and everyday living. Two generously sized bedrooms, a well-appointed 4-piece bathroom, and the added convenience of main-floor laundry complete the interior. Step outside to enjoy a spacious backyard, offering plenty of room to relax, entertain, garden, or enjoy outdoor activities. Conveniently located close to parks, schools, shopping, and other local amenities, this delightful home offers an excellent opportunity to enjoy comfortable detached living in a desirable Brantford neighbourhood. Don't miss your chance to call this inviting bungalow home! Available October 1st, 2026. (id:51992)
Property Details
|
MLS® Number
|
40858918 |
|
Property Type
|
Single Family |
|
Amenities Near By
|
Hospital, Park, Place Of Worship, Playground, Public Transit, Schools, Shopping |
|
Community Features
|
Quiet Area |
|
Equipment Type
|
None |
|
Parking Space Total
|
2 |
|
Rental Equipment Type
|
None |
|
Structure
|
Shed, Porch |
Building
|
Bathroom Total
|
1 |
|
Bedrooms Above Ground
|
2 |
|
Bedrooms Total
|
2 |
|
Appliances
|
Dryer, Refrigerator, Stove, Washer |
|
Architectural Style
|
Bungalow |
|
Basement Type
|
None |
|
Constructed Date
|
1942 |
|
Construction Style Attachment
|
Detached |
|
Cooling Type
|
Wall Unit |
|
Exterior Finish
|
Aluminum Siding |
|
Heating Type
|
Other |
|
Stories Total
|
1 |
|
Size Interior
|
732 Sqft |
|
Type
|
House |
|
Utility Water
|
Municipal Water |
Land
|
Acreage
|
No |
|
Fence Type
|
Partially Fenced |
|
Land Amenities
|
Hospital, Park, Place Of Worship, Playground, Public Transit, Schools, Shopping |
|
Sewer
|
Municipal Sewage System |
|
Size Depth
|
100 Ft |
|
Size Frontage
|
41 Ft |
|
Size Total Text
|
Under 1/2 Acre |
|
Zoning Description
|
F-r1c |
Rooms
| Level |
Type |
Length |
Width |
Dimensions |
|
Main Level |
Laundry Room |
|
|
7'1'' x 3'6'' |
|
Main Level |
4pc Bathroom |
|
|
8'7'' x 4'11'' |
|
Main Level |
Bedroom |
|
|
7'11'' x 9'9'' |
|
Main Level |
Primary Bedroom |
|
|
10'0'' x 11'10'' |
|
Main Level |
Eat In Kitchen |
|
|
13'8'' x 11'10'' |
|
Main Level |
Living Room |
|
|
15'9'' x 11'10'' |
|
Main Level |
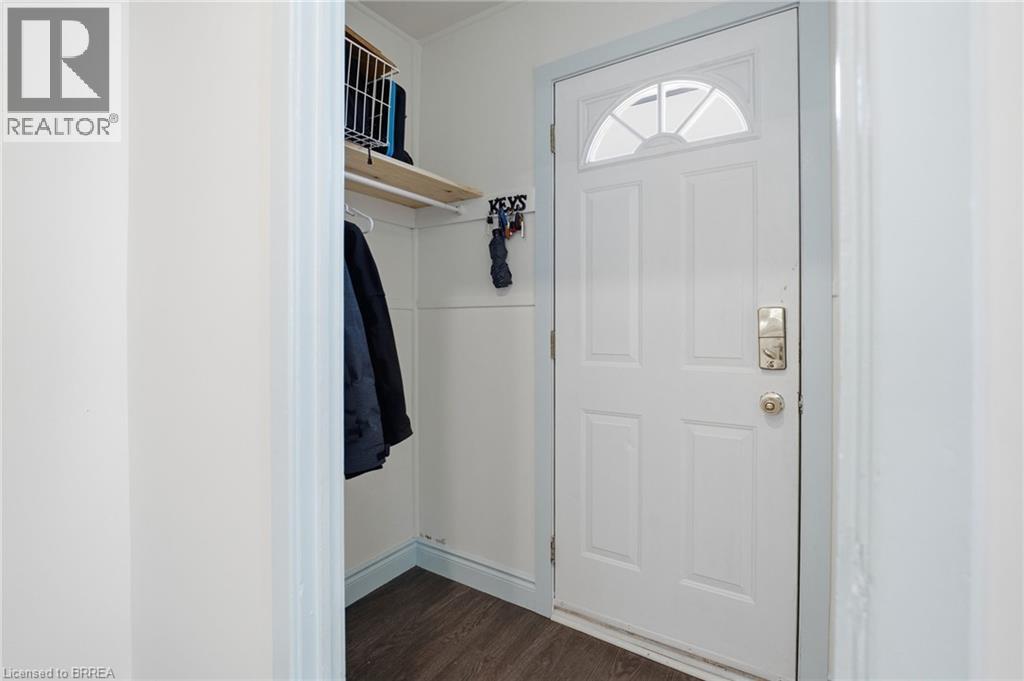
Foyer |
|
|
5'8'' x 3'3'' |