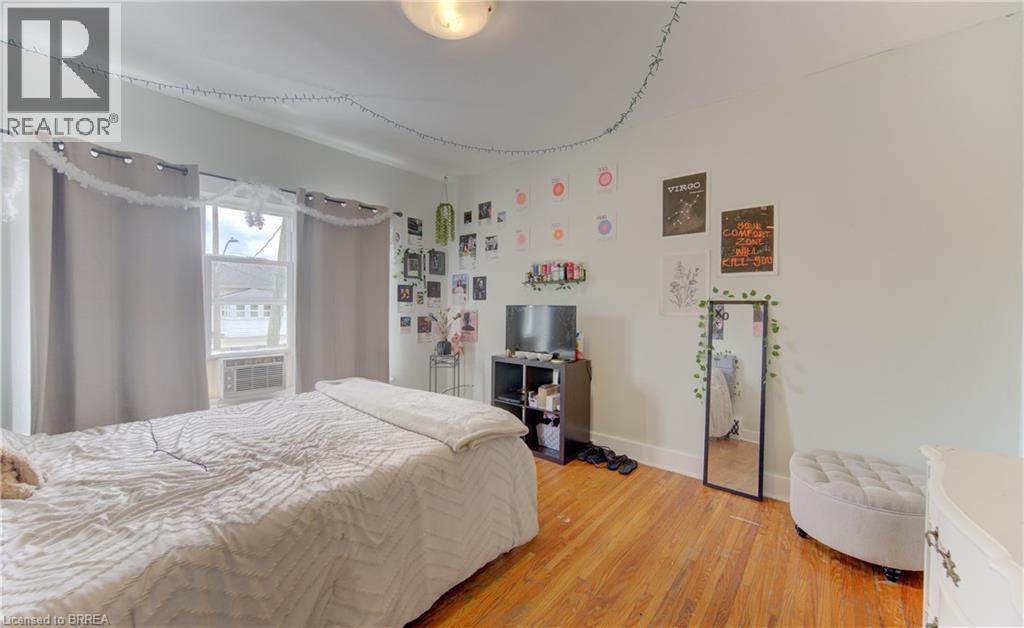
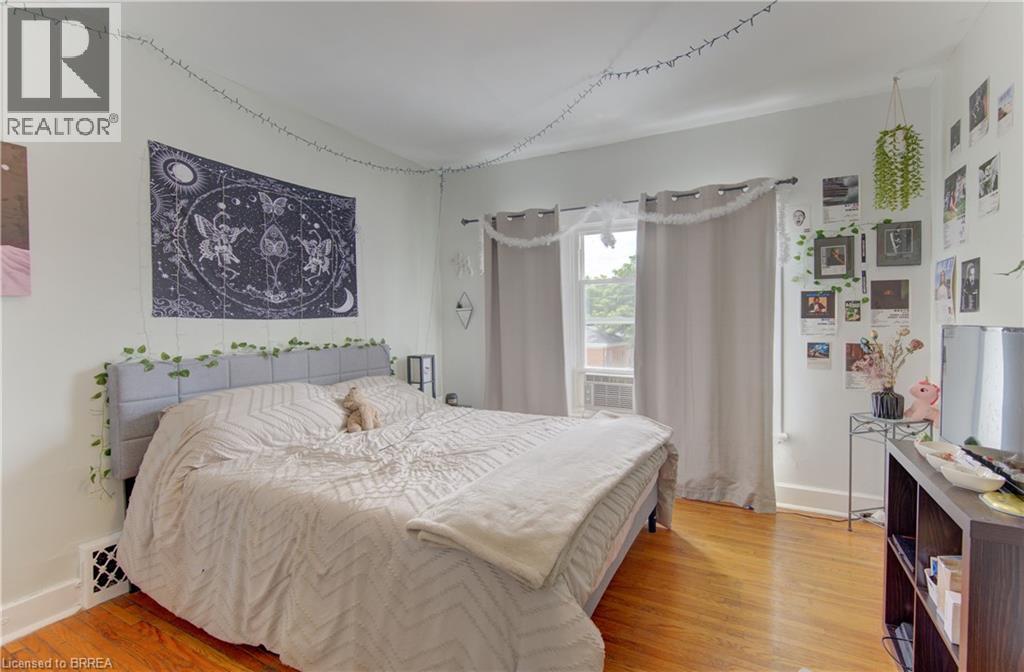
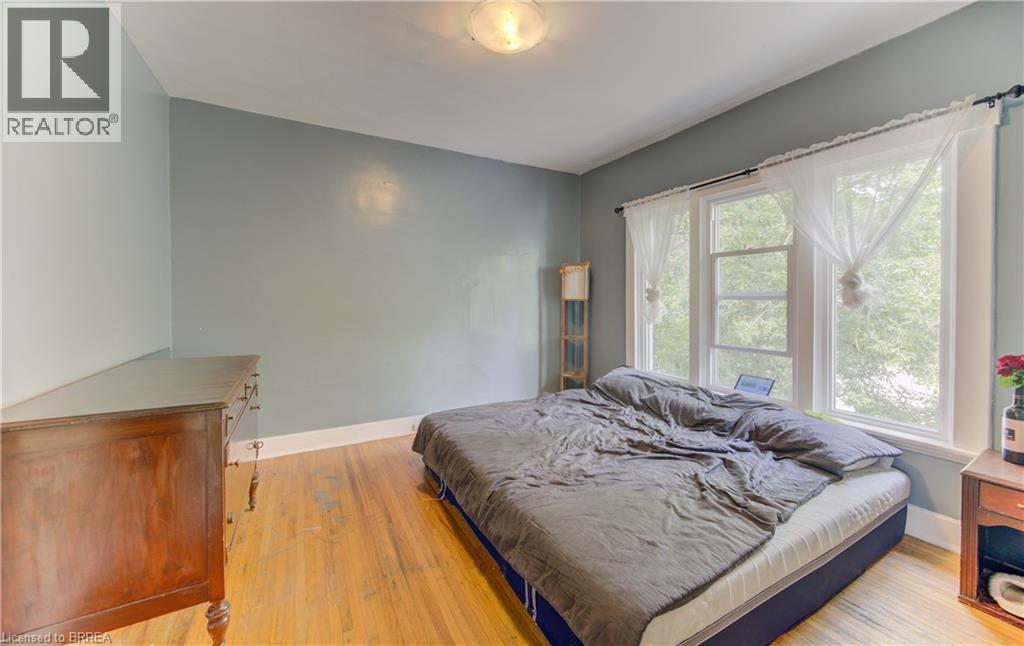
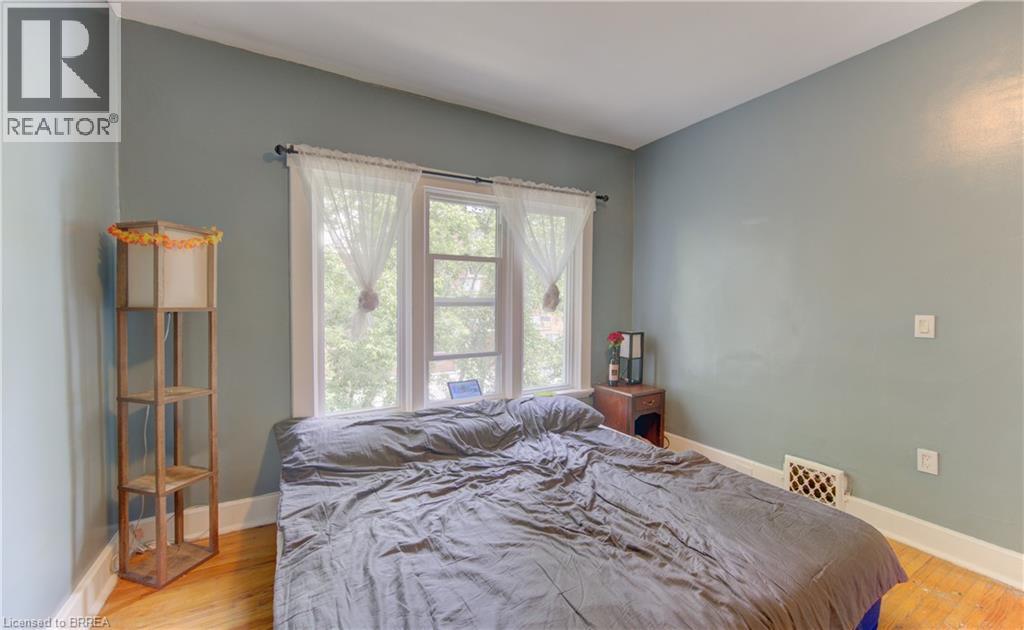
5 Bedroom
3 Bathroom
1830 sqft
Other
None
Forced Air
$569,000
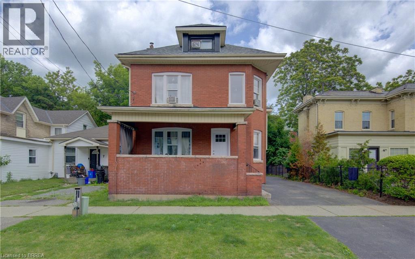
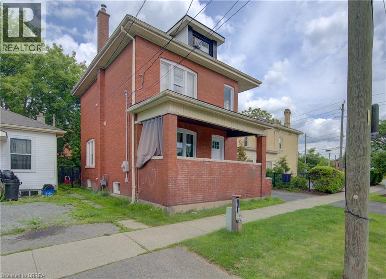
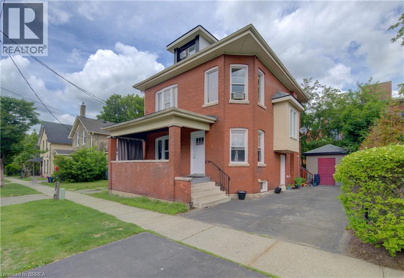
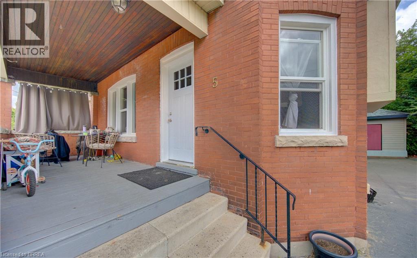
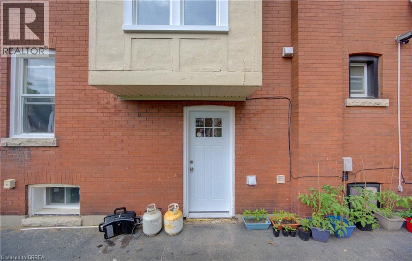
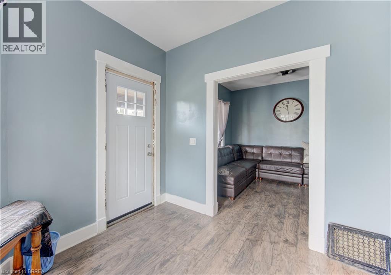
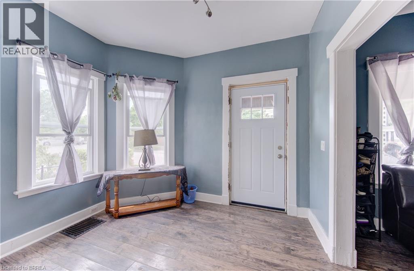
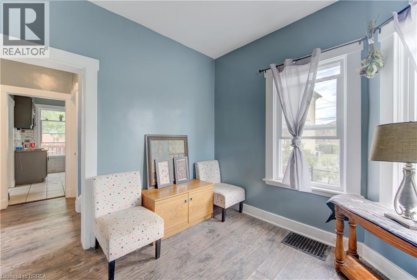
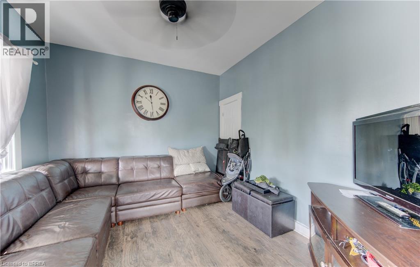
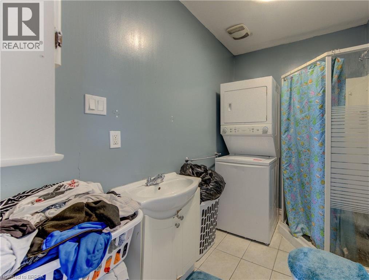
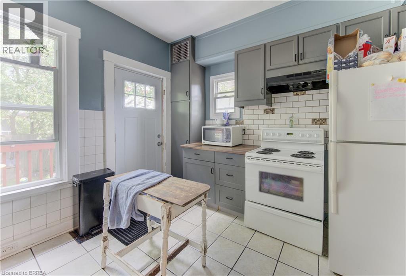
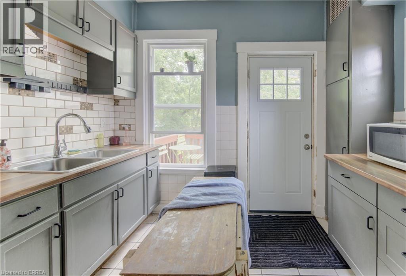
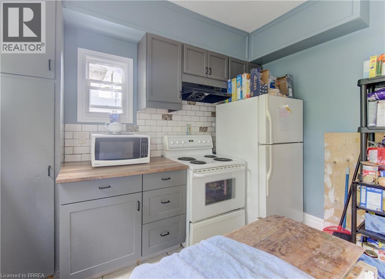
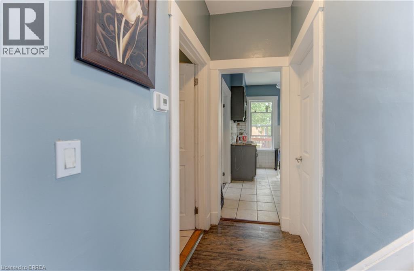
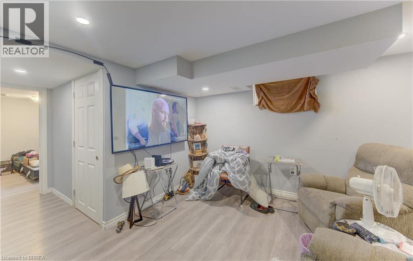
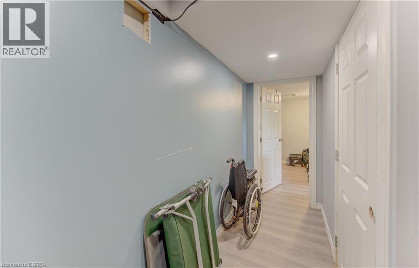
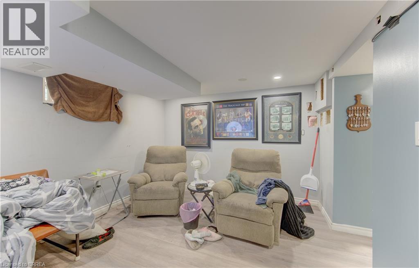
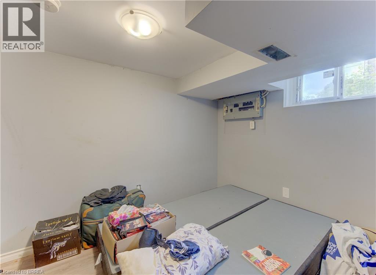
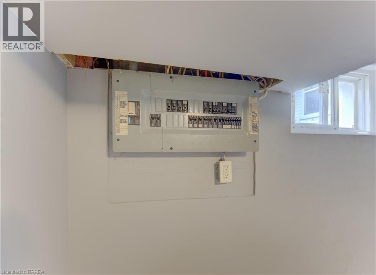
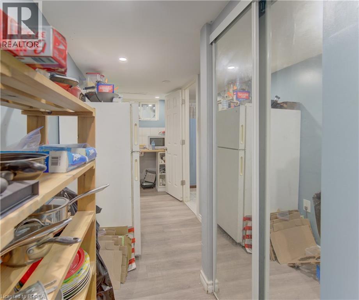
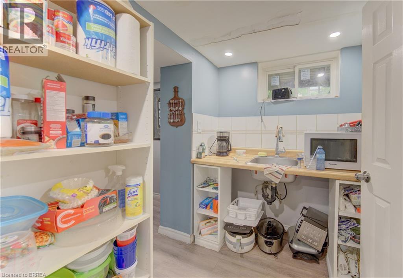
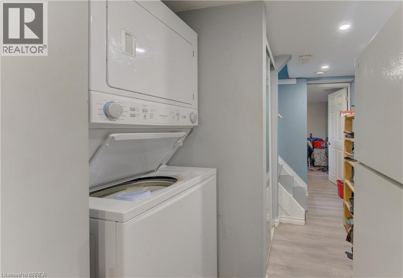
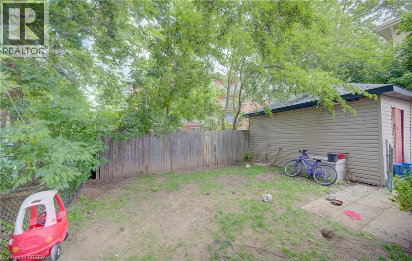
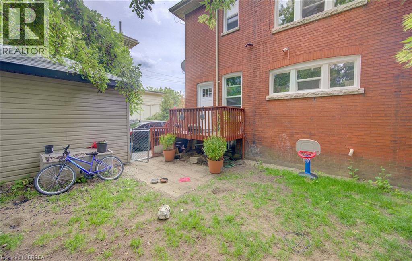
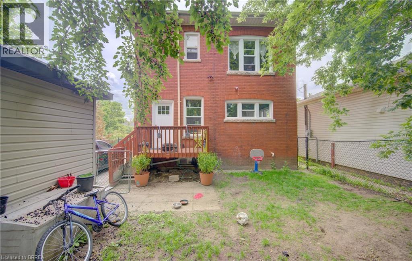
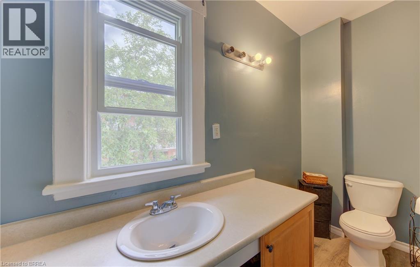
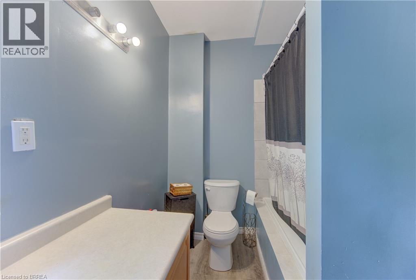
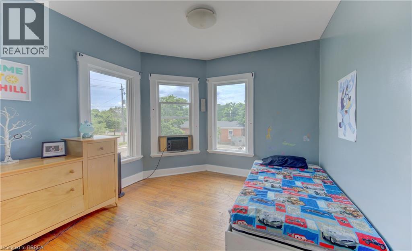
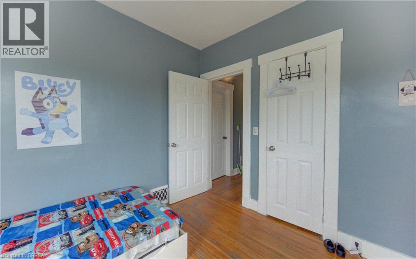
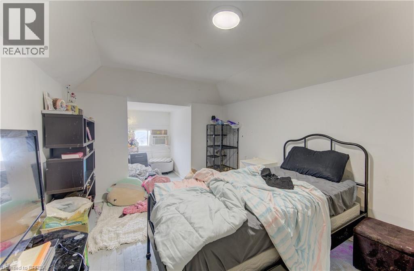
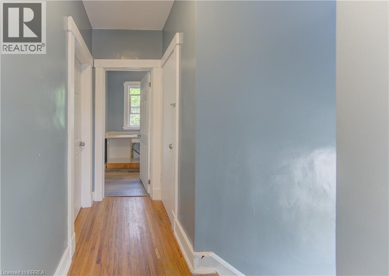
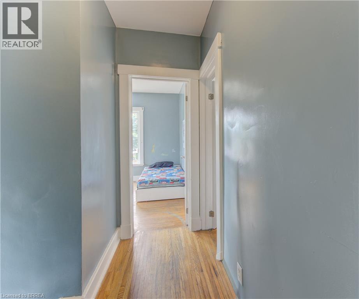
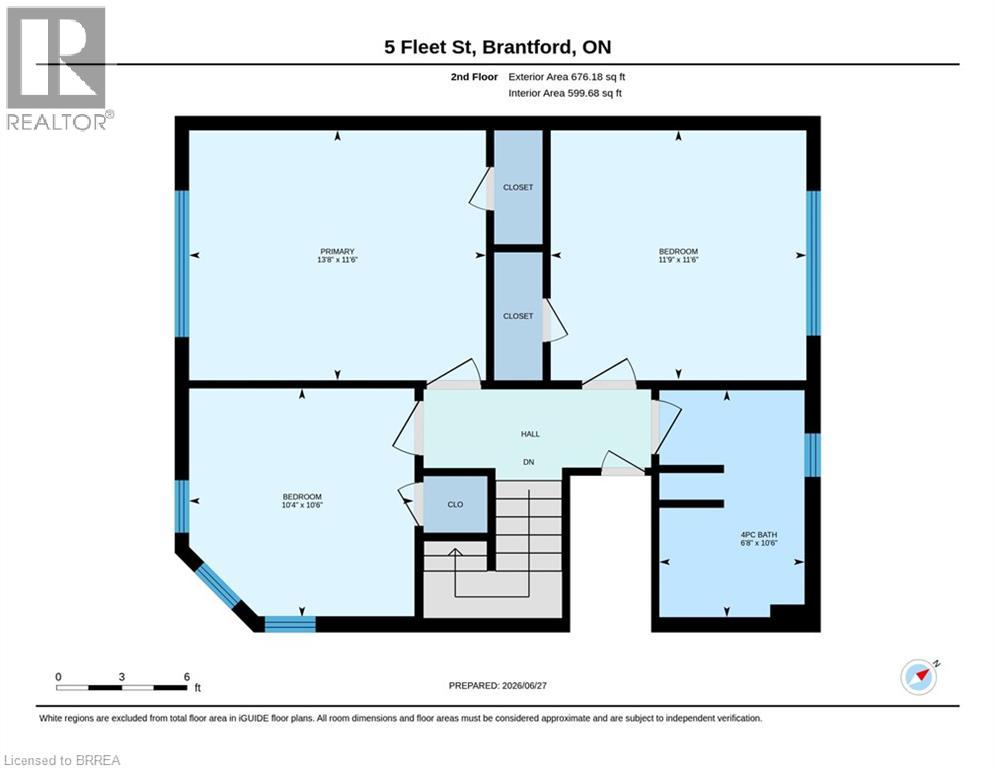
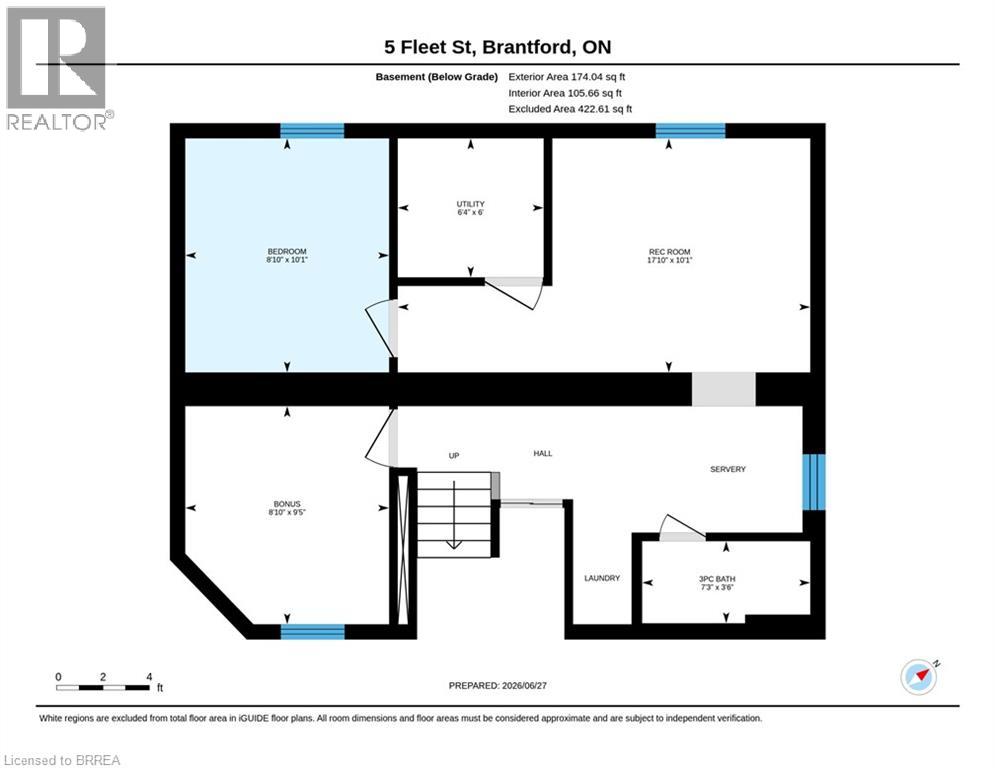
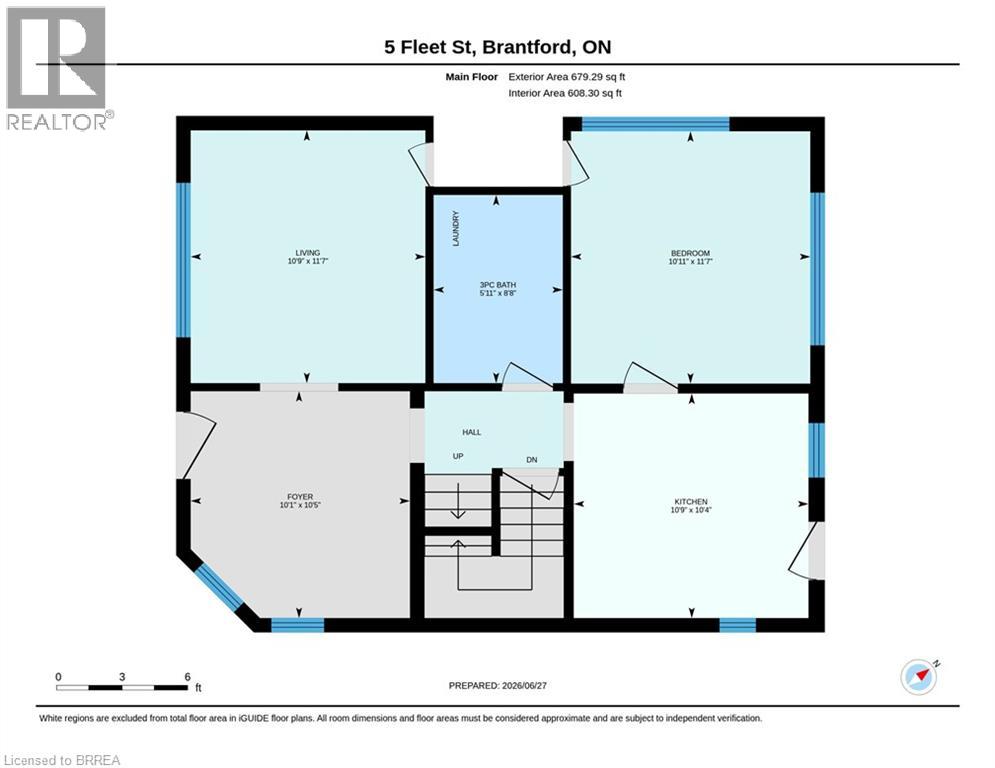
All-brick single-family home with a basement granny suite. The main living space offers 4 bedrooms and 1 bathroom, while the basement granny suite offers 2 bedrooms and 1 bathroom. The home has been freshly painted and includes several recent updates, including all new windows, new exterior and interior doors, and a new roof. Both living spaces have their own laundry, with machines included. The property also offers a private driveway and a quiet backyard. (id:51992)
Property Details
|
MLS® Number
|
40871275 |
|
Property Type
|
Single Family |
|
Amenities Near By
|
Hospital, Place Of Worship, Public Transit, Schools |
|
Community Features
|
Quiet Area, School Bus |
|
Parking Space Total
|
2 |
|
Structure
|
Shed |
Building
|
Bathroom Total
|
3 |
|
Bedrooms Above Ground
|
4 |
|
Bedrooms Below Ground
|
1 |
|
Bedrooms Total
|
5 |
|
Architectural Style
|
Other |
|
Basement Development
|
Finished |
|
Basement Type
|
Full (finished) |
|
Construction Material
|
Concrete Block, Concrete Walls, Wood Frame |
|
Construction Style Attachment
|
Detached |
|
Cooling Type
|
None |
|
Exterior Finish
|
Brick Veneer, Concrete, Other, Wood, Steel |
|
Foundation Type
|
Block |
|
Heating Fuel
|
Natural Gas |
|
Heating Type
|
Forced Air |
|
Stories Total
|
3 |
|
Size Interior
|
1830 Sqft |
|
Type
|
House |
|
Utility Water
|
Municipal Water |
Parking
Land
|
Access Type
|
Road Access |
|
Acreage
|
No |
|
Land Amenities
|
Hospital, Place Of Worship, Public Transit, Schools |
|
Sewer
|
Municipal Sewage System |
|
Size Depth
|
66 Ft |
|
Size Frontage
|
36 Ft |
|
Size Total Text
|
Under 1/2 Acre |
|
Zoning Description
|
Nlr (f9 A270 C40) |
Rooms
| Level |
Type |
Length |
Width |
Dimensions |
|
Second Level |
Primary Bedroom |
|
|
11'6'' x 13'8'' |
|
Second Level |
Bedroom |
|
|
11'6'' x 11'9'' |
|
Second Level |
Bedroom |
|
|
10'6'' x 10'4'' |
|
Second Level |
4pc Bathroom |
|
|
10'6'' x 6'8'' |
|
Third Level |
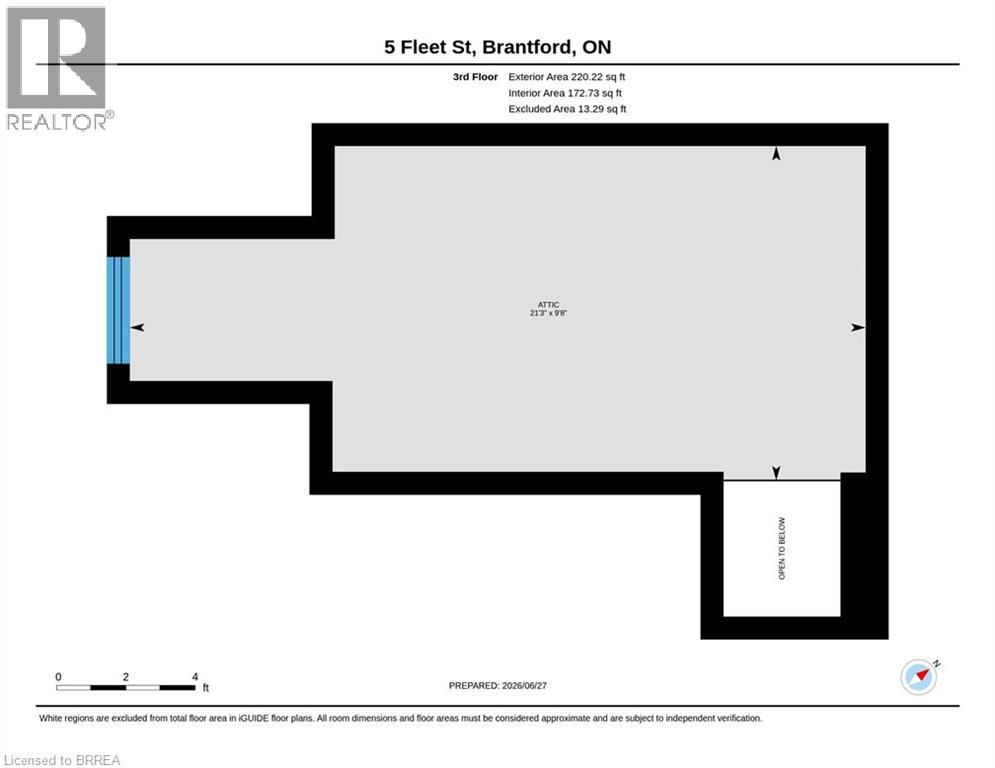
Attic |
|
|
9'8'' x 21'3'' |
|
Basement |
Utility Room |
|
|
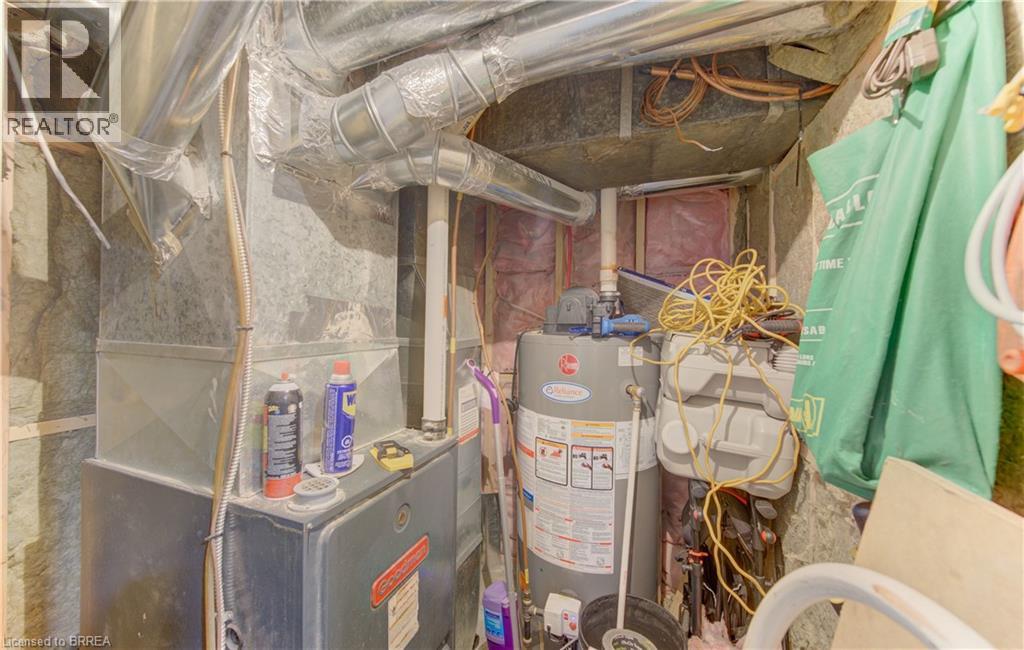
6' x 6'4'' |
|
Basement |
Bonus Room |
|
|
9'5'' x 8'10'' |
|
Basement |
Recreation Room |
|
|
10'1'' x 17'10'' |
|
Basement |
Bedroom |
|
|
10'1'' x 8'10'' |
|
Basement |
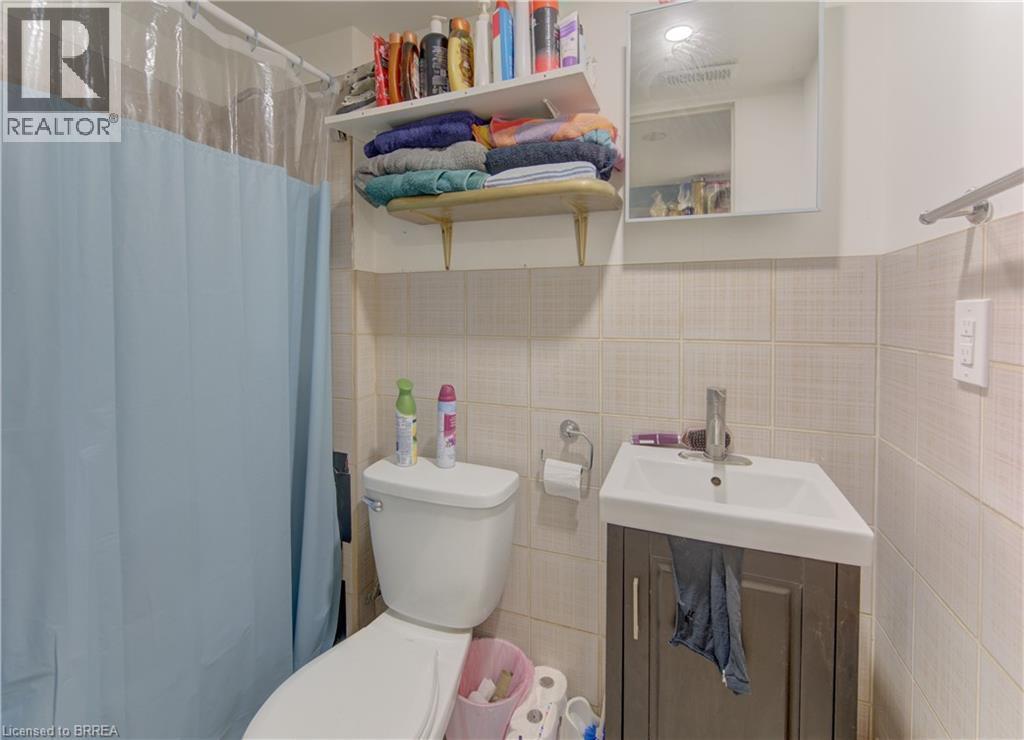
3pc Bathroom |
|
|
3'6'' x 7'3'' |
|
Main Level |
Living Room |
|
|
11'7'' x 10'9'' |
|
Main Level |
Kitchen |
|
|
10'4'' x 10'9'' |
|
Main Level |
Foyer |
|
|
10'5'' x 10'1'' |
|
Main Level |
Bedroom |
|
|
11'7'' x 10'11'' |
|
Main Level |
3pc Bathroom |
|
|
8'8'' x 5'11'' |