5 Bedroom
3 Bathroom
2840 sqft
Other
On Ground Pool
Central Air Conditioning
$879,000
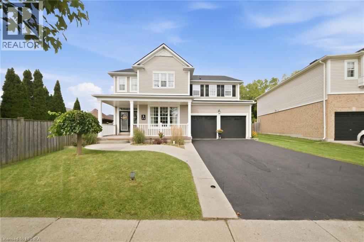
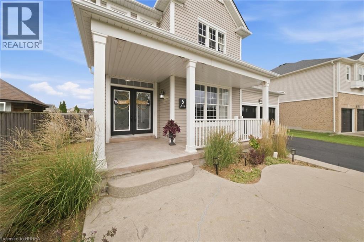
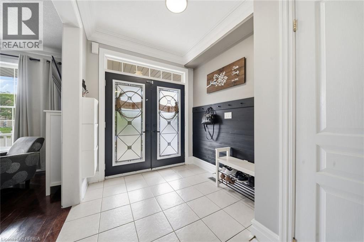
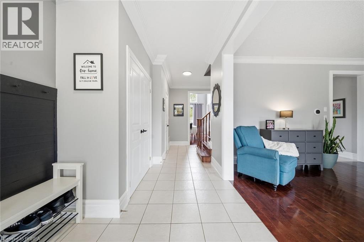
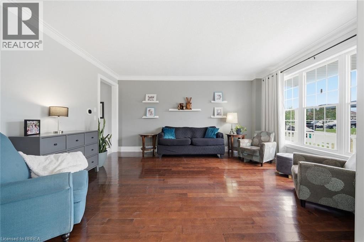
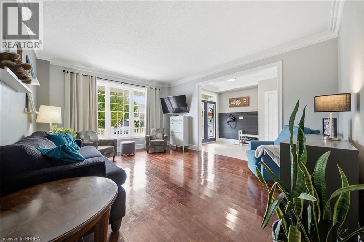
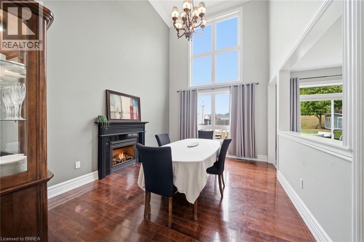
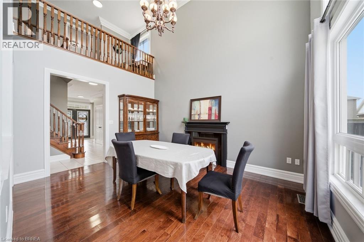
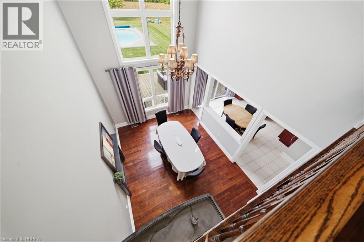
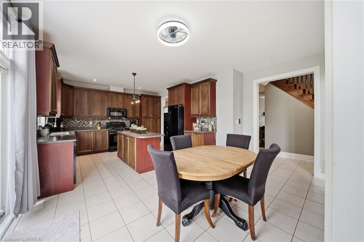
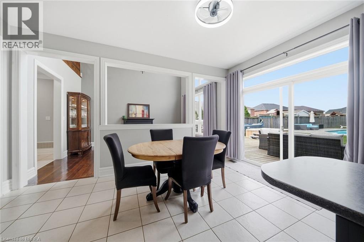
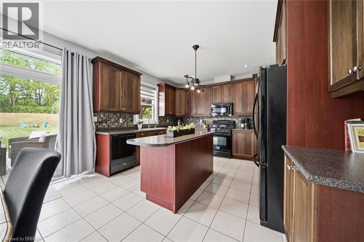
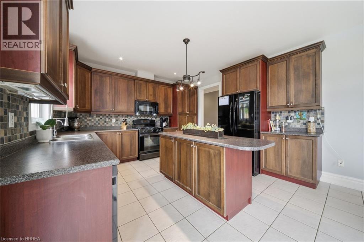
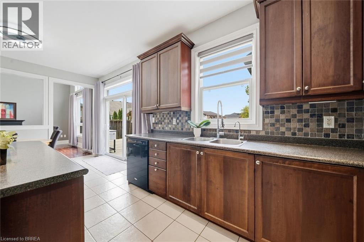
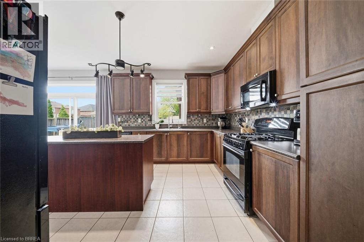
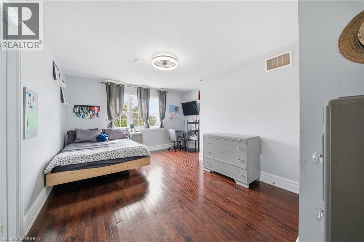
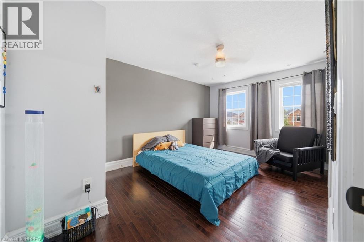
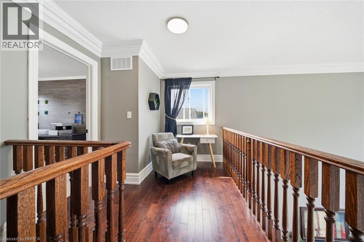
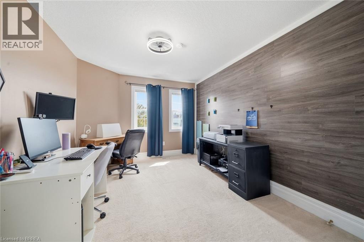
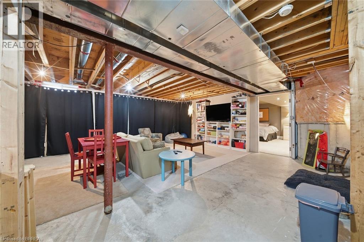
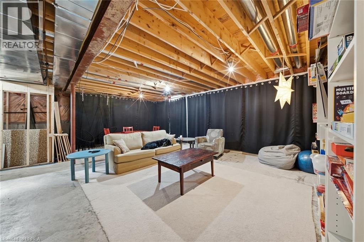
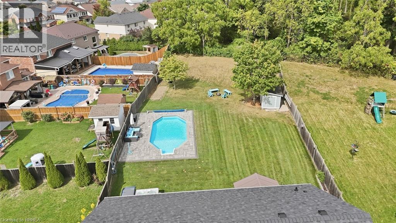
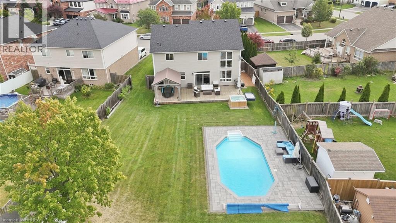
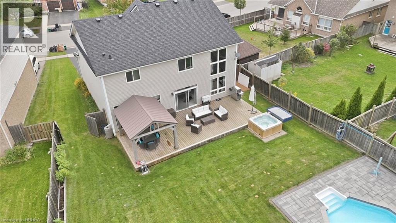
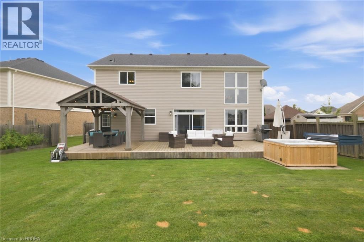
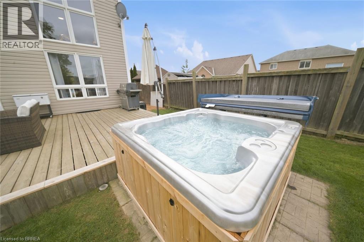
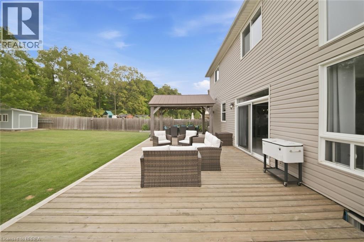
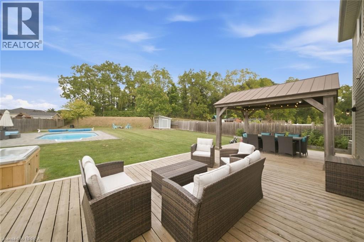
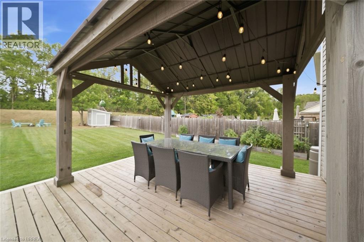
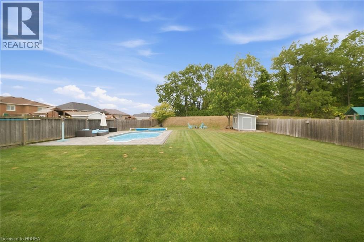
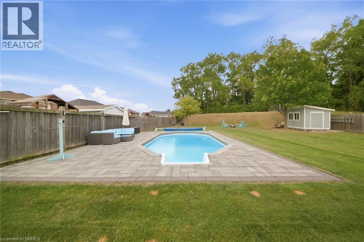
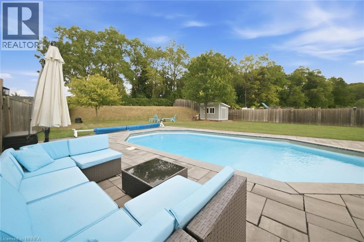
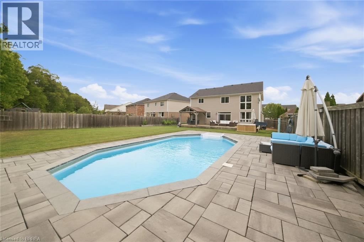
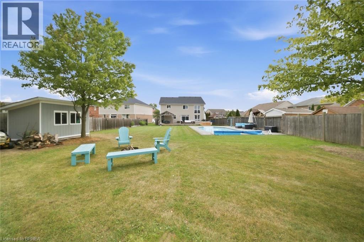
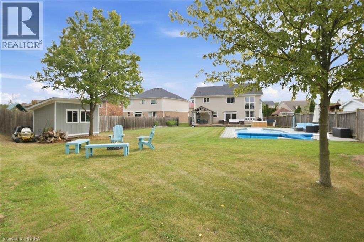
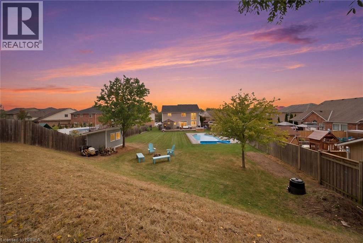
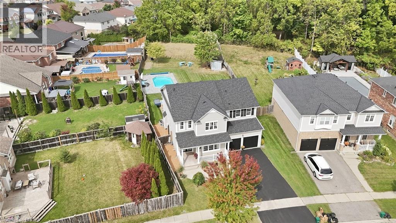
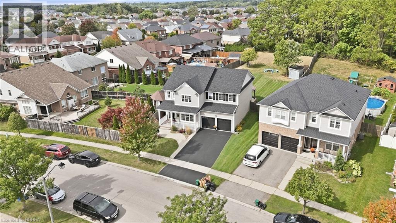
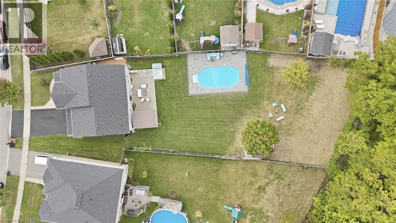
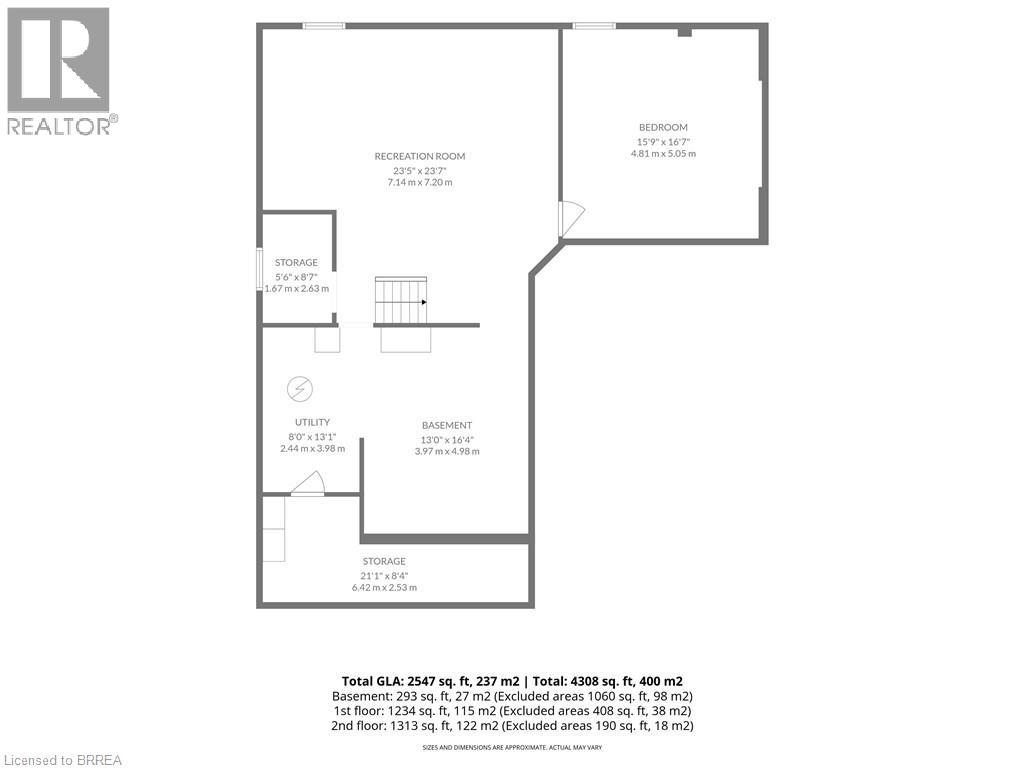
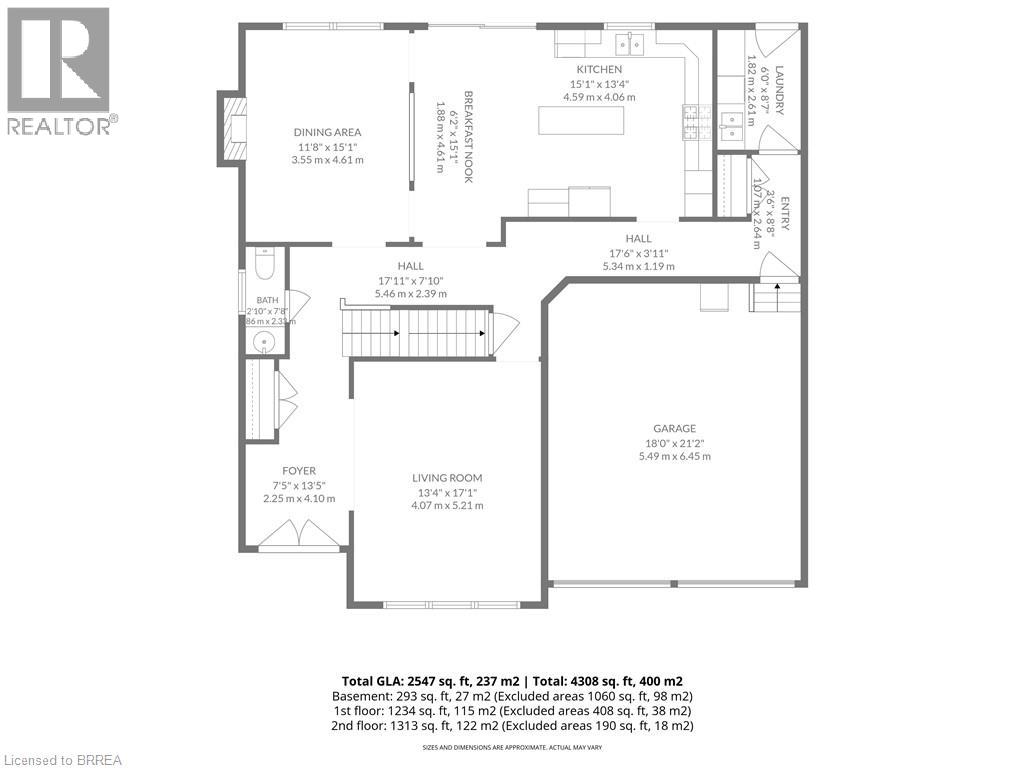
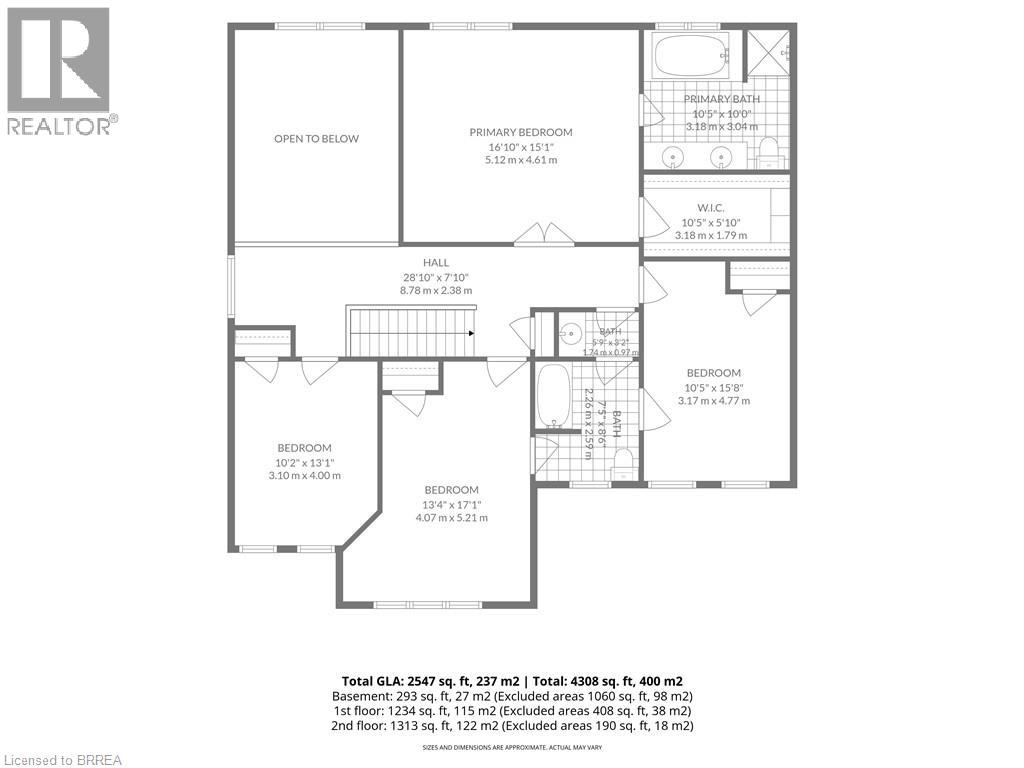
Backing onto the Franklin Grobb Memorial Forest on a quiet court, this West Brant two-storey home gives you real space to spread out to build your very own memories just like the current owners. It offers 4+1 bedrooms, 2.5 baths, and a backyard built for actually using all summer. Your backyard will be the hub for family and friends. Heated saltwater on-ground pool (2023) with new pump (2024), hot tub, and a covered gazebo with retractable blinds providing shade for all day sun on an oversized deck set up under a forested backdrop with no rear neighbours to worry about. Inside, hardwood runs through the main living spaces, the kitchen's features dark cabinetry, plenty of counter space, and generous island. The dining room opens straight off it for the way families actually live, making it ideal for family gatherings during the holidays. Upstairs, the primary bedroom features a walk-in closet and a 5-piece ensuite, plus three more spacious bedrooms and a full bathroom. The basement is where this one gets interesting! A bonus space and an extra bedroom, ready for movie nights, a home gym, or a teenager who wants their own corner of the house for friends. Peace of mind with major updates already done: roof, water softener, and garage doors, sump pump all 2024, furnace and A/C 2021. The garage and driveway provide 4 additional spaces for vehicles so you don't have to rely on street parking. Close to elementary and high schools in the neighbourhood, trails, parks, and backing onto the Franklin Grobb Memorial Forest homes on Hoodless Court don't last long. (id:51992)
Open House
This property has open houses!
Starts at:
2:00 pm
Ends at:
4:00 pm
Property Details
|
MLS® Number
|
40863715 |
|
Property Type
|
Single Family |
|
Amenities Near By
|
Playground, Schools |
|
Equipment Type
|
Water Heater |
|
Features
|
Cul-de-sac, Automatic Garage Door Opener |
|
Parking Space Total
|
4 |
|
Pool Type
|
On Ground Pool |
|
Rental Equipment Type
|
Water Heater |
Building
|
Bathroom Total
|
3 |
|
Bedrooms Above Ground
|
4 |
|
Bedrooms Below Ground
|
1 |
|
Bedrooms Total
|
5 |
|
Appliances
|
Central Vacuum, Dishwasher, Dryer, Refrigerator, Washer, Range - Gas, Microwave Built-in, Hood Fan, Window Coverings, Garage Door Opener, Hot Tub |
|
Architectural Style
|
Other |
|
Basement Development
|
Partially Finished |
|
Basement Type
|
Full (partially Finished) |
|
Construction Style Attachment
|
Detached |
|
Cooling Type
|
Central Air Conditioning |
|
Exterior Finish
|
Vinyl Siding |
|
Half Bath Total
|
1 |
|
Heating Fuel
|
Natural Gas |
|
Stories Total
|
2 |
|
Size Interior
|
2840 Sqft |
|
Type
|
House |
|
Utility Water
|
Municipal Water |
Parking
Land
|
Acreage
|
No |
|
Land Amenities
|
Playground, Schools |
|
Sewer
|
Municipal Sewage System |
|
Size Frontage
|
46 Ft |
|
Size Irregular
|
0.32 |
|
Size Total
|
0.32 Ac|under 1/2 Acre |
|
Size Total Text
|
0.32 Ac|under 1/2 Acre |
|
Zoning Description
|
Gnlr-5 |
Rooms
| Level |
Type |
Length |
Width |
Dimensions |
|
Second Level |
Bedroom |
|
|
10'2'' x 13'1'' |
|
Second Level |
Bedroom |
|
|
13'4'' x 17'1'' |
|
Second Level |
3pc Bathroom |
|
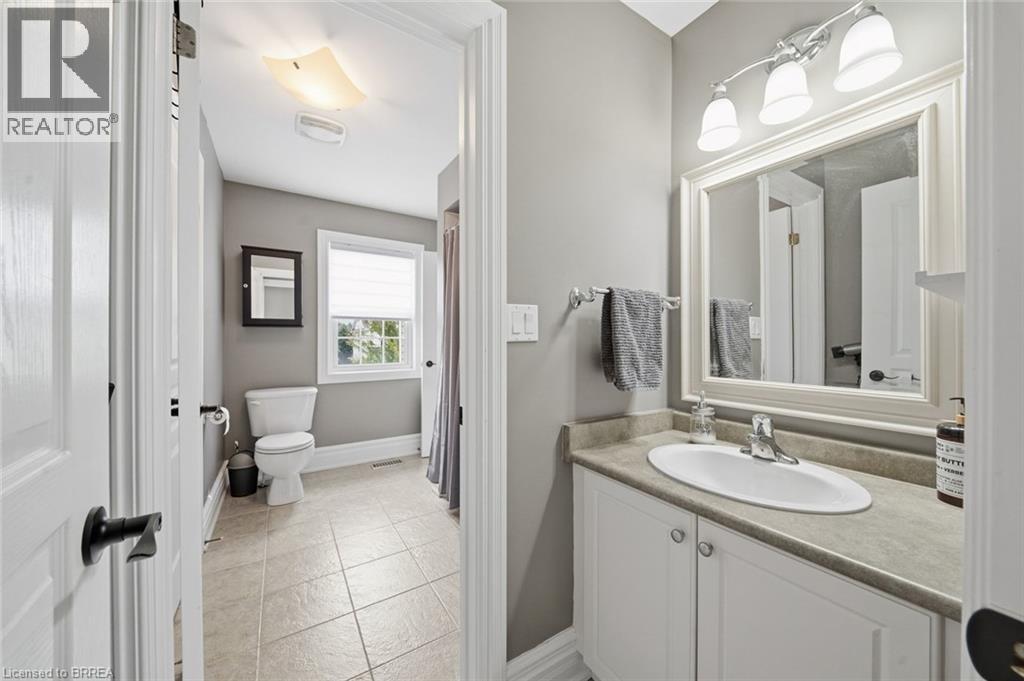
|
Measurements not available |
|
Second Level |
Bedroom |
|
|
10'5'' x 15'8'' |
|
Second Level |
5pc Ensuite Bath |
|
|
10'5'' x 10'0'' |
|
Second Level |
Primary Bedroom |
|
|
16'10'' x 15'1'' |
|
Basement |
Storage |
|
|
21'1'' x 8'4'' |
|
Basement |
Utility Room |
|
|
8'0'' x 13'1'' |
|
Basement |
Other |
|
|
13'0'' x 16'4'' |
|
Basement |
Storage |
|
|
5'6'' x 8'7'' |
|
Basement |
Bedroom |
|
|
15'9'' x 16'7'' |
|
Basement |
Recreation Room |
|
|
23'5'' x 23'7'' |
|
Main Level |
Laundry Room |
|
|
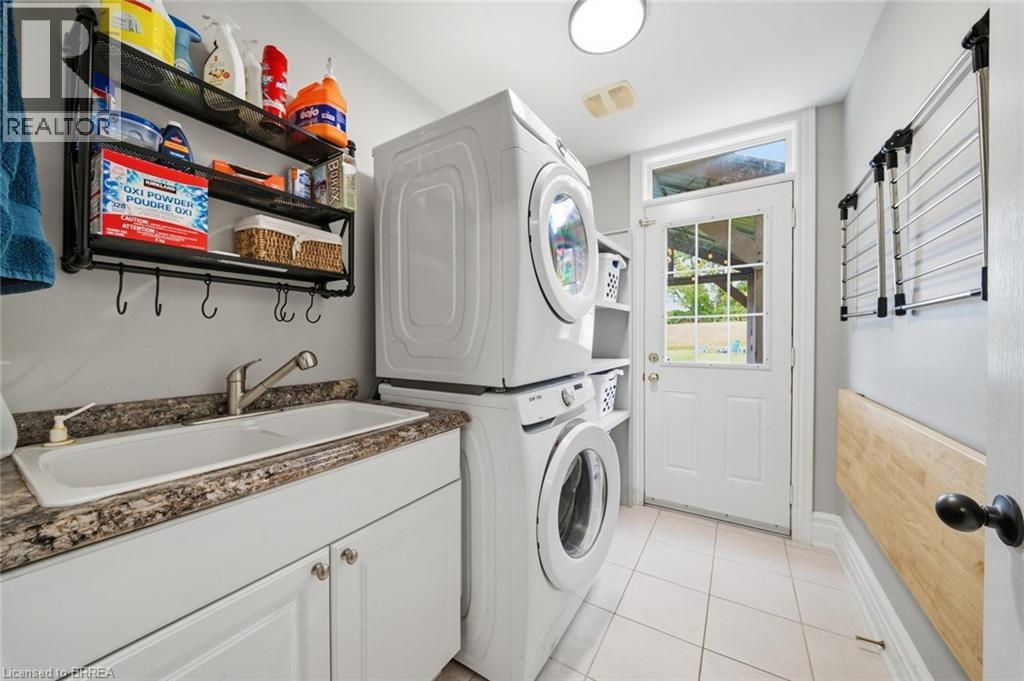
6'0'' x 8'7'' |
|
Main Level |
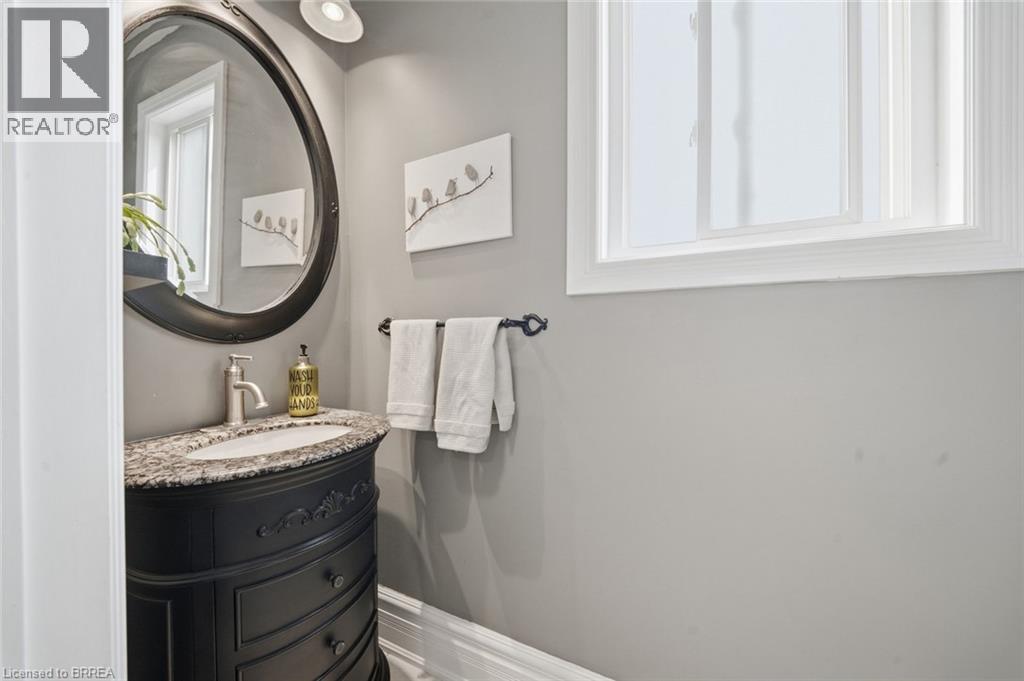
2pc Bathroom |
|
|
Measurements not available |
|
Main Level |
Dining Room |
|
|
11'8'' x 15'1'' |
|
Main Level |
Breakfast |
|
|
6'2'' x 15'1'' |
|
Main Level |
Kitchen |
|
|
15'1'' x 13'4'' |
|
Main Level |
Living Room |
|
|
13'4'' x 17'1'' |
|
Main Level |
Foyer |
|
|
7'5'' x 13'5'' |