1 Bedroom
2 Bathroom
950 sqft
Other
Central Air Conditioning
Forced Air
$1,600 Monthly
Insurance
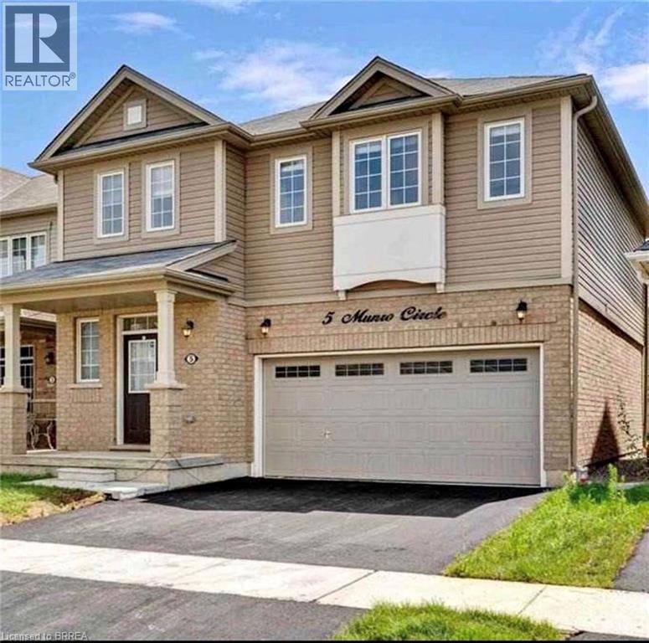
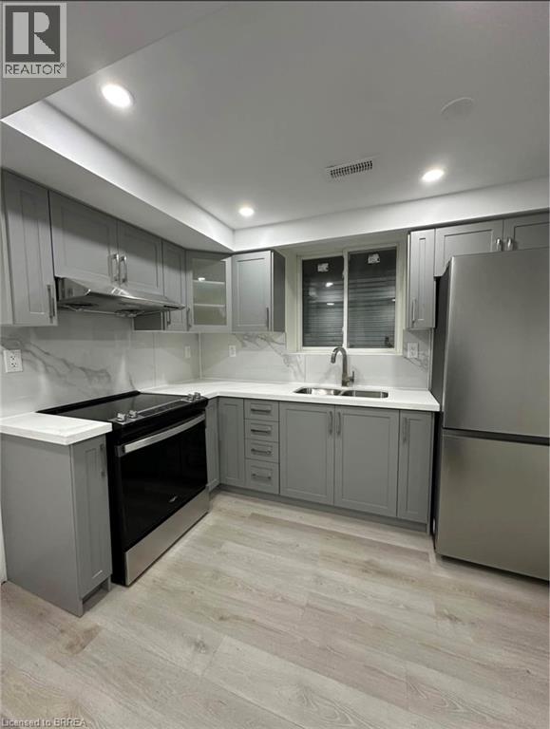
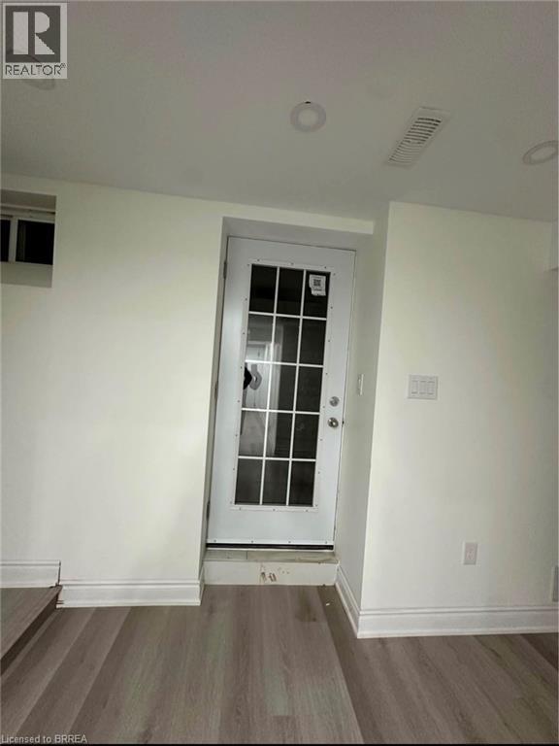
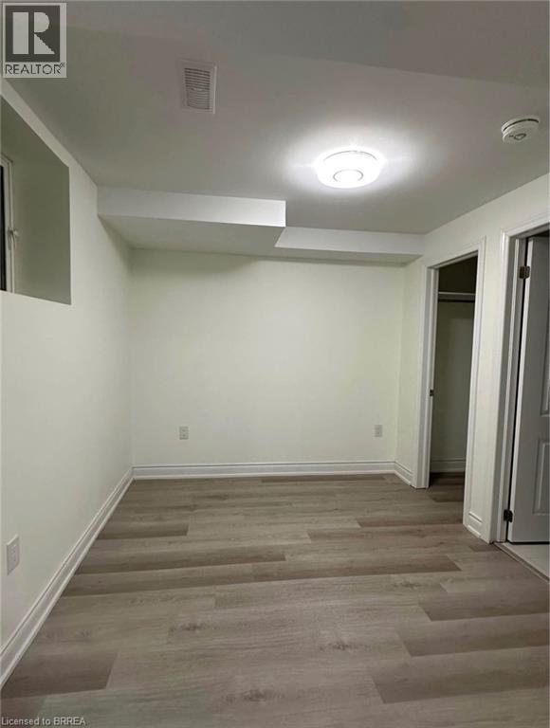
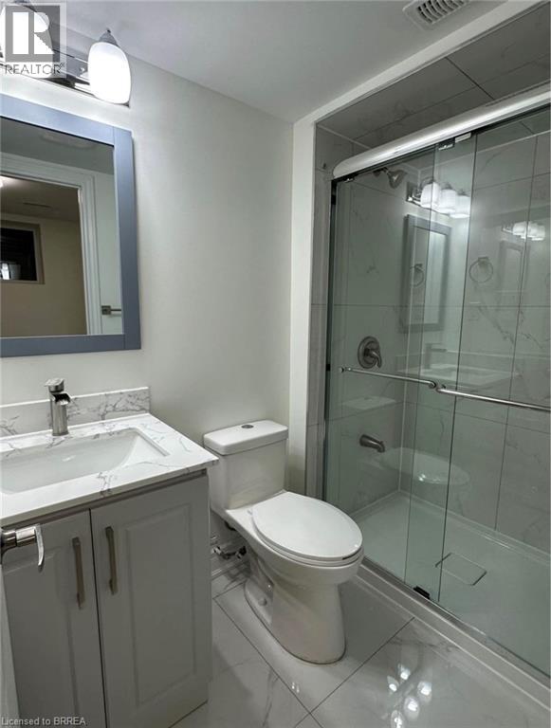
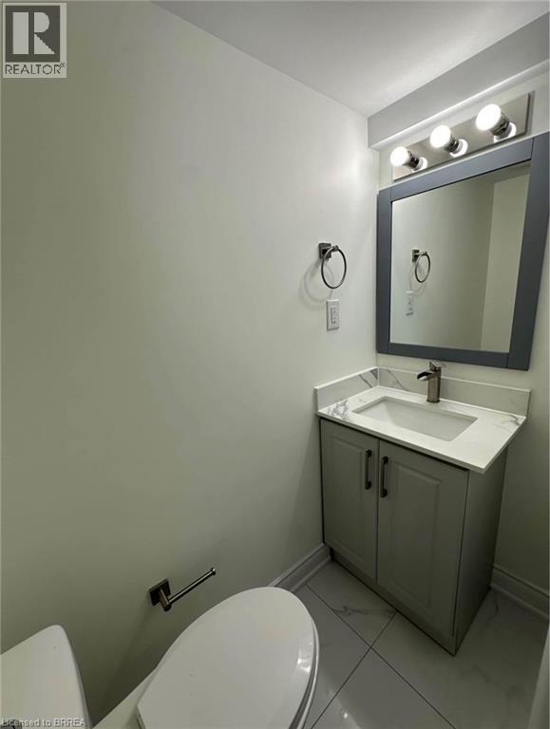
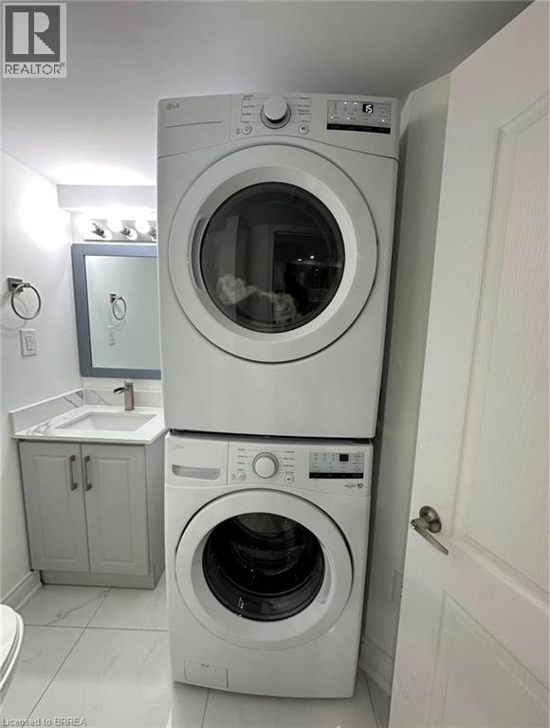
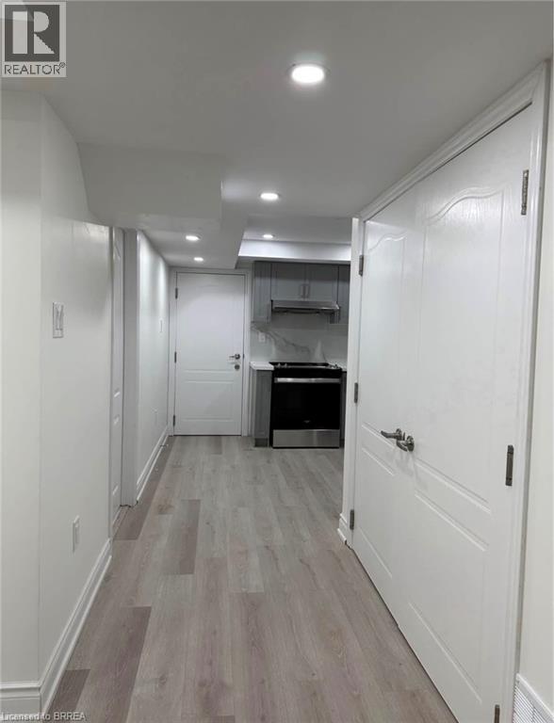
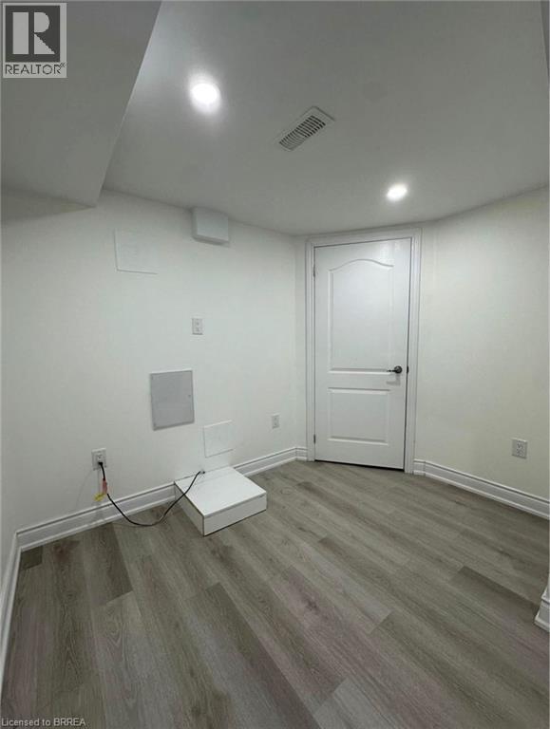
Welcome to this bright and beautifully finished 2-Bedroom, 1.5 Bathroom legal basement apartment. This newly built Unit features a private separate entrance, modern pot lights, marble tile and vinyl flooring, and brand-new appliances. Enjoy a full-sized kitchen, comfortable living and breakfast area, private laundry, and blinds on all windows. The unit also includes 1 driveway parking space. Conveniently located approximately 12 minutes from Wilfred Laurier University and 10 minutes from Conestoga College's Brantford campus, with easy access to everyday amenities. Available November 1 2026. Utilities extra (id:51992)
Property Details
|
MLS® Number
|
40868877 |
|
Property Type
|
Single Family |
|
Amenities Near By
|
Hospital, Park, Place Of Worship, Public Transit, Schools, Shopping |
|
Community Features
|
Quiet Area, School Bus |
|
Equipment Type
|
Water Heater |
|
Features
|
Conservation/green Belt, Sump Pump |
|
Parking Space Total
|
1 |
|
Rental Equipment Type
|
Water Heater |
Building
|
Bathroom Total
|
2 |
|
Bedrooms Below Ground
|
1 |
|
Bedrooms Total
|
1 |
|
Appliances
|
Dryer, Refrigerator, Stove, Washer |
|
Architectural Style
|
Other |
|
Basement Development
|
Finished |
|
Basement Type
|
Full (finished) |
|
Construction Style Attachment
|
Detached |
|
Cooling Type
|
Central Air Conditioning |
|
Exterior Finish
|
Aluminum Siding, Brick, Brick Veneer |
|
Fire Protection
|
Smoke Detectors |
|
Foundation Type
|
Poured Concrete |
|
Half Bath Total
|
1 |
|
Heating Fuel
|
Natural Gas |
|
Heating Type
|
Forced Air |
|
Stories Total
|
2 |
|
Size Interior
|
950 Sqft |
|
Type
|
House |
|
Utility Water
|
Municipal Water |
Parking
Land
|
Acreage
|
No |
|
Land Amenities
|
Hospital, Park, Place Of Worship, Public Transit, Schools, Shopping |
|
Sewer
|
Municipal Sewage System |
|
Size Depth
|
92 Ft |
|
Size Frontage
|
36 Ft |
|
Size Total Text
|
Unknown |
|
Zoning Description
|
H-r1c-21 |
Rooms
| Level |
Type |
Length |
Width |
Dimensions |
|
Basement |
Living Room |
|
|
8'4'' x 6'4'' |
|
Basement |
Dining Room |
|
|
9'4'' x 9'2'' |
|
Basement |
Kitchen |
|
|
7'3'' x 4'10'' |
|
Basement |
2pc Bathroom |
|
|
Measurements not available |
|
Basement |
3pc Bathroom |
|
|
Measurements not available |
|
Basement |
Bedroom |
|
|
11'7'' x 8'4'' |
|
Basement |
Den |
|
|
9'2'' x 6'4'' |