4 Bedroom
2 Bathroom
2023 sqft
Bungalow
Fireplace
Above Ground Pool
Central Air Conditioning
Forced Air
$609,900
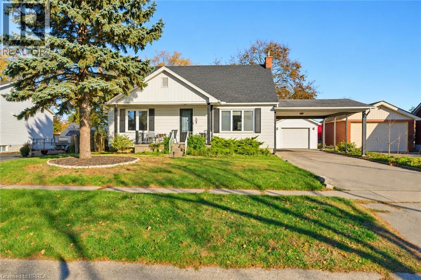
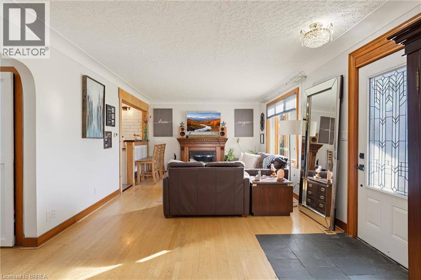
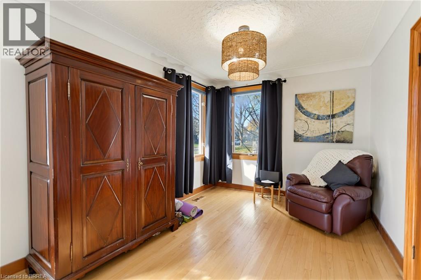
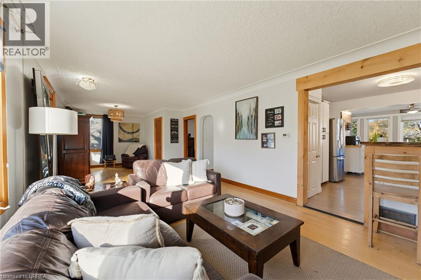
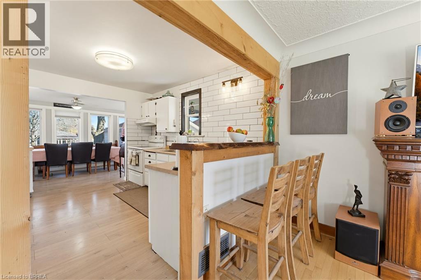
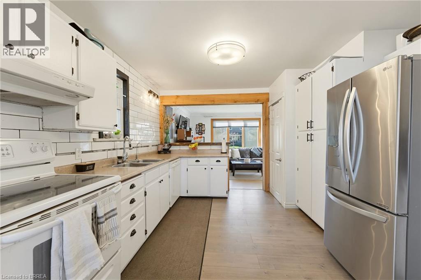
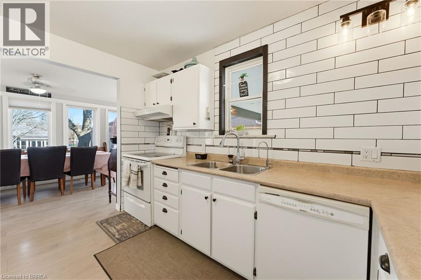
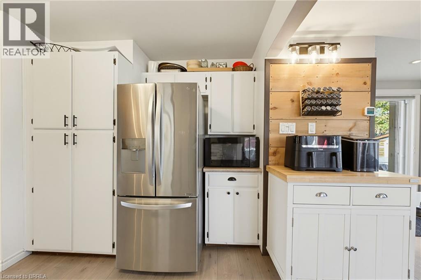
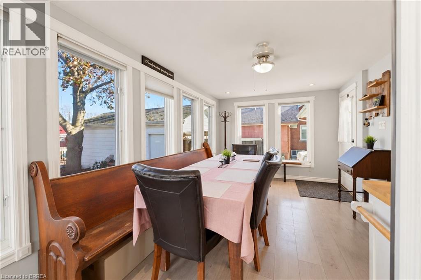
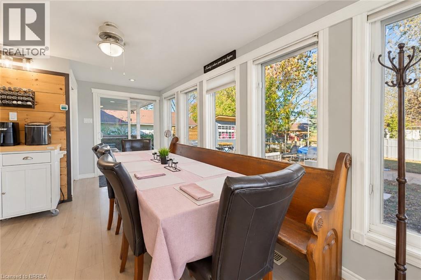
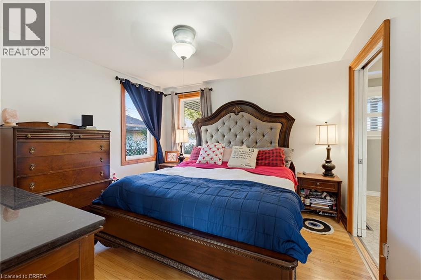
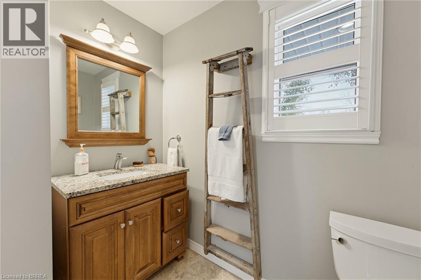
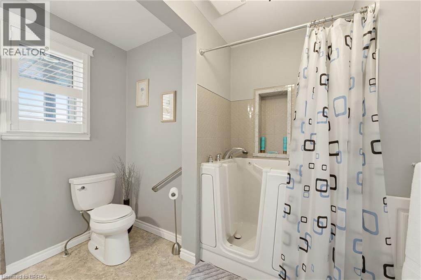
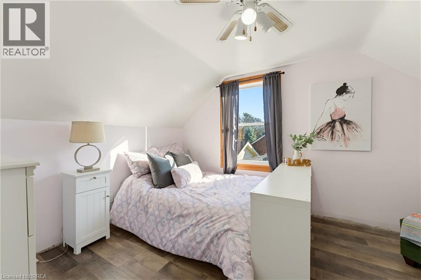
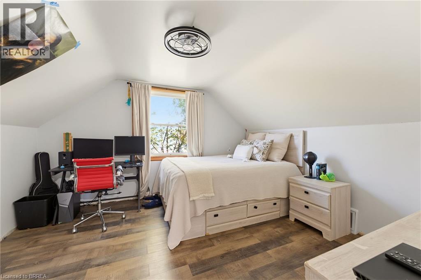
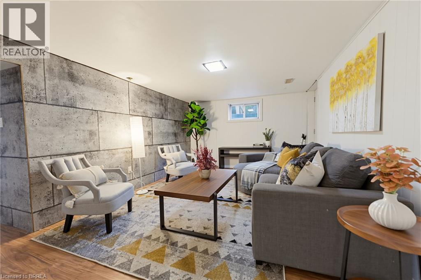
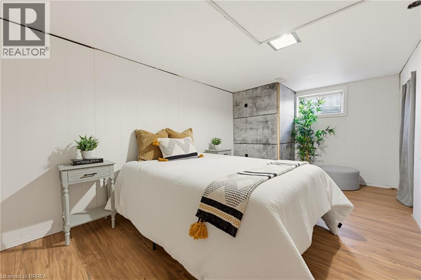
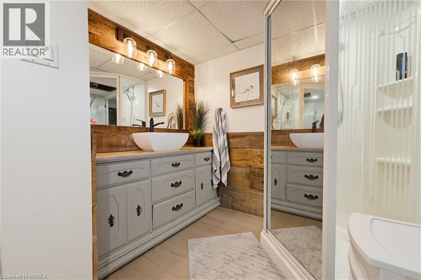
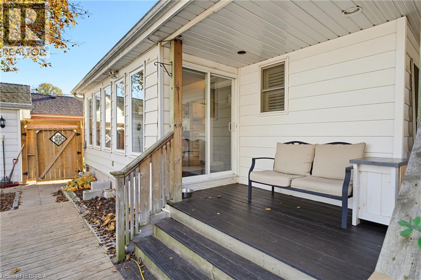
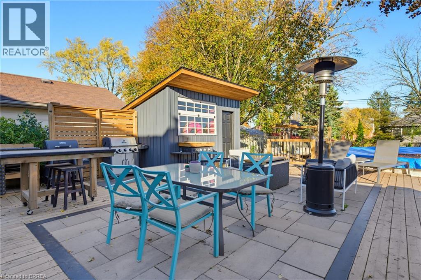
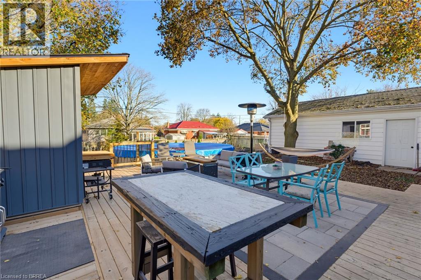
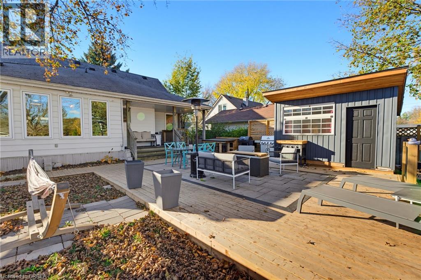
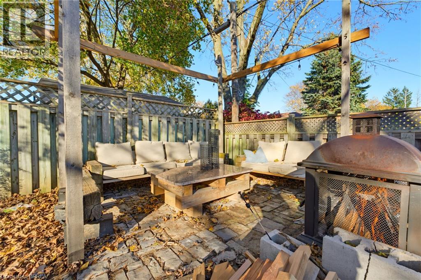
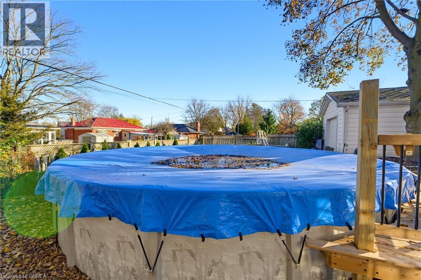
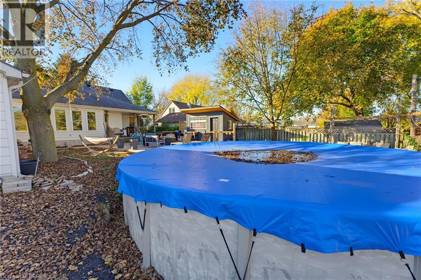
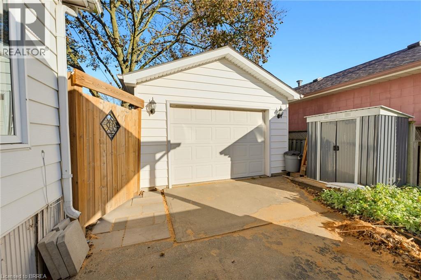
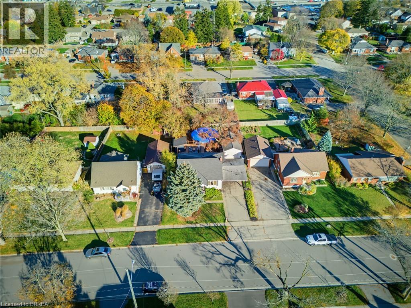
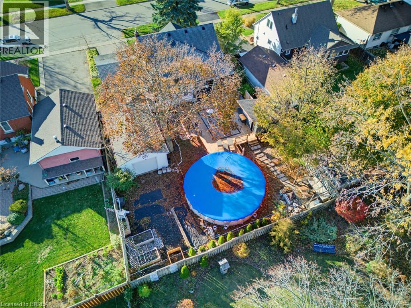
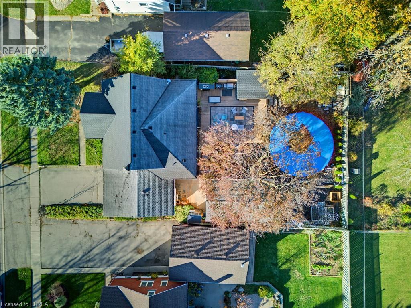
Welcome to 5 Northalaton Street - a charming home with an exceptional backyard oasis! Located in the highly desirable, mature neighbourhood of Henderson Survey, this charming 1.5 storey home offers comfortable family living, versatile space and a spectacular backyard retreat designed for relaxation and entertaining. Situated on a generous 66 ft. x 131 ft. lot, the home features four bedrooms, two bathrooms and a detached garage, carport, and a newly built shed. This property provides plenty of room for growing families and multigenerational living. The main floor welcomes you with a bright, spacious, open-concept living and dining area, ideal for everyday living and family gatherings. The kitchen offers an abundance of natural light and sliding doors which open to a covered patio, perfect for enjoying the outdoors. The primary bedroom offers ensuite privileges, and two additional bedrooms are located on the main level. The partially finished lower level provides valuable additional living space, including a newly added fourth bedroom, a three-piece bathroom, and a separate walk-up entrance. This versatile space offers excellent potential. The true showstopper is the magnificent backyard oasis! Designed for enjoying the outdoors, this expansive property features a 27-foot above-ground saltwater pool, complete with a solar heater and robotic pool cleaner, both less than two years old. A brand-new Elephant winter pool cover and solar blanket provide added convenience and value. In the evenings, you can gather with family and friends around the fire pit and unwind in the privacy of this space. With plenty of additional space for gardening, children's activities and outdoor entertaining, this remarkable backyard offers endless opportunities to enjoy every season. Located close to schools, parks, shopping and everyday amenities, this property combines the charm of a mature community with the lifestyle benefits of an exceptional outdoor retreat. (id:51992)
Open House
This property has open houses!
Starts at:
2:00 pm
Ends at:
4:00 pm
Property Details
|
MLS® Number
|
40875621 |
|
Property Type
|
Single Family |
|
Amenities Near By
|
Hospital, Place Of Worship, Public Transit, Schools, Shopping |
|
Community Features
|
Quiet Area |
|
Equipment Type
|
Rental Water Softener, Water Heater |
|
Features
|
Paved Driveway |
|
Parking Space Total
|
5 |
|
Pool Type
|
Above Ground Pool |
|
Rental Equipment Type
|
Rental Water Softener, Water Heater |
|
Structure
|
Shed, Porch |
Building
|
Bathroom Total
|
2 |
|
Bedrooms Above Ground
|
3 |
|
Bedrooms Below Ground
|
1 |
|
Bedrooms Total
|
4 |
|
Appliances
|
Central Vacuum, Dishwasher, Refrigerator, Stove, Hood Fan, Window Coverings |
|
Architectural Style
|
Bungalow |
|
Basement Development
|
Partially Finished |
|
Basement Type
|
Full (partially Finished) |
|
Constructed Date
|
1950 |
|
Construction Style Attachment
|
Detached |
|
Cooling Type
|
Central Air Conditioning |
|
Exterior Finish
|
Aluminum Siding |
|
Fireplace Present
|
Yes |
|
Fireplace Total
|
1 |
|
Fixture
|
Ceiling Fans |
|
Foundation Type
|
Poured Concrete |
|
Heating Fuel
|
Natural Gas |
|
Heating Type
|
Forced Air |
|
Stories Total
|
1 |
|
Size Interior
|
2023 Sqft |
|
Type
|
House |
|
Utility Water
|
Municipal Water |
Parking
Land
|
Access Type
|
Highway Access |
|
Acreage
|
No |
|
Fence Type
|
Fence |
|
Land Amenities
|
Hospital, Place Of Worship, Public Transit, Schools, Shopping |
|
Sewer
|
Municipal Sewage System |
|
Size Depth
|
131 Ft |
|
Size Frontage
|
66 Ft |
|
Size Total Text
|
Under 1/2 Acre |
|
Zoning Description
|
R1a |
Rooms
| Level |
Type |
Length |
Width |
Dimensions |
|
Second Level |
Bedroom |
|
|
9'10'' x 13'1'' |
|
Second Level |
Bedroom |
|
|
11'7'' x 13'0'' |
|
Lower Level |
Utility Room |
|
|
13'8'' x 13'2'' |
|
Lower Level |
3pc Bathroom |
|
|
7'3'' x 9'6'' |
|
Lower Level |
Bedroom |
|
|
17'1'' x 11'9'' |
|
Lower Level |
Recreation Room |
|
|
17'1'' x 11'3'' |
|
Main Level |
4pc Bathroom |
|
|
7'8'' x 9'3'' |
|
Main Level |
Primary Bedroom |
|
|
11'6'' x 11'3'' |
|
Main Level |
Dinette |
|
|
17'8'' x 9'10'' |
|
Main Level |
Kitchen |
|
|
11'4'' x 11'7'' |
|
Main Level |
Living Room |
|
|
31'2'' x 11'5'' |