5 Bedroom
2 Bathroom
2413 sqft
Bungalow
Central Air Conditioning
Forced Air
$599,800
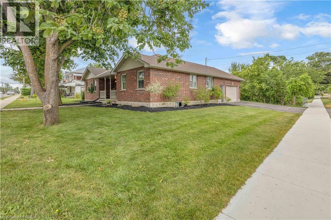
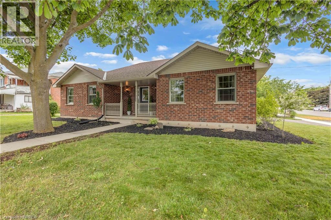
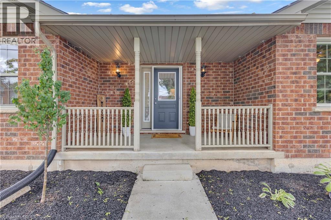
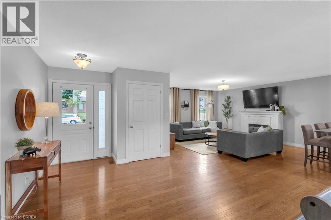
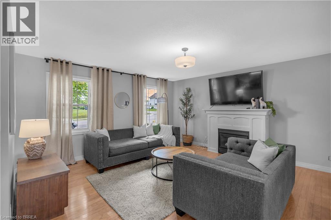
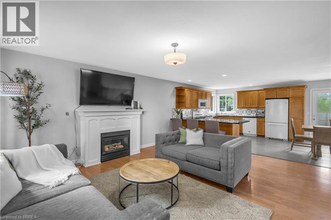
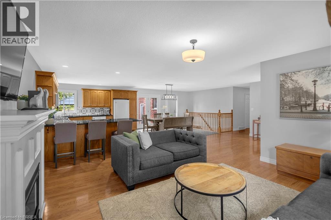
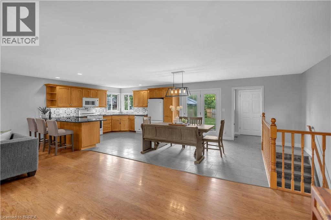
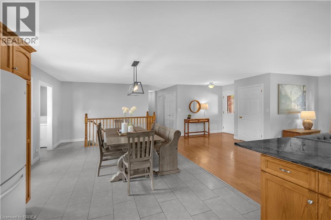
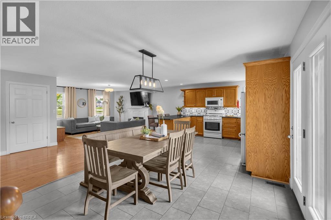
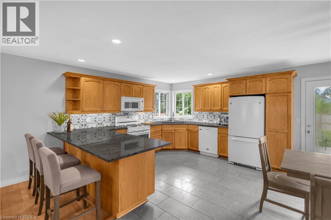
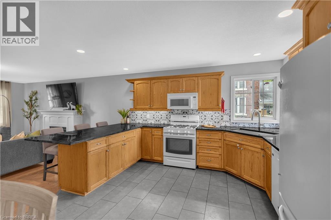
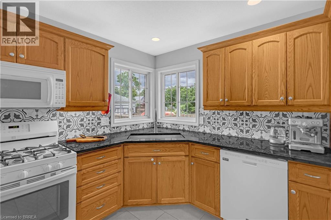
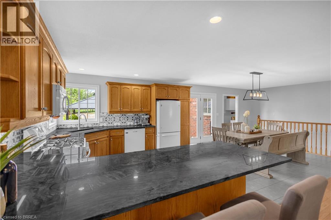
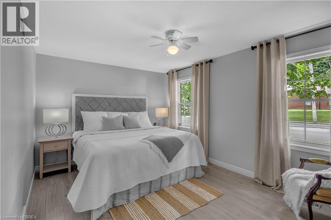
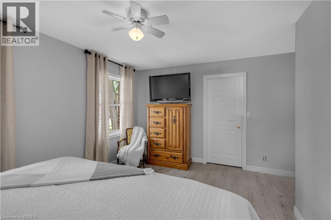
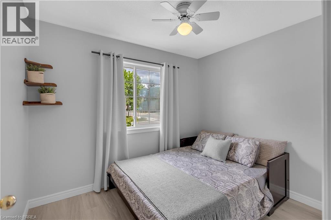
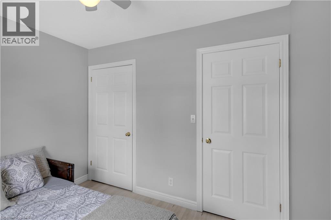
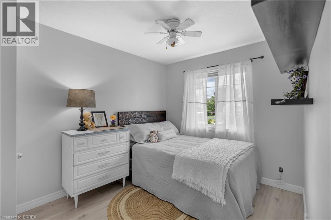
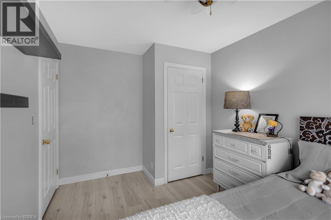
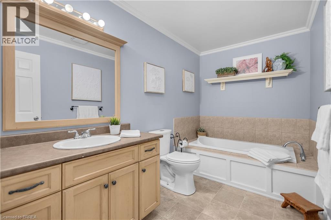
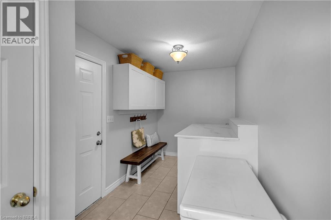
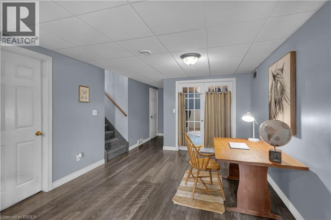
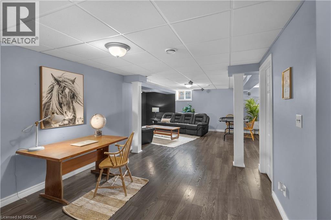
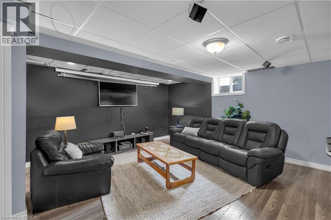
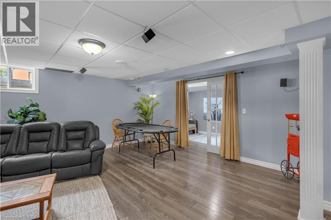
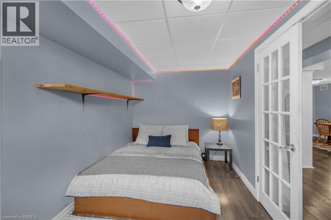
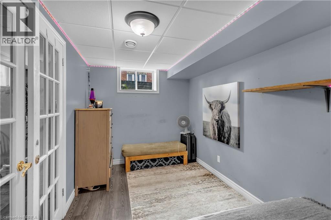
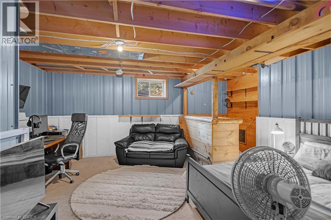
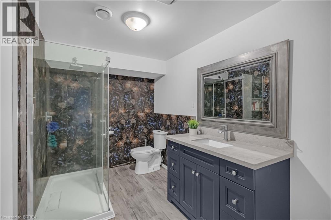
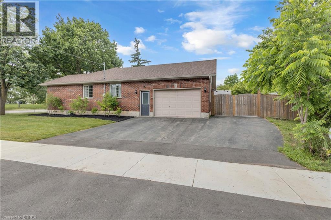
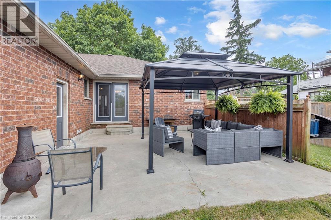
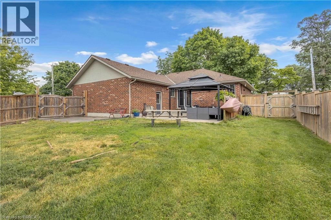
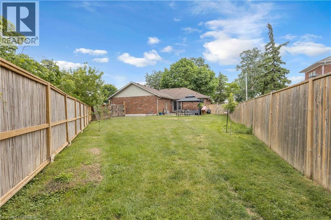
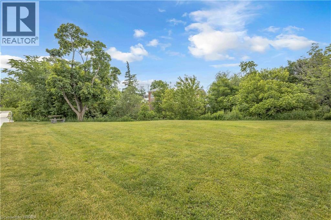
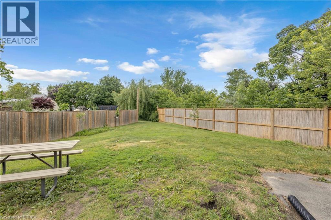
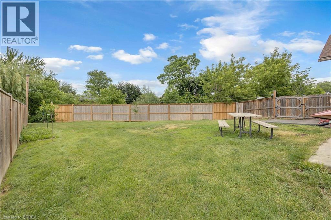
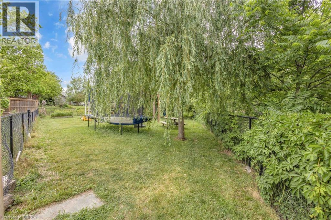
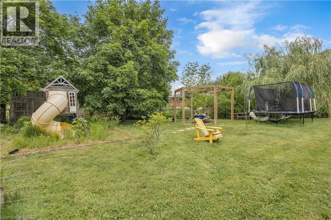
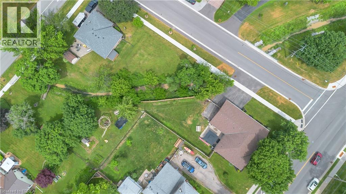
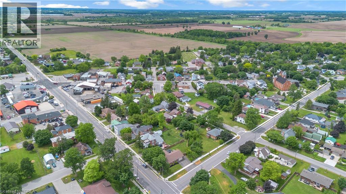
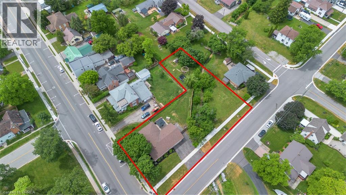
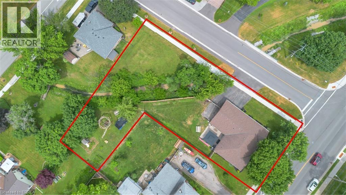
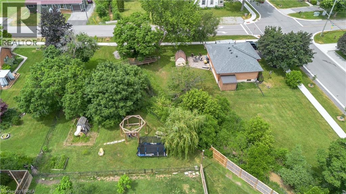
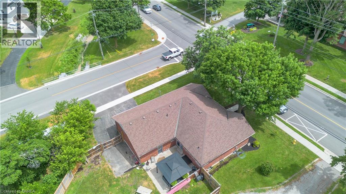
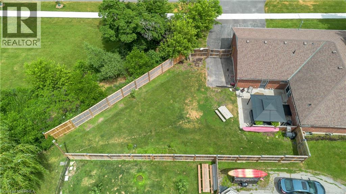
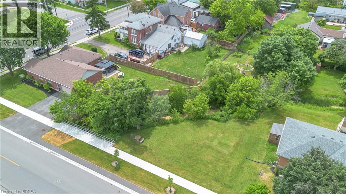
**HALF AN ACRE IN TOWN — with the space your family has been looking for!** Welcome to 5 Walpole Drive, a spacious all-brick bungalow tucked into an established Jarvis neighbourhood and offering an incredible combination of indoor and outdoor living. With 3+2 bedrooms, 2 bathrooms and over 2,400 sq. ft. of finished living space, this home gives you room to grow, gather and make it your own. The main level offers a bright, functional layout with three bedrooms and the ease of true main-floor living. A generously sized mudroom conveniently located off the garage includes main-floor laundry — a practical feature you'll appreciate every day and one that makes this home equally appealing for families and those looking to simplify into bungalow living. Downstairs, the fully finished lower level adds two additional bedrooms, a second bathroom and a generous rec room — ideal for growing families, teenagers, guests, a home office, gym or simply some much-needed extra space. But the real showstopper is outside. Sitting on approximately **0.52 acres right in town**, this oversized property offers the kind of backyard that's becoming increasingly hard to find. There's room for kids and dogs to run, gardens, outdoor entertaining and all the backyard plans you've been dreaming about. A picturesque creek meanders through the property, adding a peaceful, natural element that makes this backyard feel like something you wouldn't expect to find right in town. Add in an attached garage, ample parking and a location close to everyday amenities, and 5 Walpole offers something refreshingly different: **a bungalow, a huge lot, the convenience of main-floor living and plenty of finished space all in one property.** If you've been searching for more house, more yard and more possibilities for your budget, this one deserves a closer look. (id:51992)
Property Details
|
MLS® Number
|
40869424 |
|
Property Type
|
Single Family |
|
Amenities Near By
|
Beach, Hospital, Place Of Worship, Playground, Schools |
|
Equipment Type
|
None |
|
Features
|
Paved Driveway, Sump Pump |
|
Parking Space Total
|
5 |
|
Rental Equipment Type
|
None |
|
Structure
|
Shed |
Building
|
Bathroom Total
|
2 |
|
Bedrooms Above Ground
|
3 |
|
Bedrooms Below Ground
|
2 |
|
Bedrooms Total
|
5 |
|
Appliances
|
Dishwasher, Dryer, Refrigerator, Washer, Gas Stove(s), Window Coverings, Garage Door Opener |
|
Architectural Style
|
Bungalow |
|
Basement Development
|
Finished |
|
Basement Type
|
Full (finished) |
|
Constructed Date
|
2003 |
|
Construction Style Attachment
|
Detached |
|
Cooling Type
|
Central Air Conditioning |
|
Exterior Finish
|
Brick Veneer, Vinyl Siding |
|
Fixture
|
Ceiling Fans |
|
Foundation Type
|
Poured Concrete |
|
Heating Fuel
|
Natural Gas |
|
Heating Type
|
Forced Air |
|
Stories Total
|
1 |
|
Size Interior
|
2413 Sqft |
|
Type
|
House |
|
Utility Water
|
Municipal Water |
Parking
Land
|
Acreage
|
No |
|
Land Amenities
|
Beach, Hospital, Place Of Worship, Playground, Schools |
|
Sewer
|
Municipal Sewage System |
|
Size Frontage
|
82 Ft |
|
Size Irregular
|
0.52 |
|
Size Total
|
0.52 Ac|1/2 - 1.99 Acres |
|
Size Total Text
|
0.52 Ac|1/2 - 1.99 Acres |
|
Zoning Description
|
N, A3 |
Rooms
| Level |
Type |
Length |
Width |
Dimensions |
|
Basement |
Utility Room |
|
|
19'2'' x 22'11'' |
|
Basement |
3pc Bathroom |
|
|
7'1'' x 12'1'' |
|
Basement |
Bedroom |
|
|
15'9'' x 8'9'' |
|
Basement |
Bedroom |
|
|
17'3'' x 18'0'' |
|
Basement |
Recreation Room |
|
|
21'4'' x 28'11'' |
|
Main Level |
Foyer |
|
|
10'1'' x 7'9'' |
|
Main Level |
3pc Bathroom |
|
|
12'0'' x 6'5'' |
|
Main Level |
Bedroom |
|
|
8'7'' x 9'10'' |
|
Main Level |
Bedroom |
|
|
12'6'' x 10'10'' |
|
Main Level |
Primary Bedroom |
|
|
15'4'' x 13'7'' |
|
Main Level |
Dining Room |
|
|
14'0'' x 16'6'' |
|
Main Level |
Kitchen |
|
|
12'11'' x 16'6'' |
|
Main Level |
Living Room |
|
|
15'1'' x 13'11'' |