3 Bedroom
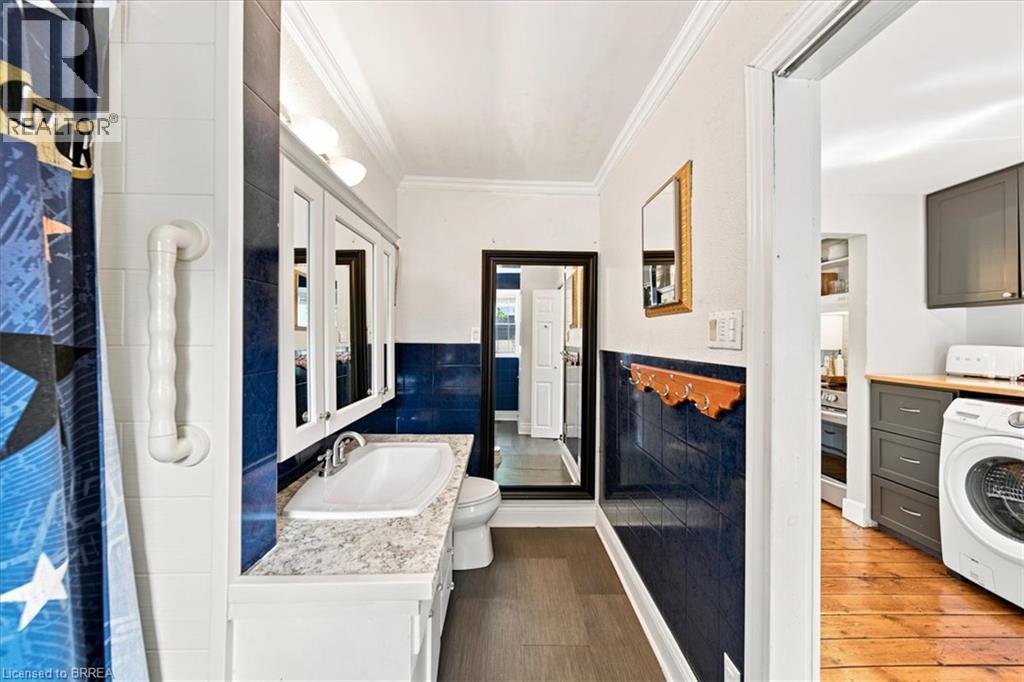
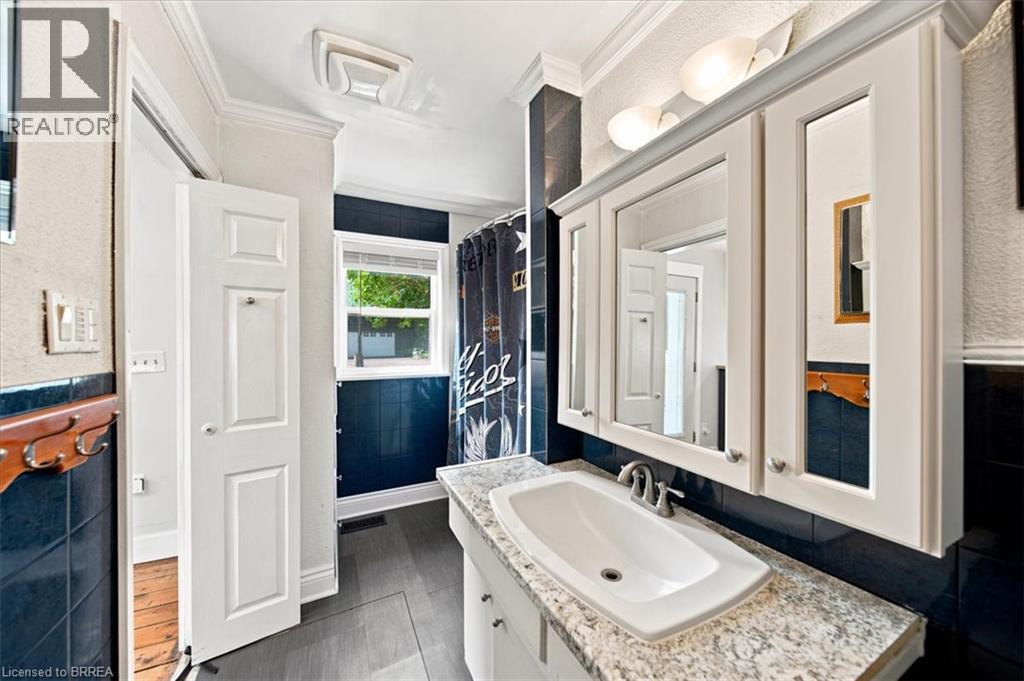
1 Bathroom
1364 sqft
None
Forced Air
$559,900
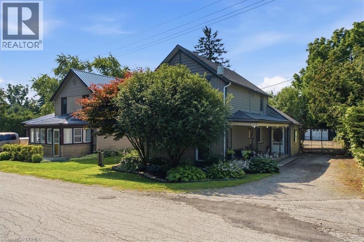
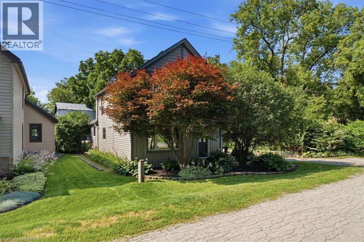
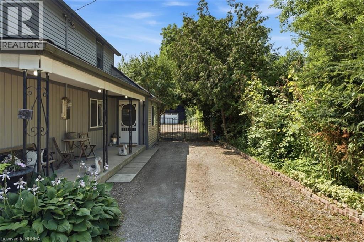
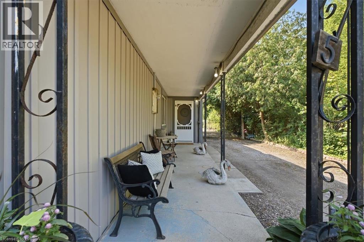
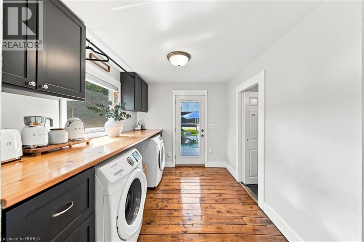
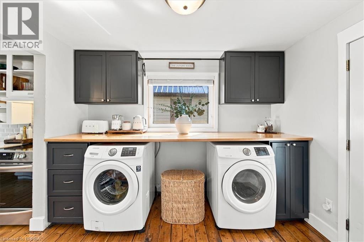
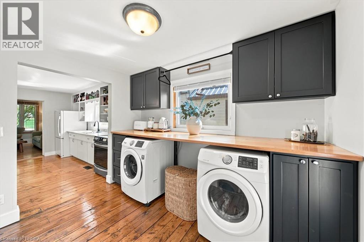
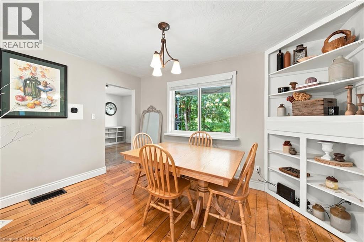
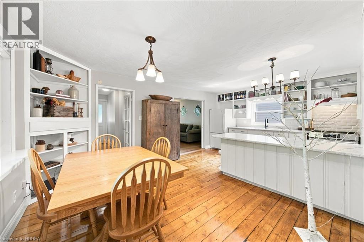
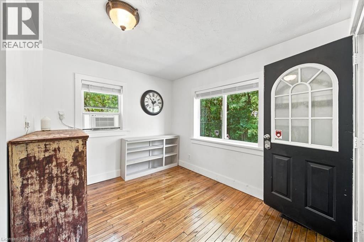
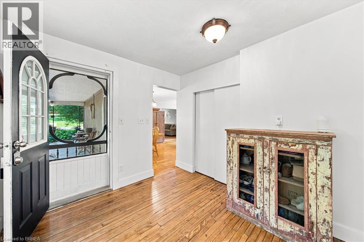
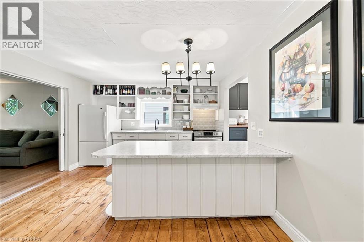
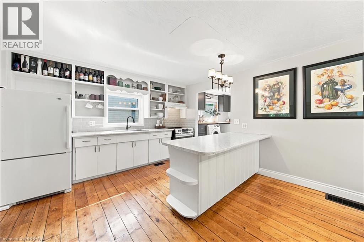
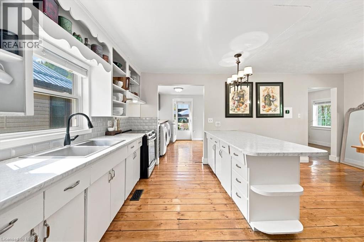
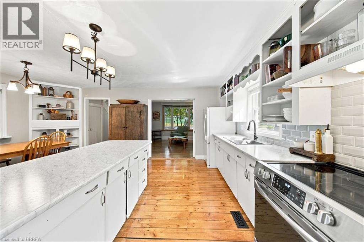
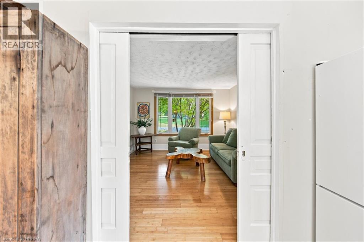
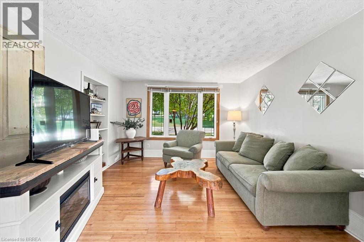
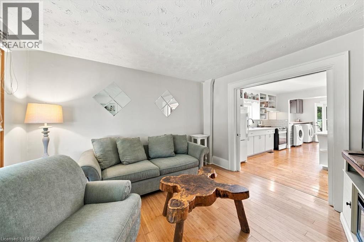
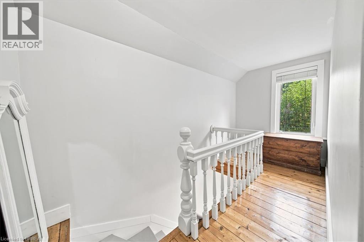
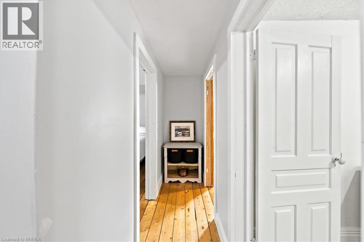
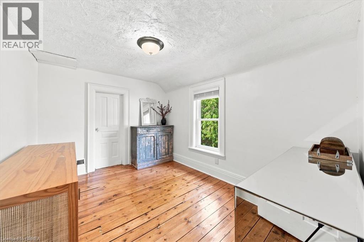
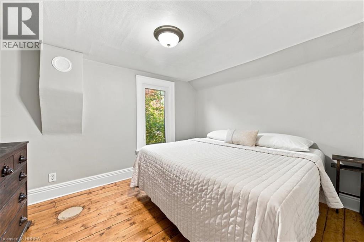
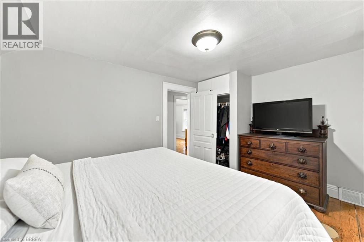
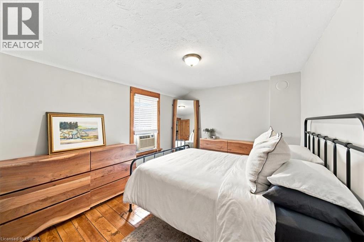
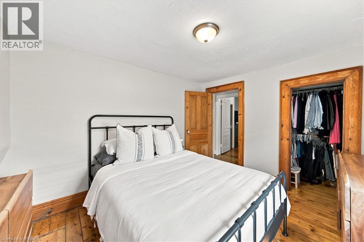
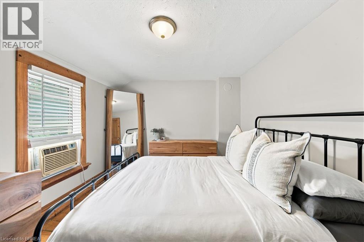
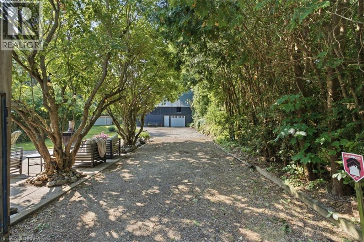
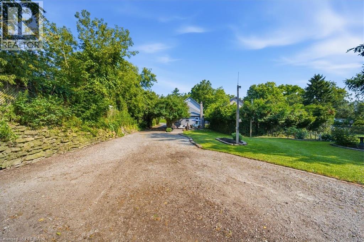
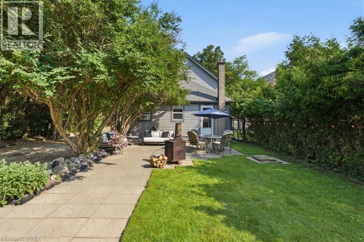
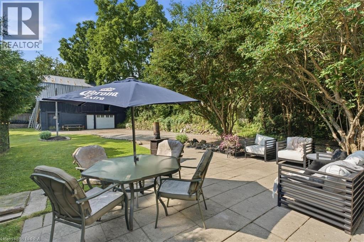
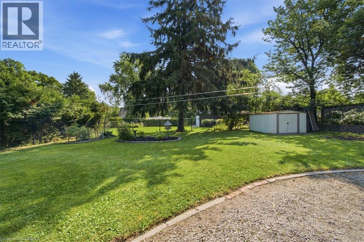
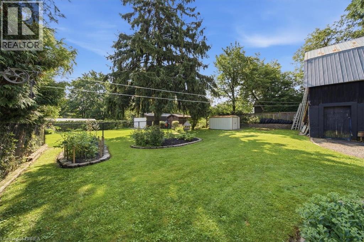
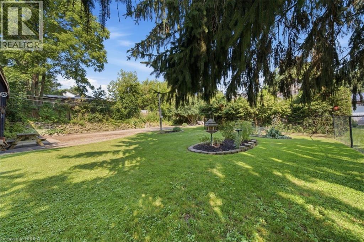
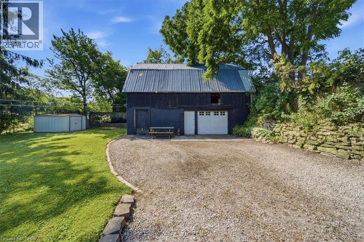
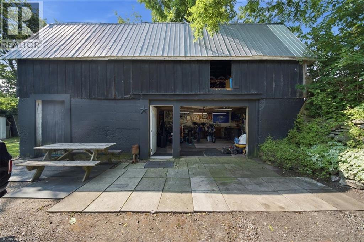
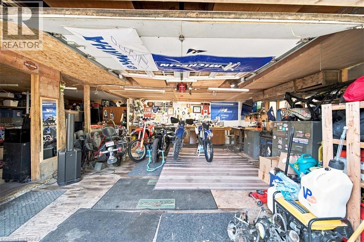
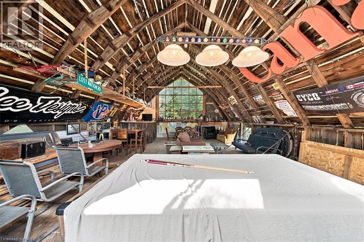
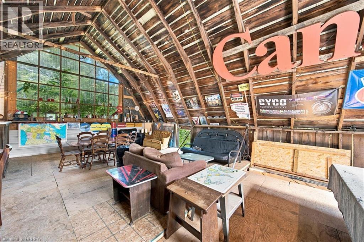
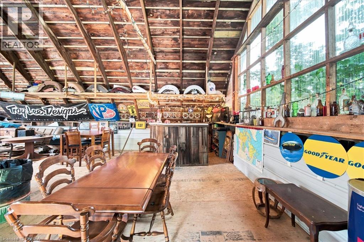
Welcome to the peaceful village of Scotland, where small-town charm meets exceptional value. Nestled on a quiet street, this well-maintained 2-storey home offers 3 bedrooms, 1 bathroom, and sits on a spacious ¼-acre lot with plenty of room to enjoy the outdoors. Inside, you’ll appreciate the bright and inviting open-concept main floor, perfect for everyday living and entertaining. Original hardwood flooring adds timeless character throughout much of the home, while newer vinyl windows and low-maintenance vinyl siding provide peace of mind for years to come. A standout feature of this property is the impressive 35’ x 22’ detached shop, offering endless possibilities for hobbyists, mechanics, or extra storage. Above the shop, you’ll find a bright, open loft that’s ideal as a workshop, studio, home office, recreation space, or future finished recreation area. Whether you’re looking for your first home, a place to grow your family, or a property with exceptional workspace, this unique offering combines character, functionality, and country village living just a short drive from Brantford, Simcoe, and Highway 403. (id:51992)
Property Details
|
MLS® Number
|
40848339 |
|
Property Type
|
Single Family |
|
Amenities Near By
|
Park, Place Of Worship, Playground, Schools |
|
Equipment Type
|
Water Heater |
|
Parking Space Total
|
8 |
|
Rental Equipment Type
|
Water Heater |
Building
|
Bathroom Total
|
1 |
|
Bedrooms Above Ground
|
3 |
|
Bedrooms Total
|
3 |
|
Appliances
|
Dryer, Refrigerator, Stove, Washer |
|
Basement Development
|
Unfinished |
|
Basement Type
|
Crawl Space (unfinished) |
|
Constructed Date
|
1910 |
|
Construction Style Attachment
|
Detached |
|
Cooling Type
|
None |
|
Exterior Finish
|
Aluminum Siding, Metal, Vinyl Siding |
|
Foundation Type
|
Poured Concrete |
|
Heating Fuel
|
Natural Gas |
|
Heating Type
|
Forced Air |
|
Stories Total
|
2 |
|
Size Interior
|
1364 Sqft |
|
Type
|
House |
|
Utility Water
|
Drilled Well |
Parking
Land
|
Acreage
|
No |
|
Land Amenities
|
Park, Place Of Worship, Playground, Schools |
|
Sewer
|
Septic System |
|
Size Frontage
|
45 Ft |
|
Size Total Text
|
Under 1/2 Acre |
|
Zoning Description
|
R1 |
Rooms
| Level |
Type |
Length |
Width |
Dimensions |
|
Second Level |
Bedroom |
|
|
12'0'' x 9'1'' |
|
Second Level |
Bedroom |
|
|
12'0'' x 10'0'' |
|
Second Level |
Bedroom |
|
|
12'9'' x 10'0'' |
|
Main Level |
4pc Bathroom |
|
|
10'6'' x 4'6'' |
|
Main Level |
Mud Room |
|
|
10'9'' x 8'6'' |
|
Main Level |
Office |
|
|
10'7'' x 8'8'' |
|
Main Level |
Kitchen/dining Room |
|
|
19'1'' x 12'9'' |
|
Main Level |
Living Room |
|
|
12'3'' x 12'1'' |