
2 Bedroom
2 Bathroom
1833 sqft
Fireplace
Central Air Conditioning
Forced Air
$569,900Maintenance, Landscaping
$335 Monthly
Maintenance, Landscaping
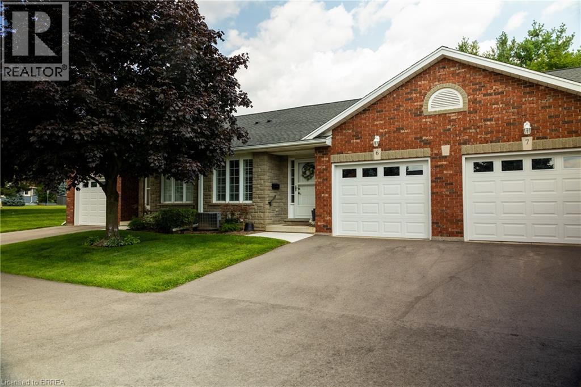
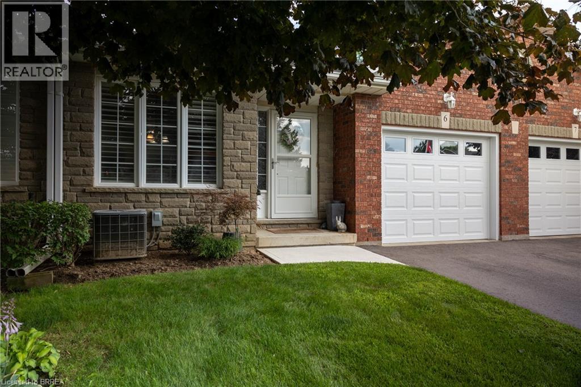
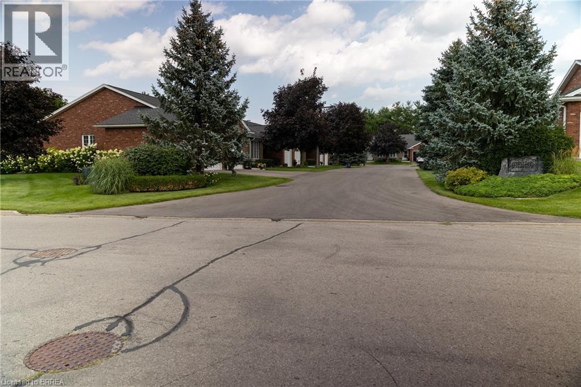
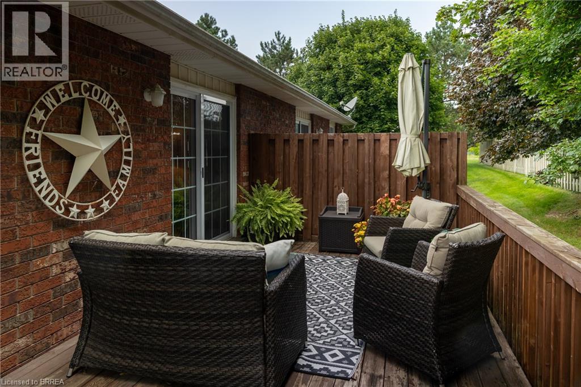
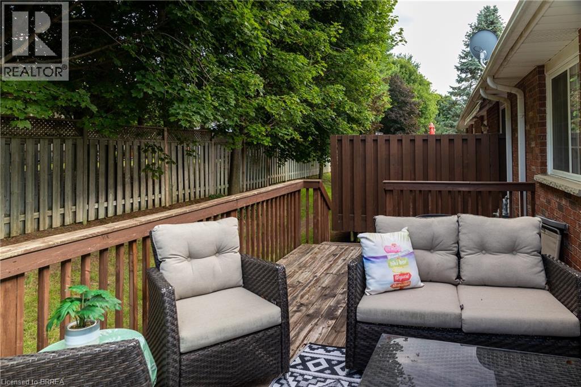
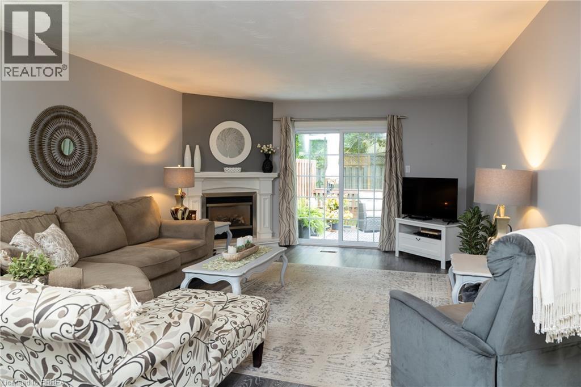
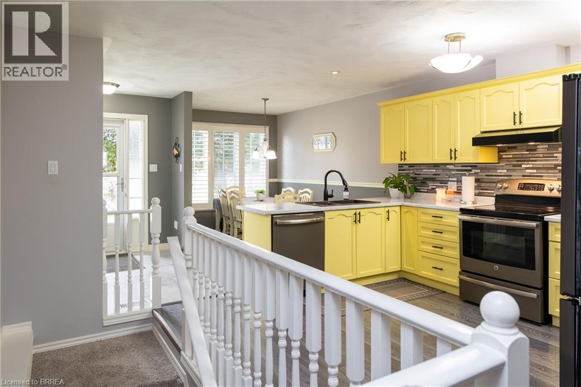
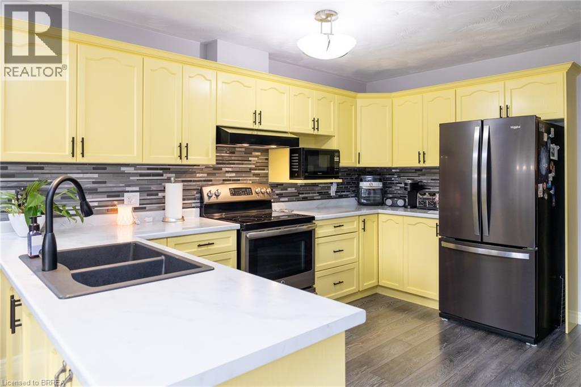
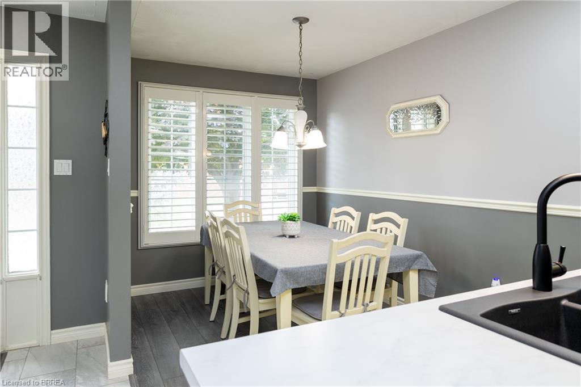
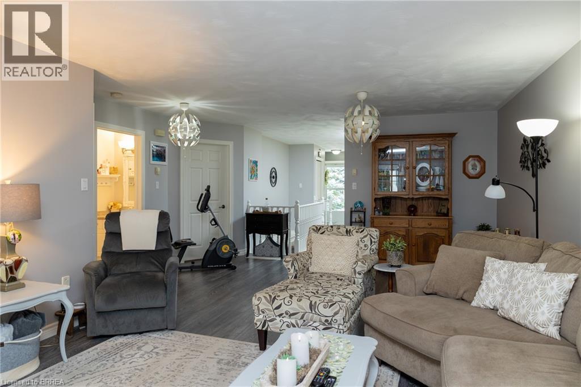
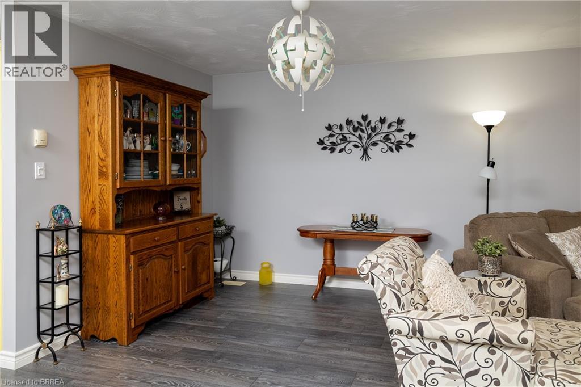
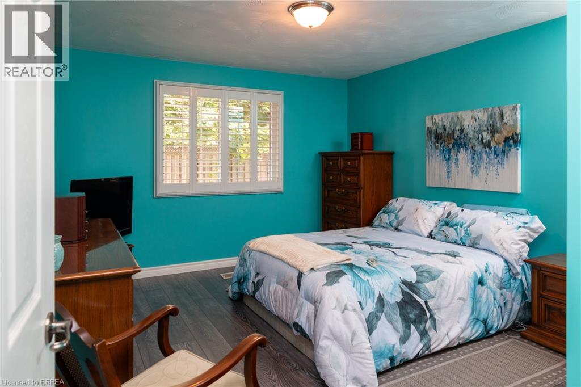
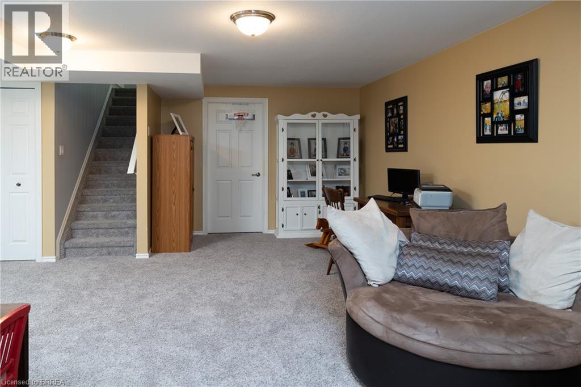
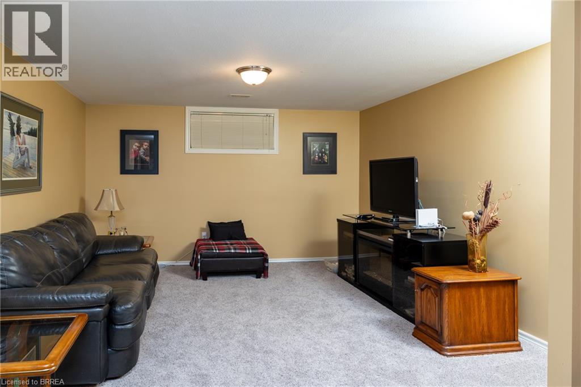
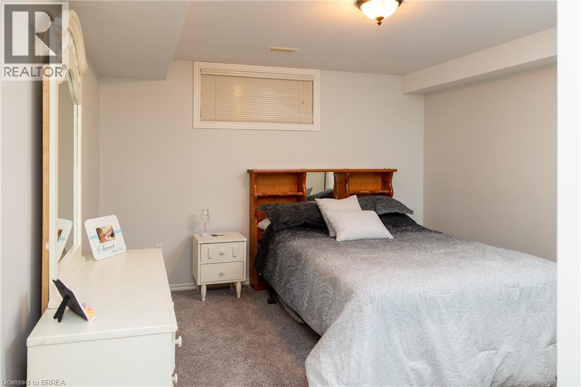
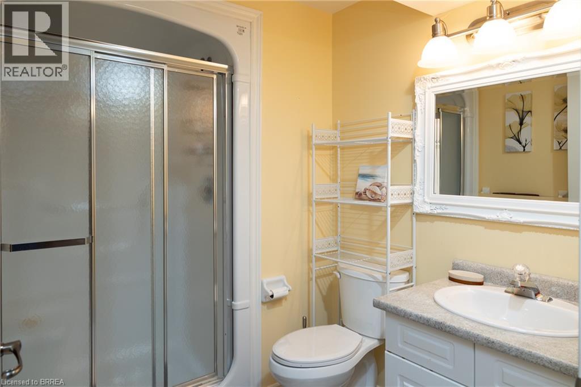
$335 MonthlyAbsolutely immaculate, brick townhouse condo in a quiet complex with plenty of parking. This gorgeous 1+1bedroom, 2 full bath home offers a fully finished basement, a single car attached garage with inside entry, main floor laundry, a beautiful and bright kitchen/dining/living room with gas fireplace and sliding glass doors to the private back yard with deck. All major appliances included. This home is conveniently located close to all amenities that Waterford has to offer. Nothing to do but move in and enjoy. Book your private viewing of this wonderful home today. (id:51992)
Property Details
| MLS® Number | 40855725 |
| Property Type | Single Family |
| Amenities Near By | Park, Place Of Worship, Playground, Schools |
| Community Features | Community Centre |
| Equipment Type | Water Heater |
| Parking Space Total | 2 |
| Rental Equipment Type | Water Heater |
Building
| Bathroom Total | 2 |
| Bedrooms Above Ground | 1 |
| Bedrooms Below Ground | 1 |
| Bedrooms Total | 2 |
| Appliances | Central Vacuum, Dishwasher, Dryer, Microwave, Refrigerator, Stove, Water Softener, Washer, Hood Fan |
| Basement Development | Finished |
| Basement Type | Full (finished) |
| Constructed Date | 2002 |
| Construction Style Attachment | Attached |
| Cooling Type | Central Air Conditioning |
| Exterior Finish | Brick Veneer |
| Fireplace Present | Yes |
| Fireplace Total | 1 |
| Foundation Type | Poured Concrete |
| Heating Fuel | Natural Gas |
| Heating Type | Forced Air |
| Stories Total | 1 |
| Size Interior | 1833 Sqft |
| Type | Row / Townhouse |
| Utility Water | Municipal Water |
Parking
| Attached Garage |
Land
| Acreage | No |
| Land Amenities | Park, Place Of Worship, Playground, Schools |
| Sewer | Municipal Sewage System |
| Size Total Text | Unknown |
| Zoning Description | R4 |
Rooms
| Level | Type | Length | Width | Dimensions |
|---|---|---|---|---|
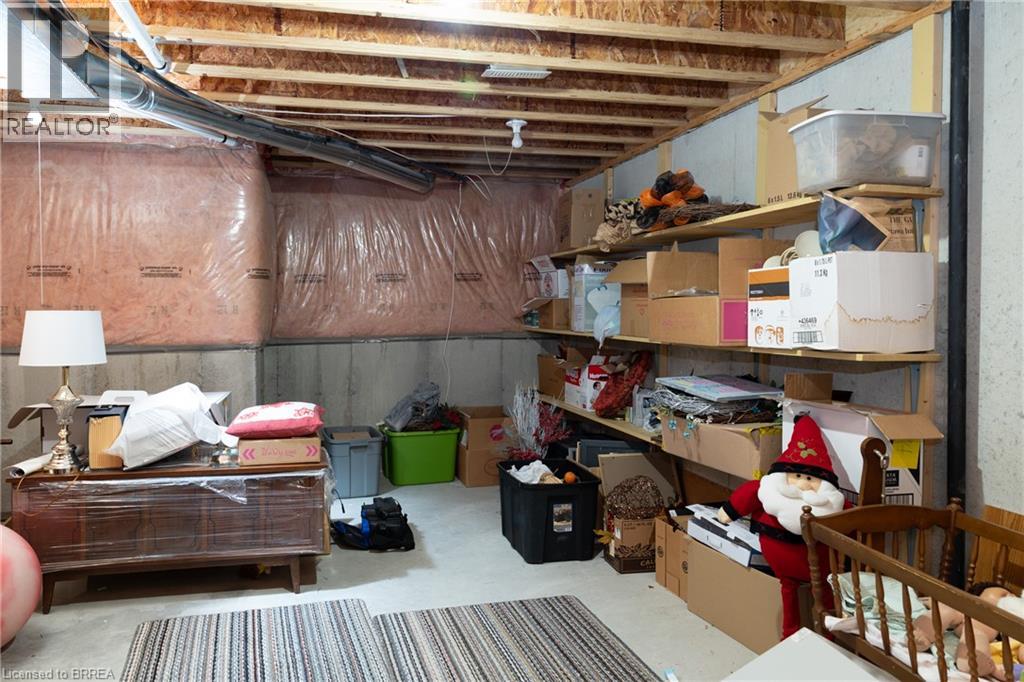
| Basement | Utility Room | 19'4'' x 13'3'' | ||
| Basement | Utility Room | 7'0'' x 8'4'' | ||
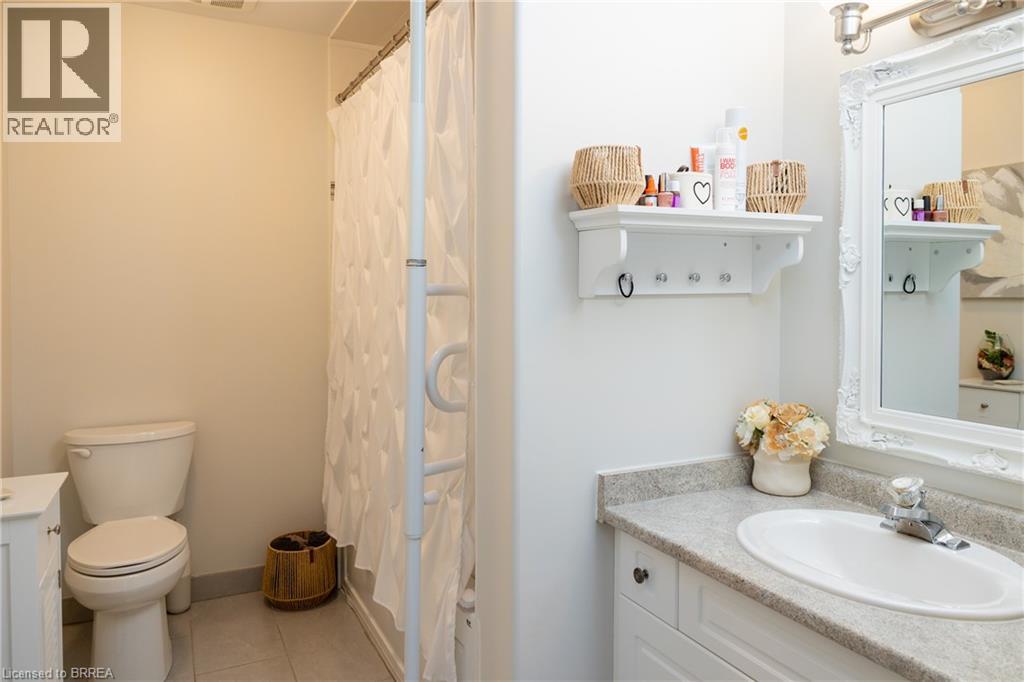
| Basement | 3pc Bathroom | Measurements not available | ||
| Basement | Bedroom | 11'11'' x 11'7'' | ||
| Basement | Recreation Room | 10'2'' x 29'11'' | ||
| Main Level | Mud Room | 8'5'' x 5'11'' | ||
| Main Level | 4pc Bathroom | Measurements not available | ||
| Main Level | Primary Bedroom | 13'6'' x 12'0'' | ||
| Main Level | Living Room | 25'10'' x 13'10'' | ||
| Main Level | Kitchen | 12'3'' x 12'9'' | ||
| Main Level | Dinette | 11'2'' x 7'8'' |