
3 Bedroom
2 Bathroom
1124 sqft
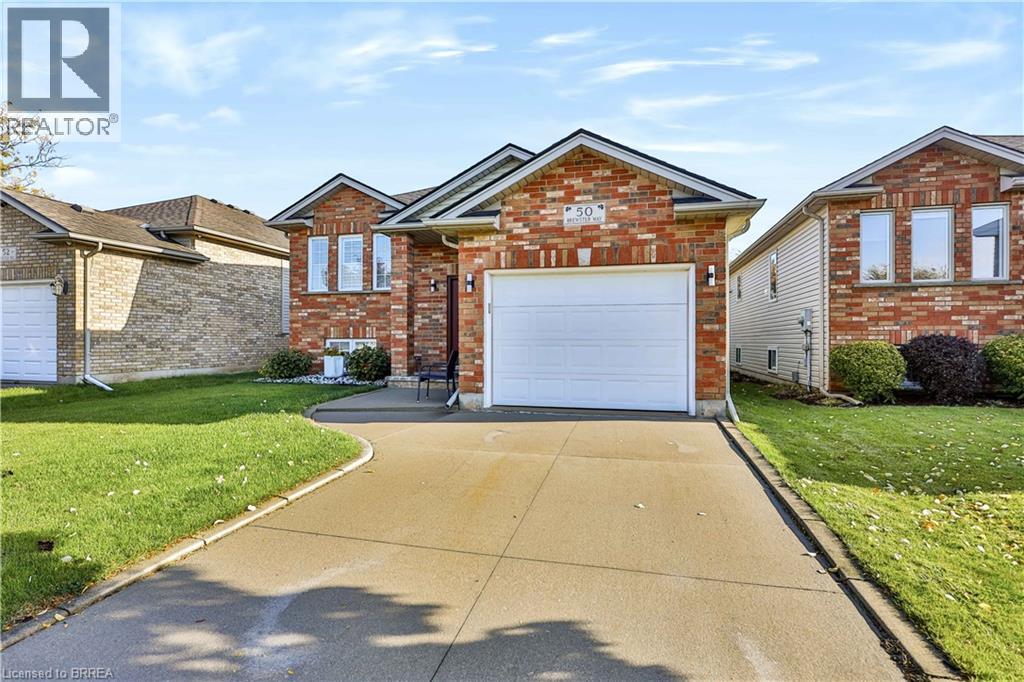
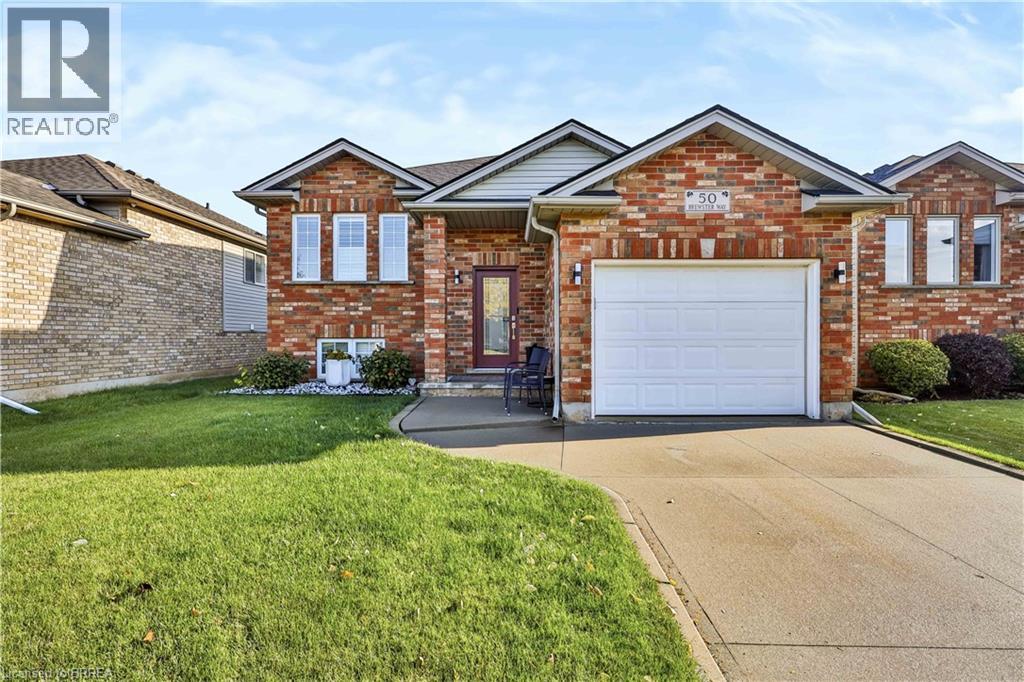
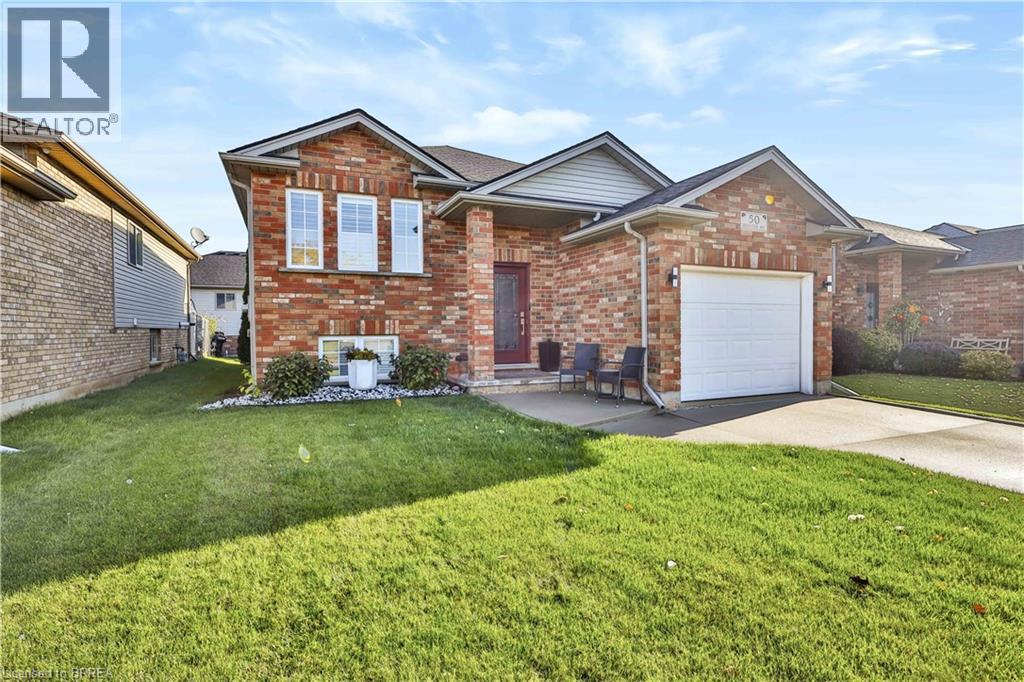
Raised Bungalow
Central Air Conditioning
Forced Air
$674,900
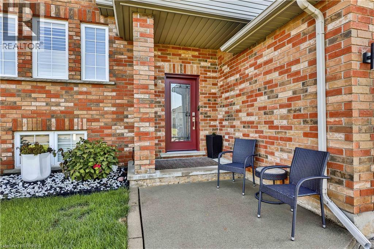
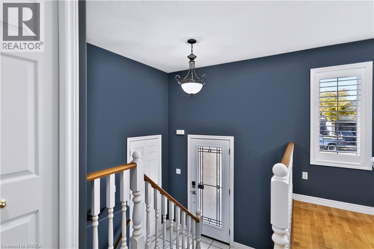
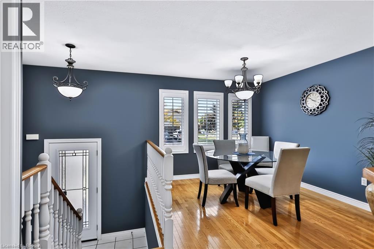
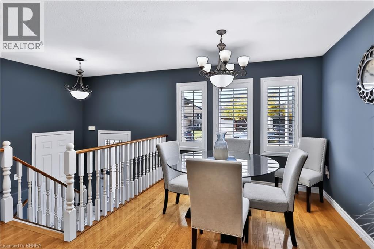
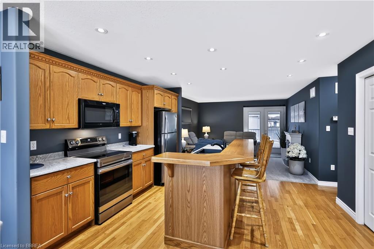
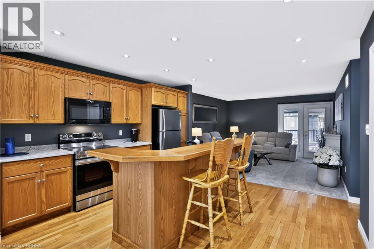
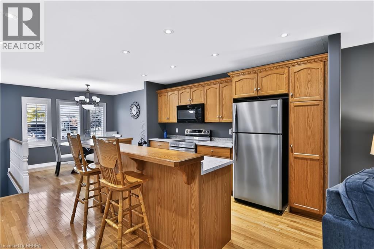
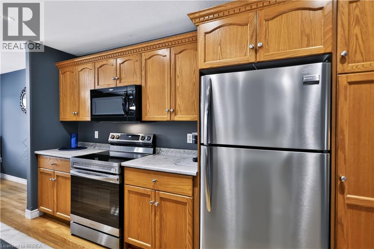
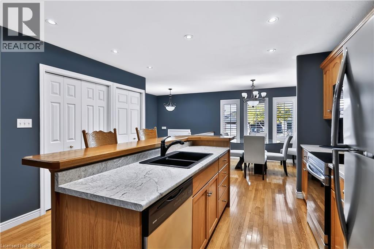
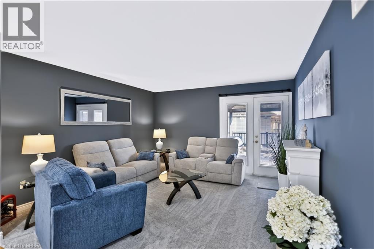
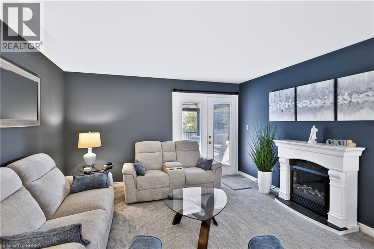
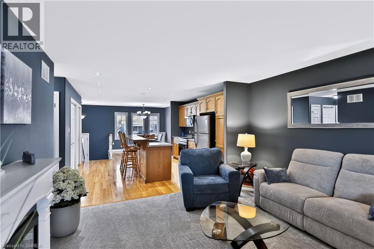
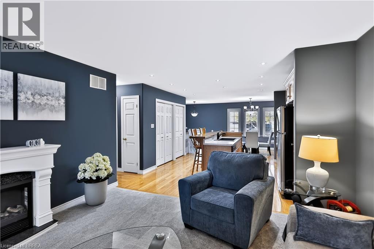
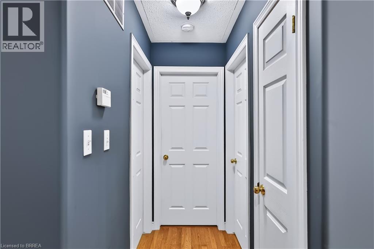
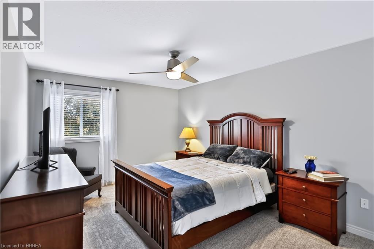
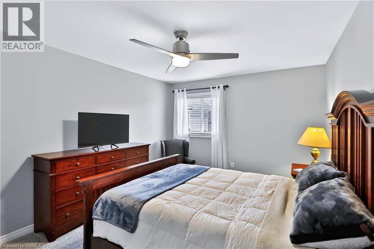
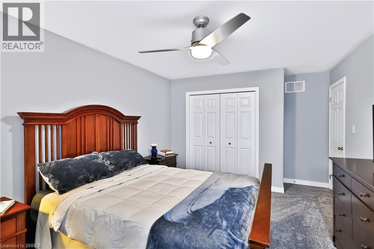
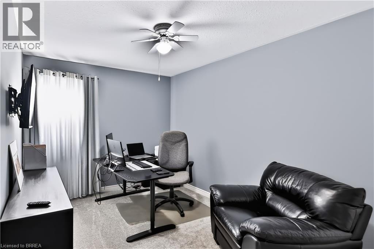
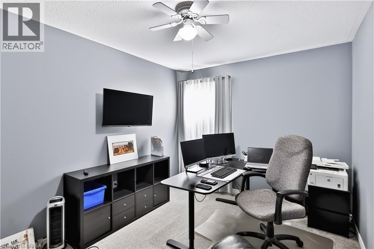
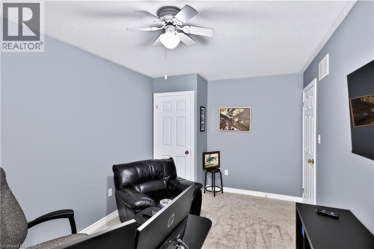
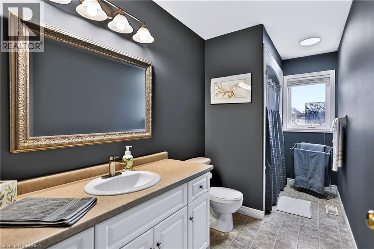
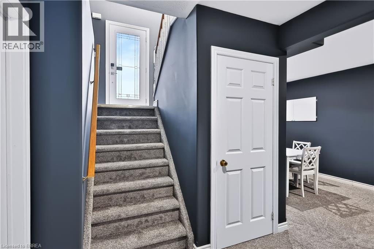
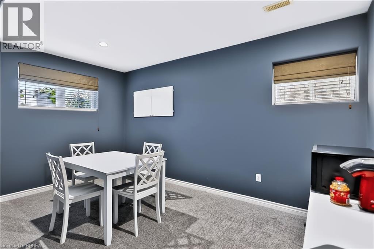
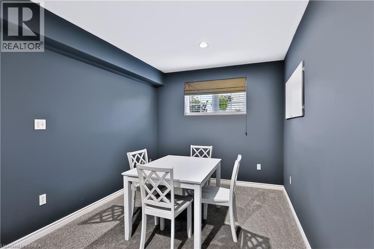
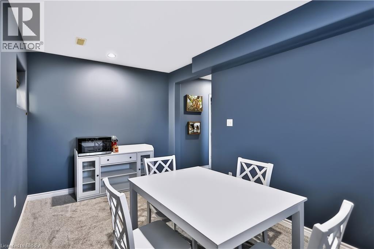
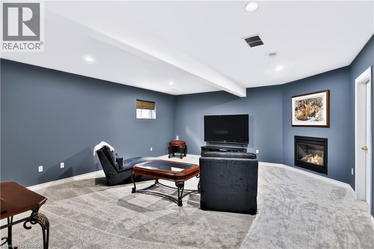
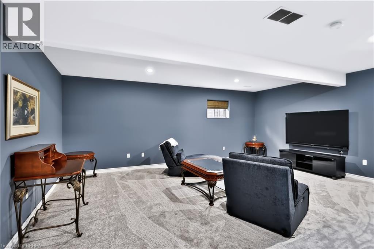
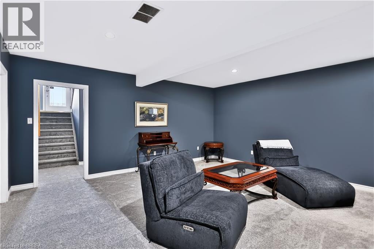
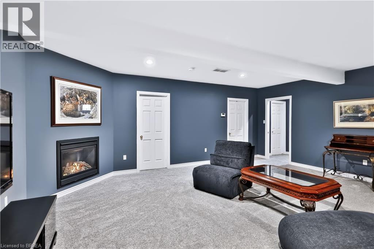
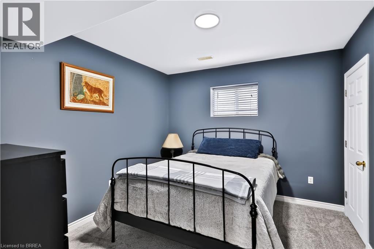
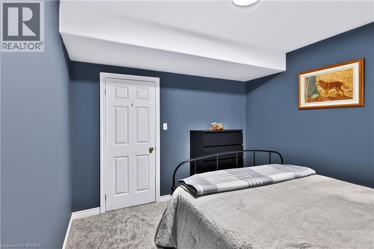
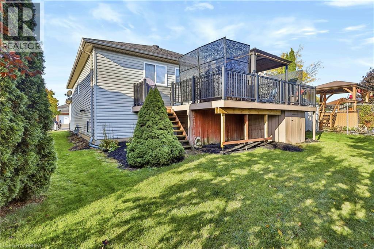
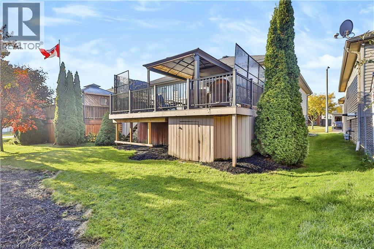
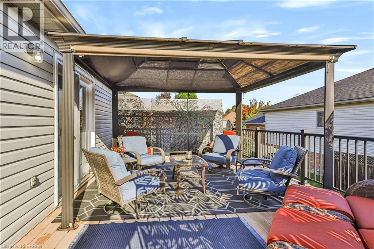
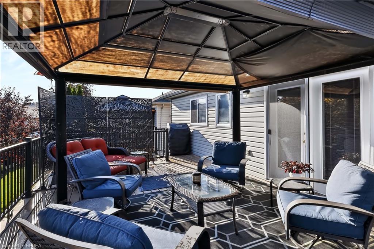
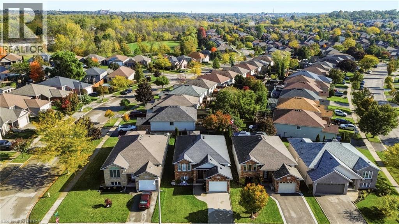
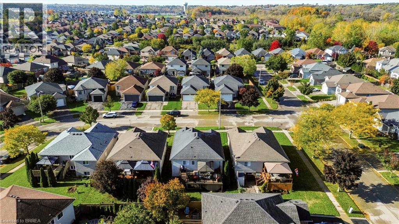
Welcome to 50 Brewster Way, Brantford! This beautifully maintained, move-in-ready home is nestled in a quiet neighbourhood and offers a comfortable blend of charm and functionality. Featuring 2+1 bedrooms and 1.5 bathrooms, there’s plenty of flexibility for families, guests, or a home office. Enjoy the fresh feel of new carpeting, complemented by hardwood flooring in the kitchen and dining area. The finished basement provides valuable additional living space, perfect for relaxing, entertaining, or accommodating your needs. Whether you’re a first-time buyer, downsizing, or looking for your next home, this property is one you won’t want to miss! (id:51992)
Open House
This property has open houses!
October
17
Saturday
Starts at:
2:00 pm
Ends at:4:00 pm
Property Details
| MLS® Number | 40870686 |
| Property Type | Single Family |
| Amenities Near By | Park, Playground, Public Transit |
| Community Features | School Bus |
| Equipment Type | Water Heater |
| Parking Space Total | 3 |
| Rental Equipment Type | Water Heater |
Building
| Bathroom Total | 2 |
| Bedrooms Above Ground | 2 |
| Bedrooms Below Ground | 1 |
| Bedrooms Total | 3 |
| Appliances | Dishwasher, Dryer, Refrigerator, Stove, Water Softener, Washer |
| Architectural Style | Raised Bungalow |
| Basement Development | Finished |
| Basement Type | Full (finished) |
| Construction Style Attachment | Detached |
| Cooling Type | Central Air Conditioning |
| Exterior Finish | Brick Veneer |
| Foundation Type | Poured Concrete |
| Half Bath Total | 1 |
| Heating Fuel | Natural Gas |
| Heating Type | Forced Air |
| Stories Total | 1 |
| Size Interior | 1124 Sqft |
| Type | House |
| Utility Water | Municipal Water |
Parking
| Attached Garage |
Land
| Acreage | No |
| Land Amenities | Park, Playground, Public Transit |
| Sewer | Municipal Sewage System |
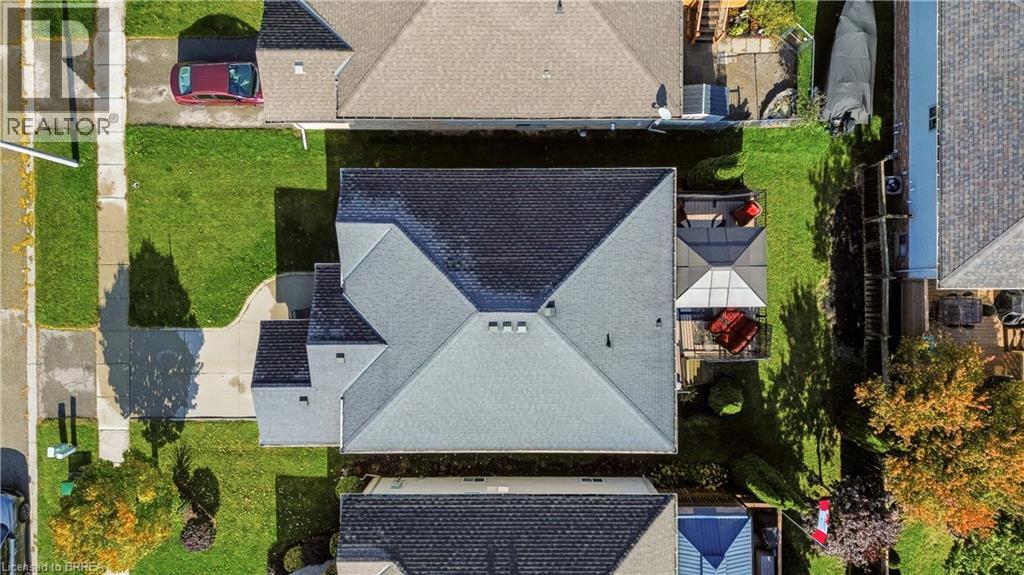
| Size Depth | 98 Ft |
| Size Frontage | 39 Ft |
| Size Total Text | Under 1/2 Acre |
| Zoning Description | R1c |
Rooms
| Level | Type | Length | Width | Dimensions |
|---|---|---|---|---|
| Basement | Den | 9'7'' x 14'11'' | ||
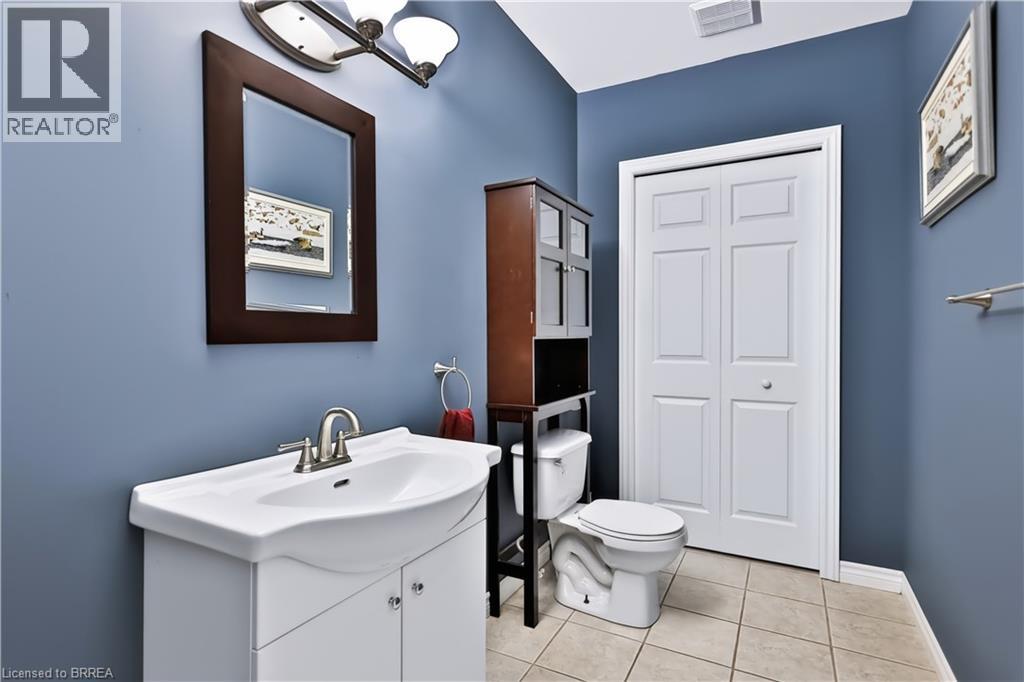
| Basement | 2pc Bathroom | Measurements not available | ||
| Basement | Bedroom | 11'6'' x 11'2'' | ||
| Basement | Recreation Room | 18'1'' x 21'1'' | ||
| Main Level | Bedroom | 14'4'' x 9'5'' | ||
| Main Level | 4pc Bathroom | Measurements not available | ||
| Main Level | Primary Bedroom | 10'9'' x 16'6'' | ||
| Main Level | Living Room | 13'2'' x 13'5'' | ||
| Main Level | Kitchen | 13'2'' x 13'3'' | ||
| Main Level | Dining Room | 13'2'' x 9'8'' |