3 Bedroom
2 Bathroom
1611 sqft
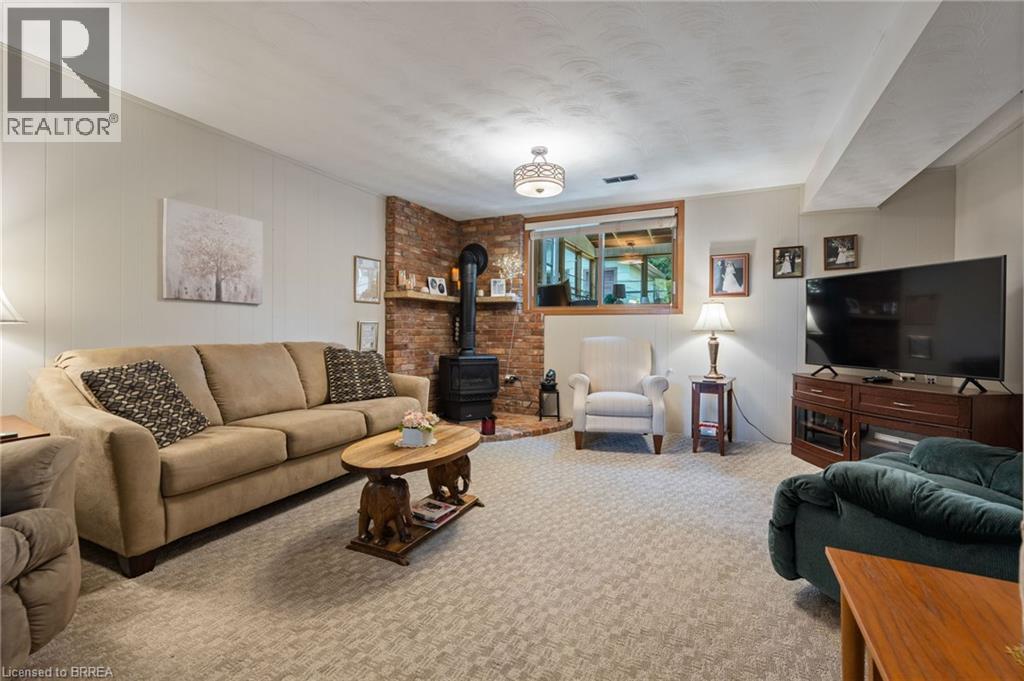
Fireplace
Central Air Conditioning
Forced Air
$519,900
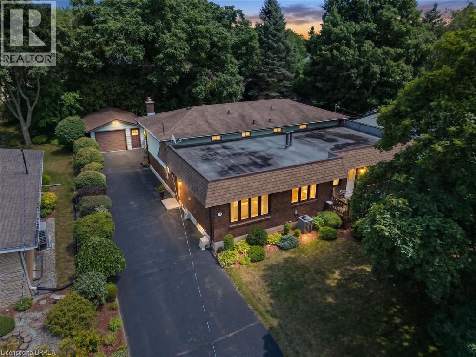
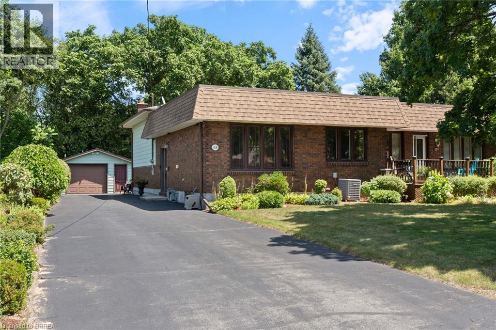
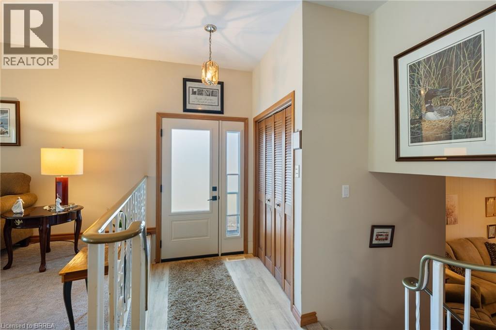
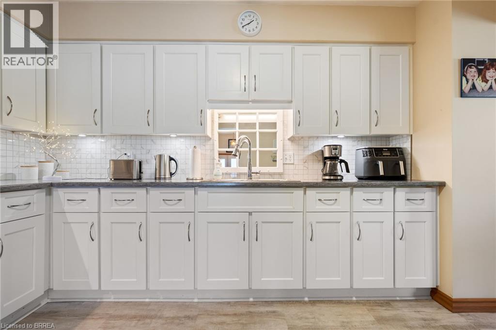
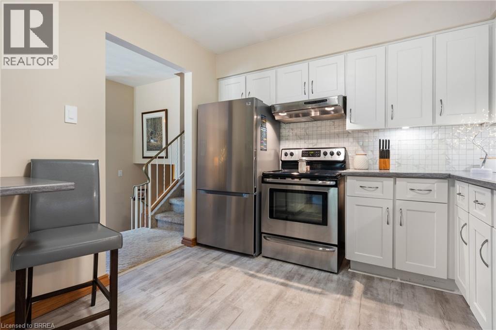
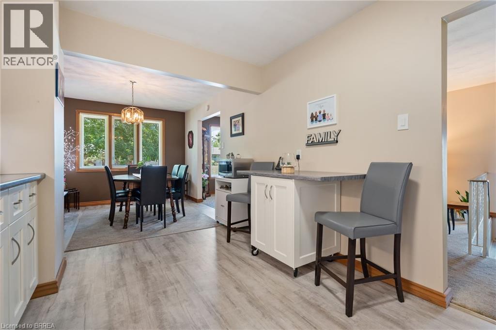
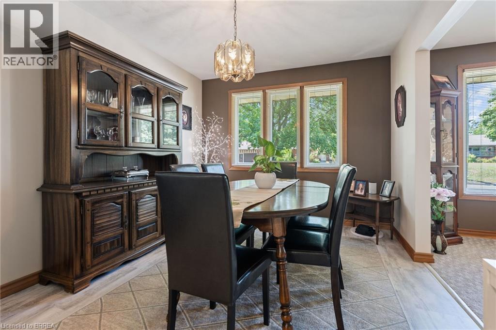
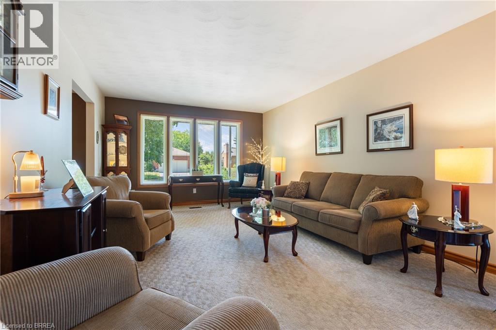
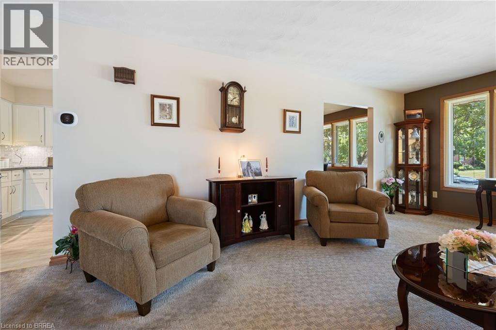
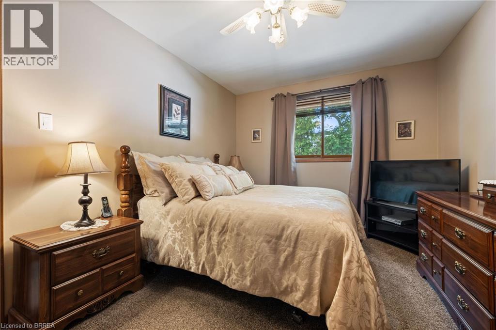
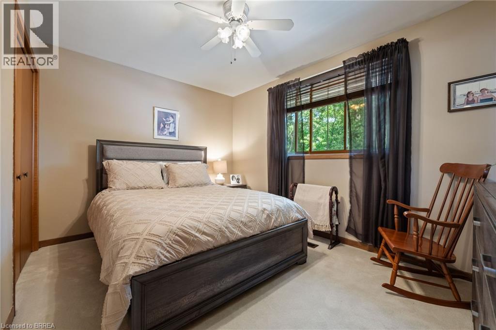
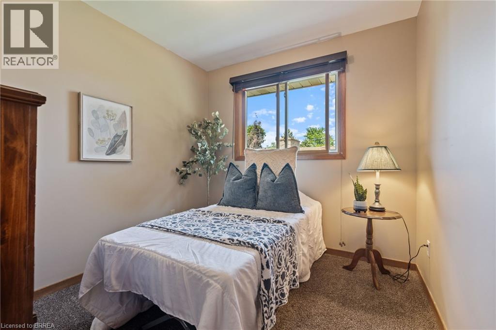
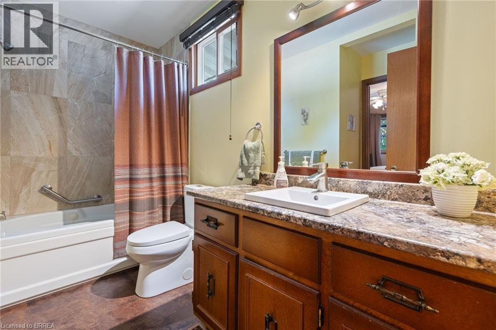
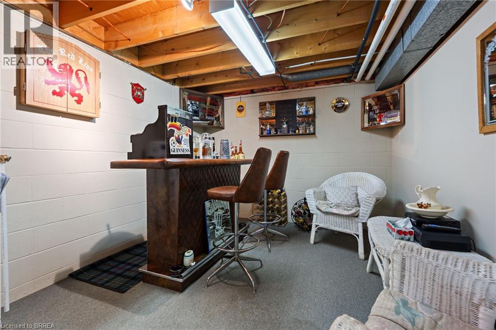
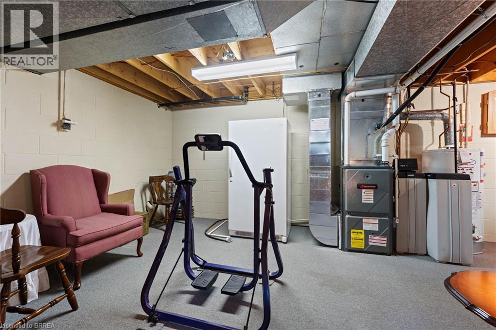
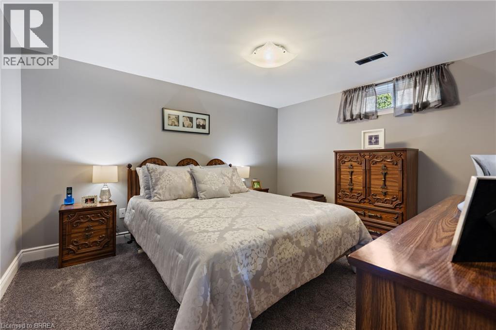
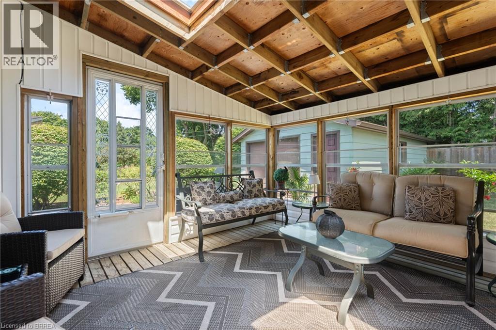
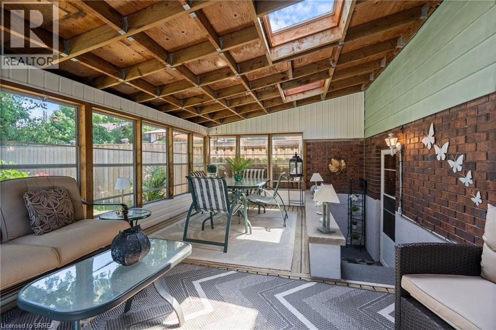
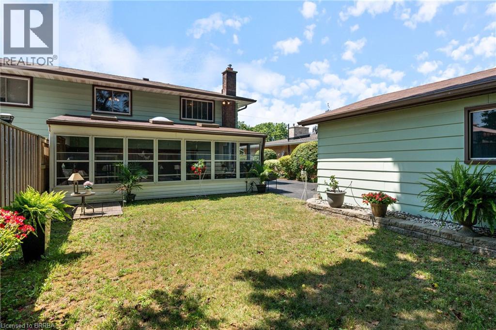
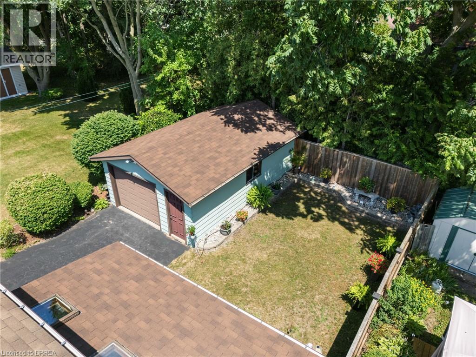
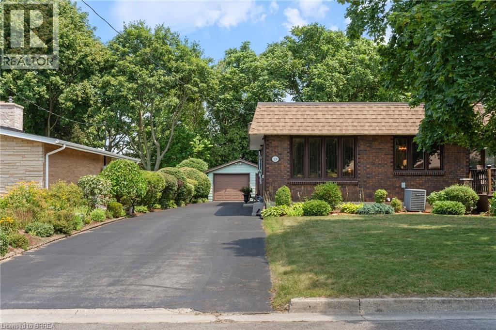
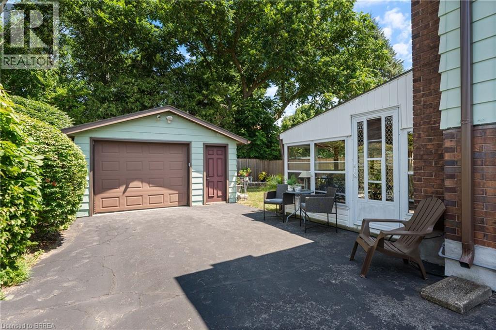
Some homes are simply places to live. Others become part of a family's story. For more than 40 years, this lovingly maintained home has been the backdrop for Christmas mornings, family celebrations, quiet afternoons in the sunroom and countless everyday moments that became lifelong memories. Now it's ready for a new family to create memories of their own. Located in one of Simcoe's beautiful, mature neighbourhoods, this home offers the warmth, comfort and pride of ownership that's becoming increasingly hard to find. Thoughtful updates over the years mean you can move in and enjoy while adding your own personal touch. The kitchen and main bathroom were renovated approximately seven years ago. The front door was replaced approximately five years ago, the electrical panel has been updated, the roof was replaced in 2018, and the home features an owned furnace and central air conditioner. A bright and inviting 3 season sunroom provides the perfect place to enjoy your morning coffee, relax with a good book or gather with family and friends. Outside, you'll find a large detached garage and an oversized driveway offering plenty of room for vehicles, hobbies, projects or extra storage. More than just a house, this is a home that has been truly cared for and cherished. If you're searching for a place where traditions can begin, milestones can be celebrated and memories can be made for years to come, this could be the one you've been waiting for. (id:51992)
Property Details
|
MLS® Number
|
40850945 |
|
Property Type
|
Single Family |
|
Amenities Near By
|
Hospital, Place Of Worship, Schools |
|
Community Features
|
School Bus |
|
Equipment Type
|
Water Heater |
|
Features
|
Automatic Garage Door Opener |
|
Parking Space Total
|
11 |
|
Rental Equipment Type
|
Water Heater |
Building
|
Bathroom Total
|
2 |
|
Bedrooms Above Ground
|
3 |
|
Bedrooms Total
|
3 |
|
Appliances
|
Central Vacuum, Dryer, Freezer, Refrigerator, Stove, Water Softener, Washer, Hood Fan, Window Coverings, Garage Door Opener |
|
Basement Development
|
Finished |
|
Basement Type
|
Full (finished) |
|
Construction Style Attachment
|
Semi-detached |
|
Cooling Type
|
Central Air Conditioning |
|
Exterior Finish
|
Aluminum Siding, Brick Veneer |
|
Fireplace Present
|
Yes |
|
Fireplace Total
|
1 |
|
Foundation Type
|
Block |
|
Heating Fuel
|
Natural Gas |
|
Heating Type
|
Forced Air |
|
Stories Total
|
2 |
|
Size Interior
|
1611 Sqft |
|
Type
|
House |
|
Utility Water
|
Municipal Water |
Parking
Land
|
Acreage
|
No |
|
Land Amenities
|
Hospital, Place Of Worship, Schools |
|
Sewer
|
Municipal Sewage System |
|
Size Frontage
|
45 Ft |
|
Size Irregular
|
0.11 |
|
Size Total
|
0.11 Ac|under 1/2 Acre |
|
Size Total Text
|
0.11 Ac|under 1/2 Acre |
|
Zoning Description
|
R2 |
Rooms
| Level |
Type |
Length |
Width |
Dimensions |
|
Second Level |
4pc Bathroom |
|
|
7'9'' x 9'11'' |
|
Second Level |
Bedroom |
|
|
9'2'' x 8'10'' |
|
Second Level |
Bedroom |
|
|
8'8'' x 12'1'' |
|
Second Level |
Primary Bedroom |
|
|
12'3'' x 9'11'' |
|
Basement |
Storage |
|
|
7'1'' x 8'11'' |
|
Basement |
Utility Room |
|
|
24'7'' x 13'1'' |
|
Basement |
Bonus Room |
|
|
16'1'' x 12'1'' |
|
Lower Level |
Sunroom |
|
|
11'8'' x 19'8'' |
|
Lower Level |
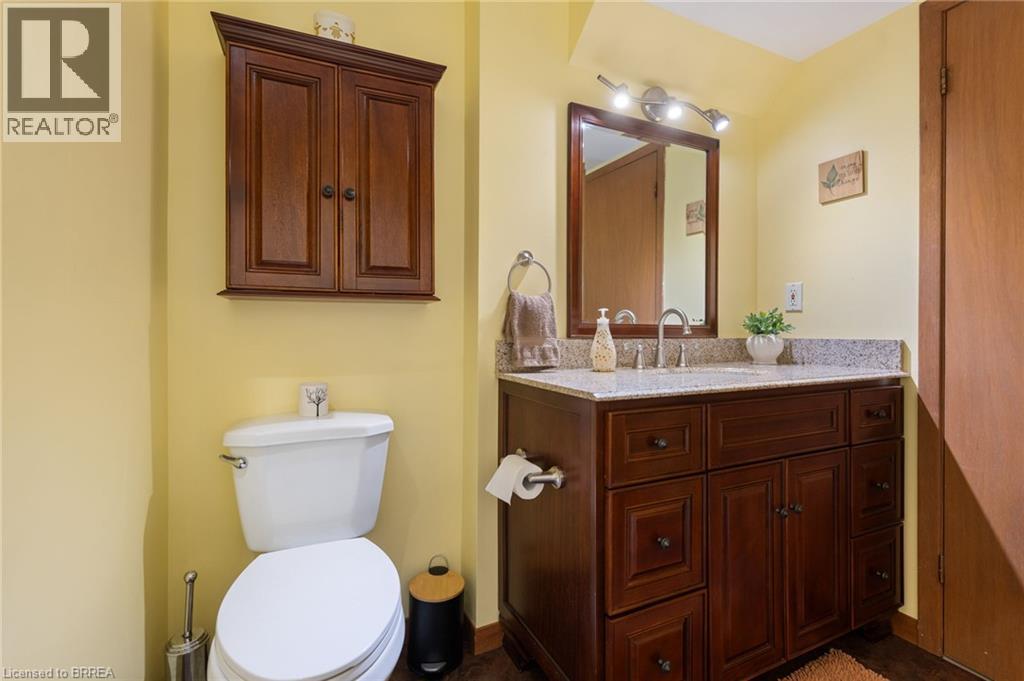
3pc Bathroom |
|
|
8'5'' x 9'11'' |
|
Lower Level |
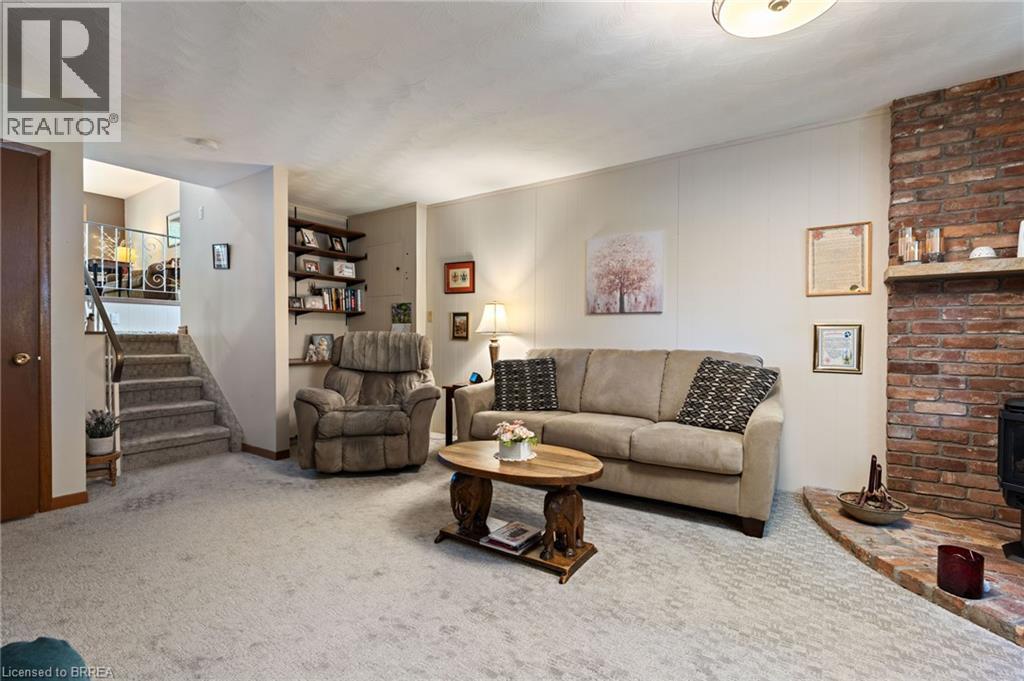
Family Room |
|
|
20'4'' x 15'8'' |
|
Main Level |
Living Room |
|
|
18'5'' x 12'1'' |
|
Main Level |
Dining Room |
|
|
11'8'' x 9'11'' |
|
Main Level |
Kitchen |
|
|
12'11'' x 9'11'' |