4 Bedroom
3 Bathroom
1954 sqft
Central Air Conditioning
$699,000
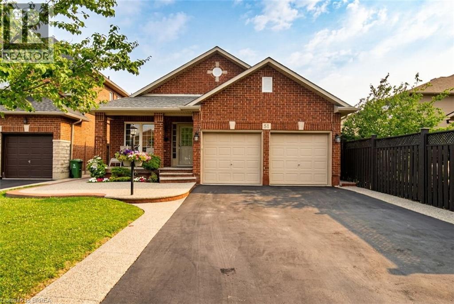
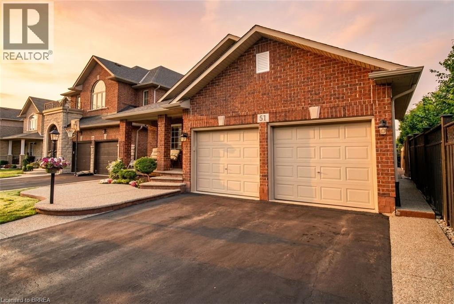
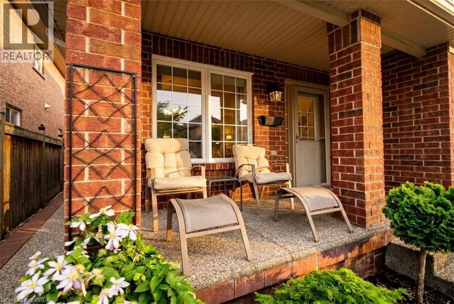
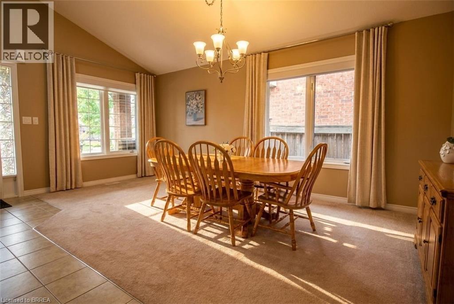
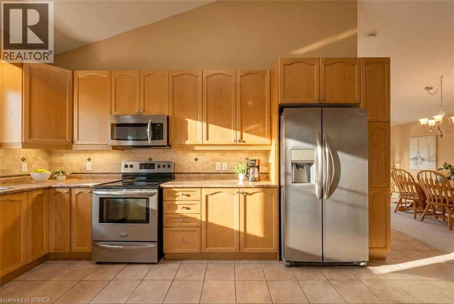
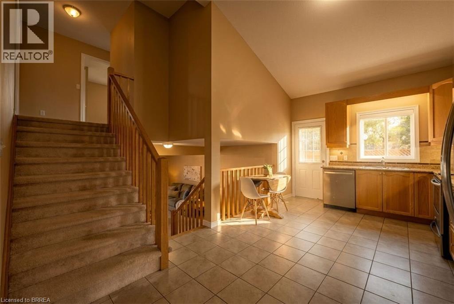
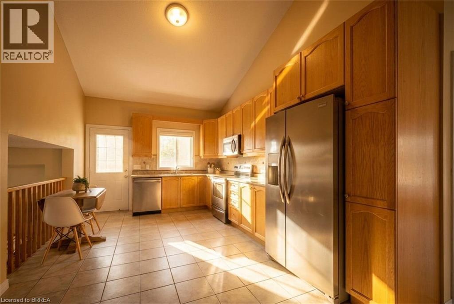
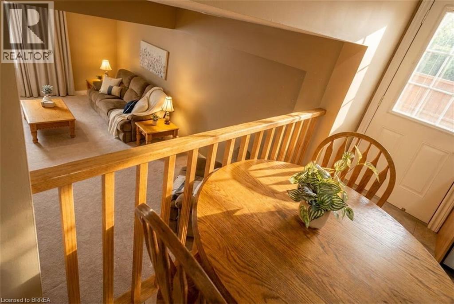
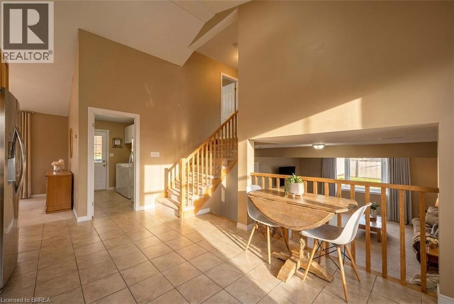
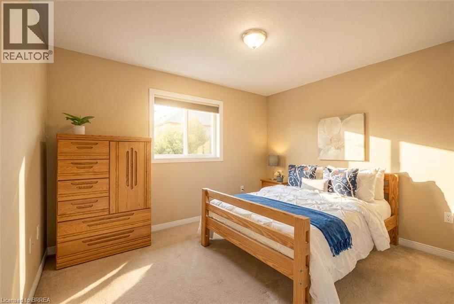
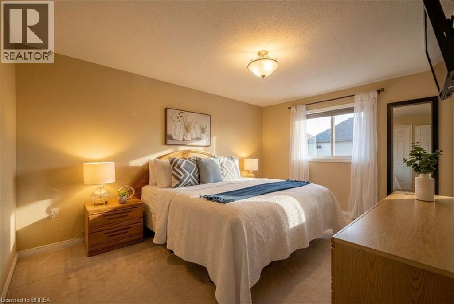
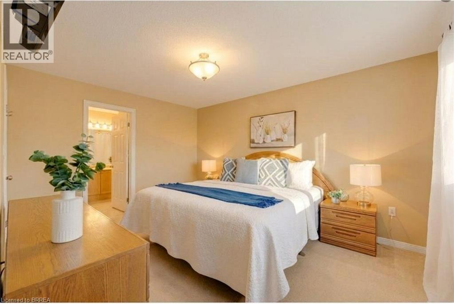
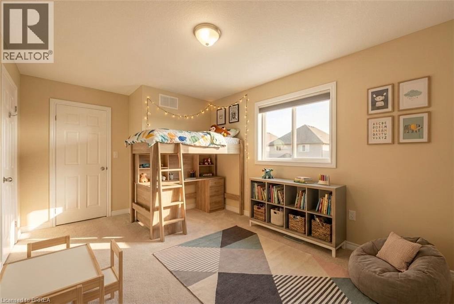
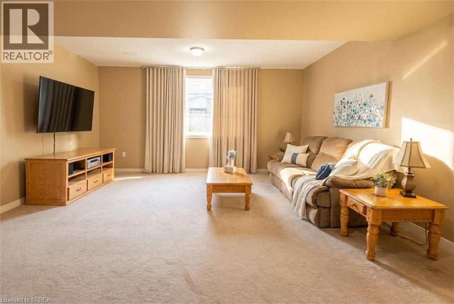
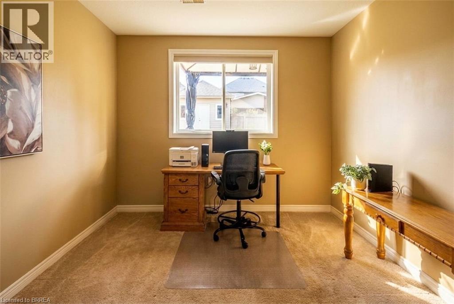
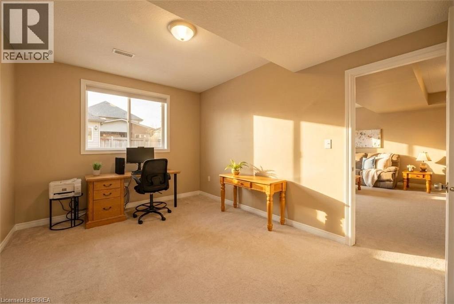
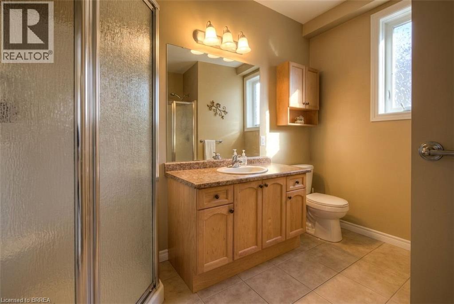
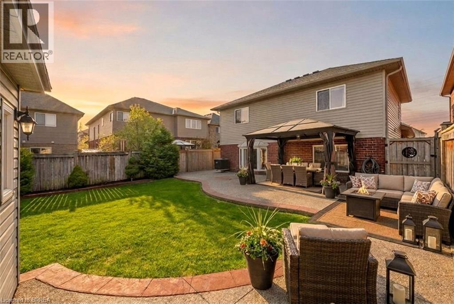
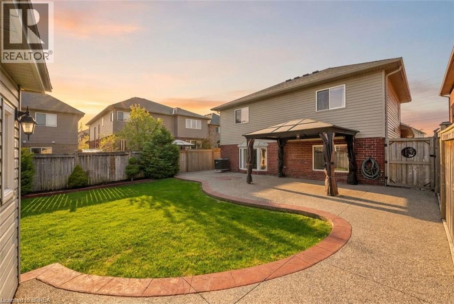
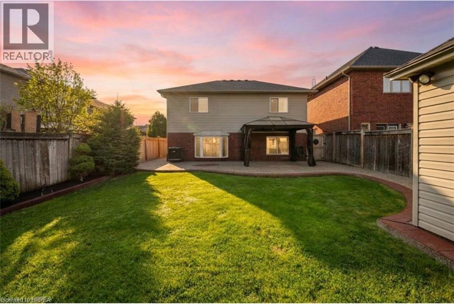
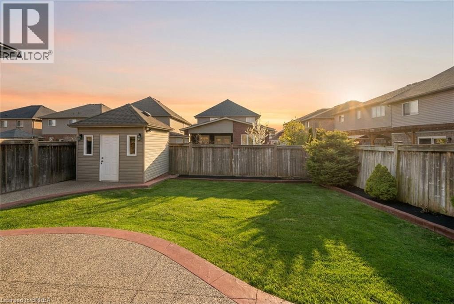
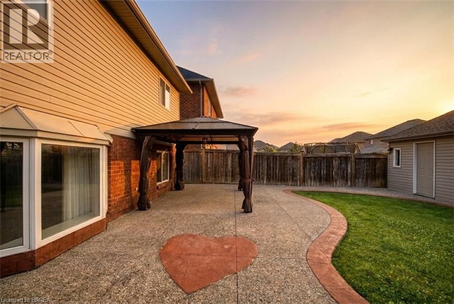
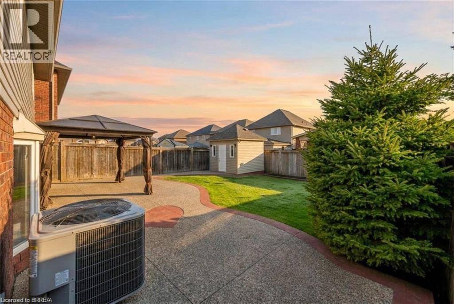
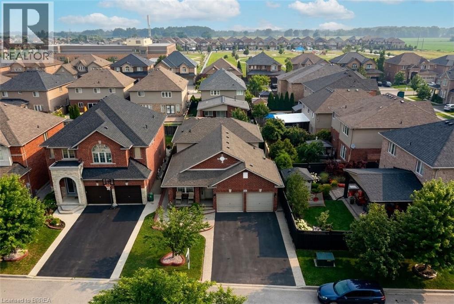
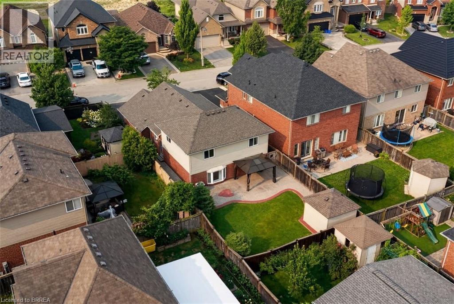
Welcome to one of Hannon's most sought-after family neighbourhood - where quiet streets, top-rated schools, local shopping, and a path to the park are all right outside your door. This is the kind of community where families put down roots and kids grow up with room to roam. And the best part? The big ticket items are already taken care of - a new roof, furnace, and central air all replaced within the last five years means you move in and enjoy from day one. Step inside and you'll immediately feel the difference - soaring vaulted ceilings in the dining and kitchen flow into a massive family room with a stunning bay window that fills the space with natural light. With four bedrooms, 2.5 bathrooms, and a double car garage, there's room for everyone and everything. Out back, stamped and aggregate concrete sets the stage for summer entertaining, with a custom-built insulated shed - perfectly matched to the home - ideal as a workshop or extra storage. Easy access to the LINC and Red Hill Valley Parkway puts the rest of the city within minutes. Our feature sheet tells the rest of the story! (id:51992)
Property Details
|
MLS® Number
|
40848446 |
|
Property Type
|
Single Family |
|
Amenities Near By
|
Airport, Hospital, Place Of Worship, Playground, Public Transit, Schools, Shopping |
|
Community Features
|
School Bus |
|
Equipment Type
|
Water Heater |
|
Features
|
Southern Exposure, Gazebo, Automatic Garage Door Opener, In-law Suite |
|
Parking Space Total
|
6 |
|
Rental Equipment Type
|
Water Heater |
|
Structure
|
Shed |
Building
|
Bathroom Total
|
3 |
|
Bedrooms Above Ground
|
3 |
|
Bedrooms Below Ground
|
1 |
|
Bedrooms Total
|
4 |
|
Appliances
|
Dishwasher, Dryer, Freezer, Refrigerator, Stove, Washer, Microwave Built-in, Hood Fan, Window Coverings, Garage Door Opener |
|
Basement Development
|
Partially Finished |
|
Basement Type
|
Partial (partially Finished) |
|
Constructed Date
|
2010 |
|
Construction Style Attachment
|
Detached |
|
Cooling Type
|
Central Air Conditioning |
|
Exterior Finish
|
Brick |
|
Fire Protection
|
Smoke Detectors |
|
Half Bath Total
|
1 |
|
Heating Fuel
|
Natural Gas |
|
Stories Total
|
2 |
|
Size Interior
|
1954 Sqft |
|
Type
|
House |
|
Utility Water
|
Municipal Water |
Parking
Land
|
Access Type
|
Road Access, Highway Access, Highway Nearby |
|
Acreage
|
No |
|
Land Amenities
|
Airport, Hospital, Place Of Worship, Playground, Public Transit, Schools, Shopping |
|
Sewer
|
Municipal Sewage System |
|
Size Depth
|
117 Ft |
|
Size Frontage
|
40 Ft |
|
Size Total Text
|
Under 1/2 Acre |
|
Zoning Description
|
R4-173(b) |
Rooms
| Level |
Type |
Length |
Width |
Dimensions |
|
Second Level |
Bedroom |
|
|
11'10'' x 10'1'' |
|
Second Level |
Primary Bedroom |
|
|
14'7'' x 11'0'' |
|
Second Level |
Bedroom |
|
|
15'4'' x 10'0'' |
|
Second Level |
4pc Bathroom |
|
|
11'0'' x 7'3'' |
|
Basement |
2pc Bathroom |
|
|
Measurements not available |
|
Lower Level |
Family Room |
|
|
17'1'' x 21'8'' |
|
Lower Level |
3pc Bathroom |
|
|
10'6'' x 7'4'' |
|
Lower Level |
Bedroom |
|
|
14'2'' x 10'6'' |
|
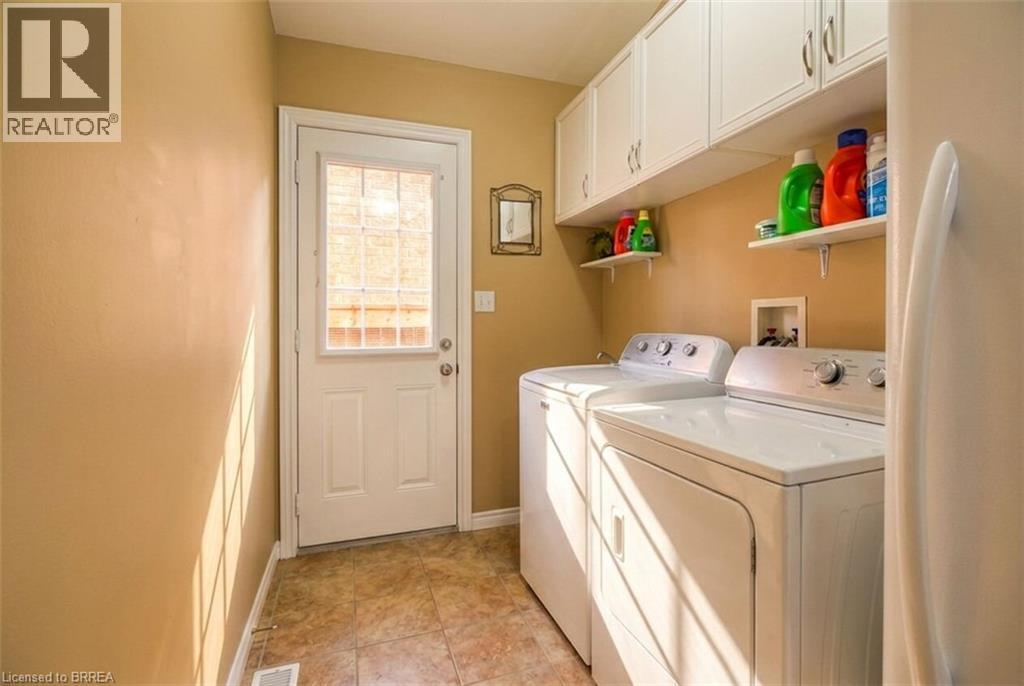
Main Level |
Laundry Room |
|
|
10'7'' x 6'1'' |
|
Main Level |
Kitchen |
|
|
17'2'' x 11'6'' |
|
Main Level |
Dining Room |
|
|
18'5'' x 10'7'' |