4 Bedroom
3 Bathroom
2636 sqft
Other
Fireplace
Central Air Conditioning
Forced Air
$799,900
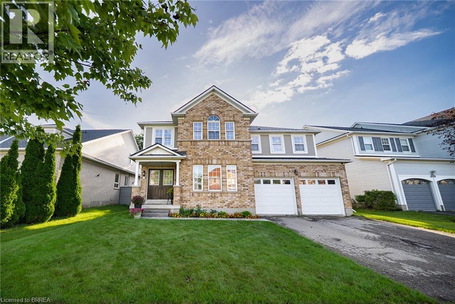
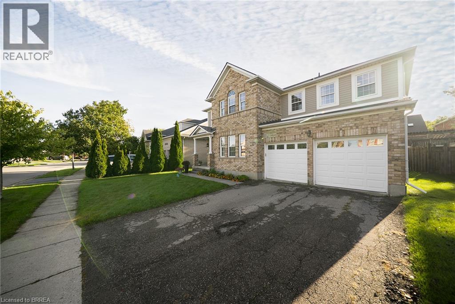
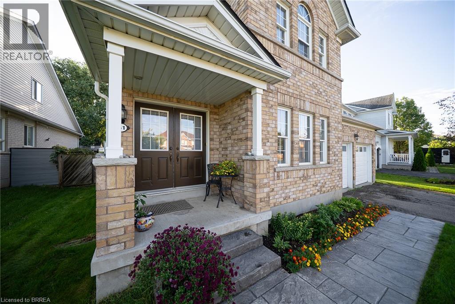
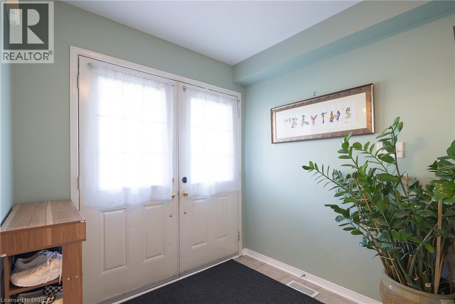
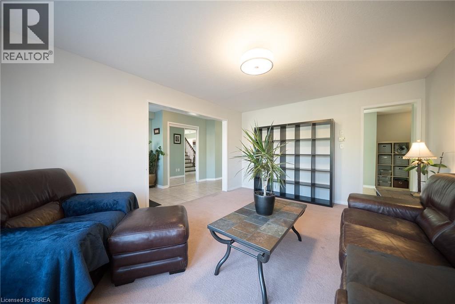
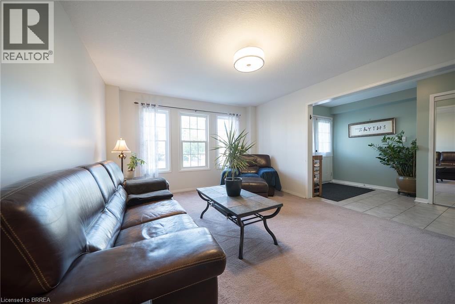
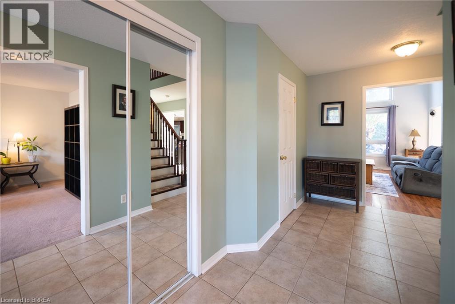
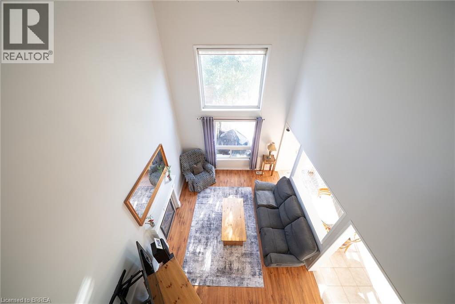
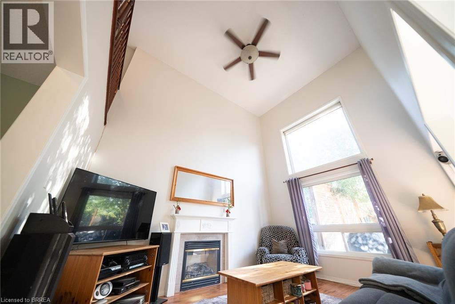
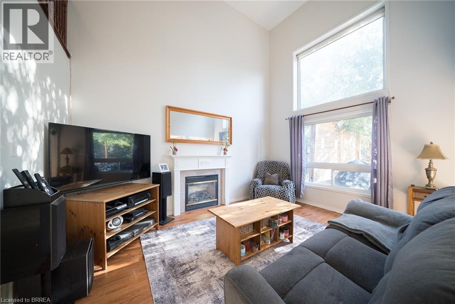
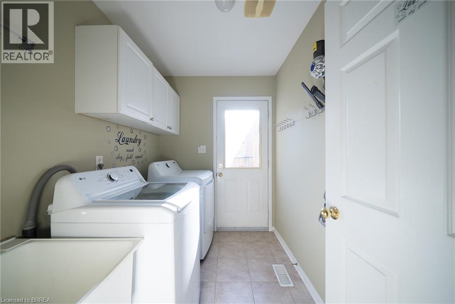
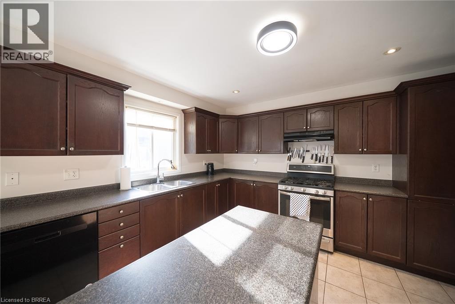
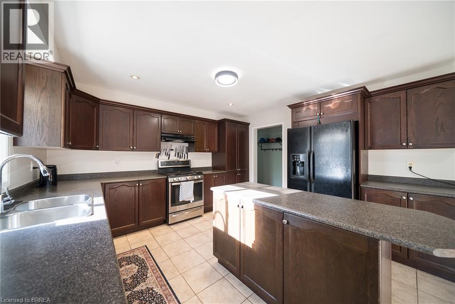
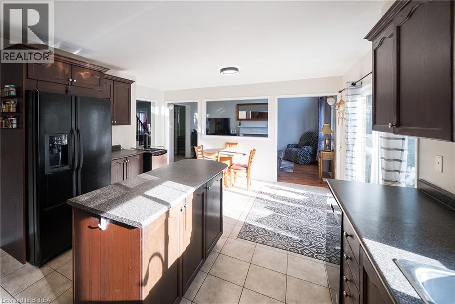
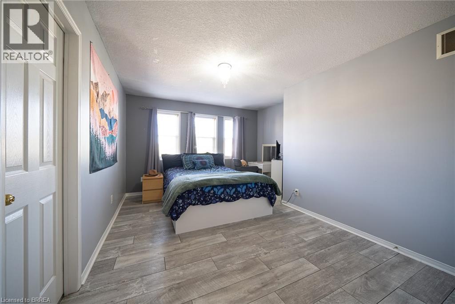
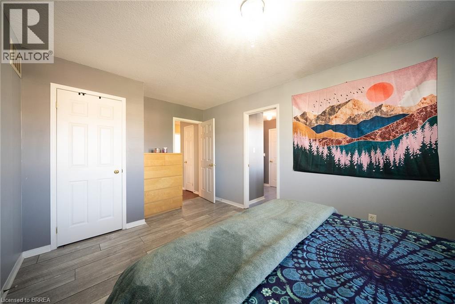
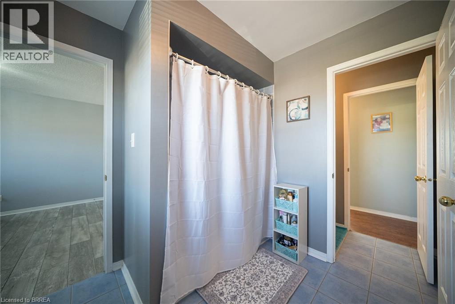
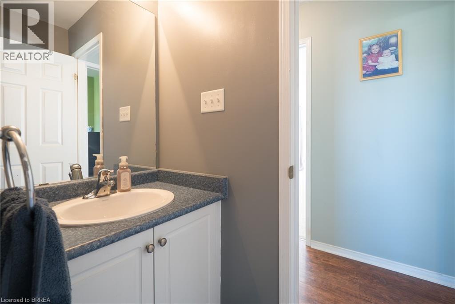
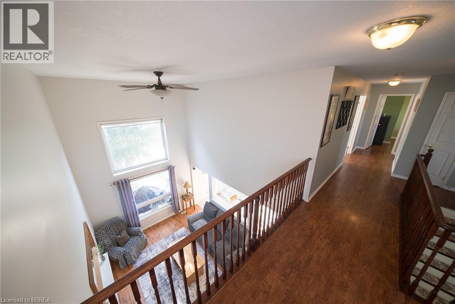
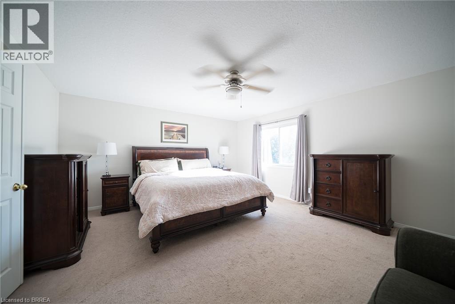
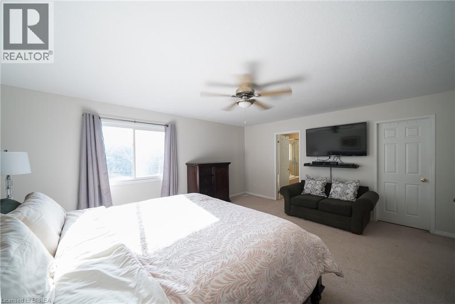
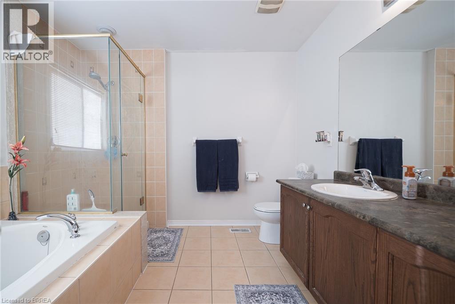
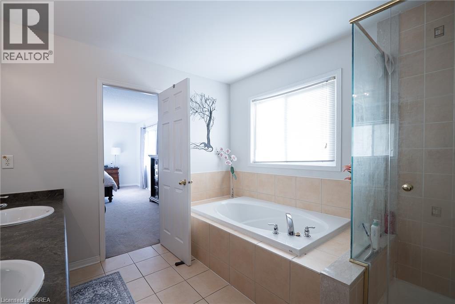
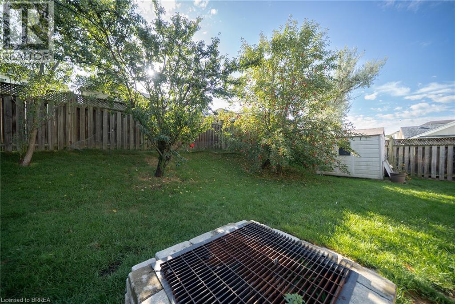
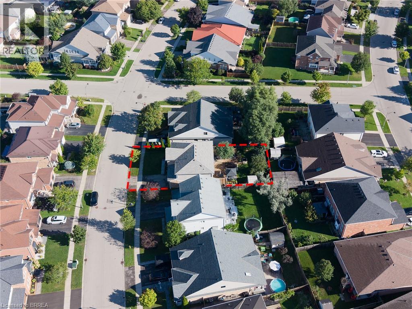
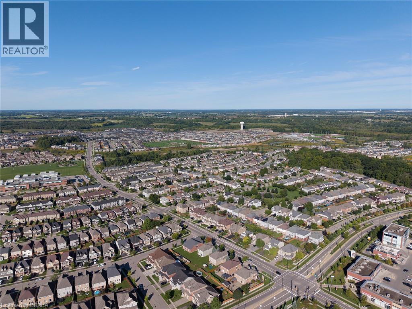
Welcome to 51 Webb Avenue, a spacious 4-bedroom, 2.5-bathroom home located in the desirable West Brant community. Offering over 2,600 sq. ft. of above-grade living space, this home provides plenty of room for growing families with a functional layout designed for everyday living and entertaining. The main floor offers a warm and functional layout with a welcoming foyer, bright living room and a separate family room featuring a cozy gas fireplace. The spacious eat-in kitchen provides plenty of room for both everyday meals and entertaining, with generous counter and cabinet space and a natural flow into the surrounding living areas. A convenient main floor laundry room and 2-piece powder room add to the practicality of the space. Upstairs, the large primary bedroom offers a private retreat with a 5-piece ensuite, while three additional well-sized bedrooms and a full bathroom provide plenty of space for family, guests or a home office. Outside, enjoy a fully fenced backyard with a deck, gazebo, shed and plenty of space to relax or entertain. The attached double garage with inside entry and double-wide driveway provides ample parking, while the roof shingles were replaced in 2026. Situated in a family-friendly West Brant neighbourhood, this home is close to schools, parks, playgrounds, shopping, public transit and nearby trails, making it a great place to call home. (id:51992)
Property Details
|
MLS® Number
|
40860556 |
|
Property Type
|
Single Family |
|
Amenities Near By
|
Park, Playground, Schools, Shopping |
|
Community Features
|
Quiet Area |
|
Equipment Type
|
Water Heater |
|
Features
|
Paved Driveway, Gazebo, Sump Pump, Automatic Garage Door Opener |
|
Parking Space Total
|
4 |
|
Rental Equipment Type
|
Water Heater |
|
Structure
|
Shed |
Building
|
Bathroom Total
|
3 |
|
Bedrooms Above Ground
|
4 |
|
Bedrooms Total
|
4 |
|
Appliances
|
Dishwasher, Dryer, Refrigerator, Washer, Gas Stove(s), Window Coverings, Garage Door Opener |
|
Architectural Style
|
Other |
|
Basement Development
|
Unfinished |
|
Basement Type
|
Full (unfinished) |
|
Constructed Date
|
2006 |
|
Construction Style Attachment
|
Detached |
|
Cooling Type
|
Central Air Conditioning |
|
Exterior Finish
|
Brick, Vinyl Siding |
|
Fire Protection
|
Smoke Detectors |
|
Fireplace Present
|
Yes |
|
Fireplace Total
|
1 |
|
Fixture
|
Ceiling Fans |
|
Foundation Type
|
Poured Concrete |
|
Half Bath Total
|
1 |
|
Heating Fuel
|
Natural Gas |
|
Heating Type
|
Forced Air |
|
Stories Total
|
2 |
|
Size Interior
|
2636 Sqft |
|
Type
|
House |
|
Utility Water
|
Municipal Water |
Parking
Land
|
Acreage
|
No |
|
Fence Type
|
Fence |
|
Land Amenities
|
Park, Playground, Schools, Shopping |
|
Sewer
|
Municipal Sewage System |
|
Size Depth
|
116 Ft |
|
Size Frontage
|
60 Ft |
|
Size Total Text
|
Under 1/2 Acre |
|
Zoning Description
|
Nlr |
Rooms
| Level |
Type |
Length |
Width |
Dimensions |
|
Second Level |
Other |
|
|
5'6'' x 5'10'' |
|
Second Level |
Bedroom |
|
|
12'11'' x 10'3'' |
|
Second Level |
Bedroom |
|
|
16'8'' x 10'2'' |
|
Second Level |
4pc Bathroom |
|
|
Measurements not available |
|
Second Level |
Bedroom |
|
|
15'4'' x 10'7'' |
|
Second Level |
5pc Ensuite Bath |
|
|
Measurements not available |
|
Second Level |
Primary Bedroom |
|
|
15'6'' x 17'3'' |
|
Main Level |
2pc Bathroom |
|
|
Measurements not available |
|
Main Level |
Laundry Room |
|
|
7'10'' x 6'1'' |
|
Main Level |
Eat In Kitchen |
|
|
21'5'' x 13'1'' |
|
Main Level |
Family Room |
|
|
14'11'' x 11'5'' |
|
Main Level |
Living Room |
|
|
12'9'' x 16'5'' |
|
Main Level |
Foyer |
|
|
13'5'' x 5'1'' |