
3 Bedroom
2 Bathroom
2394 sqft
Bungalow
Central Air Conditioning
Forced Air
$717,000
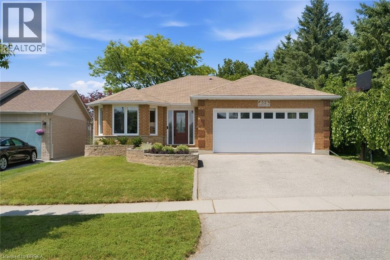
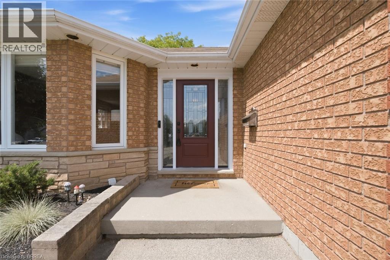
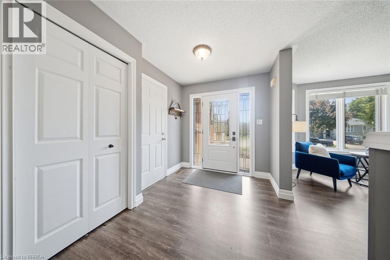
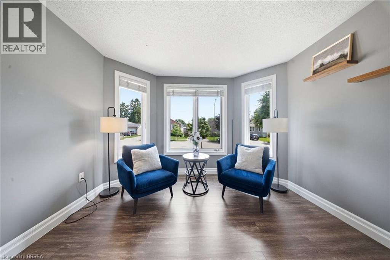
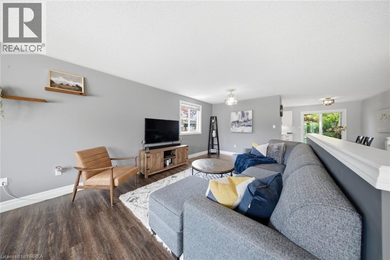
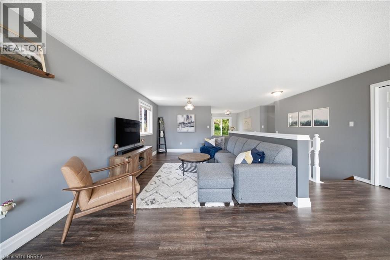
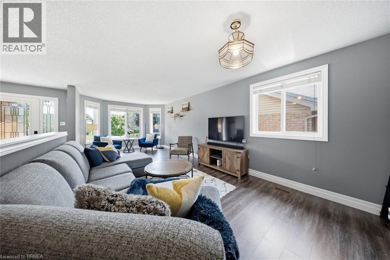
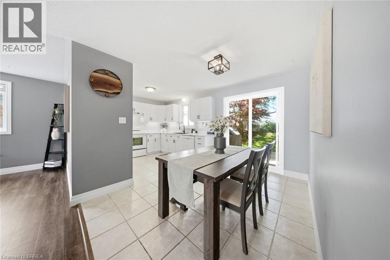
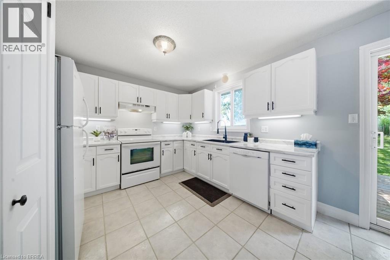
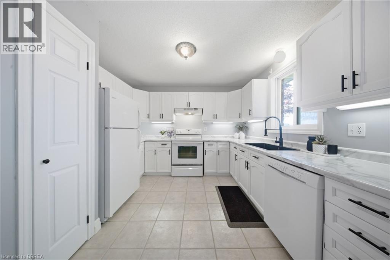
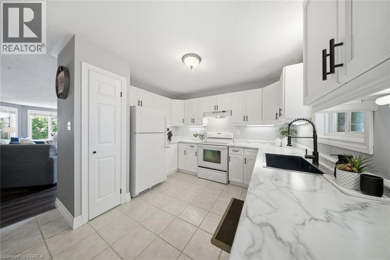
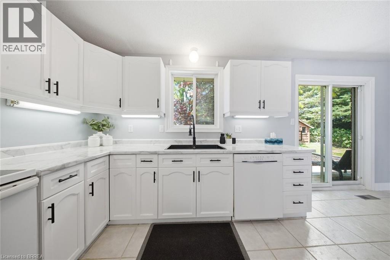
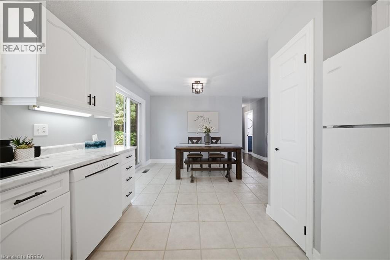
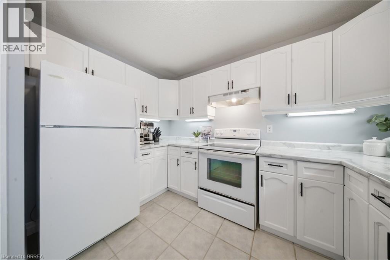
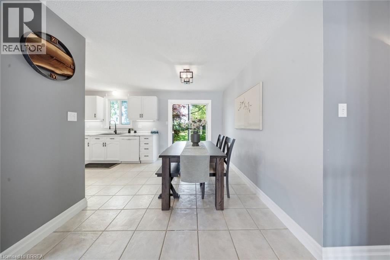
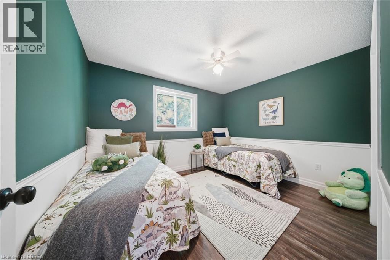
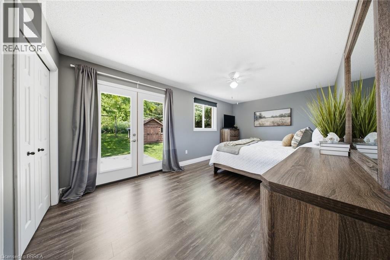
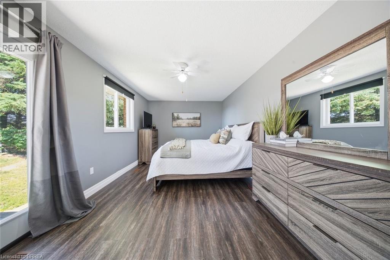
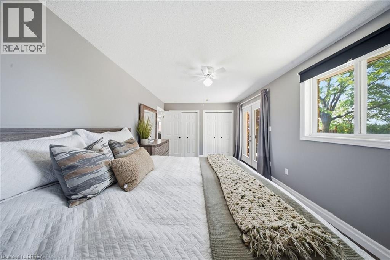
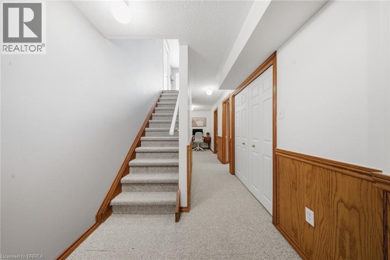
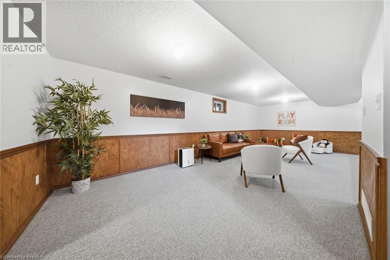
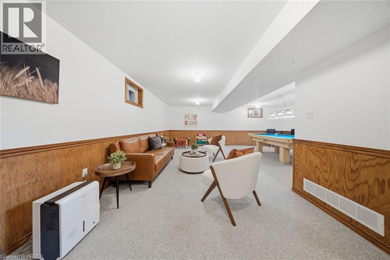
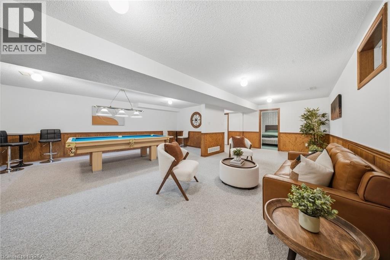
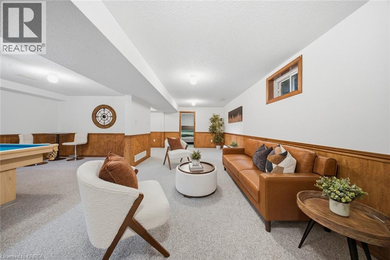
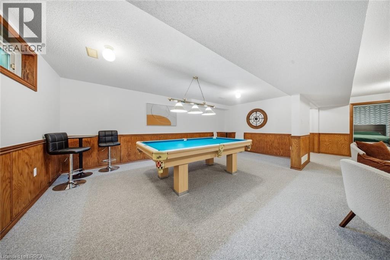
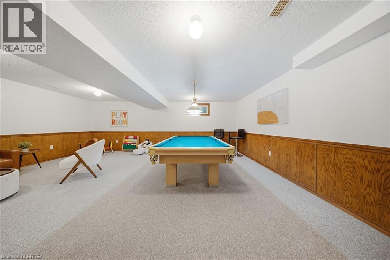
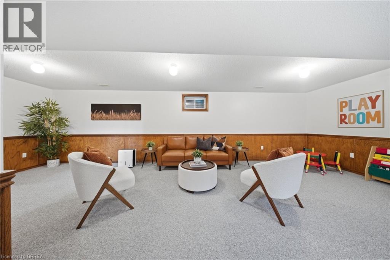
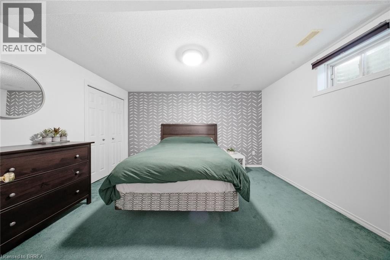
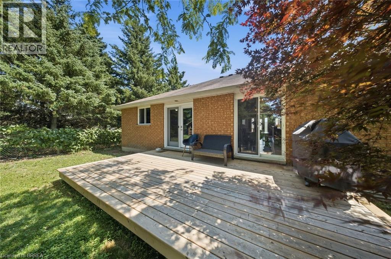
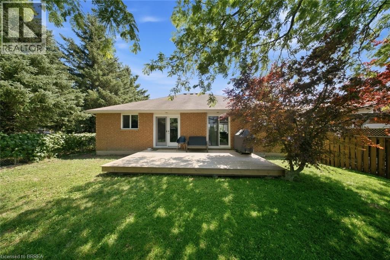
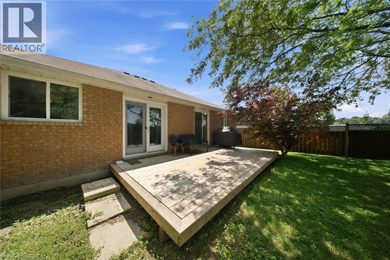
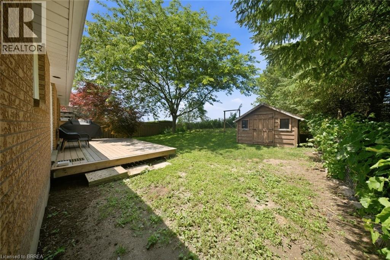
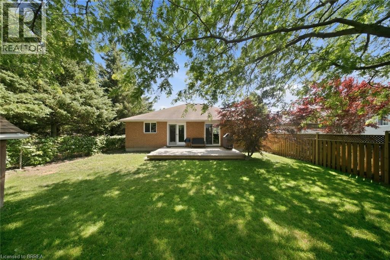
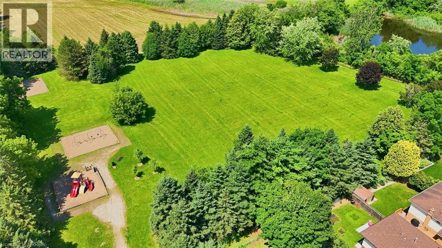
Parkside Privacy! This beautiful 3-bedroom, 2-bathroom bungalow with a double-car garage is tucked away in a quiet, highly desirable neighbourhood with no rear neighbours and a park right next door. The main level features a spacious primary bedroom, an open-concept kitchen, and a bright, inviting layout with a seamless transition to the outdoors. Step through the patio doors onto your private deck overlooking a fully fenced backyard, offering the perfect space to relax, entertain, or enjoy the peaceful surroundings. The fully finished basement provides additional living space, making this home ideal for families, guests, or hobbies. Your private sanctuary awaits! (id:51992)
Open House
This property has open houses!
July
9
Thursday
Starts at:
5:00 pm
Ends at:7:00 pm
July
12
Sunday
Starts at:
2:00 am
Ends at:4:00 pm
Property Details
| MLS® Number | 40834225 |
| Property Type | Single Family |
| Amenities Near By | Playground |
| Features | Paved Driveway, Automatic Garage Door Opener |
| Parking Space Total | 4 |
Building
| Bathroom Total | 2 |
| Bedrooms Above Ground | 2 |
| Bedrooms Below Ground | 1 |
| Bedrooms Total | 3 |
| Appliances | Dishwasher, Dryer, Refrigerator, Stove, Washer, Hood Fan, Garage Door Opener |
| Architectural Style | Bungalow |
| Basement Development | Finished |
| Basement Type | Full (finished) |
| Constructed Date | 1997 |
| Construction Style Attachment | Detached |
| Cooling Type | Central Air Conditioning |
| Exterior Finish | Brick |
| Foundation Type | Poured Concrete |
| Heating Fuel | Natural Gas |
| Heating Type | Forced Air |
| Stories Total | 1 |
| Size Interior | 2394 Sqft |
| Type | House |
| Utility Water | Municipal Water |
Parking
| Attached Garage |
Land
| Acreage | No |
| Land Amenities | Playground |
| Sewer | Municipal Sewage System |
| Size Frontage | 49 Ft |
| Size Irregular | 0.12 |
| Size Total | 0.12 Ac|under 1/2 Acre |
| Size Total Text | 0.12 Ac|under 1/2 Acre |
| Zoning Description | Os1, R1b |
Rooms
| Level | Type | Length | Width | Dimensions |
|---|---|---|---|---|
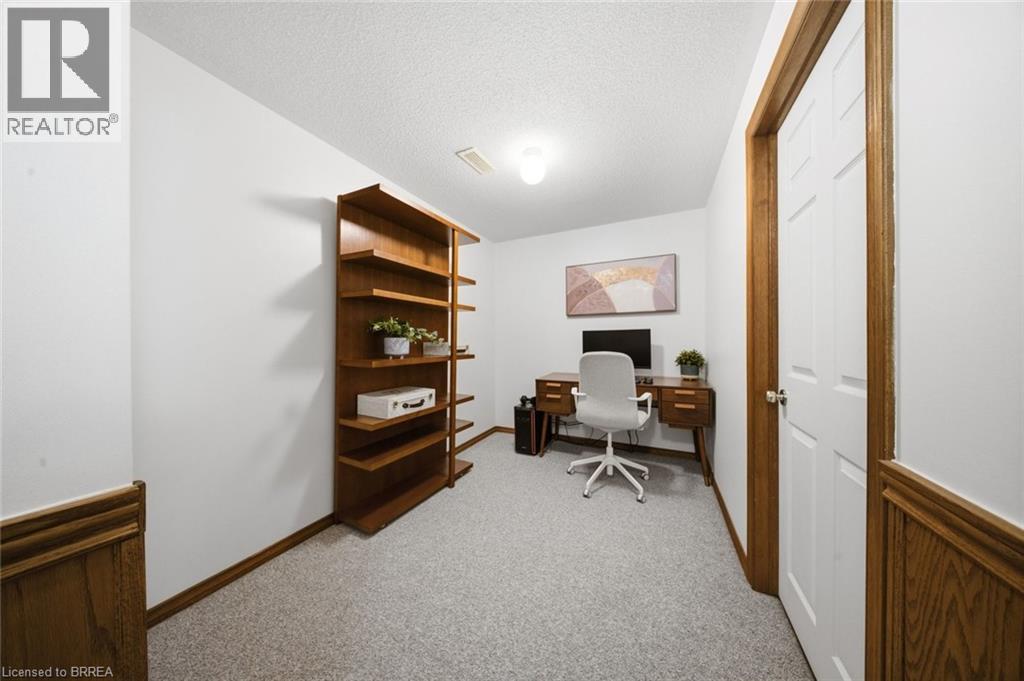
| Basement | Den | 7'1'' x 9'10'' | ||
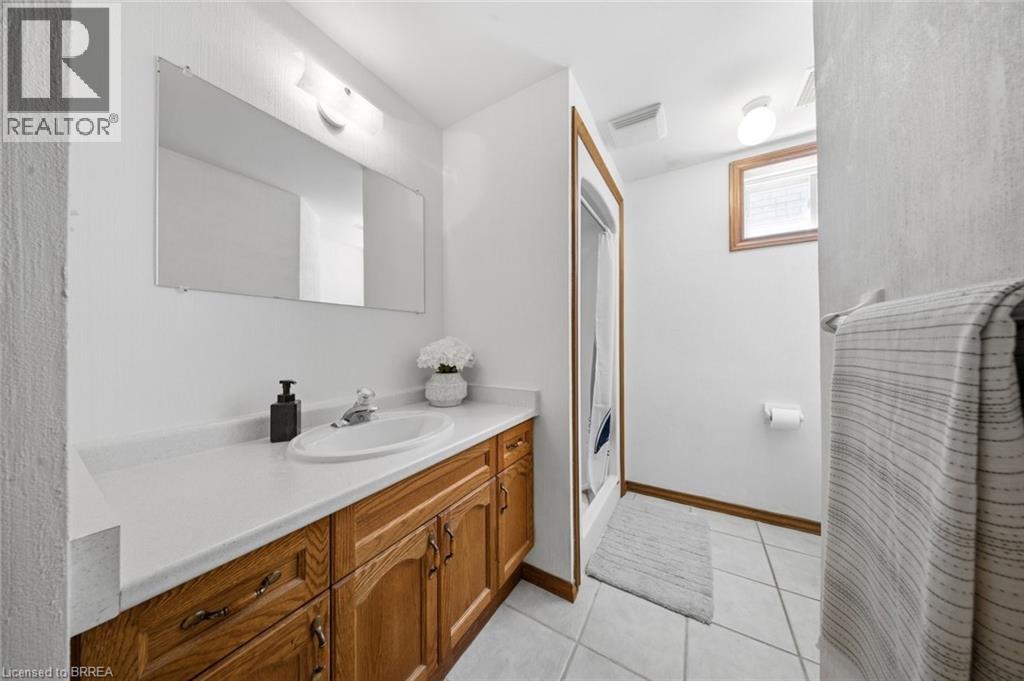
| Basement | 3pc Bathroom | Measurements not available | ||
| Basement | Family Room | 22'2'' x 27'4'' | ||
| Basement | Bedroom | 13'4'' x 11'1'' | ||
| Main Level | Bedroom | 9'9'' x 11'11'' | ||
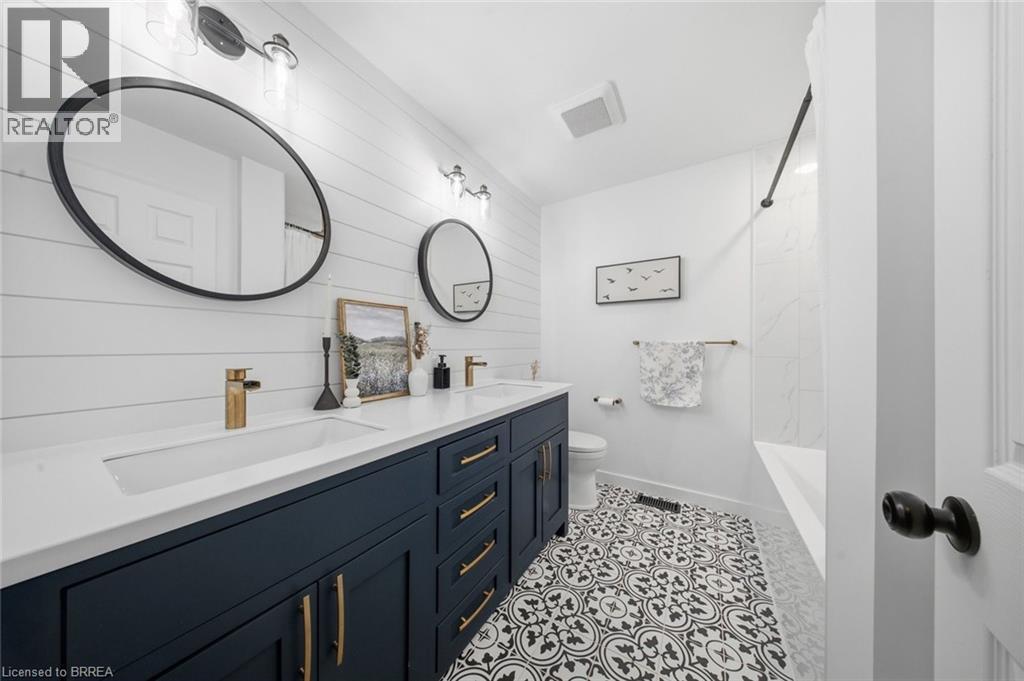
| Main Level | 5pc Bathroom | Measurements not available | ||
| Main Level | Primary Bedroom | 10'7'' x 18'6'' | ||
| Main Level | Living Room | 25'10'' x 11'3'' | ||
| Main Level | Dinette | 10'11'' x 8'8'' | ||
| Main Level | Kitchen | 10'11'' x 10'2'' |