3 Bedroom
2 Bathroom
1074 sqft
Central Air Conditioning
Forced Air
$2,350 Monthly
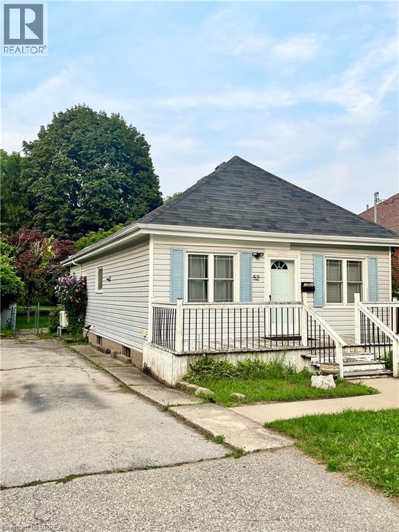
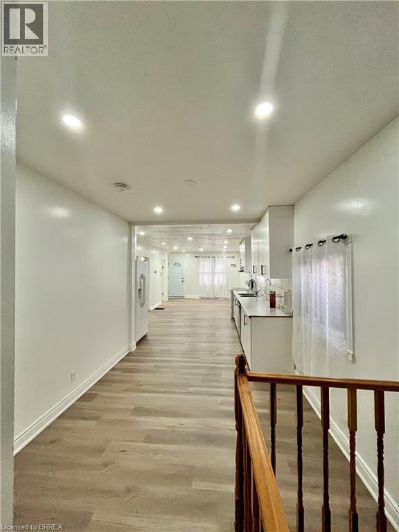
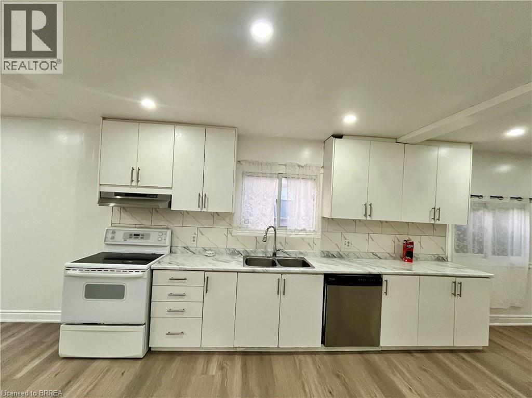
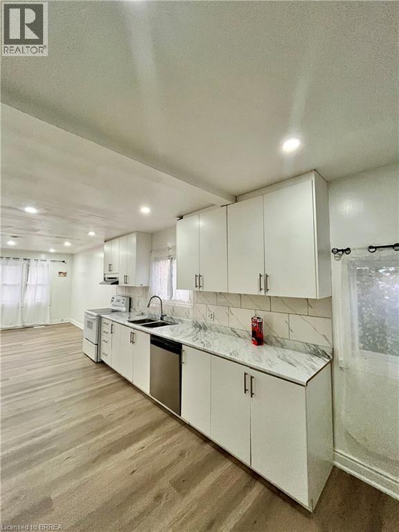
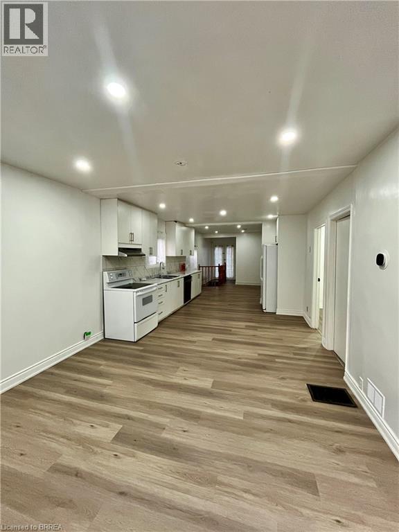
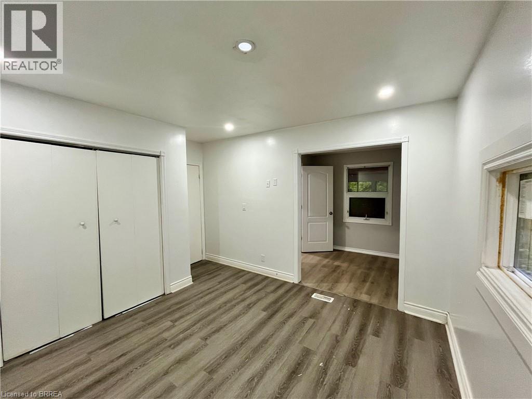
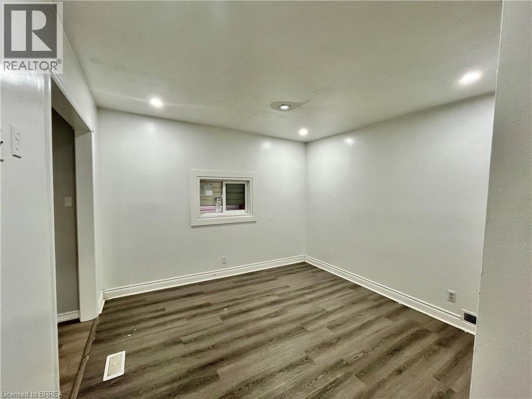
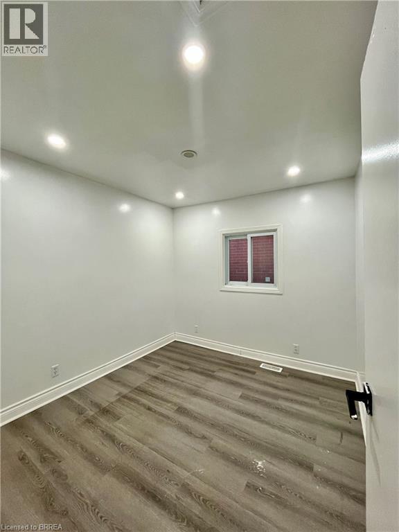
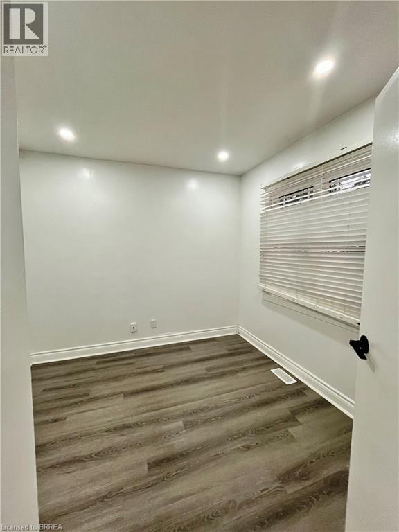
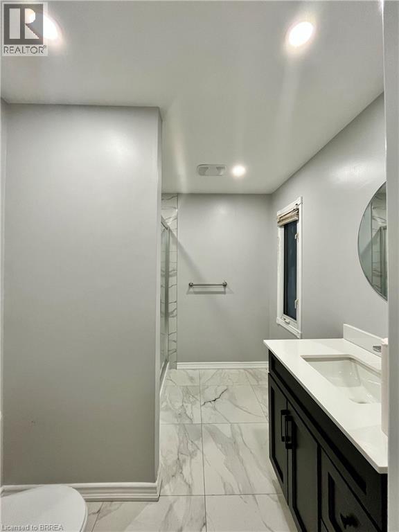
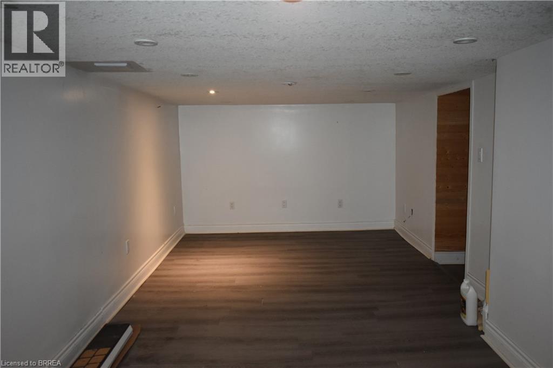
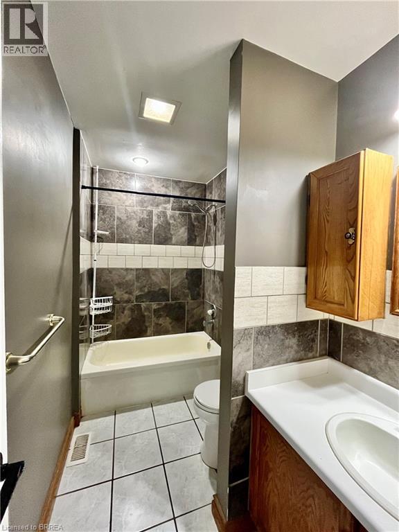
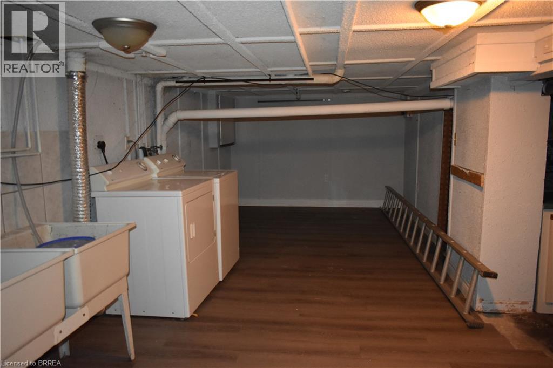
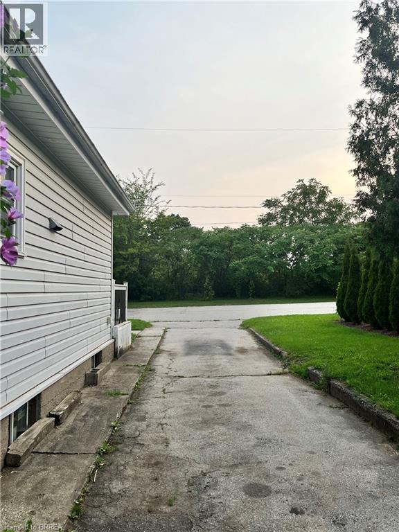
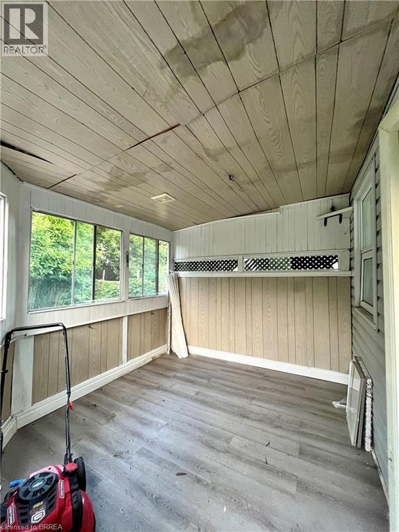
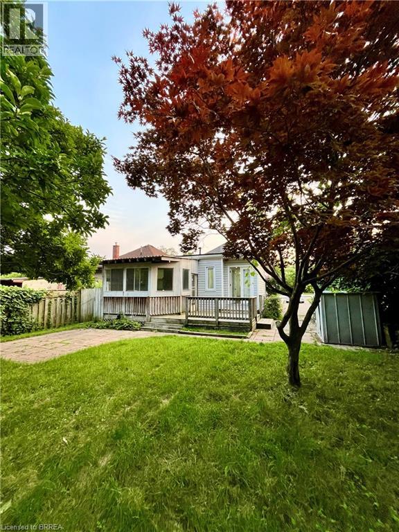
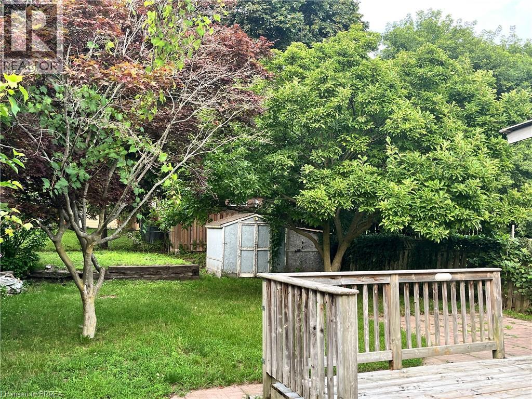
Not ready to Buy? Welcome to 25 Ridgewood Drive, ideally situated in the heart of Brantford This property offers comfortable and inviting living in a desirable neighbourhood with no neighbours directly across the street. This well-maintained home is an excellent choice for a small family, first-time renter, downsizer, or anyone seeking a comfortable and convenient place to call home without the long-term commitment of homeownership. The bright main level features an open-concept layout that seamlessly connects the living, dining, and kitchen areas, creating a welcoming space for everyday living and entertaining. The kitchen has been recently refreshed with new cabinetry, while newer flooring and modern LED pot lights add a clean and contemporary feel throughout the home. The partially finished basement provides valuable additional living space along with a dedicated laundry area and plenty of room for storage. Outside, the deep lot offers excellent outdoor space and includes two convenient storage sheds for additional belongings, tools, and seasonal equipment. Located close to Brantford General Hospital, shopping centres, restaurants, essential services, and other everyday amenities, this home combines a peaceful residential setting with exceptional convenience. This charming detached home offers a wonderful blend of comfort, functionality, and location. Book your showing today! (id:51992)
Property Details
|
MLS® Number
|
40855046 |
|
Property Type
|
Single Family |
|
Amenities Near By
|
Golf Nearby, Hospital, Park, Place Of Worship, Schools, Shopping |
|
Equipment Type
|
Water Heater |
|
Features
|
Paved Driveway |
|
Parking Space Total
|
3 |
|
Rental Equipment Type
|
Water Heater |
|
Structure
|
Shed |
Building
|
Bathroom Total
|
2 |
|
Bedrooms Above Ground
|
3 |
|
Bedrooms Total
|
3 |
|
Appliances
|
Central Vacuum, Dishwasher, Dryer, Refrigerator, Stove, Washer, Hood Fan |
|
Basement Development
|
Partially Finished |
|
Basement Type
|
Partial (partially Finished) |
|
Constructed Date
|
1933 |
|
Construction Style Attachment
|
Detached |
|
Cooling Type
|
Central Air Conditioning |
|
Exterior Finish
|
Vinyl Siding |
|
Heating Fuel
|
Natural Gas |
|
Heating Type
|
Forced Air |
|
Stories Total
|
1 |
|
Size Interior
|
1074 Sqft |
|
Type
|
House |
|
Utility Water
|
Municipal Water |
Land
|
Acreage
|
No |
|
Land Amenities
|
Golf Nearby, Hospital, Park, Place Of Worship, Schools, Shopping |
|
Sewer
|
Municipal Sewage System |
|
Size Frontage
|
50 Ft |
|
Size Total Text
|
Under 1/2 Acre |
|
Zoning Description
|
R1b |
Rooms
| Level |
Type |
Length |
Width |
Dimensions |
|
Main Level |
4pc Bathroom |
|
|
Measurements not available |
|
Main Level |
3pc Bathroom |
|
|
Measurements not available |
|
Main Level |
Kitchen |
|
|
42'6'' x 10'0'' |
|
Main Level |
Dining Room |
|
|
42'6'' x 10'0'' |
|
Main Level |
Living Room |
|
|
42'6'' x 10'0'' |
|
Main Level |
Bedroom |
|
|
9'10'' x 9'6'' |
|
Main Level |
Bedroom |
|
|
10'2'' x 9'2'' |
|
Main Level |
Primary Bedroom |
|
|
11'5'' x 12'9'' |