4 Bedroom
3 Bathroom
1425 sqft
Bungalow
Above Ground Pool
Central Air Conditioning
Forced Air
$975,000
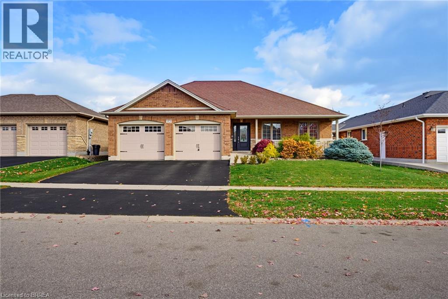
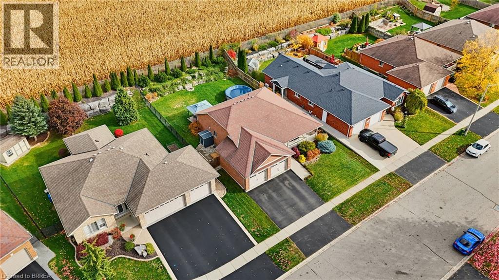
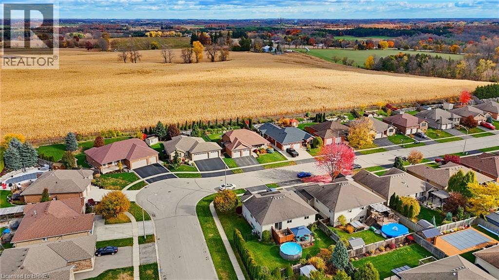
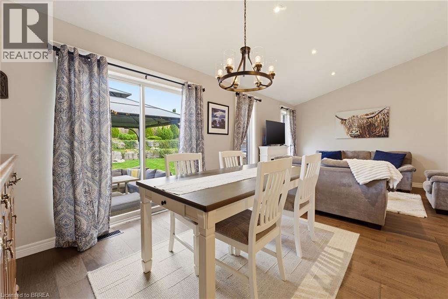
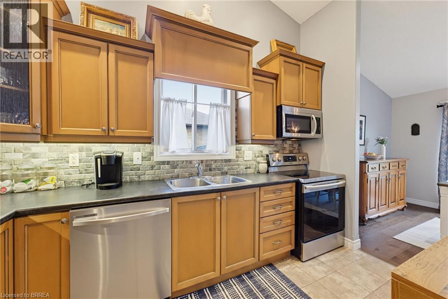
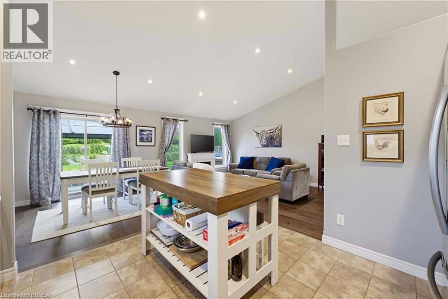
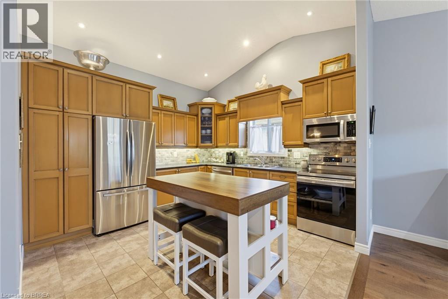
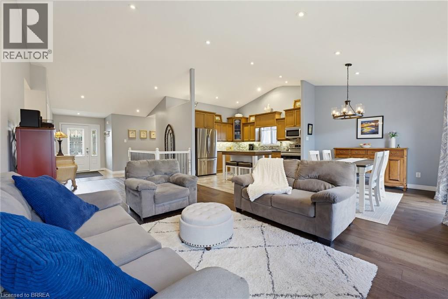
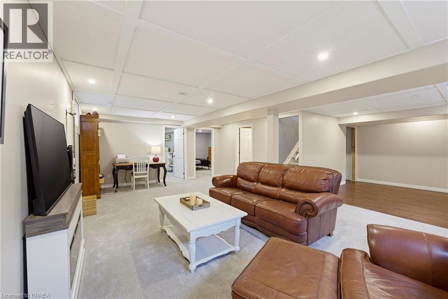
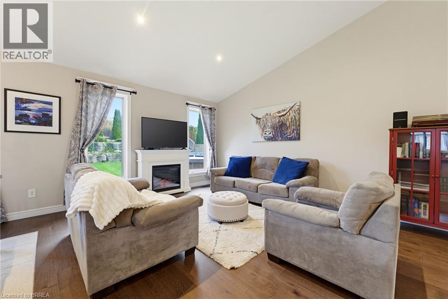
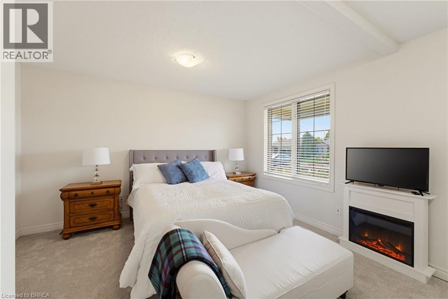
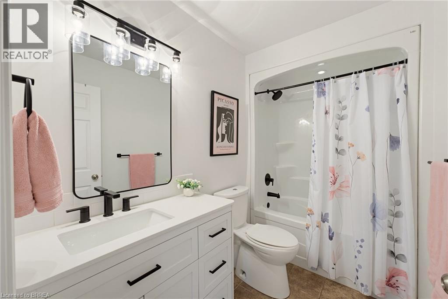
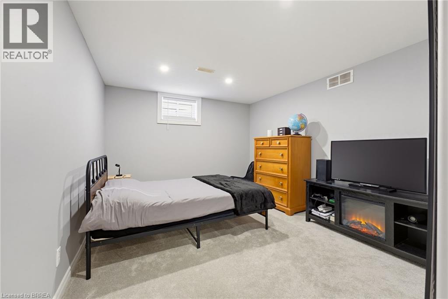
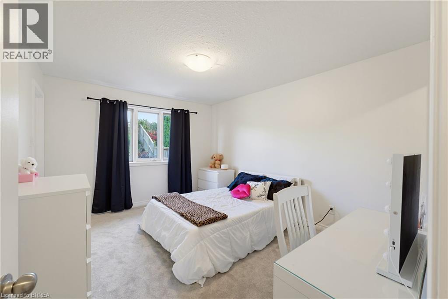
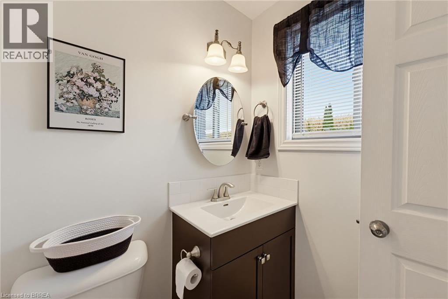
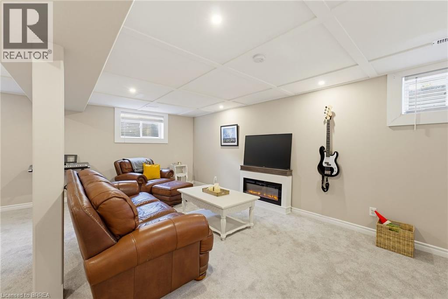
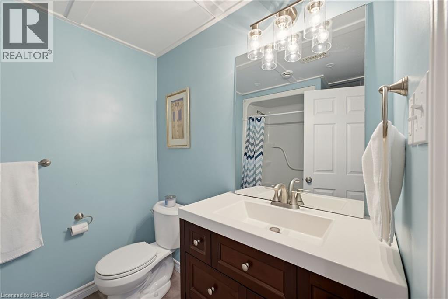
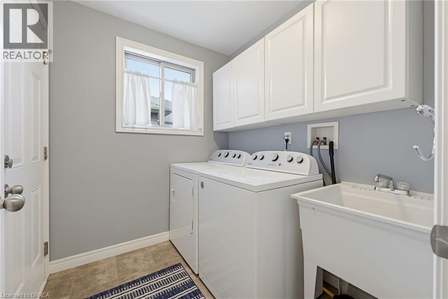
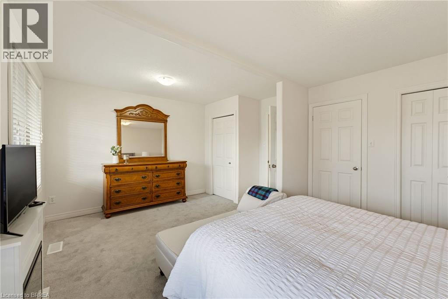
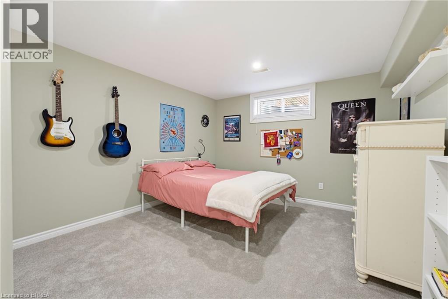
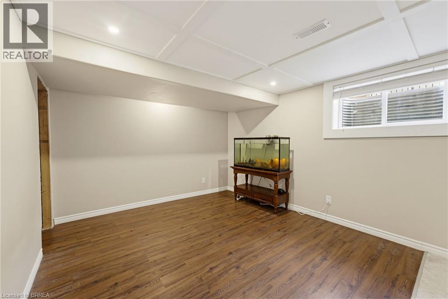
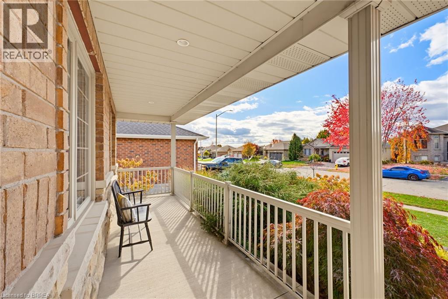
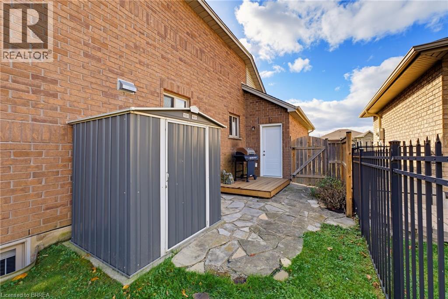
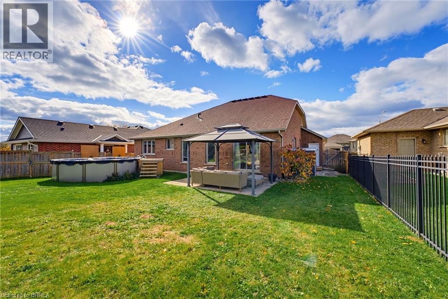
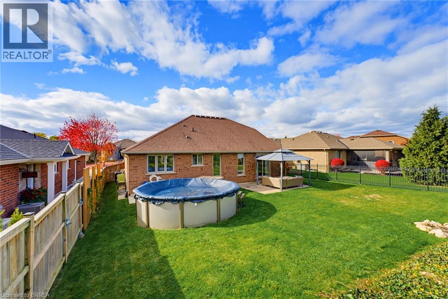
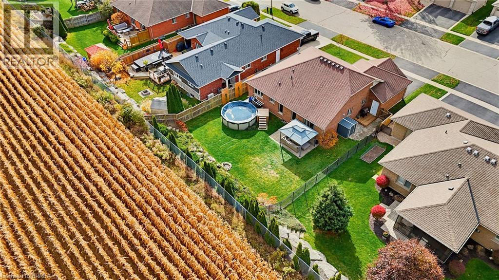
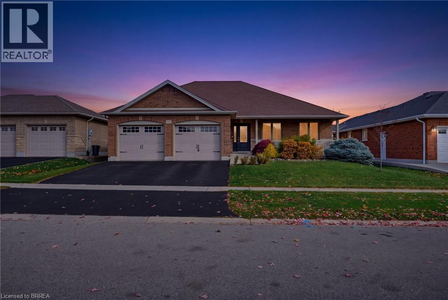
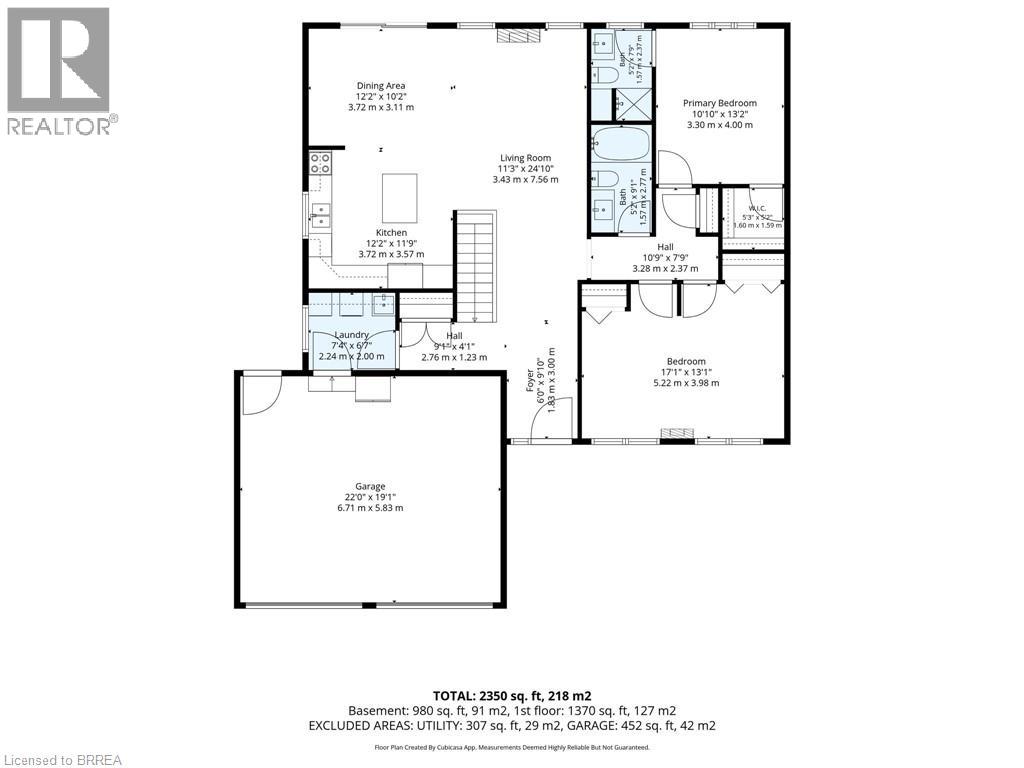
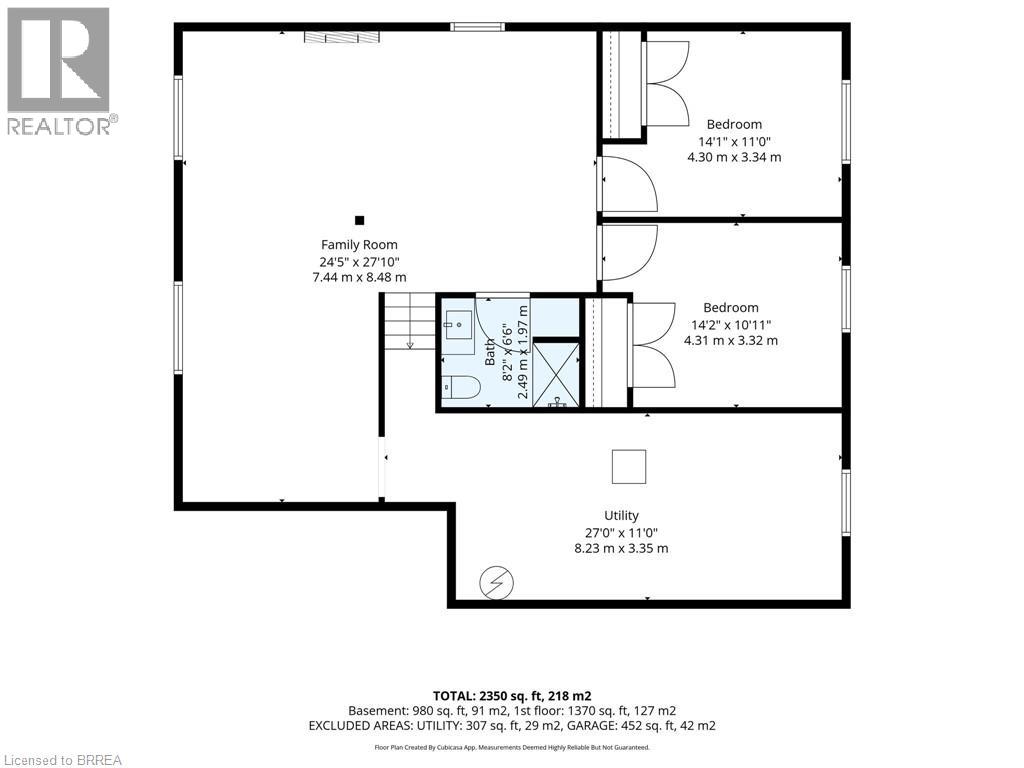
Welcome to this stunning all-brick bungalow in the picturesque village of St. George! Offering 4 bedrooms and 3 bathrooms, this beautifully designed home combines comfort, style and exceptional entertaining space. Step inside to soaring cathedral ceilings and a bright, open-concept kitchen and living area, perfect for everyday living and hosting family and friends. The spacious primary bedroom features a private ensuite and walk-in closet, while convenient main-floor laundry adds to the ease of bungalow living. Walk out to your own backyard retreat, complete with a pool, attractive stone landscaping, a fully fenced yard and no rear neighbours for added privacy! A separate side BBQ area provides the perfect spot for outdoor cooking and entertaining. The fully finished lower level offers even more living space, featuring a generous recreation room, a separate games and entertaining area, and plenty of room to relax and unwind. Additional highlights include an attached double-car garage and a welcoming covered front porch. Ideally located within walking distance of beautiful parks, schools, the library, arena and the charming downtown core of St. George. A fantastic opportunity to enjoy spacious bungalow living, backyard privacy and small-town charm in one exceptional package! (id:51992)
Property Details
|
MLS® Number
|
40875510 |
|
Property Type
|
Single Family |
|
Amenities Near By
|
Place Of Worship, Playground, Schools, Shopping |
|
Community Features
|
Community Centre |
|
Equipment Type
|
Water Heater |
|
Features
|
Backs On Greenbelt, Paved Driveway, Automatic Garage Door Opener |
|
Parking Space Total
|
4 |
|
Pool Type
|
Above Ground Pool |
|
Rental Equipment Type
|
Water Heater |
|
Structure
|
Shed |
Building
|
Bathroom Total
|
3 |
|
Bedrooms Above Ground
|
2 |
|
Bedrooms Below Ground
|
2 |
|
Bedrooms Total
|
4 |
|
Appliances
|
Dishwasher, Microwave, Hood Fan |
|
Architectural Style
|
Bungalow |
|
Basement Development
|
Finished |
|
Basement Type
|
Full (finished) |
|
Constructed Date
|
2009 |
|
Construction Style Attachment
|
Detached |
|
Cooling Type
|
Central Air Conditioning |
|
Exterior Finish
|
Brick, Stone |
|
Heating Fuel
|
Natural Gas |
|
Heating Type
|
Forced Air |
|
Stories Total
|
1 |
|
Size Interior
|
1425 Sqft |
|
Type
|
House |
|
Utility Water
|
Municipal Water |
Parking
Land
|
Acreage
|
No |
|
Fence Type
|
Fence |
|
Land Amenities
|
Place Of Worship, Playground, Schools, Shopping |
|
Sewer
|
Municipal Sewage System |
|
Size Depth
|
120 Ft |
|
Size Frontage
|
60 Ft |
|
Size Total
|
0|under 1/2 Acre |
|
Size Total Text
|
0|under 1/2 Acre |
|
Zoning Description
|
R1 |
Rooms
| Level |
Type |
Length |
Width |
Dimensions |
|
Second Level |
3pc Ensuite Bath |
|
|
Measurements not available |
|
Basement |
3pc Bathroom |
|
|
Measurements not available |
|
Basement |
Recreation Room |
|
|
27'10'' x 24'5'' |
|
Basement |
Bedroom |
|
|
14'2'' x 10'11'' |
|
Basement |
Bedroom |
|
|
14'1'' x 11'0'' |
|
Main Level |
Bedroom |
|
|
17'1'' x 13'1'' |
|
Main Level |
4pc Bathroom |
|
|
Measurements not available |
|
Main Level |
Primary Bedroom |
|
|
10'10'' x 13'2'' |
|
Main Level |
Laundry Room |
|
|
7'4'' x 6'7'' |
|
Main Level |
Living Room |
|
|
11'3'' x 24'10'' |
|
Main Level |
Dining Room |
|
|
10'2'' x 12'2'' |
|
Main Level |
Kitchen |
|
|
12'2'' x 11'9'' |