3 Bedroom
3 Bathroom
2356 sqft
2 Level
Fireplace
Central Air Conditioning
Forced Air
$749,900
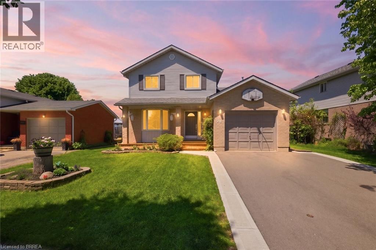
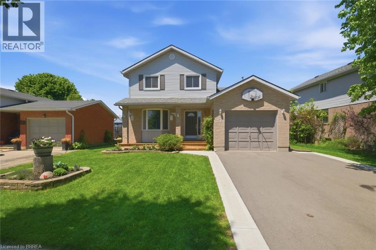
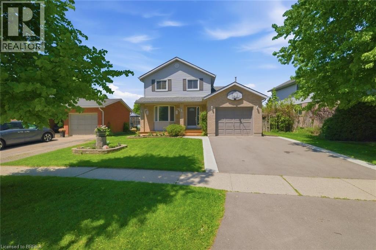
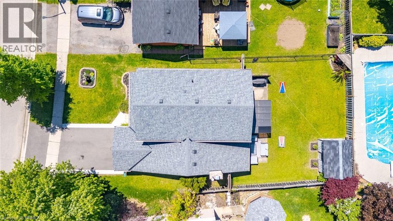
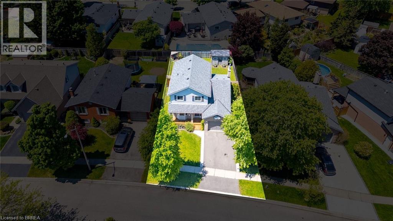
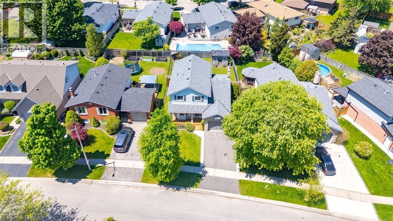
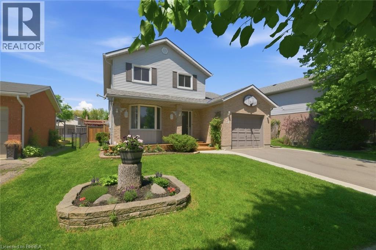
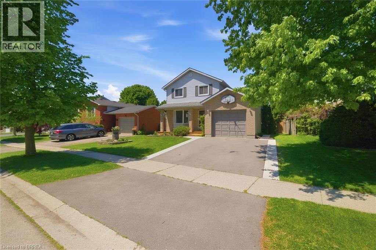
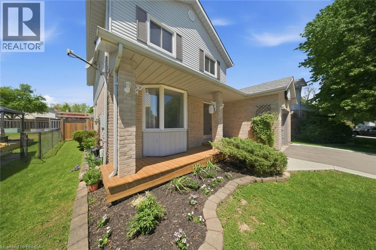
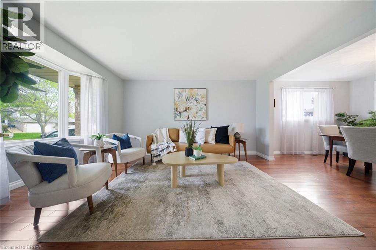
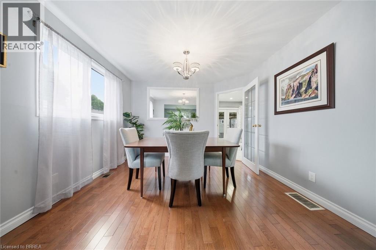
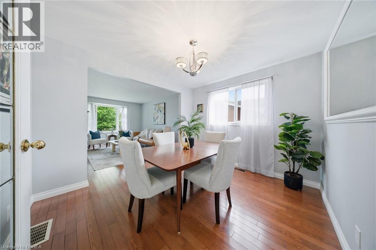
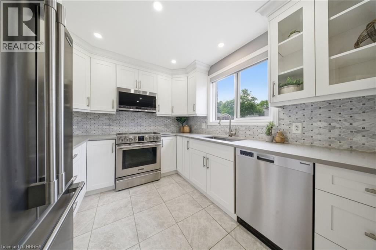
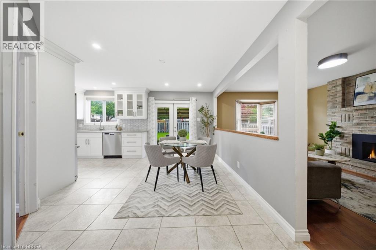
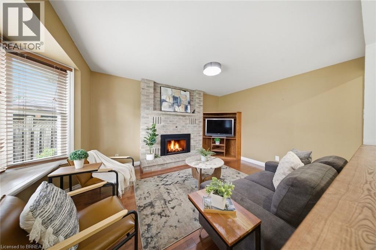
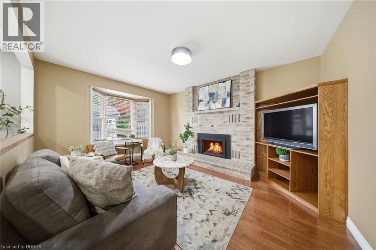
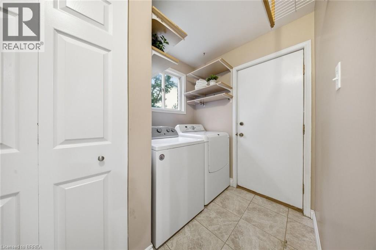
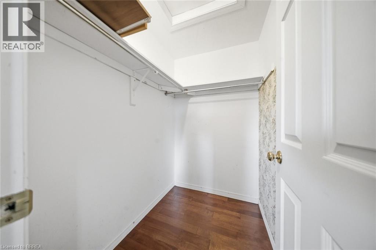
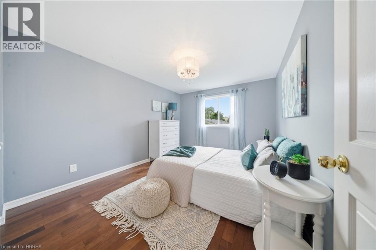
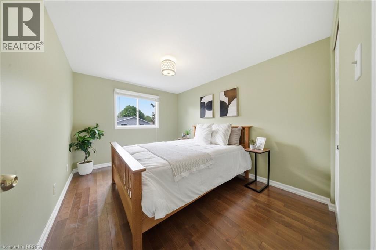
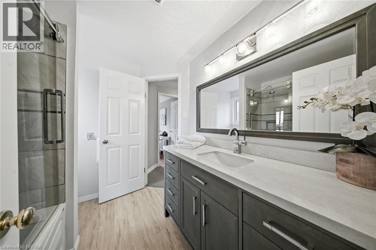
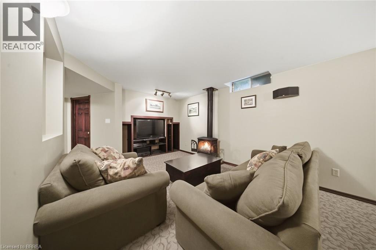
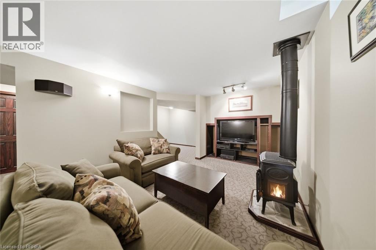
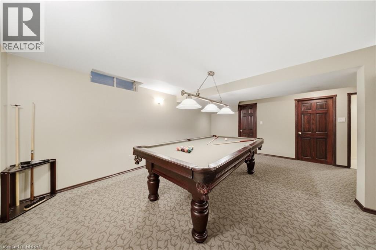
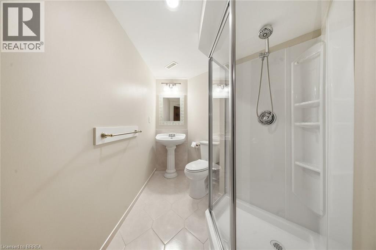
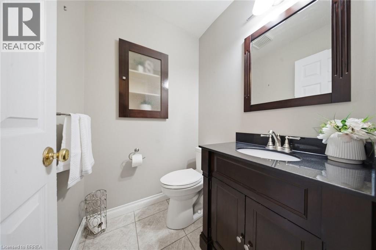
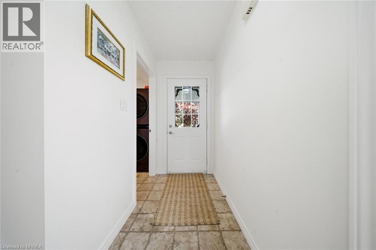
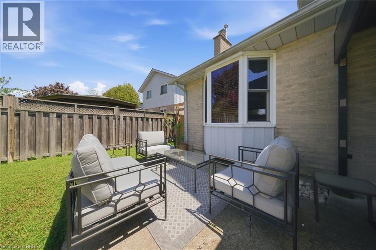
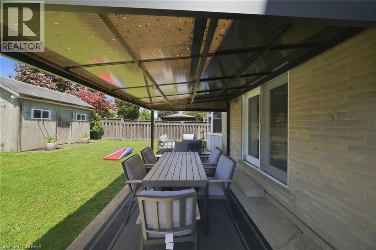
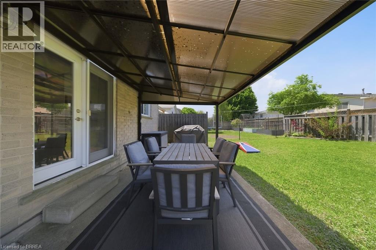
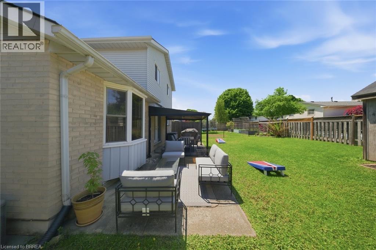
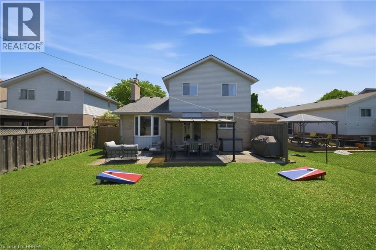
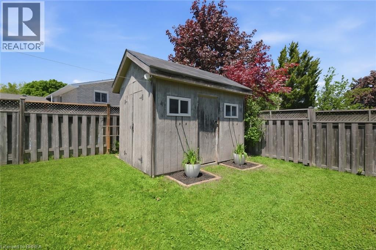
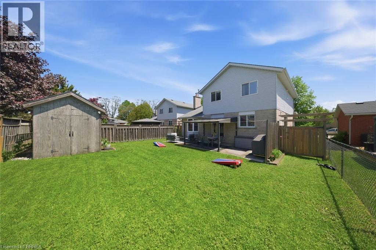
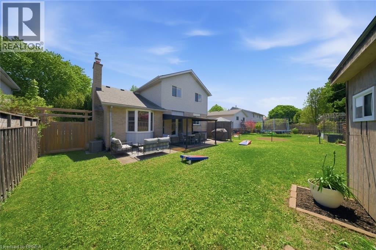
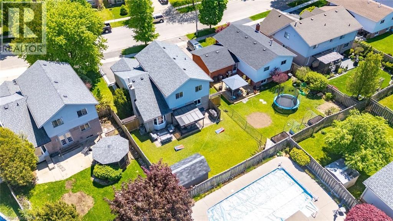
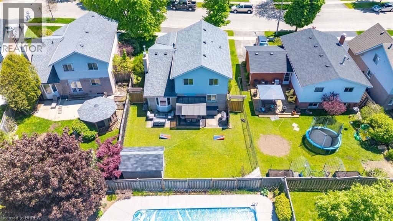
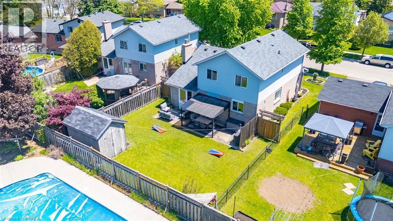
Welcome to 54 Gillin Road, a spacious and beautifully maintained two-storey family home, tucked into Brantford’s desirable Lynden Hills neighbourhood. This home combines functional design with warm, inviting living spaces perfect for everyday life and entertaining. The main floor features a bright living and dining area, an updated kitchen with a breakfast nook, and a stunning family room with a gas fireplace. A convenient main floor powder room, laundry, and inside entry from the garage add to the home’s practicality. Upstairs, you’ll find three generously sized bedrooms, including a spacious primary retreat complete with a walk-in closet and ensuite privilege. The finished basement offers even more living space, including a large recreation room, an additional 3-piece bathroom, storage, and utility space with potential to be converted into an additional bedroom. Situated on a mature lot in a quiet, family-friendly area close to parks, schools, shopping, trails, and highway access, this home offers both comfort and convenience in one of Brantford’s most established communities. (id:51992)
Open House
This property has open houses!
Starts at:
2:00 pm
Ends at:
4:00 pm
Property Details
|
MLS® Number
|
40832743 |
|
Property Type
|
Single Family |
|
Amenities Near By
|
Park, Schools, Shopping |
|
Equipment Type
|
Water Heater |
|
Parking Space Total
|
3 |
|
Rental Equipment Type
|
Water Heater |
|
Structure
|
Shed |
Building
|
Bathroom Total
|
3 |
|
Bedrooms Above Ground
|
3 |
|
Bedrooms Total
|
3 |
|
Appliances
|
Dishwasher, Dryer, Refrigerator, Stove, Washer, Microwave Built-in |
|
Architectural Style
|
2 Level |
|
Basement Development
|
Finished |
|
Basement Type
|
Full (finished) |
|
Constructed Date
|
1989 |
|
Construction Style Attachment
|
Detached |
|
Cooling Type
|
Central Air Conditioning |
|
Exterior Finish
|
Brick, Vinyl Siding |
|
Fireplace Present
|
Yes |
|
Fireplace Total
|
2 |
|
Foundation Type
|
Poured Concrete |
|
Half Bath Total
|
1 |
|
Heating Fuel
|
Natural Gas |
|
Heating Type
|
Forced Air |
|
Stories Total
|
2 |
|
Size Interior
|
2356 Sqft |
|
Type
|
House |
|
Utility Water
|
Municipal Water |
Parking
Land
|
Acreage
|
No |
|
Fence Type
|
Fence |
|
Land Amenities
|
Park, Schools, Shopping |
|
Sewer
|
Municipal Sewage System |
|
Size Frontage
|
58 Ft |
|
Size Total Text
|
Under 1/2 Acre |
|
Zoning Description
|
Nlr |
Rooms
| Level |
Type |
Length |
Width |
Dimensions |
|
Second Level |
Bedroom |
|
|
9'11'' x 11'10'' |
|
Second Level |
Bedroom |
|
|
9'0'' x 11'10'' |
|
Second Level |
4pc Bathroom |
|
|
Measurements not available |
|
Second Level |
Primary Bedroom |
|
|
16'8'' x 13'3'' |
|
Basement |
Storage |
|
|
11'4'' x 14'6'' |
|
Basement |
Utility Room |
|
|
11'4'' x 11'3'' |
|
Basement |
3pc Bathroom |
|
|
Measurements not available |
|
Basement |
Recreation Room |
|
|
19'3'' x 29'9'' |
|
Main Level |
Laundry Room |
|
|
8'3'' x 7'11'' |
|
Main Level |
2pc Bathroom |
|
|
Measurements not available |
|
Main Level |
Family Room |
|
|
11'3'' x 15'11'' |
|
Main Level |
Breakfast |
|
|
10'2'' x 11'10'' |
|
Main Level |
Kitchen |
|
|
9'1'' x 9'0'' |
|
Main Level |
Living Room |
|
|
11'8'' x 16'1'' |
|
Main Level |
Dining Room |
|
|
11'8'' x 9'11'' |
|
Main Level |
Foyer |
|
|
5'3'' x 10'2'' |