2 Bedroom
2 Bathroom
1588 sqft
Raised Bungalow
Central Air Conditioning
Forced Air
$474,900
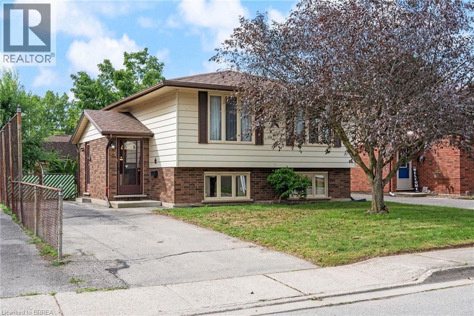
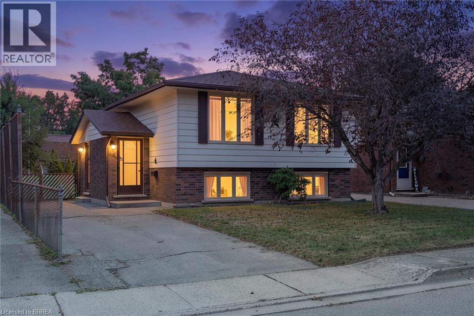
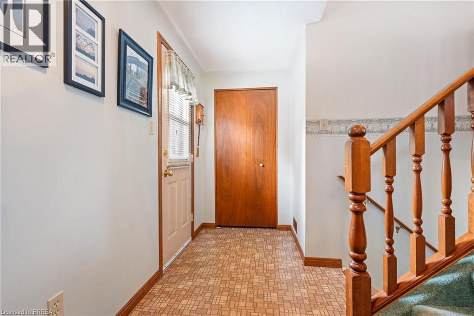
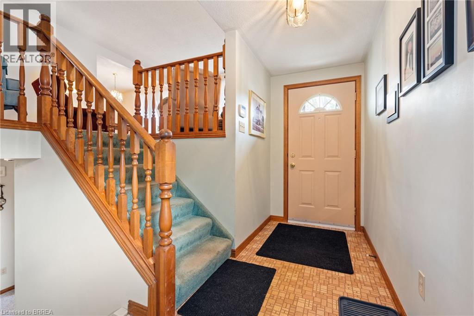
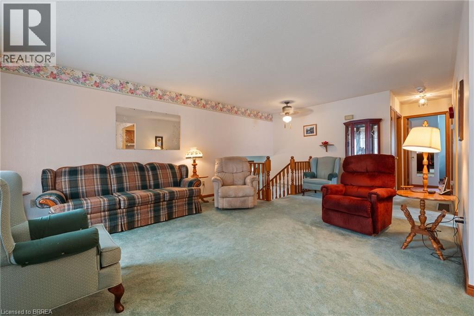
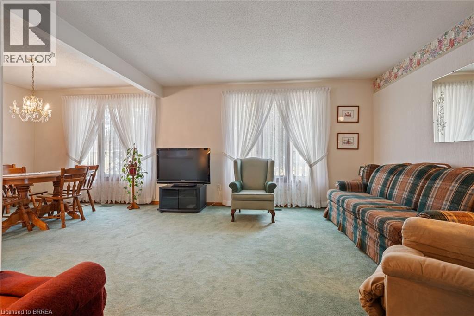
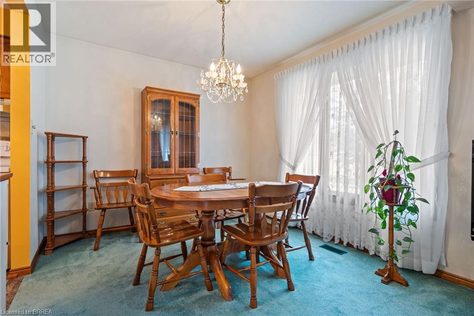
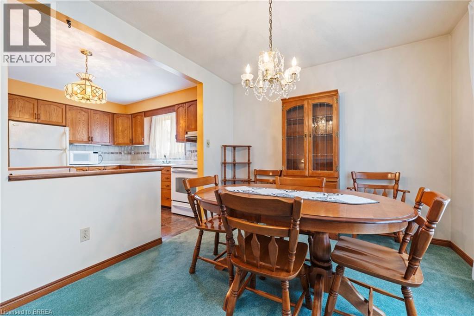
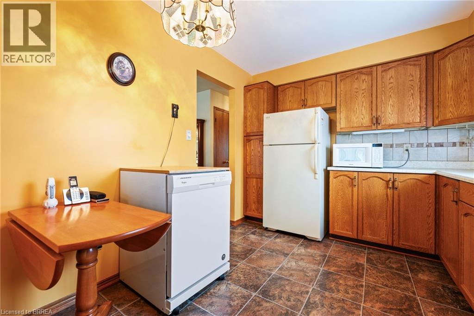
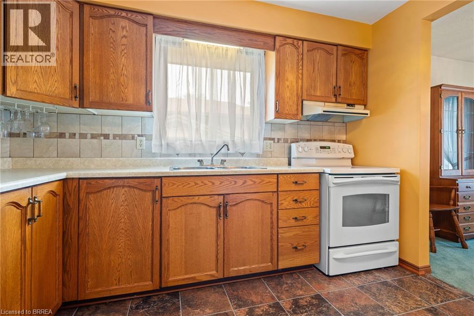
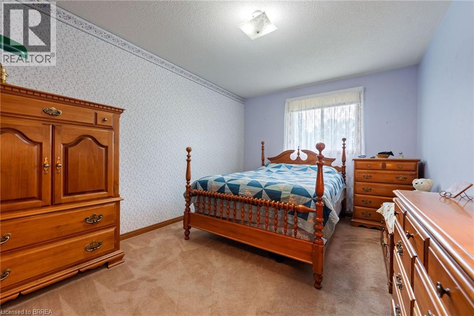
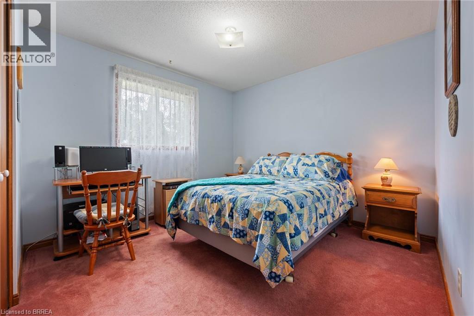
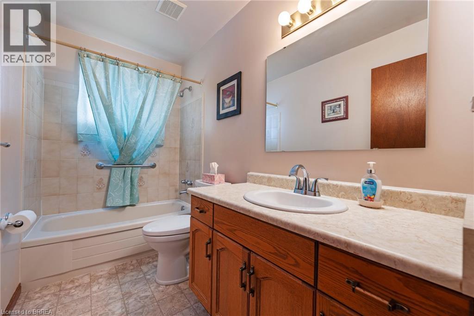
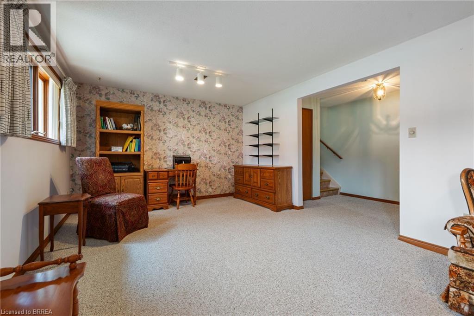
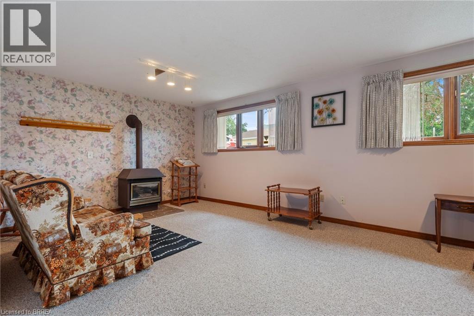
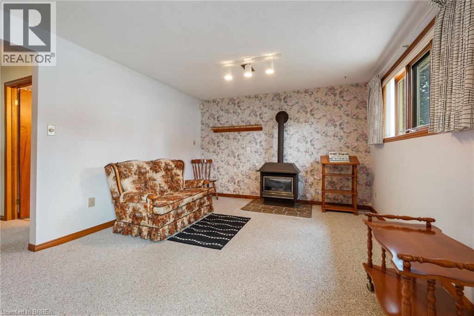
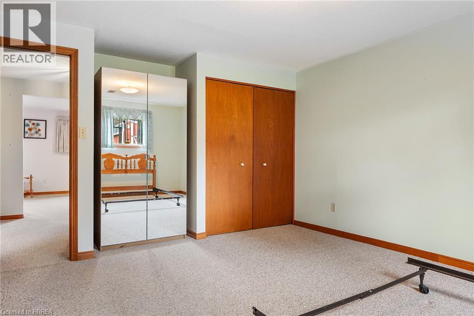
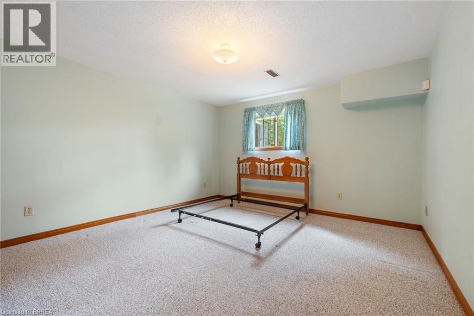
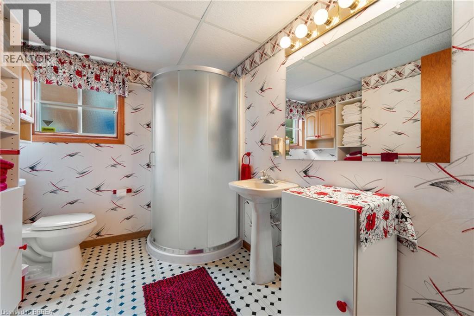
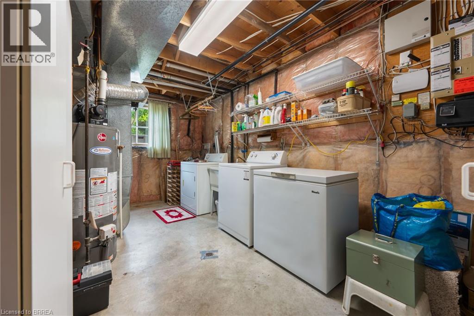
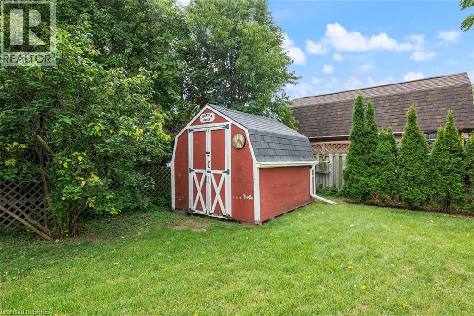
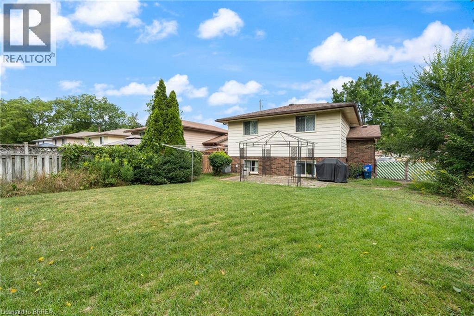
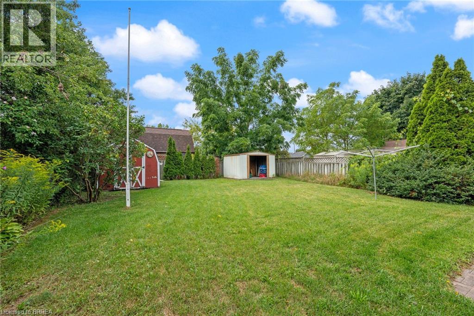
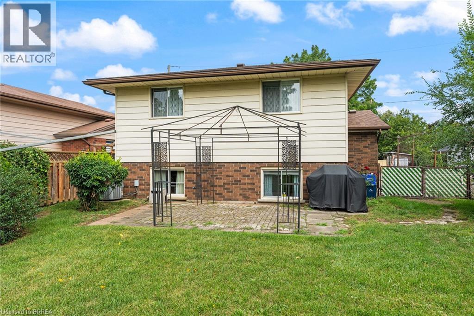
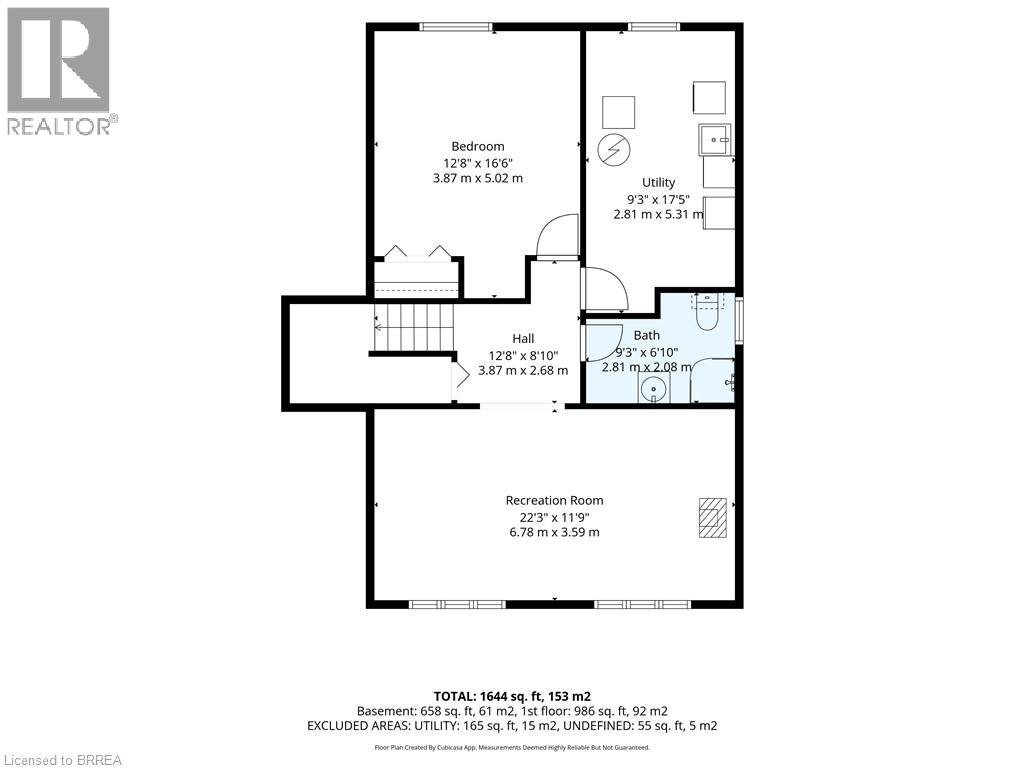
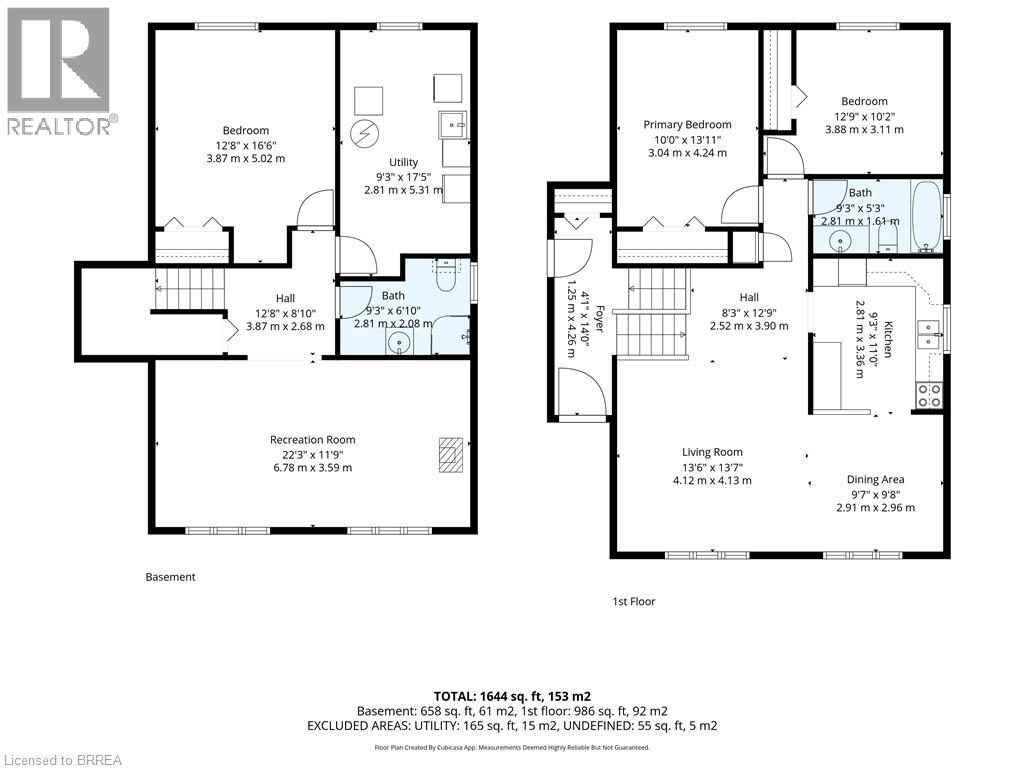
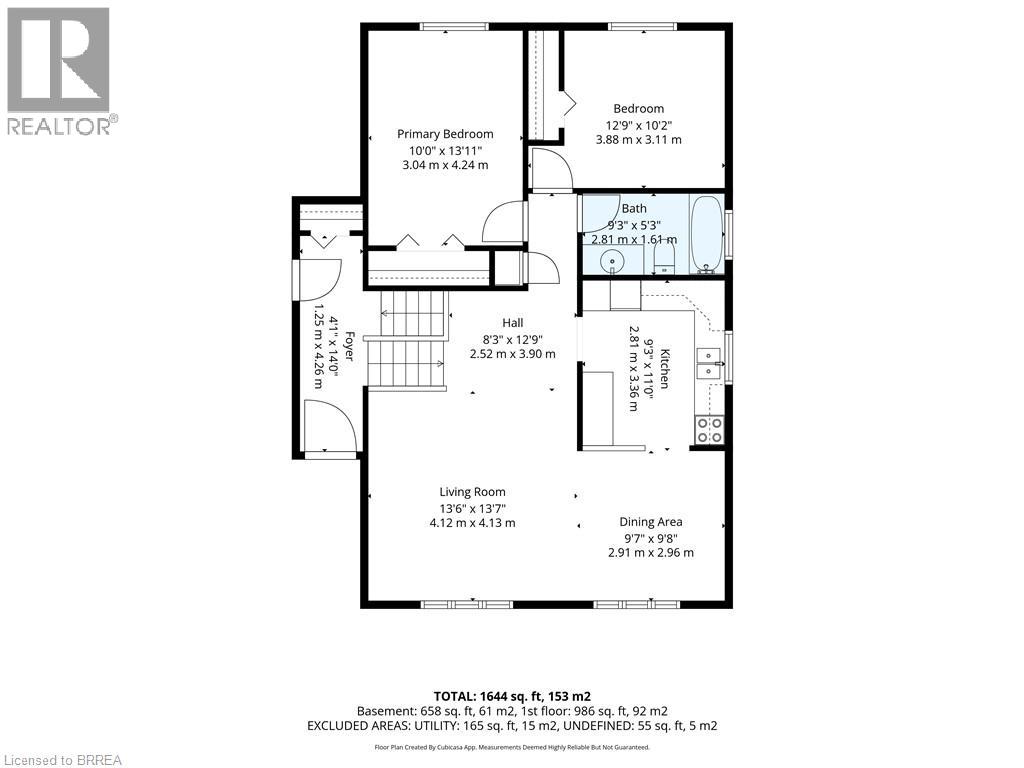
Pride of ownership is evident throughout this exceptionally well-cared for family home, lovingly maintained by its original owner. Offering 1,588 square feet of finished living space, this raised bungalow is nestled in an established Brantford neighbourhood and offers comfortable living with plenty of potential. The main floor features a spacious and inviting family room, with a dining area conveniently located just off the kitchen making it an ideal layout for everyday family living and entertaining. Two generously sized bedrooms and a 4 piece bathroom complete the main level. Downstairs, the expansive lower level living space offers large windows that fill the room with natural light, along with a 3 piece bathroom and flexible space that could accommodate an additional bedroom, home office, or hobby area. Step outside to enjoy the private, fully fenced yard, offering plenty of space for children, pets, entertaining, gardening, or future outdoor plans. Conveniently located close to schools, parks, public transportation, shopping and the Grand River, this home combines a well established location with comfortable living and exciting possibilities for the future. Updates: Furnace (2026) and Shingles(2019). (id:51992)
Property Details
|
MLS® Number
|
40857597 |
|
Property Type
|
Single Family |
|
Amenities Near By
|
Park, Playground, Public Transit, Schools |
|
Community Features
|
Quiet Area |
|
Equipment Type
|
Water Heater |
|
Parking Space Total
|
2 |
|
Rental Equipment Type
|
Water Heater |
|
Structure
|
Shed |
Building
|
Bathroom Total
|
2 |
|
Bedrooms Above Ground
|
2 |
|
Bedrooms Total
|
2 |
|
Appliances
|
Central Vacuum, Dishwasher, Dryer, Refrigerator, Stove, Washer, Hood Fan, Window Coverings |
|
Architectural Style
|
Raised Bungalow |
|
Basement Development
|
Partially Finished |
|
Basement Type
|
Full (partially Finished) |
|
Constructed Date
|
1987 |
|
Construction Style Attachment
|
Detached |
|
Cooling Type
|
Central Air Conditioning |
|
Exterior Finish
|
Aluminum Siding, Brick |
|
Fire Protection
|
Smoke Detectors, Alarm System |
|
Foundation Type
|
Poured Concrete |
|
Heating Fuel
|
Natural Gas |
|
Heating Type
|
Forced Air |
|
Stories Total
|
1 |
|
Size Interior
|
1588 Sqft |
|
Type
|
House |
|
Utility Water
|
Municipal Water |
Land
|
Access Type
|
Road Access |
|
Acreage
|
No |
|
Land Amenities
|
Park, Playground, Public Transit, Schools |
|
Sewer
|
Municipal Sewage System |
|
Size Frontage
|
44 Ft |
|
Size Total Text
|
Under 1/2 Acre |
|
Zoning Description
|
Rc |
Rooms
| Level |
Type |
Length |
Width |
Dimensions |
|
Lower Level |
Office |
|
|
13'6'' x 12'9'' |
|
Lower Level |
3pc Bathroom |
|
|
8'9'' x 5'5'' |
|
Lower Level |
Recreation Room |
|
|
21'11'' x 11'9'' |
|
Main Level |
Foyer |
|
|
14'2'' x 4'3'' |
|
Main Level |
4pc Bathroom |
|
|
9'4'' x 4'11'' |
|
Main Level |
Bedroom |
|
|
10'6'' x 10'7'' |
|
Main Level |
Primary Bedroom |
|
|
14'4'' x 10'0'' |
|
Main Level |
Kitchen |
|
|
10'10'' x 9'4'' |
|
Main Level |
Dining Room |
|
|
9'8'' x 9'9'' |
|
Main Level |
Living Room |
|
|
20'2'' x 13'6'' |