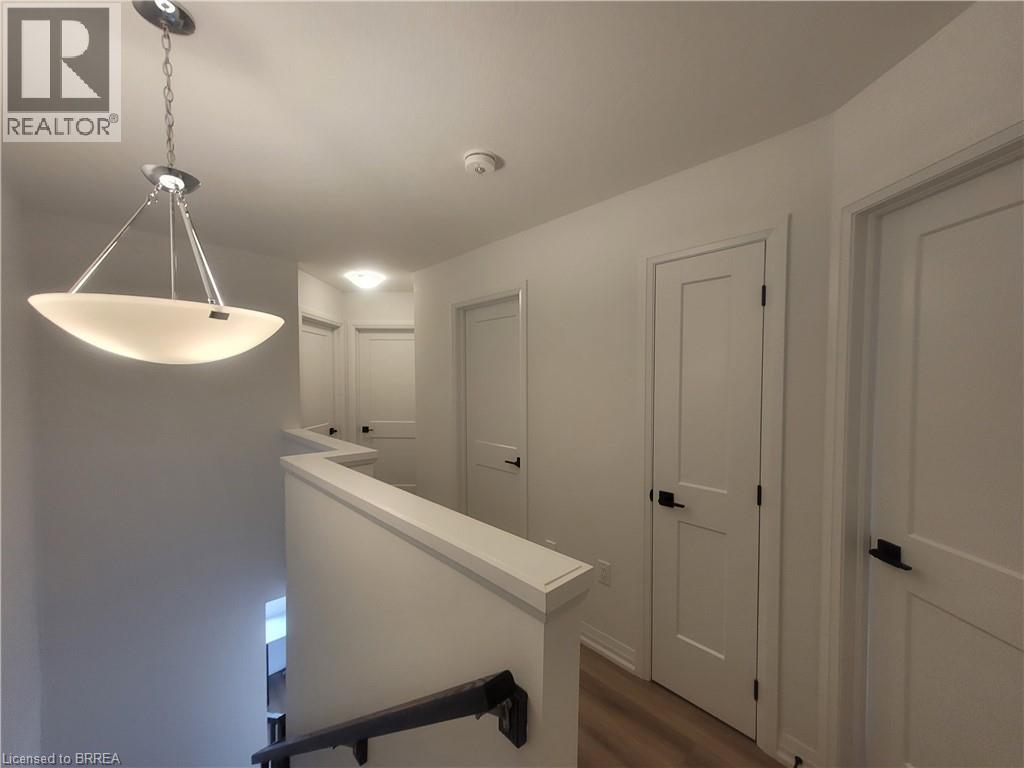
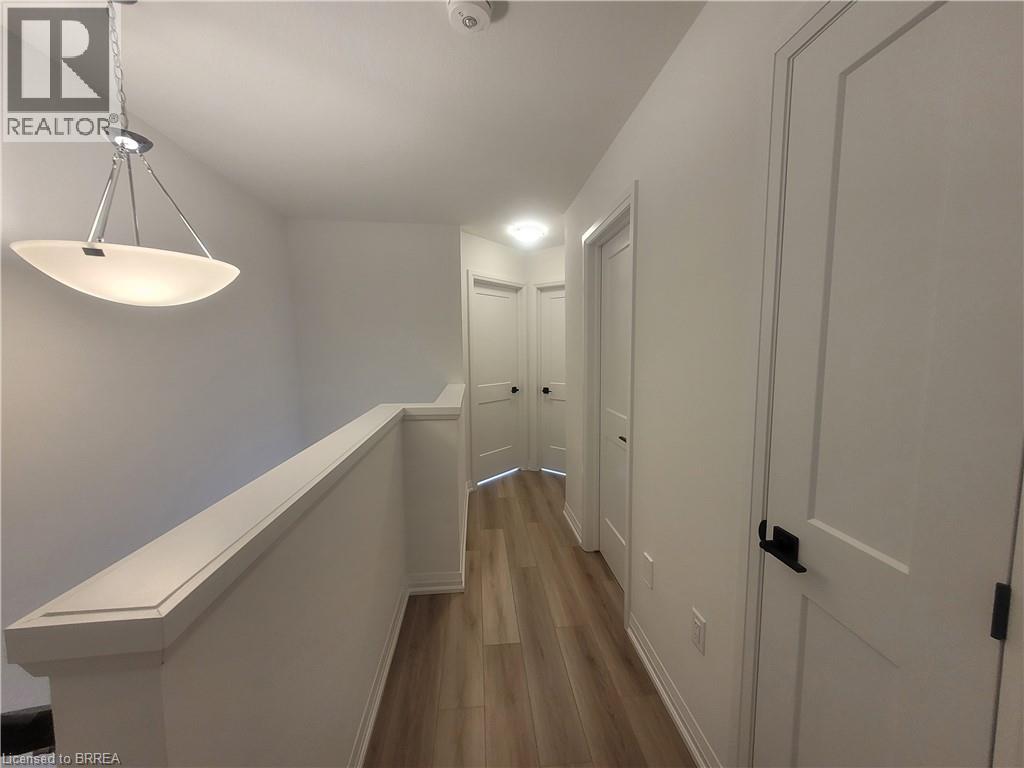
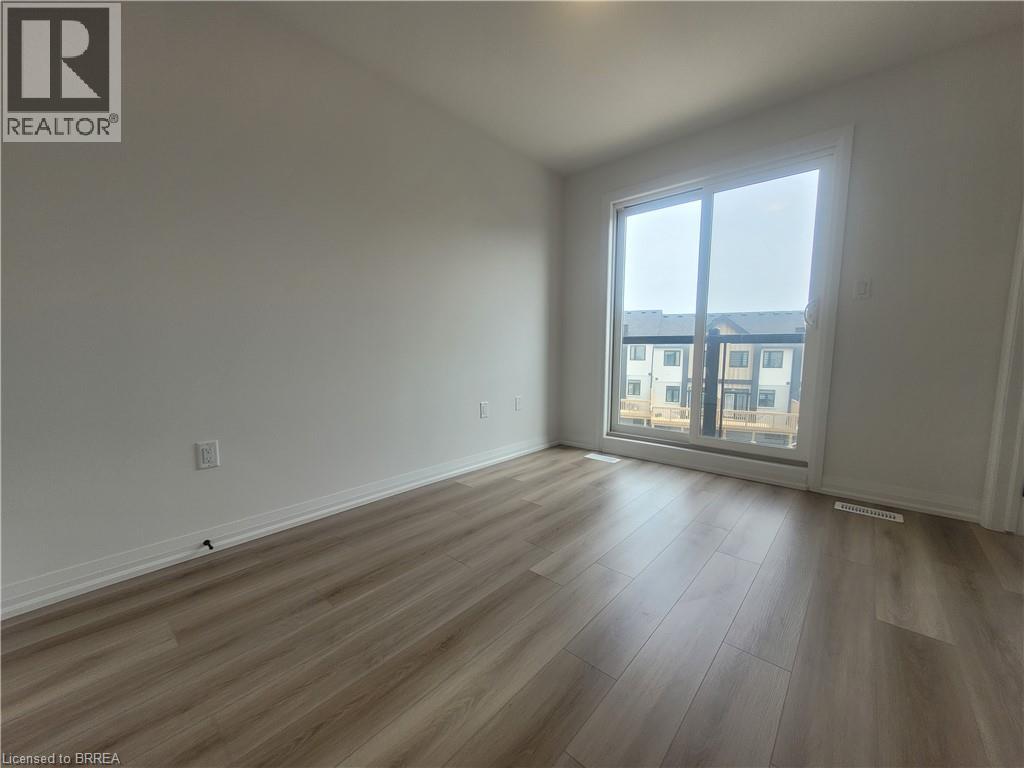
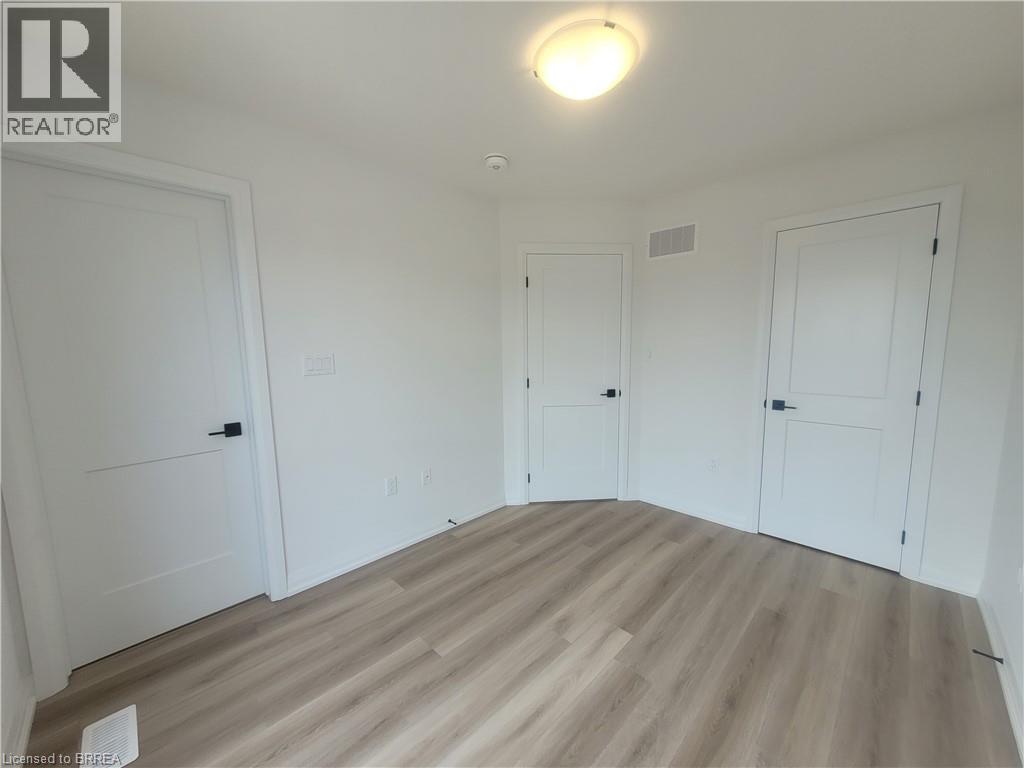
3 Bedroom
3 Bathroom
1205 sqft
Central Air Conditioning
Forced Air
$2,400 Monthly
Insurance
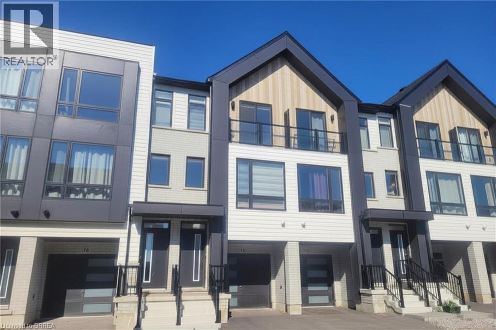
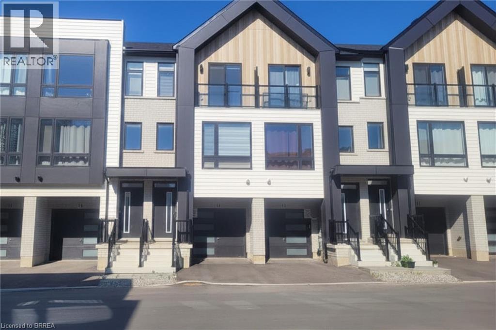
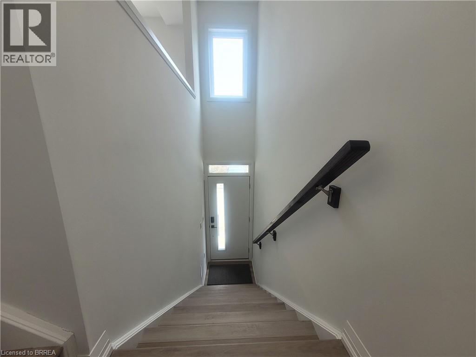
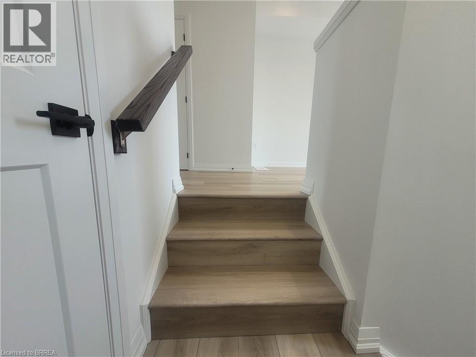
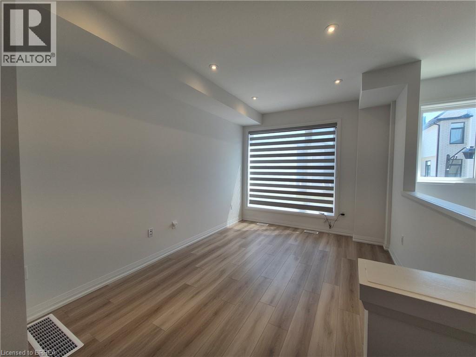
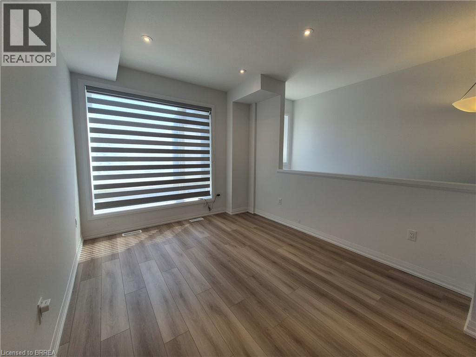
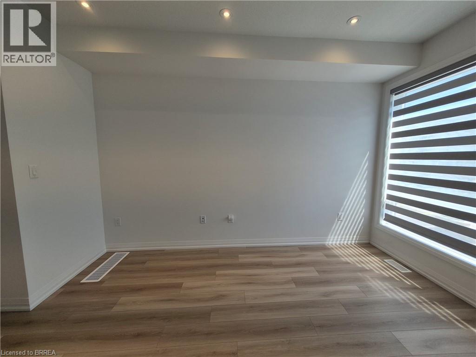
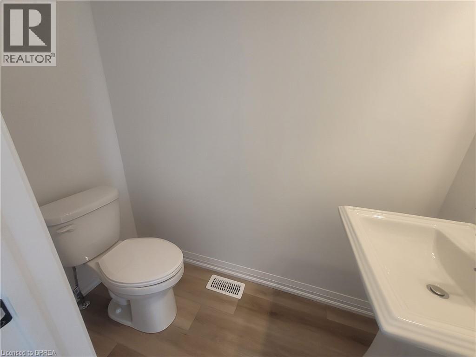
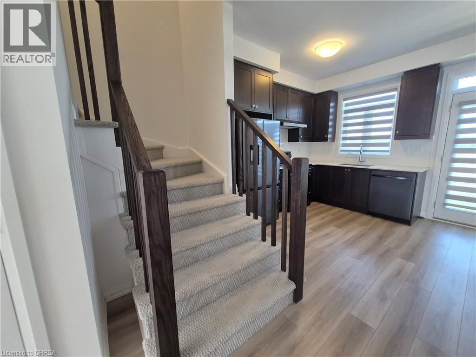
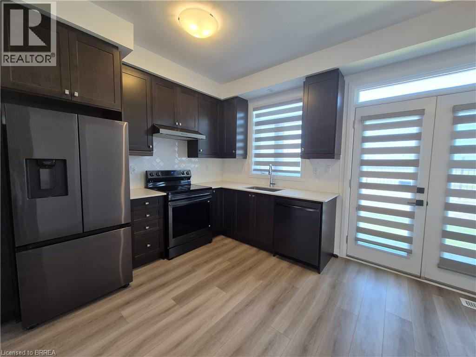
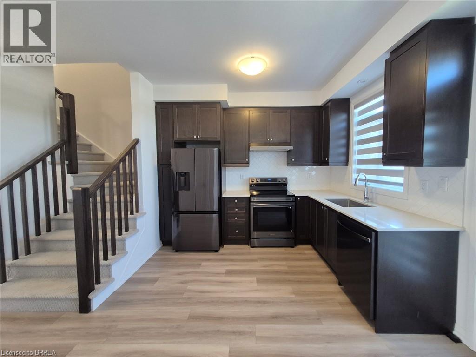
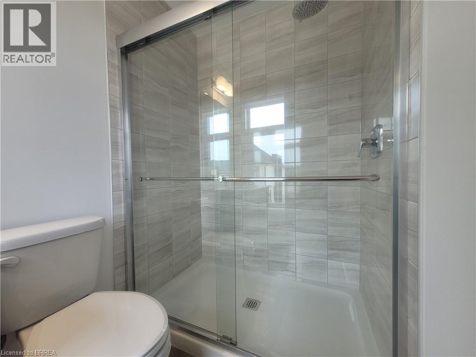
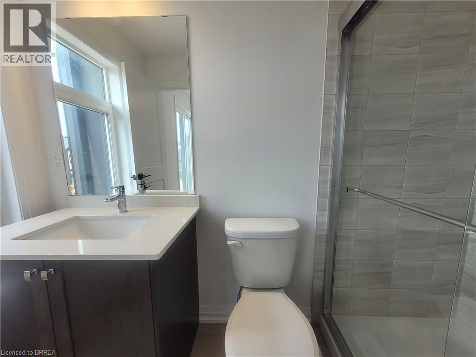
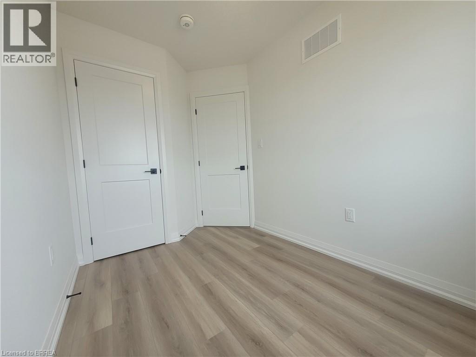
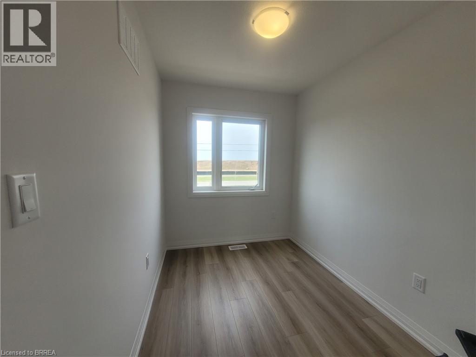
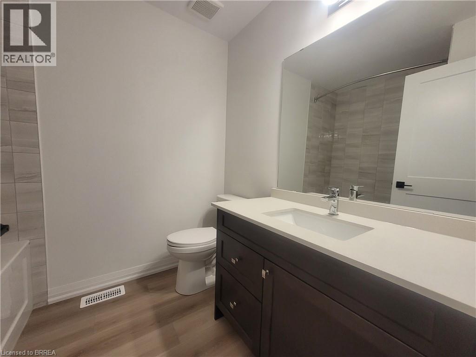
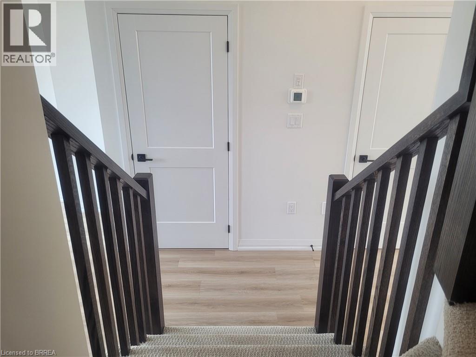
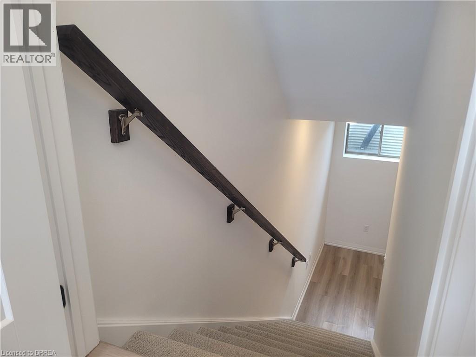
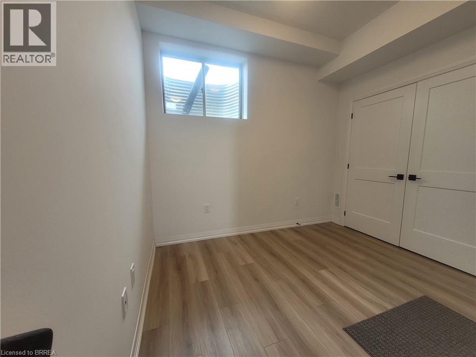
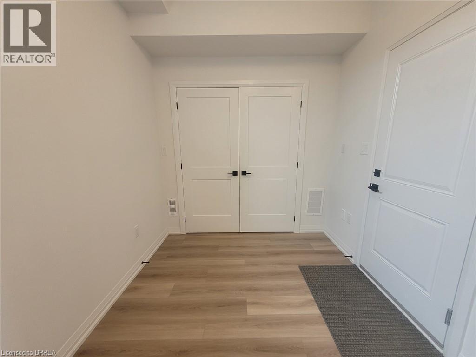
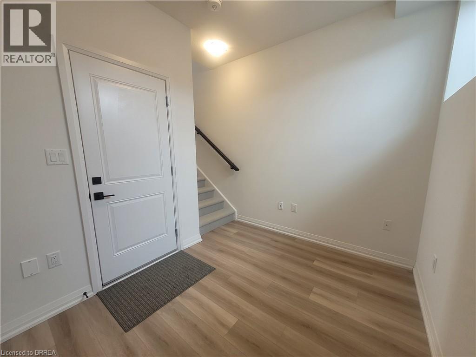
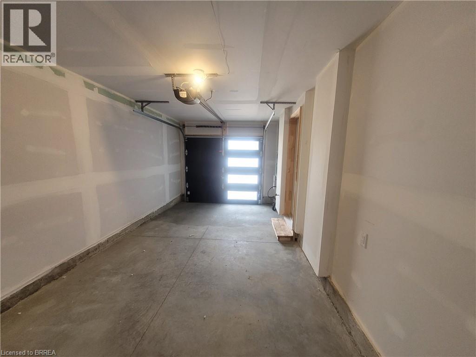
Looking for the perfect place to call home? Welcome to this beautifully designed newer townhome in the growing community of Paris, conveniently located just off Rest Acres Road. Offering an abundance of space, modern finishes, and everyday convenience, this home is ideal for families and professionals alike.The bright and spacious main living area features large windows that fill the home with natural light, complemented by light-toned plank flooring that creates a warm, contemporary feel. This level also includes a convenient 2-piece powder room and a tucked-away laundry area. French doors lead to yard, providing the perfect outdoor space to relax or entertain.The stylish kitchen is both functional and inviting, showcasing rich dark cabinetry that contrasts beautifully with the lighter tones throughout the main floor. Ample counter space and modern appliances make meal preparation both easy and enjoyable.The lower level offers exceptional flexibility with an additional room featuring direct garage access—ideal as a home office, fitness room, playroom, or guest space. Located in one of Paris' growing neighbourhoods, you'll enjoy close proximity to parks, newly developed retail amenities, restaurants, and everyday conveniences. Highway 403 is just a two-minute drive away, making commuting quick and convenient. Rental applicant requirements: Completed rental application, Full Equifax credit report, Last Four Recent pay stubs, Current letter of employment, Valid photo identification. This is an excellent opportunity to lease a thoughtfully designed home in a fantastic location. Enjoy modern living, generous space, and a community you'll love to call home. (id:51992)
Property Details
|
MLS® Number
|
40843636 |
|
Property Type
|
Single Family |
|
Amenities Near By
|
Shopping |
|
Equipment Type
|
Water Heater |
|
Features
|
Balcony, No Pet Home, Sump Pump |
|
Parking Space Total
|
2 |
|
Rental Equipment Type
|
Water Heater |
Building
|
Bathroom Total
|
3 |
|
Bedrooms Above Ground
|
3 |
|
Bedrooms Total
|
3 |
|
Appliances
|
Dishwasher, Dryer, Refrigerator, Stove, Washer, Hood Fan, Window Coverings, Garage Door Opener |
|
Basement Type
|
None |
|
Constructed Date
|
2024 |
|
Construction Style Attachment
|
Attached |
|
Cooling Type
|
Central Air Conditioning |
|
Exterior Finish
|
Aluminum Siding, Brick, Vinyl Siding |
|
Half Bath Total
|
1 |
|
Heating Fuel
|
Natural Gas |
|
Heating Type
|
Forced Air |
|
Stories Total
|
3 |
|
Size Interior
|
1205 Sqft |
|
Type
|
Row / Townhouse |
|
Utility Water
|
Municipal Water |
Parking
Land
|
Access Type
|
Highway Nearby |
|
Acreage
|
No |
|
Land Amenities
|
Shopping |
|
Sewer
|
Municipal Sewage System |
|
Size Total Text
|
Unknown |
|
Zoning Description
|
Rm2-29 |
Rooms
| Level |
Type |
Length |
Width |
Dimensions |
|
Second Level |
2pc Bathroom |
|
|
Measurements not available |
|
Second Level |
Kitchen |
|
|
13'3'' x 10'7'' |
|
Second Level |
Family Room |
|
|
13'6'' x 10'2'' |
|
Third Level |
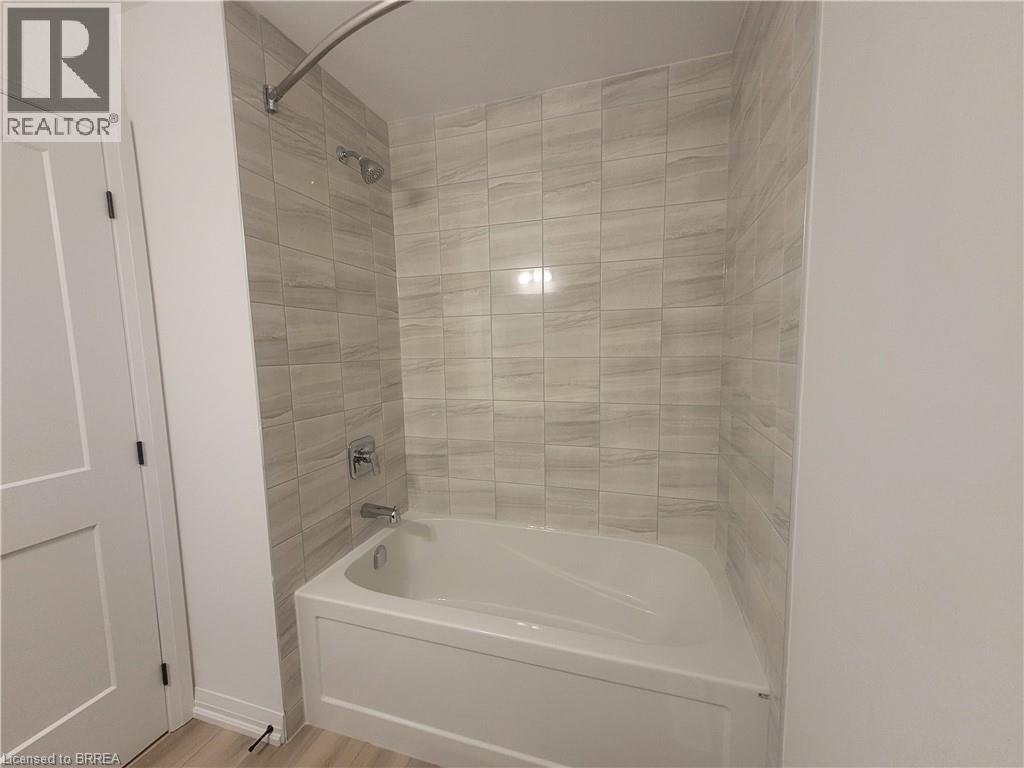
4pc Bathroom |
|
|
Measurements not available |
|
Third Level |
3pc Bathroom |
|
|
Measurements not available |
|
Third Level |
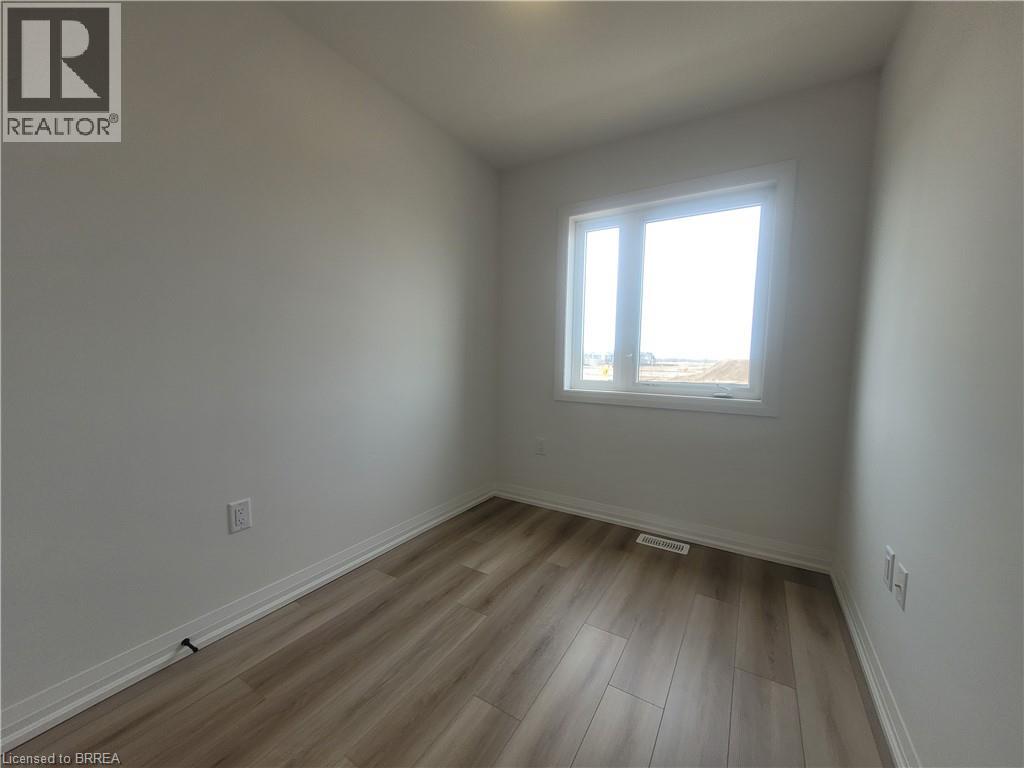
Bedroom |
|
|
8'10'' x 6'11'' |
|
Third Level |
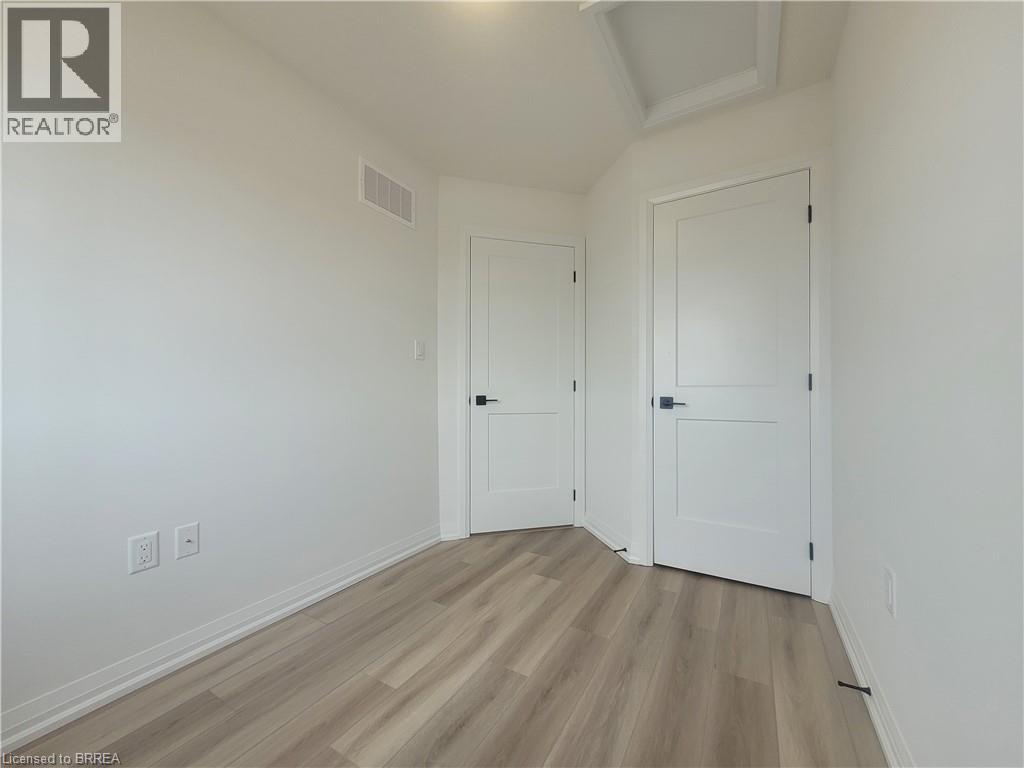
Bedroom |
|
|
9'2'' x 6'10'' |
|
Third Level |
Primary Bedroom |
|
|
11'2'' x 8'10'' |
|
Main Level |
Bonus Room |
|
|
7'9'' x 9'10'' |