4 Bedroom
2 Bathroom
1658 sqft
Bungalow
Central Air Conditioning
$2,900 Monthly
Insurance
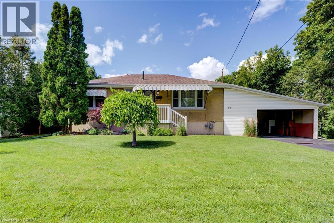
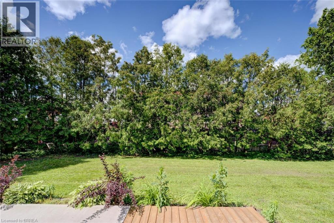
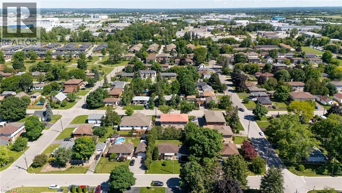
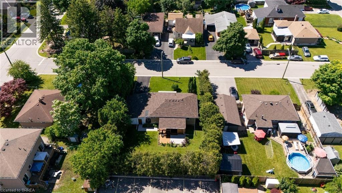
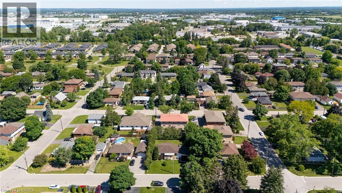
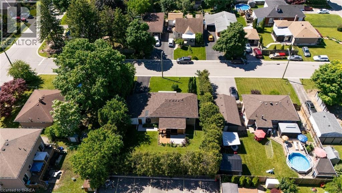
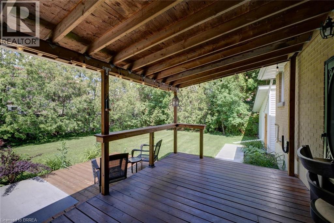
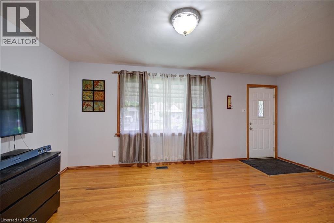
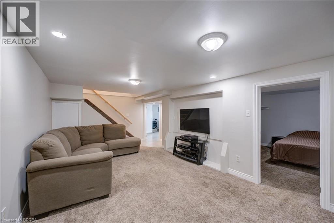
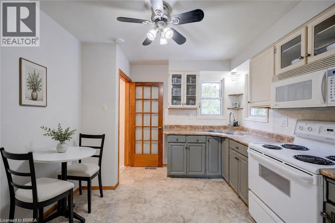
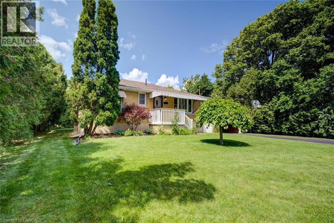
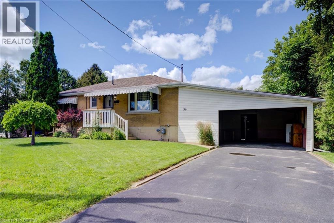
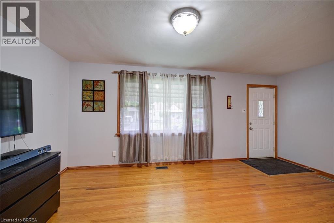
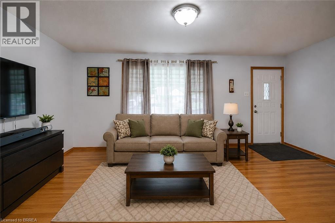
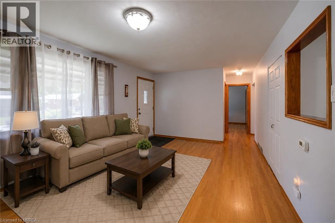
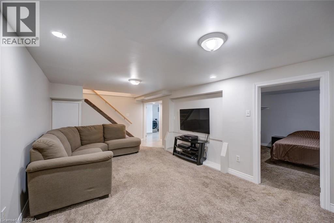
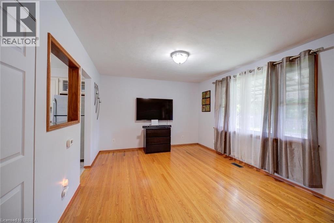
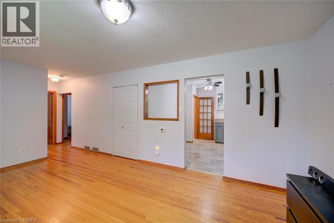
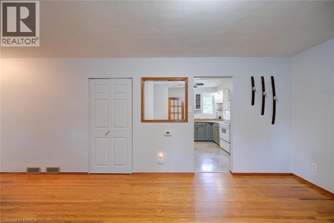
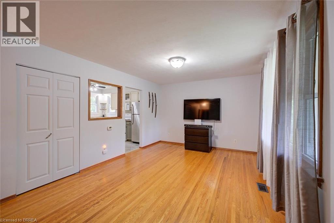
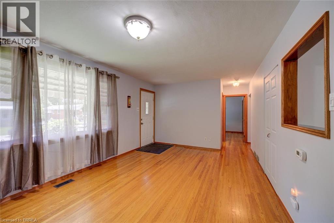
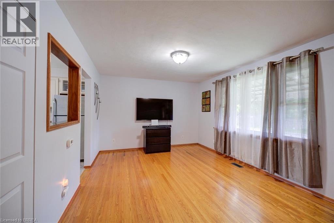
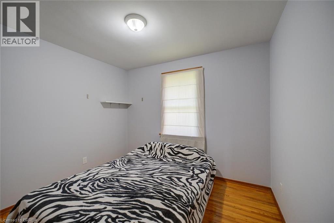
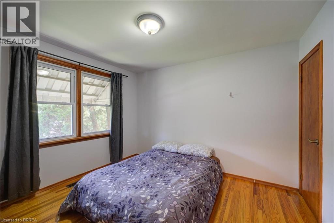
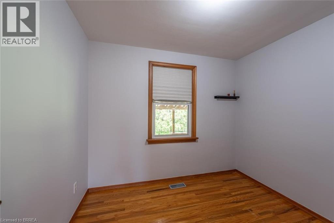
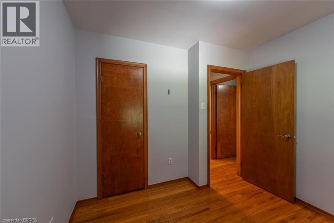
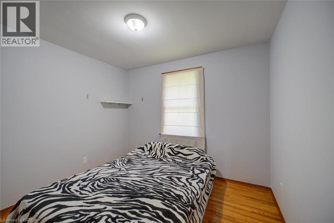
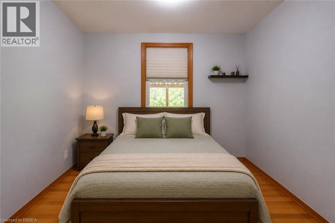
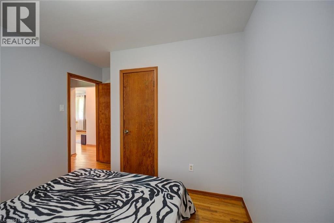
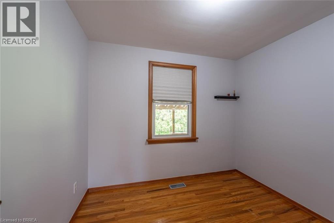
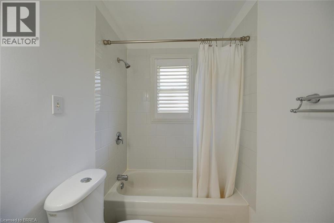
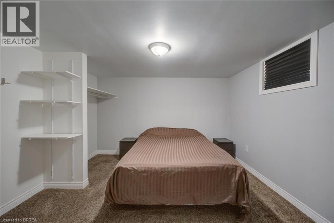
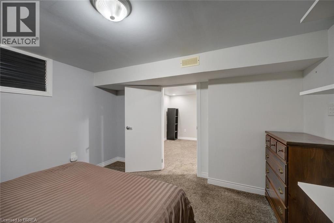
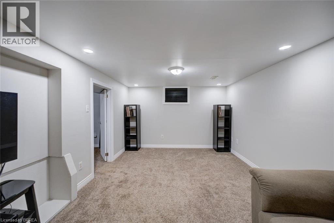
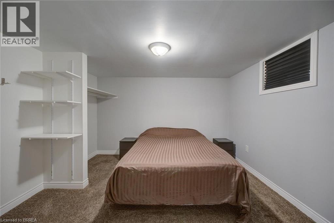
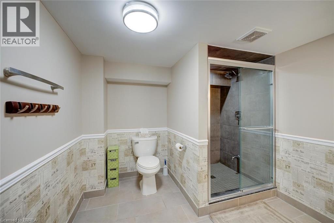
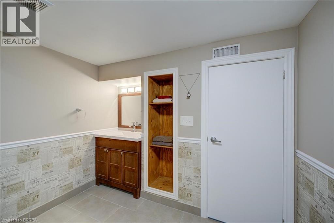
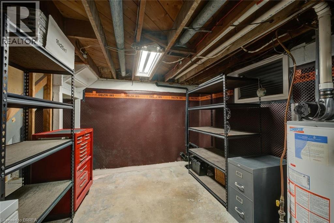
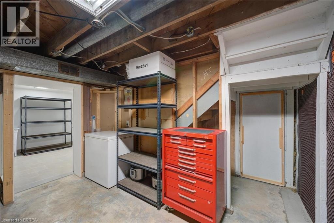
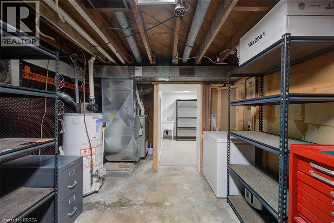
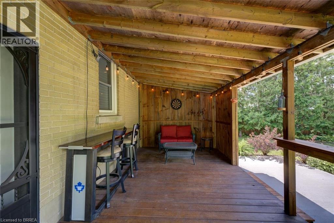
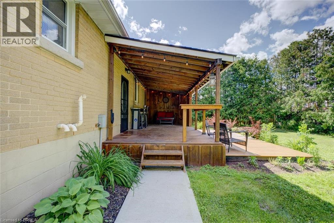
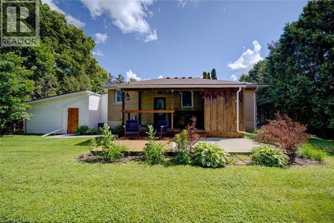
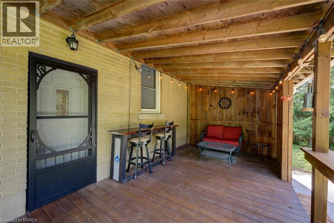
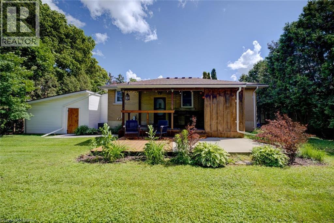
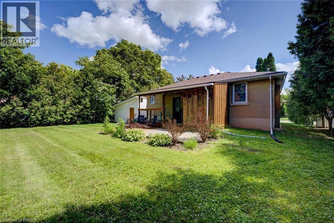
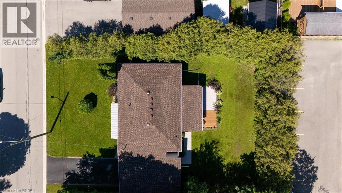
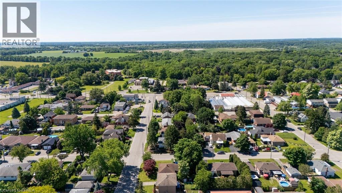
Welcome to this charming and impeccably maintained 3+1 bedroom, 2 full bath bungalow, ideally situated in a quiet, family-friendly neighbourhood. This inviting home offers exceptional comfort, generous living space & a beautifully private setting. A huge, over-sized 21'4 x 19'9 carport & expansive driveway provide ample parking, with additional storage area 11' x 4'7 behind the carport. The spacious 20 x 10 covered rear deck & large lower tier patio are tremendous for entertaining & overlook the well-kept, fully fenced backyard - perfect for relaxing & enjoying the tranquility. Step inside to discover a warm & welcoming interior showcasing beautiful original hardwood flooring, a spacious sun-filled living room and a bright, functional eat-in kitchen with abundant cabinetry, double sink, large counters with all appliances to stay. Three generous bedrooms, all with closets & a well-appointed 4-piece bathroom with upgrades complete the main level. The fully finished lower level offers outstanding additional living space with a massive recreation room ideal for movie nights, games or family gatherings, a spacious fourth bedroom with double closet perfect for guests or home office, a very large & attractive 3-piece bathroom down with elegant step-in shower with glassed doors, handsome vanity & built-in shelves. There is a large laundry room with additional storage shelving, LG washer & dryer to stay as well as a deep laundry tub. Finally a separate oversized storage room complete with two substantial storage shelving units to keep everything organized as well as additional storage room under the stairs. This exceptionally well-cared-for home combines comfort, functionality and privacy in an outstanding location in Brantford's beautiful Echo Place, walkable to excellent schools such as St. Peter's just 2 blocks away, close to parks & a few minutes to the HWY 403 access as well, making it the perfect place to call home. Don’t miss this wonderful leasing opportunity! (id:51992)
Property Details
|
MLS® Number
|
40844527 |
|
Property Type
|
Single Family |
|
Amenities Near By
|
Park, Place Of Worship, Playground, Public Transit, Schools, Shopping |
|
Community Features
|
Quiet Area, Community Centre, School Bus |
|
Equipment Type
|
Water Heater |
|
Features
|
Southern Exposure, Paved Driveway, No Pet Home, Private Yard |
|
Parking Space Total
|
3 |
|
Rental Equipment Type
|
Water Heater |
|
Structure
|
Porch |
Building
|
Bathroom Total
|
2 |
|
Bedrooms Above Ground
|
3 |
|
Bedrooms Below Ground
|
1 |
|
Bedrooms Total
|
4 |
|
Appliances
|
Dishwasher, Dryer, Refrigerator, Washer, Range - Gas, Microwave Built-in, Window Coverings |
|
Architectural Style
|
Bungalow |
|
Basement Development
|
Finished |
|
Basement Type
|
Full (finished) |
|
Constructed Date
|
1956 |
|
Construction Style Attachment
|
Detached |
|
Cooling Type
|
Central Air Conditioning |
|
Exterior Finish
|
Brick |
|
Fixture
|
Ceiling Fans |
|
Foundation Type
|
Block |
|
Heating Fuel
|
Natural Gas |
|
Stories Total
|
1 |
|
Size Interior
|
1658 Sqft |
|
Type
|
House |
|
Utility Water
|
Municipal Water |
Parking
Land
|
Access Type
|
Road Access, Highway Access |
|
Acreage
|
No |
|
Land Amenities
|
Park, Place Of Worship, Playground, Public Transit, Schools, Shopping |
|
Sewer
|
Municipal Sewage System |
|
Size Depth
|
103 Ft |
|
Size Frontage
|
78 Ft |
|
Size Total Text
|
1/2 - 1.99 Acres |
|
Zoning Description
|
R1b, R4a |
Rooms
| Level |
Type |
Length |
Width |
Dimensions |
|
Basement |
Storage |
|
|
14'2'' x 10'3'' |
|
Basement |
Laundry Room |
|
|
11'6'' x 11'0'' |
|
Basement |
3pc Bathroom |
|
|
Measurements not available |
|
Basement |
Bedroom |
|
|
11'8'' x 11'0'' |
|
Basement |
Recreation Room |
|
|
18'0'' x 11'6'' |
|
Main Level |
4pc Bathroom |
|
|
Measurements not available |
|
Main Level |
Bedroom |
|
|
9'10'' x 9'2'' |
|
Main Level |
Bedroom |
|
|
1'6'' x 10'4'' |
|
Main Level |
Bedroom |
|
|
11'8'' x 10'4'' |
|
Main Level |
Eat In Kitchen |
|
|
11'6'' x 10'4'' |
|
Main Level |
Living Room |
|
|
18'0'' x 11'6'' |
Utilities
|
Cable
|
Available |
|
Electricity
|
Available |
|
Natural Gas
|
Available |
|
Telephone
|
Available |