2 Bedroom
2 Bathroom
637 sqft
Central Air Conditioning
Forced Air
$2,095 Monthly
Insurance
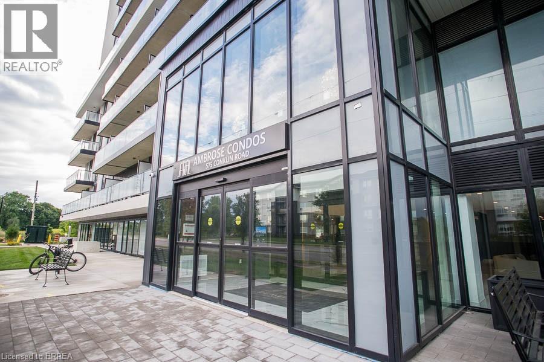
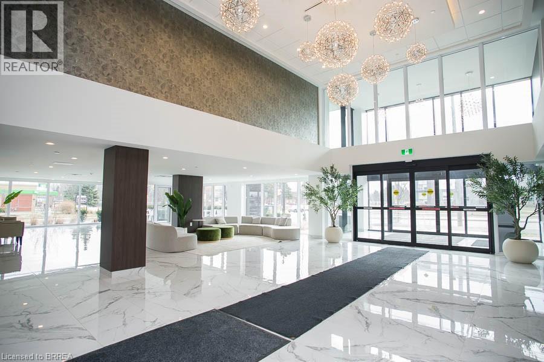
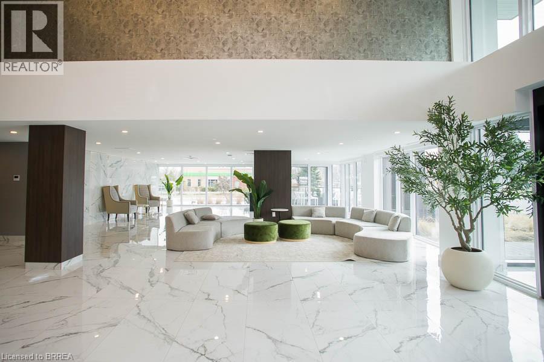
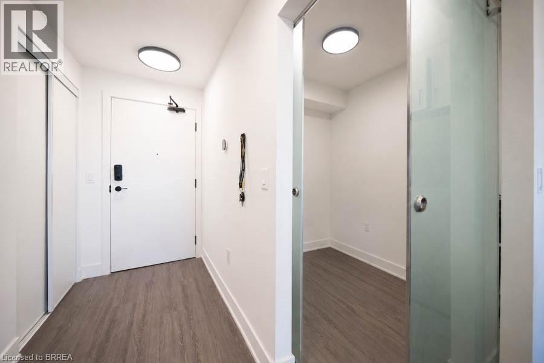
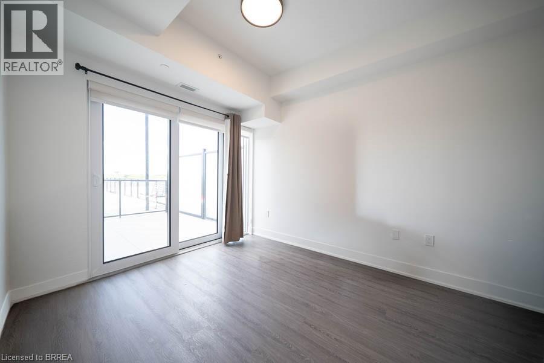
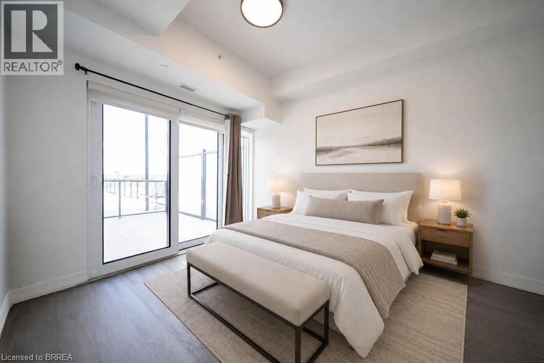
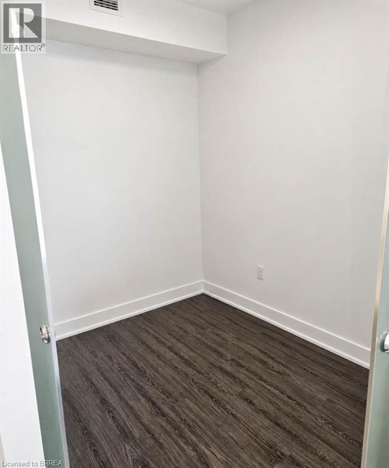
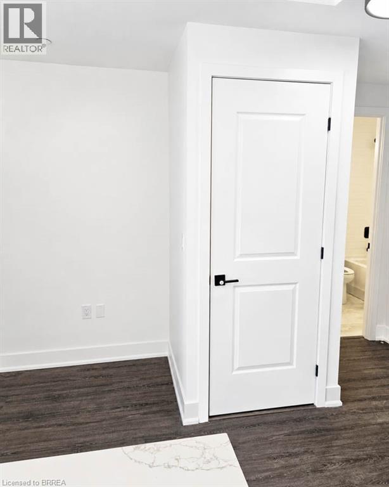
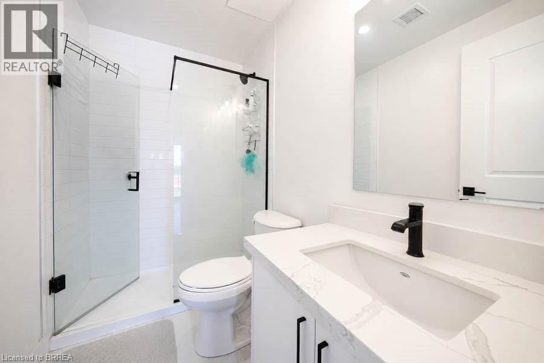
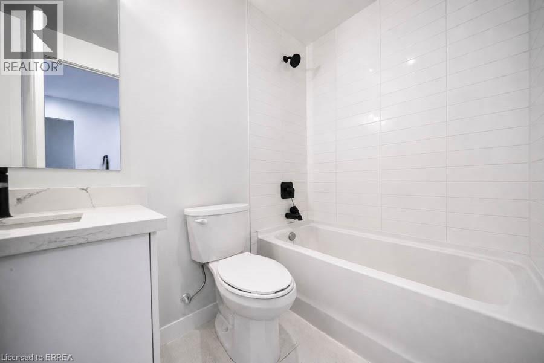
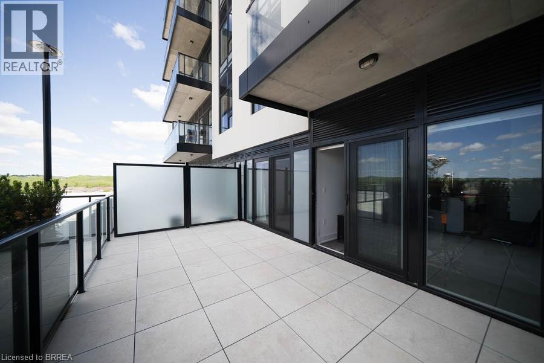
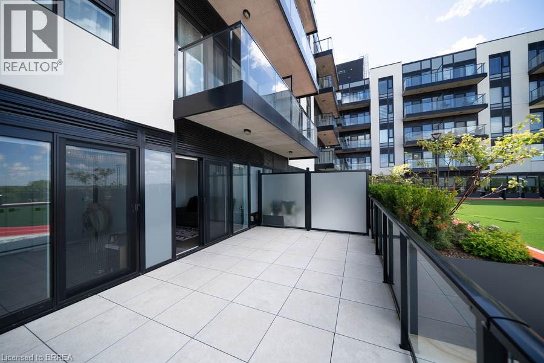
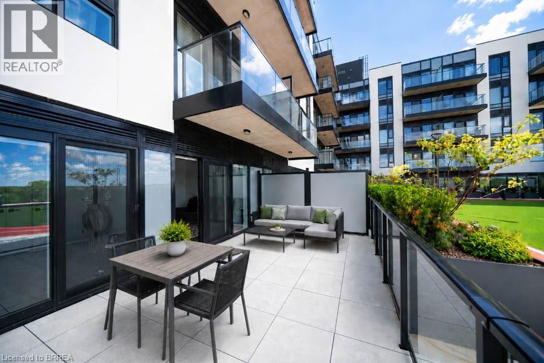
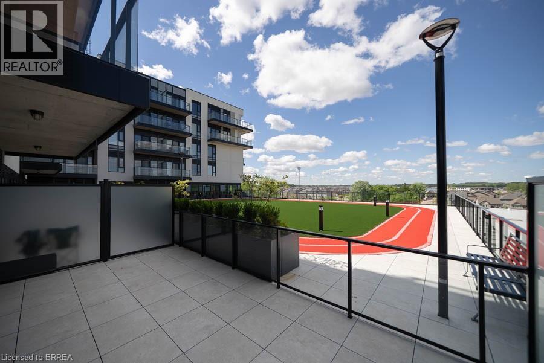
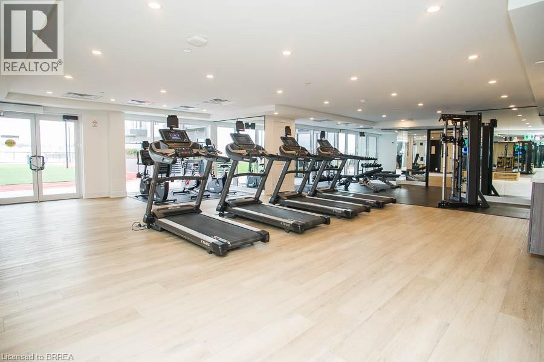
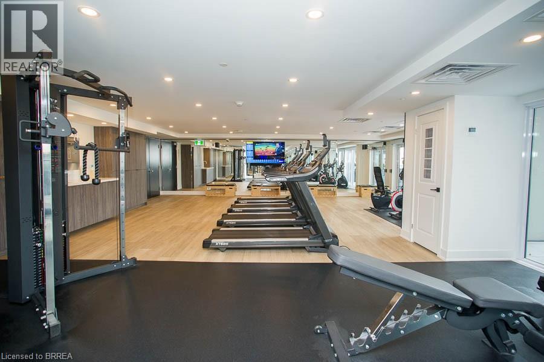
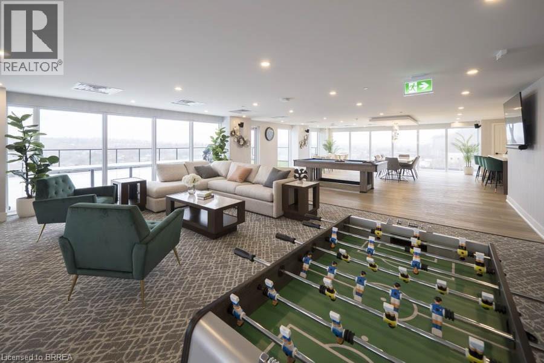
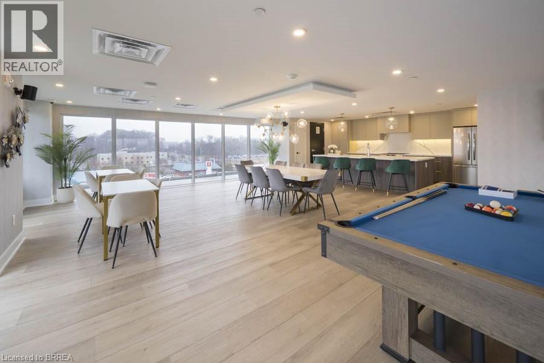
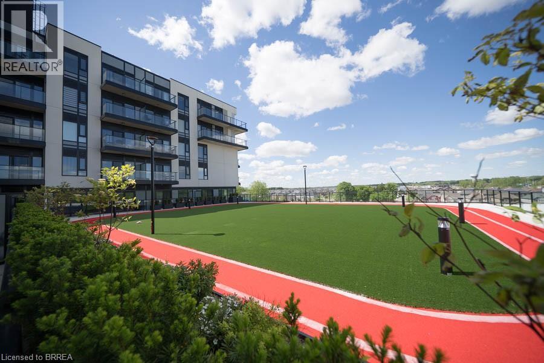
Welcome to Unit #616 at 575 Conklin Road in Brantford’s West Brant community. This 1 bedroom + den, 2 bathroom suite at The Ambrose Condos offers a functional layout with 637 sq. ft. of interior living space and an impressive 255 sq. ft. private exterior terrace. The layout provides flexibility for anyone needing a separate work-from-home space, reading area, or additional storage without giving up everyday living space. The suite features a modern kitchen with white cabinetry, quartz countertops, stainless steel appliances, tiled backsplash and a centre island. The open-concept living area connects to the private terrace, offering a great extension of the unit and a rare amount of outdoor space for condo living. The bedroom is well-positioned, with the den and study adding extra versatility. With two bathrooms, in-suite laundry, one parking space and a storage locker included, this unit offers a practical and low-maintenance living option. Residents of The Ambrose Condos have access to building amenities including a fitness centre, yoga studio, outdoor track, party room and modern common areas. Located in West Brant, this lease offers clean, modern condo living with convenient access to nearby schools, parks, trails, shopping and everyday amenities. (id:51992)
Property Details
|
MLS® Number
|
40834326 |
|
Property Type
|
Single Family |
|
Amenities Near By
|
Park, Place Of Worship, Schools, Shopping |
|
Equipment Type
|
Water Heater |
|
Features
|
Balcony |
|
Parking Space Total
|
1 |
|
Rental Equipment Type
|
Water Heater |
|
Storage Type
|
Locker |
Building
|
Bathroom Total
|
2 |
|
Bedrooms Above Ground
|
1 |
|
Bedrooms Below Ground
|
1 |
|
Bedrooms Total
|
2 |
|
Amenities
|
Exercise Centre, Party Room |
|
Appliances
|
Dishwasher, Dryer, Refrigerator, Stove, Washer |
|
Basement Type
|
None |
|
Constructed Date
|
2025 |
|
Construction Style Attachment
|
Attached |
|
Cooling Type
|
Central Air Conditioning |
|
Exterior Finish
|
Concrete, Stucco, Steel |
|
Heating Fuel
|
Natural Gas |
|
Heating Type
|
Forced Air |
|
Stories Total
|
1 |
|
Size Interior
|
637 Sqft |
|
Type
|
Apartment |
|
Utility Water
|
Municipal Water |
Parking
Land
|
Acreage
|
No |
|
Land Amenities
|
Park, Place Of Worship, Schools, Shopping |
|
Sewer
|
Municipal Sewage System |
|
Size Total Text
|
Under 1/2 Acre |
|
Zoning Description
|
Rhr |
Rooms
| Level |
Type |
Length |
Width |
Dimensions |
|
Main Level |
Full Bathroom |
|
|
Measurements not available |
|
Main Level |
Primary Bedroom |
|
|
9'5'' x 12'7'' |
|
Main Level |
Living Room |
|
|
10'4'' x 9'11'' |
|
Main Level |
Eat In Kitchen |
|
|
14'0'' x 10'10'' |
|
Main Level |
Den |
|
|
9'0'' x 7'3'' |
|
Main Level |
4pc Bathroom |
|
|
Measurements not available |