
$2,450 Monthly
Insurance, Landscaping, Property ManagementMaintenance, Insurance, Landscaping, Property Management
$195 Monthly
Maintenance, Insurance, Landscaping, Property Management
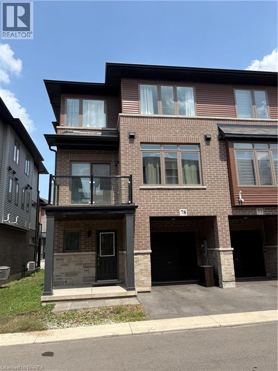
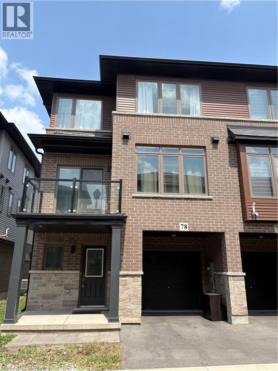
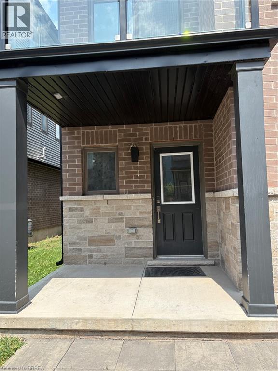
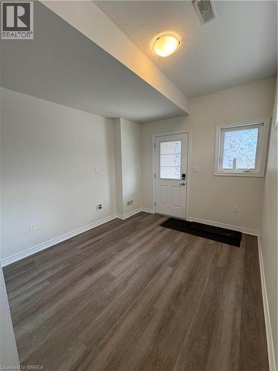
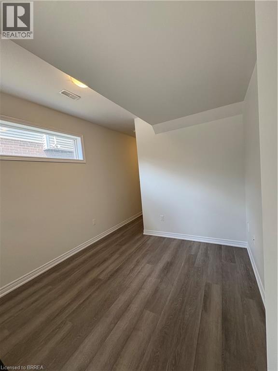
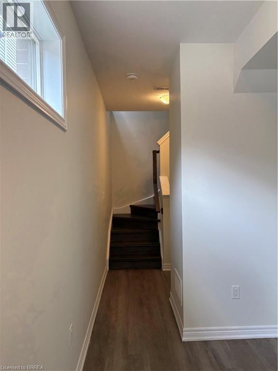
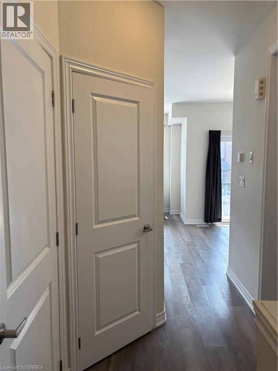
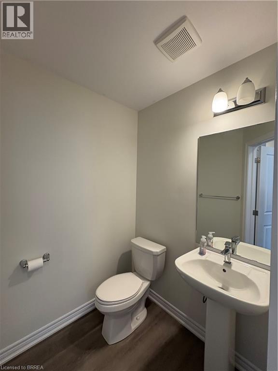
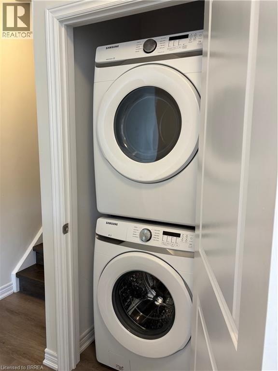
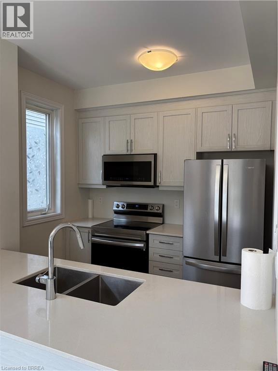
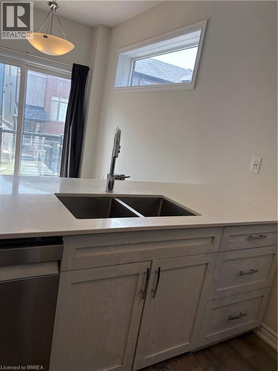
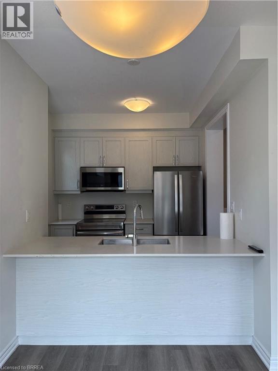
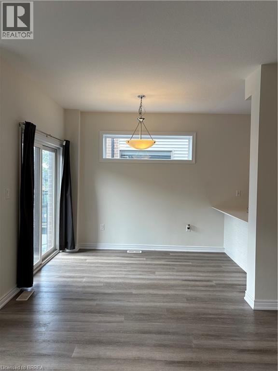
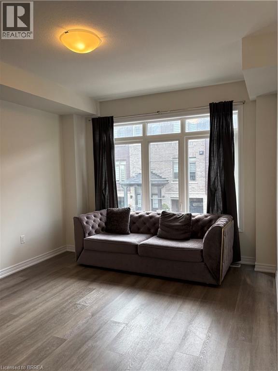
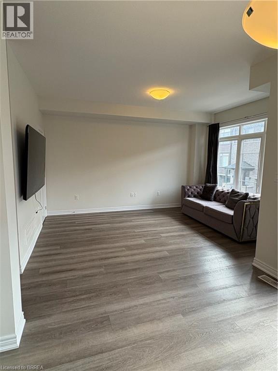
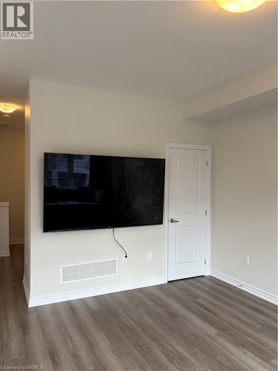
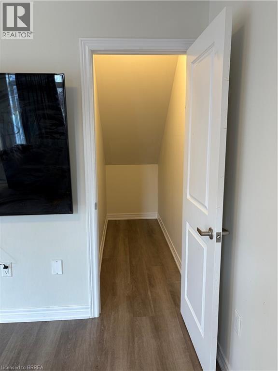
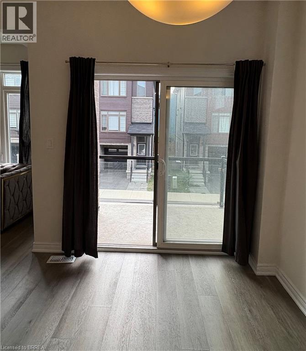
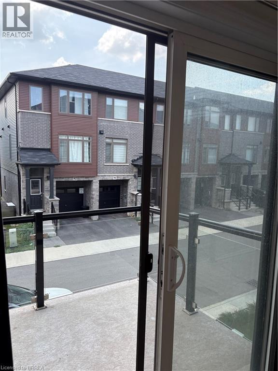
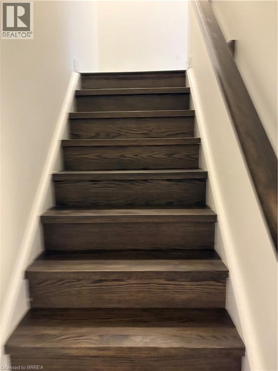
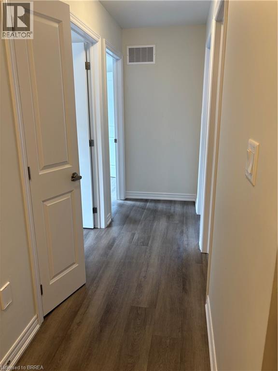
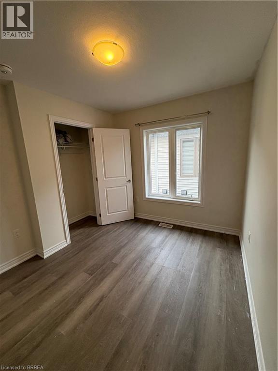
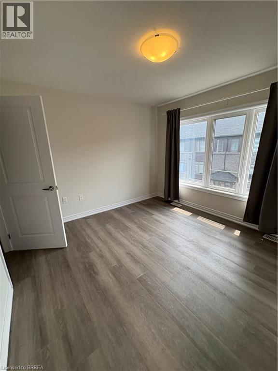
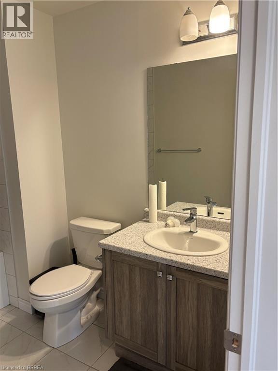
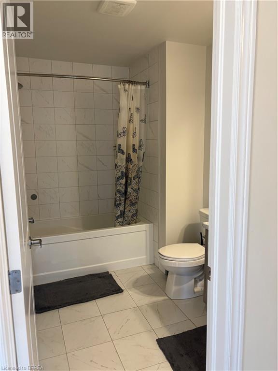
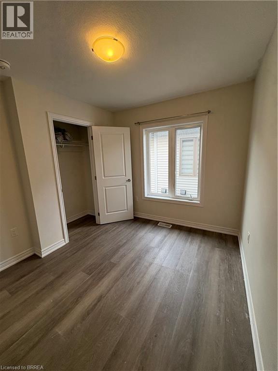
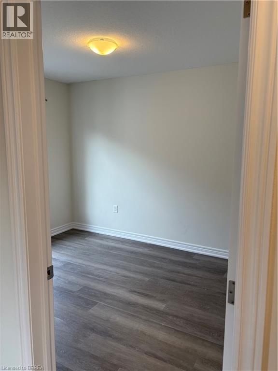
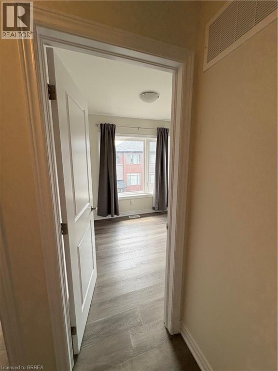
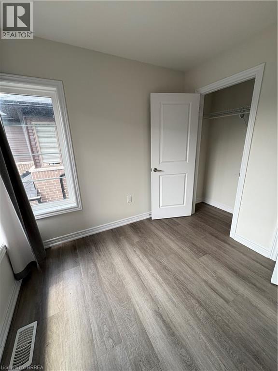
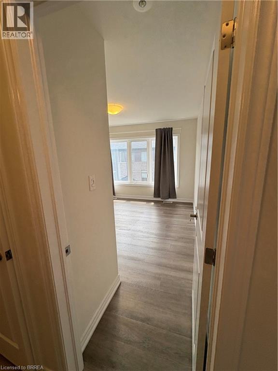
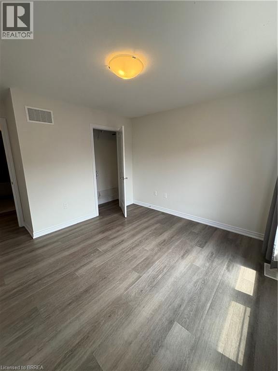
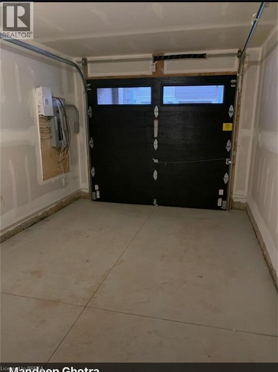
$195 MonthlyThis conveniently located end unit is a 3 story townhouse that comes with 3 beds and 2 baths and is just over 1400 Sq. Ft. The ground floor has a cozy foyer for office or flex space and an attached single car garage for convenient inside entry. Main floor has beautiful kitchen with stainless steel appliances and large eat in island with quartz countertops, a breakfast area and a patio door welcoming to balcony. The Family room has big windows for plenty of sunlight, a 2 piece bath and convenient stacked laundry completes the main level. Next level has 3 bedrooms and a full 3 piece bathroom. This townhouse has no backyard, or a traditional basement but all 3 stories are fully finished. Available to move in as of October 1st ! Close to all amenities; Linc. Hwy, few minutes from the lake, grocery, schools, parks and much more. Call to book your showing today! (id:51992)
Property Details
| MLS® Number | 40858719 |
| Property Type | Single Family |
| Amenities Near By | Beach, Park, Public Transit, Schools |
| Equipment Type | Other |
| Features | Balcony, Paved Driveway, No Pet Home |
| Parking Space Total | 2 |
| Rental Equipment Type | Other |
Building
| Bathroom Total | 2 |
| Bedrooms Above Ground | 3 |
| Bedrooms Total | 3 |
| Appliances | Dishwasher, Dryer, Microwave, Refrigerator, Stove, Washer, Hood Fan, Window Coverings |
| Basement Type | None |
| Constructed Date | 2021 |
| Construction Style Attachment | Attached |
| Cooling Type | Central Air Conditioning |
| Exterior Finish | Brick |
| Fire Protection | Smoke Detectors |
| Foundation Type | Poured Concrete |
| Half Bath Total | 1 |
| Heating Type | Forced Air |
| Stories Total | 3 |
| Size Interior | 1404 Sqft |
| Type | Row / Townhouse |
| Utility Water | Municipal Water |
Parking
| Attached Garage |
Land
| Access Type | Road Access, Highway Access, Highway Nearby |
| Acreage | No |
| Land Amenities | Beach, Park, Public Transit, Schools |
| Sewer | Municipal Sewage System |
| Size Total Text | Under 1/2 Acre |
| Zoning Description | Rt-20/s-1784 |
Rooms
| Level | Type | Length | Width | Dimensions |
|---|---|---|---|---|
| Second Level | 3pc Bathroom | Measurements not available | ||
| Second Level | Bedroom | 11'2'' x 8'7'' | ||
| Second Level | Bedroom | 8'3'' x 8'8'' | ||
| Second Level | Primary Bedroom | 11'7'' x 11'0'' | ||
| Lower Level | Other | 9'10'' x 12'0'' | ||
| Main Level | 2pc Bathroom | Measurements not available | ||
| Main Level | Laundry Room | Measurements not available | ||
| Main Level | Great Room | 11'7'' x 14'10'' | ||
| Main Level | Dining Room | 8'5'' x 9'0'' | ||
| Main Level | Kitchen | 7'5'' x 9'0'' |
Utilities
| Cable | Available |
| Electricity | Available |
| Natural Gas | Available |