3 Bedroom
1 Bathroom
777 sqft
Bungalow
Central Air Conditioning
Forced Air
$579,900
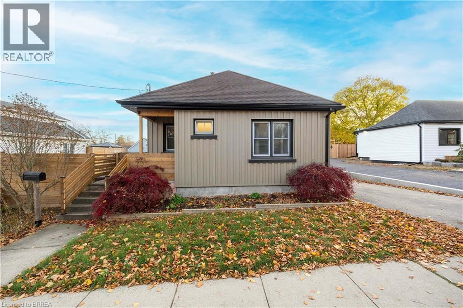
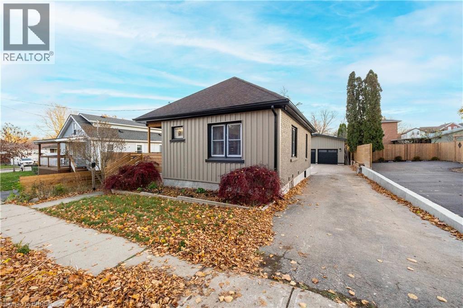
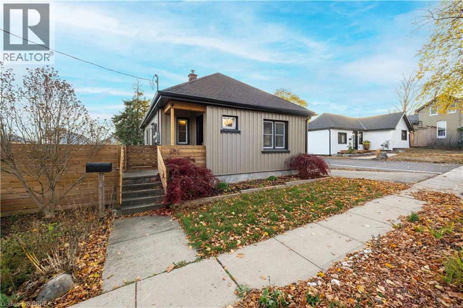
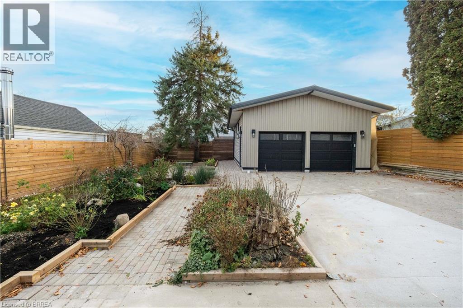
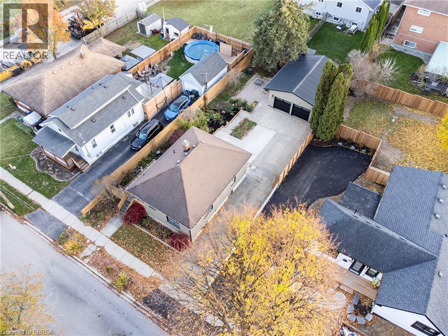
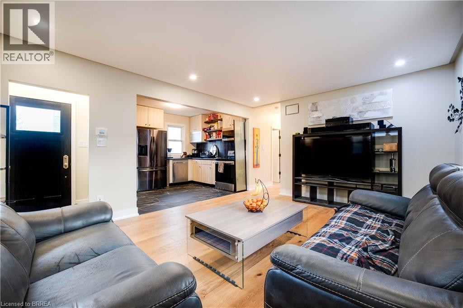
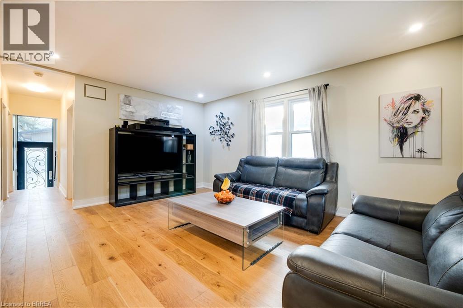
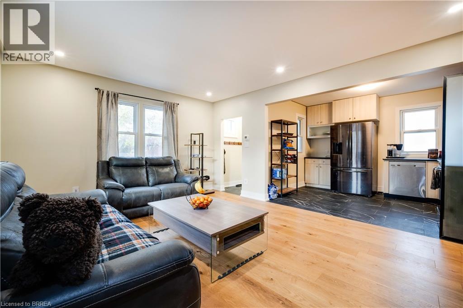
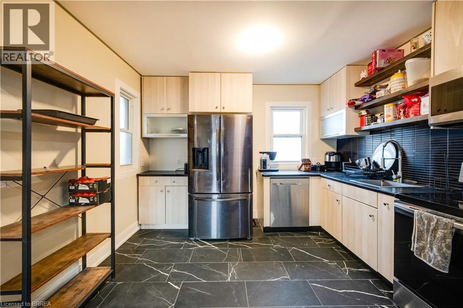
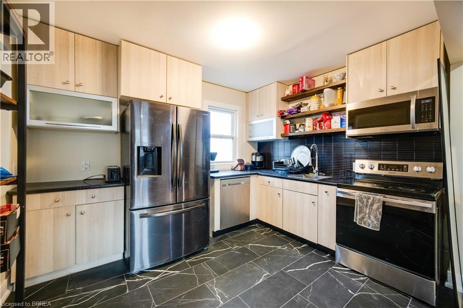
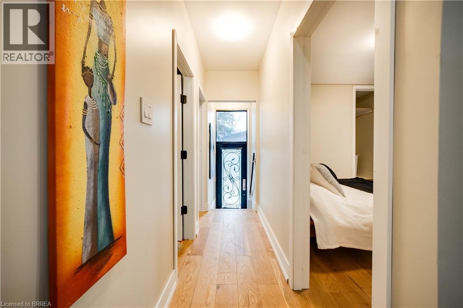
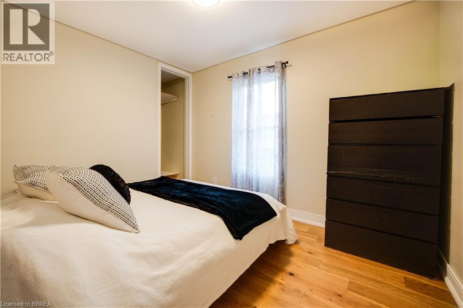
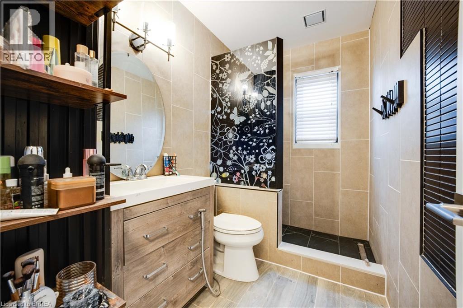
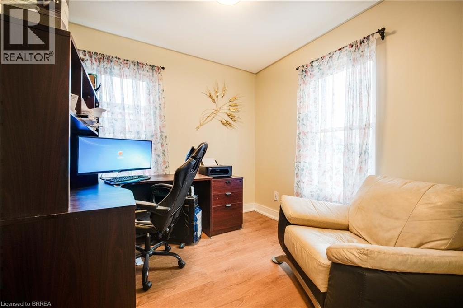
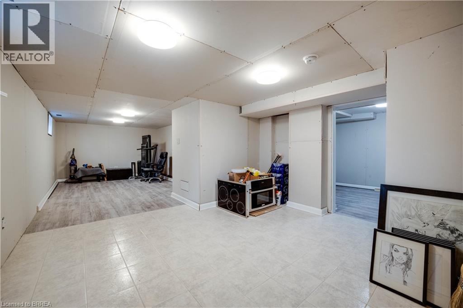
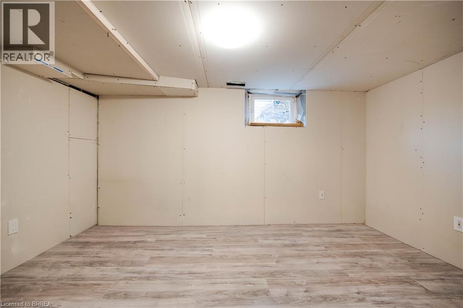
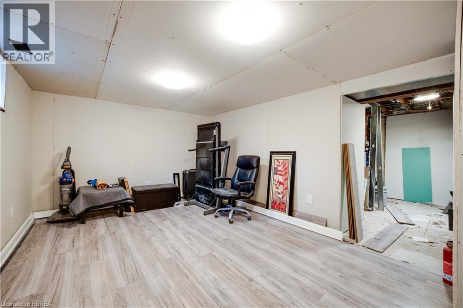
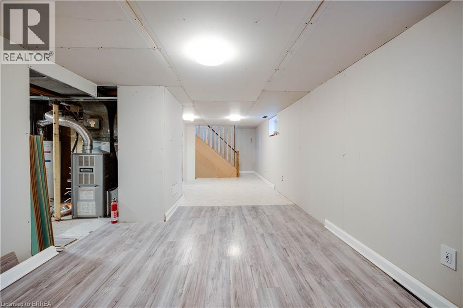
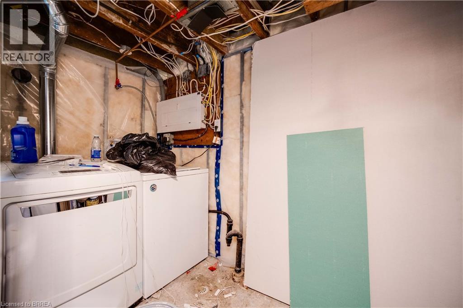
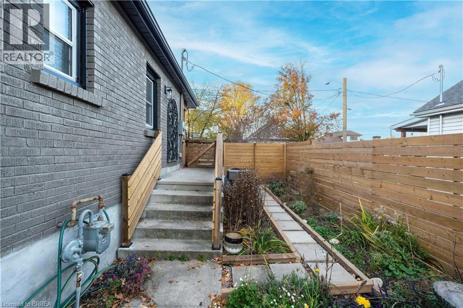
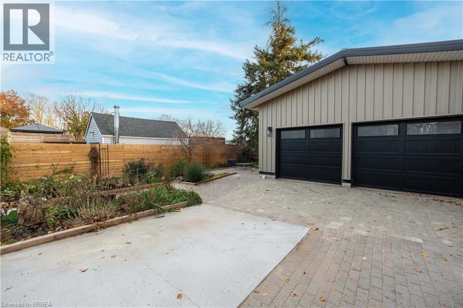
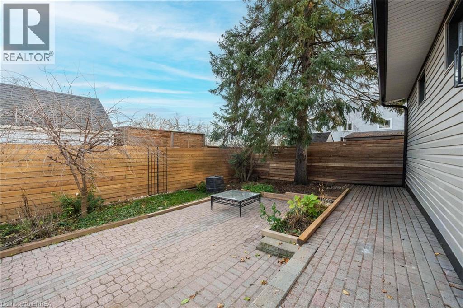
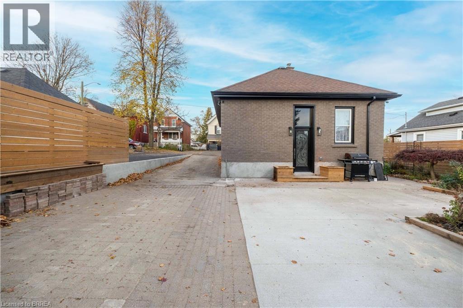
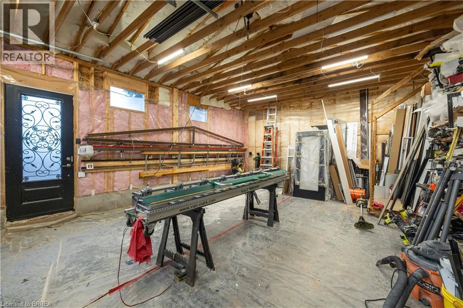
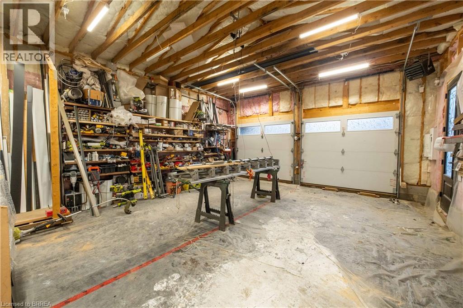
Welcome to 59 Sarah Street! This 3-bedroom, 1-bathroom home offers engineered hardwood and luxury vinyl flooring on the main level, new central air conditioning, and plenty of opportunity to make it your own. The property features an impressive 22' x 28' garage with a durable steel roof, over 10-foot ceilings, insulation, heating, and electrical service. Enjoy the added privacy of a backyard complete with new fencing. The basement features newly installed drywall, a new egress window for the bedroom, and rough-in plumbing for an additional bathroom. With much of the groundwork already started, the lower level offers plenty of flexibility to create additional living space, a family area, or explore the potential for an in-law suite. Whether you're looking to personalize a home to suit your needs or take advantage of the additional space and possibilities, this property is full of potential! (id:51992)
Property Details
|
MLS® Number
|
40878755 |
|
Property Type
|
Single Family |
|
Amenities Near By
|
Park, Place Of Worship, Shopping |
|
Equipment Type
|
Water Heater |
|
Parking Space Total
|
6 |
|
Rental Equipment Type
|
Water Heater |
|
Structure
|
Shed |
Building
|
Bathroom Total
|
1 |
|
Bedrooms Above Ground
|
2 |
|
Bedrooms Below Ground
|
1 |
|
Bedrooms Total
|
3 |
|
Appliances
|
Dishwasher, Dryer, Refrigerator, Stove, Washer, Microwave Built-in, Garage Door Opener |
|
Architectural Style
|
Bungalow |
|
Basement Development
|
Partially Finished |
|
Basement Type
|
Full (partially Finished) |
|
Constructed Date
|
1940 |
|
Construction Style Attachment
|
Detached |
|
Cooling Type
|
Central Air Conditioning |
|
Exterior Finish
|
Brick |
|
Foundation Type
|
Poured Concrete |
|
Heating Fuel
|
Natural Gas |
|
Heating Type
|
Forced Air |
|
Stories Total
|
1 |
|
Size Interior
|
777 Sqft |
|
Type
|
House |
|
Utility Water
|
Municipal Water |
Parking
Land
|
Access Type
|
Road Access |
|
Acreage
|
No |
|
Fence Type
|
Fence |
|
Land Amenities
|
Park, Place Of Worship, Shopping |
|
Sewer
|
Municipal Sewage System |
|
Size Depth
|
119 Ft |
|
Size Frontage
|
52 Ft |
|
Size Total Text
|
Under 1/2 Acre |
|
Zoning Description
|
Rc |
Rooms
| Level |
Type |
Length |
Width |
Dimensions |
|
Basement |
Laundry Room |
|
|
Measurements not available |
|
Basement |
Bedroom |
|
|
13'5'' x 7'11'' |
|
Basement |
Recreation Room |
|
|
28'0'' x 10'6'' |
|
Main Level |
Bedroom |
|
|
9'0'' x 8'10'' |
|
Main Level |
3pc Bathroom |
|
|
Measurements not available |
|
Main Level |
Bedroom |
|
|
11'4'' x 9'4'' |
|
Main Level |
Kitchen |
|
|
11'5'' x 8'11'' |
|
Main Level |
Living Room |
|
|
16'7'' x 12'9'' |