3 Bedroom
2 Bathroom
1252 sqft
Other
Central Air Conditioning
Forced Air
$625,000
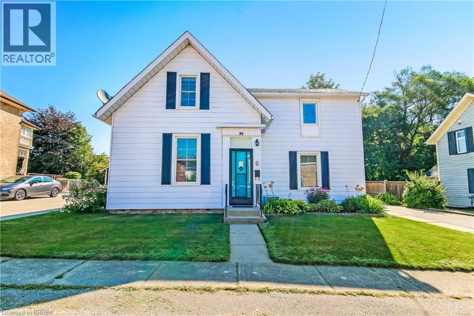
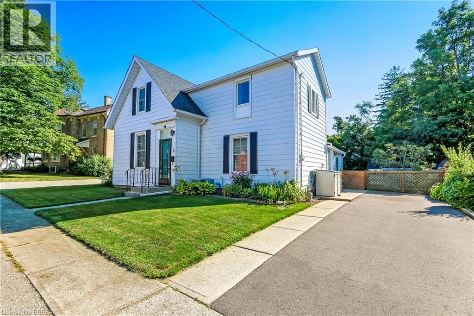
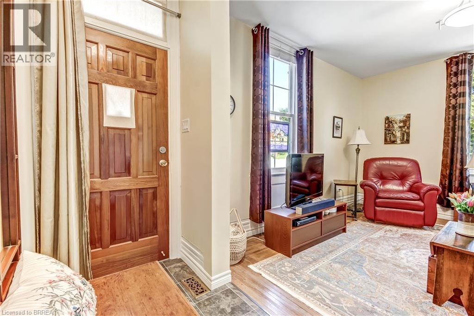
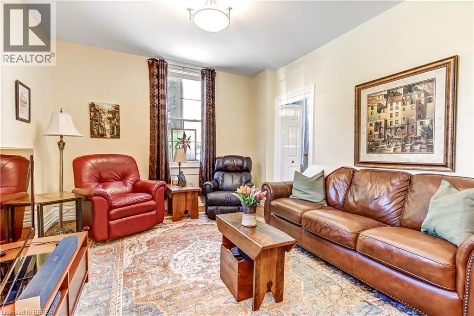
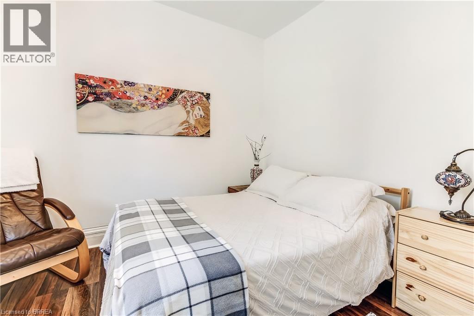
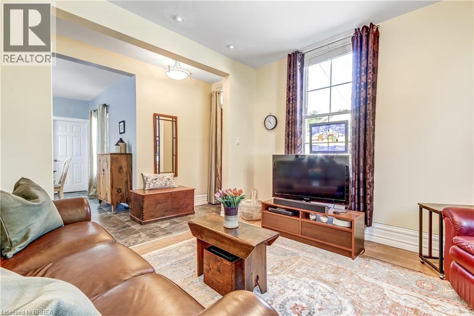
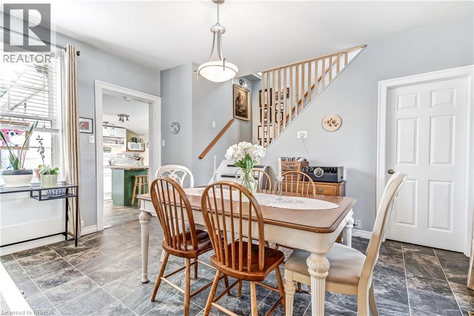
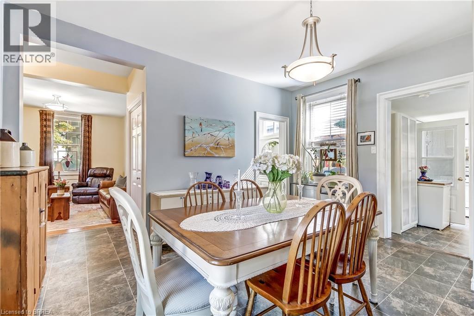
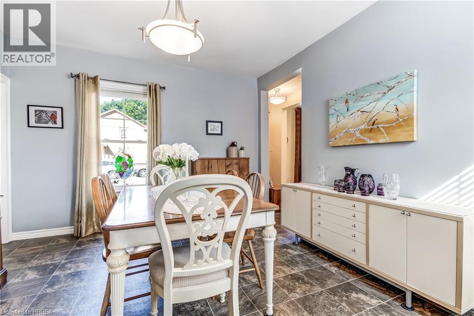
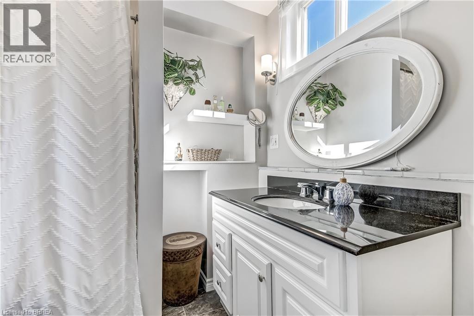
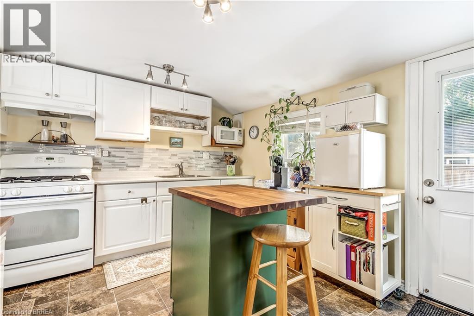
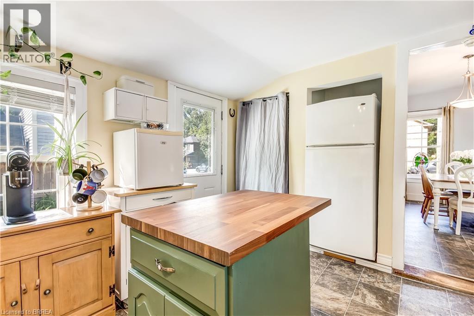
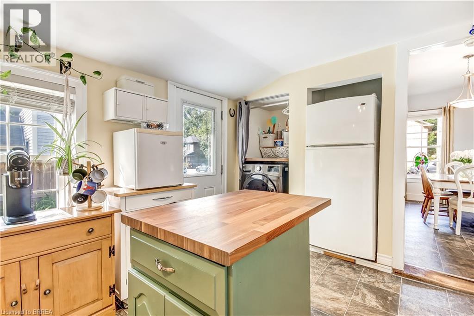
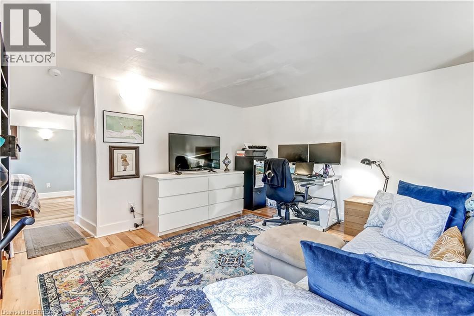
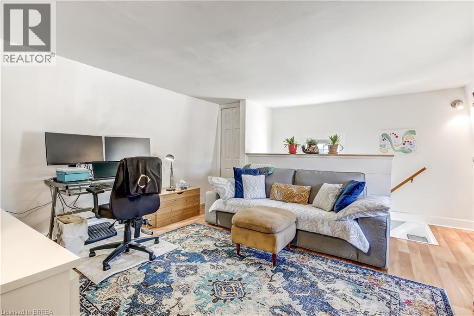
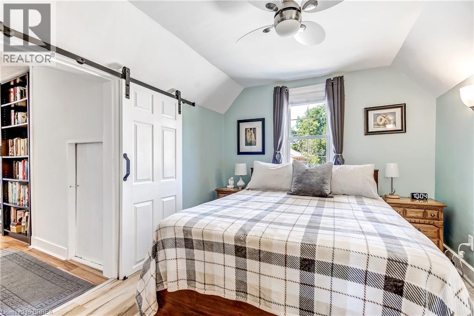
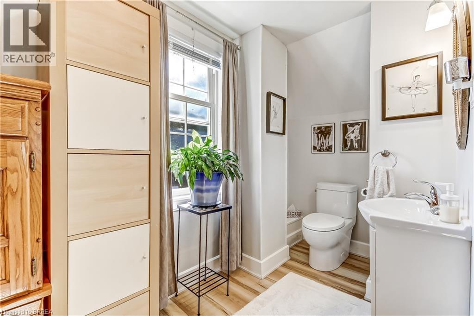
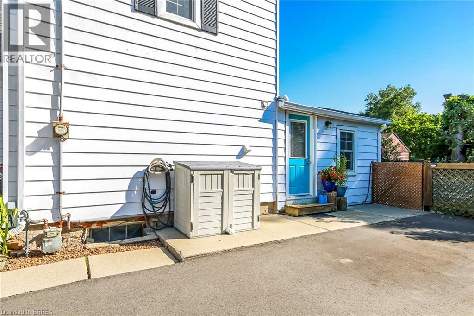
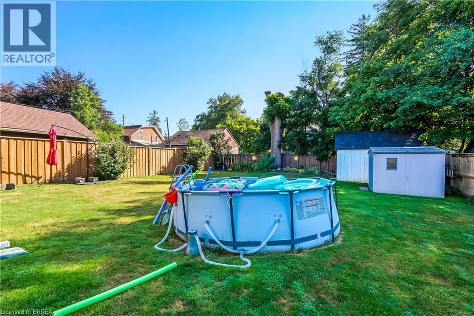
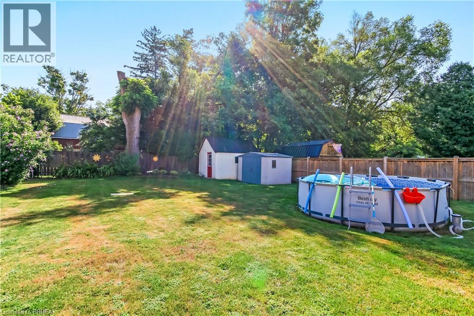
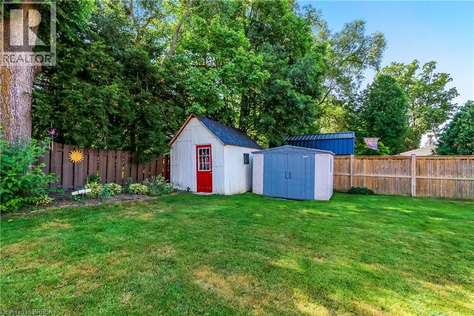
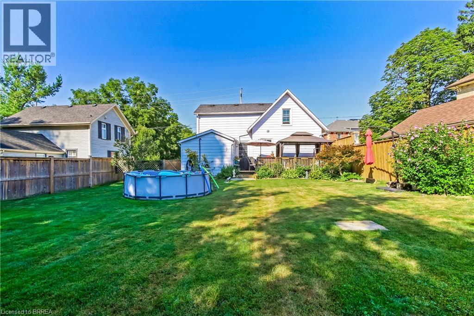
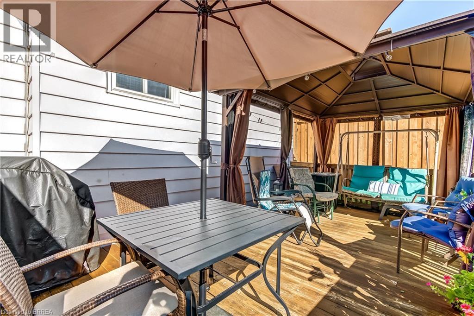
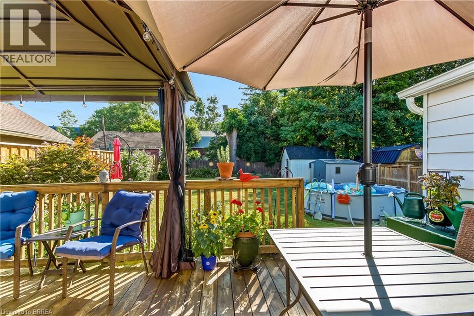
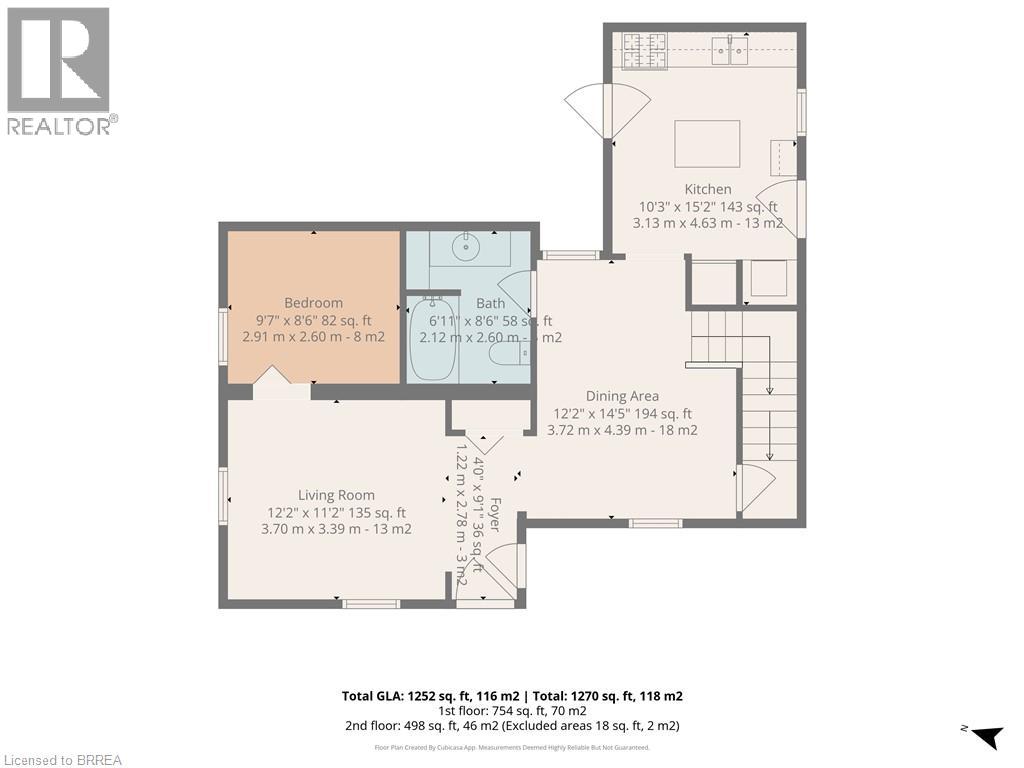
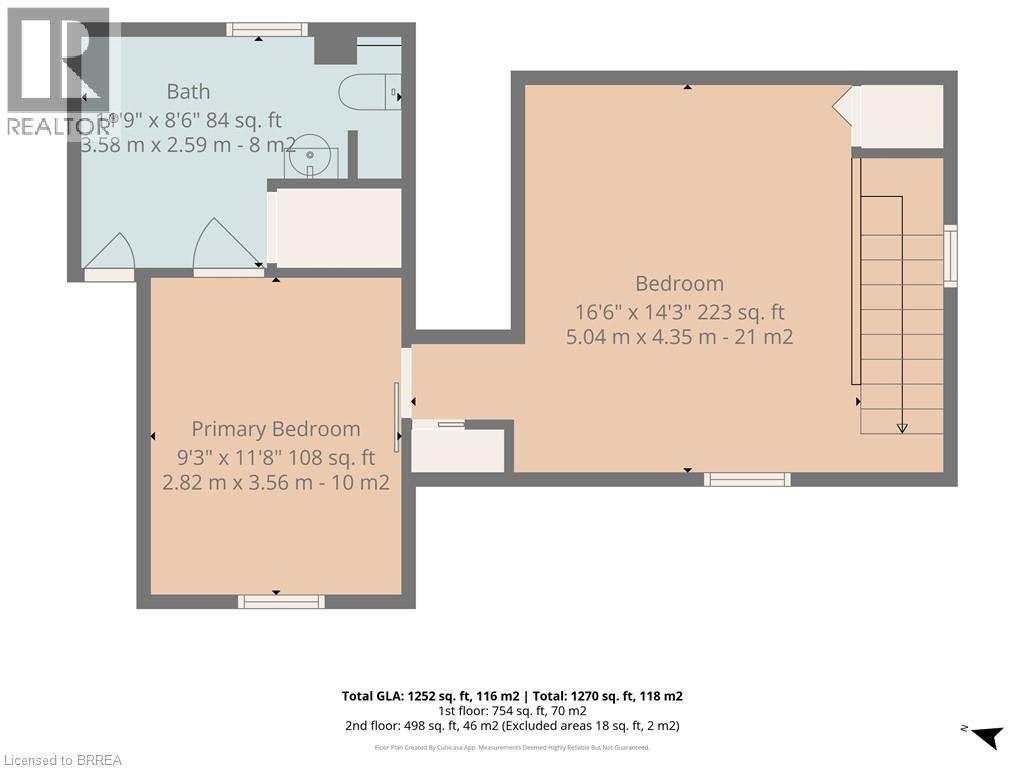
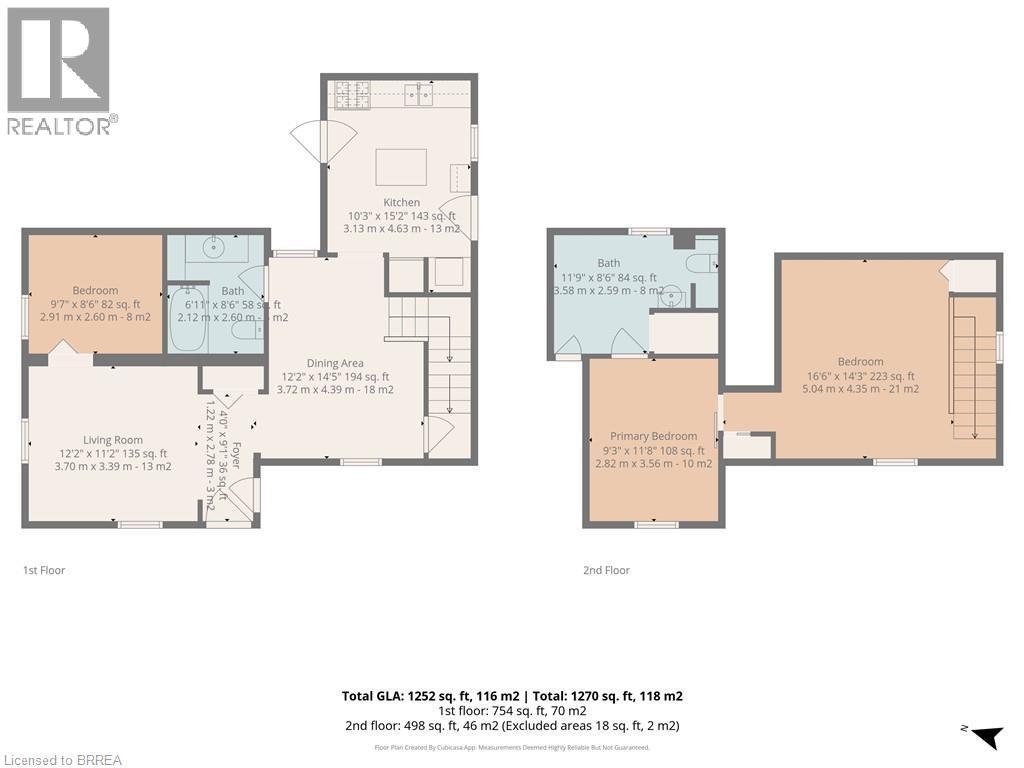
Welcome home to 6 Tolhurst Avenue located in the sought-after, family-friendly village of St. George. This delightful 2-storey home is full of character, meticulously maintained, completely move-in ready and waiting for its new owner. The main floor features an updated kitchen with direct access to a large, updated deck with gazebo, overlooking a spacious, tranquil backyard perfect for morning coffee or afternoon BBQ's. The bright, spacious dining room is ideal for those cherished family meals, while the living room boasts original hardwood flooring. A convenient main floor bedroom, an updated 4-piece bathroom and main floor laundry complete this level. The second floor offers an additional bedroom, walk-in closet, a versatile bonus room ideal for a home office, TV room or extra bedroom, plus a handy 2-piece bathroom. Recent upgrades ensure peace of mind, including updated plumbing and electrical, an owned hot water heater (2026), furnace (2025), paved driveway & second storey flooring (2025), central air conditioning (2020), and shingles (2017). Located within walking distance to shopping, local schools, the library, arena, splash pad, and parks. This home offers a quiet village lifestyle with easy, convenient commuting access to Brantford, Cambridge, Ancaster and Hamilton. Rarely do homes with this much charm and modern functionality become available in this price range. Book your showing today and make this house your new home! (id:51992)
Open House
This property has open houses!
Starts at:
2:00 pm
Ends at:
4:00 pm
Property Details
|
MLS® Number
|
40867850 |
|
Property Type
|
Single Family |
|
Amenities Near By
|
Golf Nearby, Hospital, Park, Place Of Worship, Playground, Schools, Shopping |
|
Community Features
|
Community Centre |
|
Features
|
Sump Pump |
|
Parking Space Total
|
3 |
|
Structure
|
Shed |
Building
|
Bathroom Total
|
2 |
|
Bedrooms Above Ground
|
3 |
|
Bedrooms Total
|
3 |
|
Appliances
|
Refrigerator, Gas Stove(s), Window Coverings |
|
Architectural Style
|
Other |
|
Basement Development
|
Unfinished |
|
Basement Type
|
Partial (unfinished) |
|
Construction Style Attachment
|
Detached |
|
Cooling Type
|
Central Air Conditioning |
|
Exterior Finish
|
Aluminum Siding |
|
Foundation Type
|
Stone |
|
Half Bath Total
|
1 |
|
Heating Fuel
|
Natural Gas |
|
Heating Type
|
Forced Air |
|
Stories Total
|
2 |
|
Size Interior
|
1252 Sqft |
|
Type
|
House |
|
Utility Water
|
Municipal Water |
Land
|
Access Type
|
Highway Access |
|
Acreage
|
No |
|
Land Amenities
|
Golf Nearby, Hospital, Park, Place Of Worship, Playground, Schools, Shopping |
|
Sewer
|
Municipal Sewage System |
|
Size Depth
|
111 Ft |
|
Size Frontage
|
52 Ft |
|
Size Total Text
|
Under 1/2 Acre |
|
Zoning Description
|
R2 |
Rooms
| Level |
Type |
Length |
Width |
Dimensions |
|
Second Level |
Bedroom |
|
|
9'3'' x 11'8'' |
|
Second Level |
Primary Bedroom |
|
|
16'6'' x 14'3'' |
|
Second Level |
2pc Bathroom |
|
|
11'9'' x 8'6'' |
|
Main Level |
Foyer |
|
|
4'0'' x 9'1'' |
|
Main Level |
Bedroom |
|
|
9'7'' x 8'6'' |
|
Main Level |
Living Room |
|
|
12'2'' x 11'2'' |
|
Main Level |
Dining Room |
|
|
12'2'' x 14'5'' |
|
Main Level |
Kitchen |
|
|
10'3'' x 15'2'' |
|
Main Level |
4pc Bathroom |
|
|
6'11'' x 8'6'' |