3 Bedroom
2 Bathroom
1475 sqft
Other
Central Air Conditioning
Forced Air
$674,900
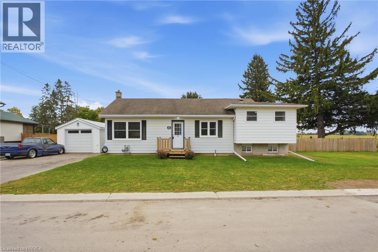
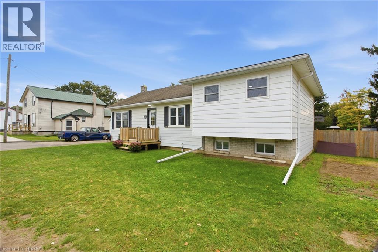
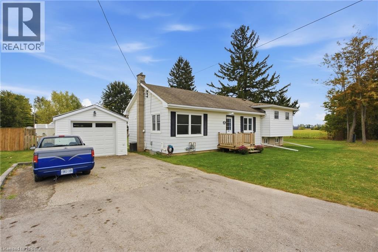
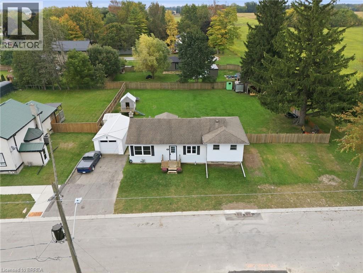
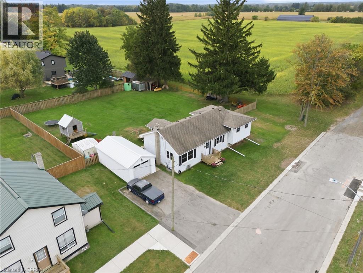
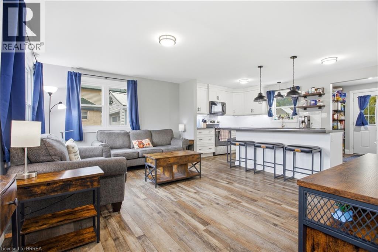
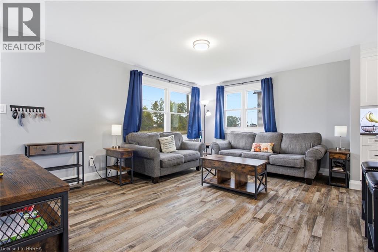
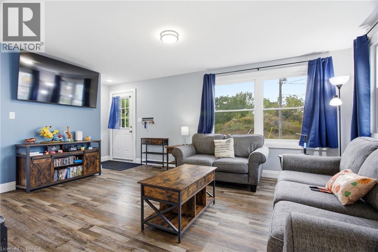
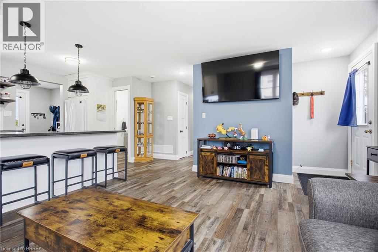
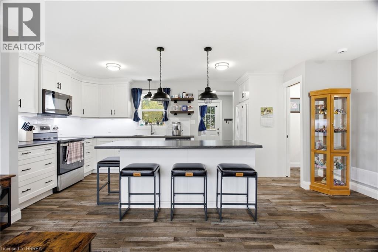
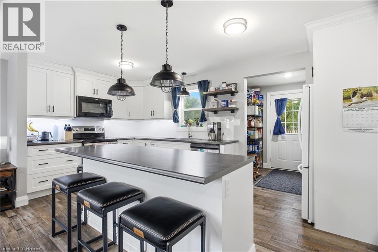
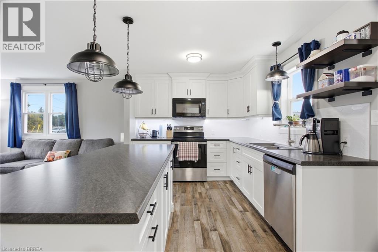
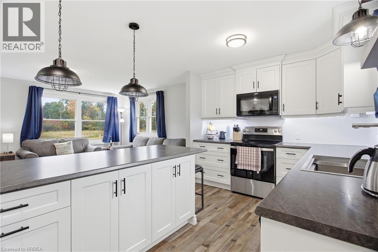
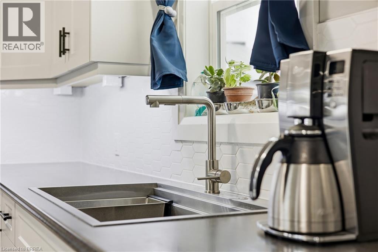
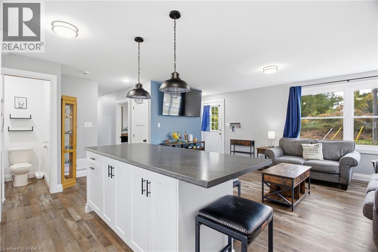
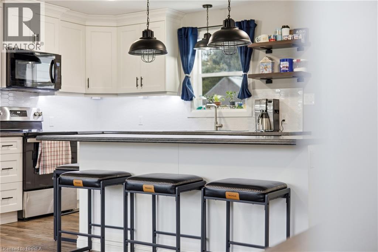
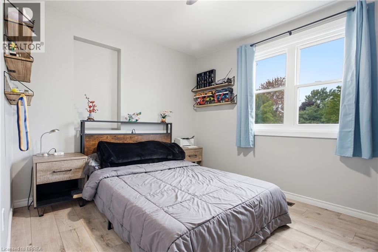
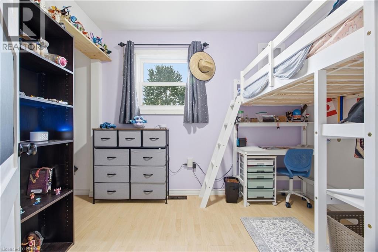
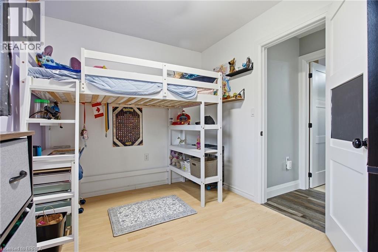
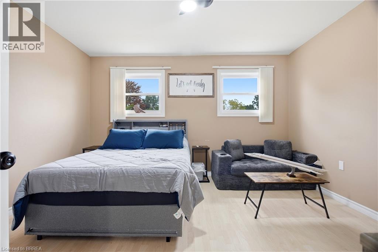
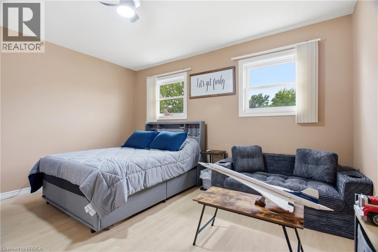
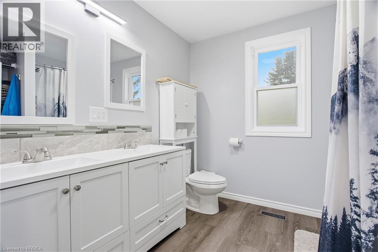
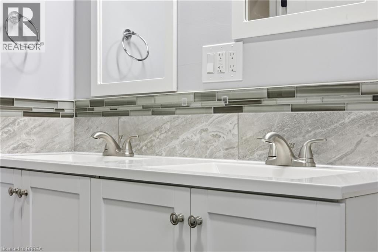
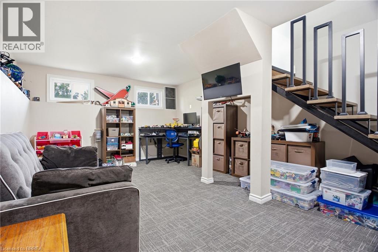
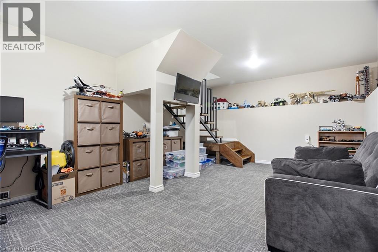
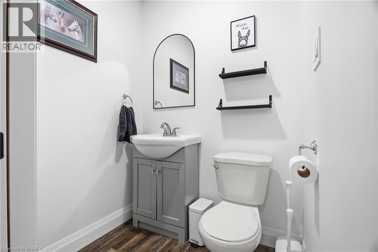
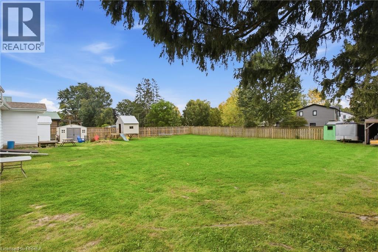
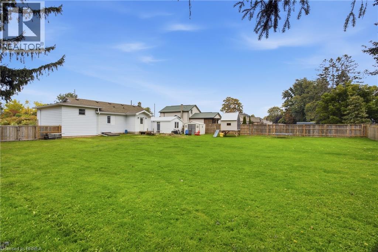
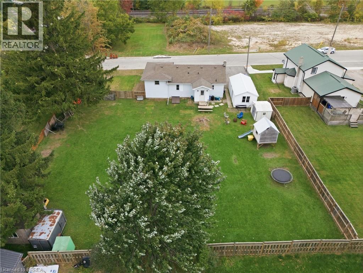
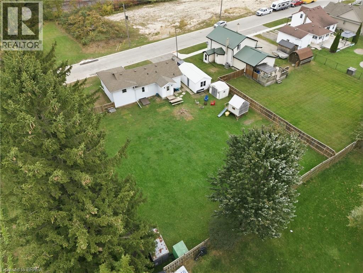
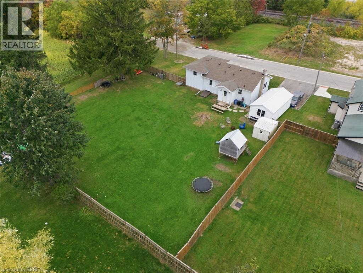
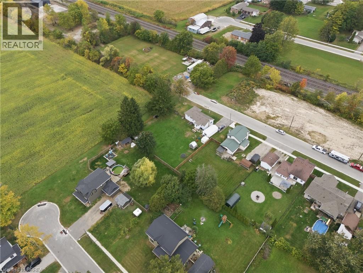
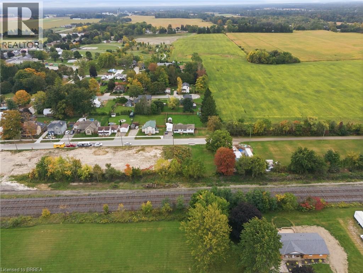
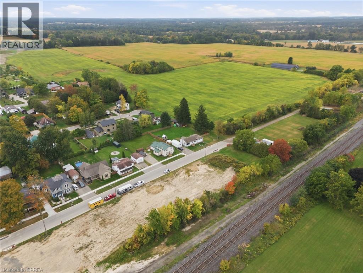
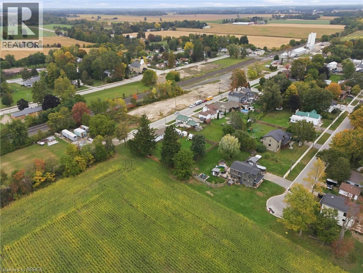
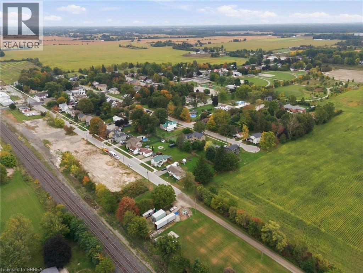
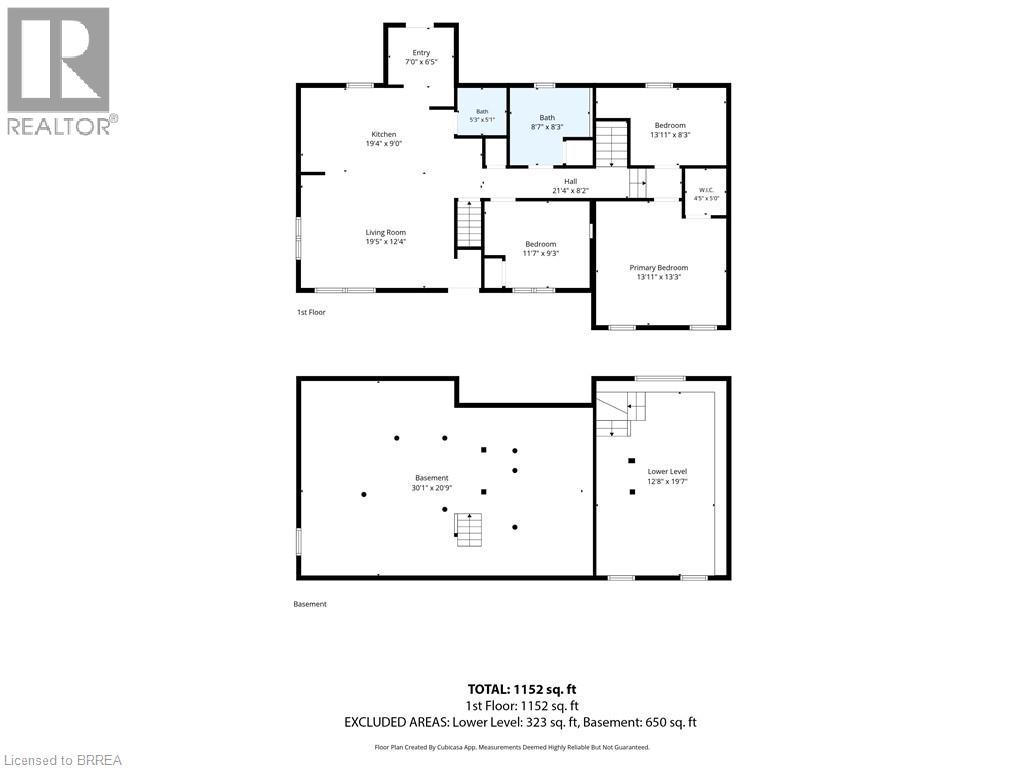
Want the space without giving up the convenience? This might be the sweet spot. Welcome to 60 Railway Street W, tucked into the quiet community of Princeton on an impressive 0.37 acre lot where small town living comes with a whole lot more room to enjoy. Inside, the heart of the home has already had the transformation. Renovated in 2022, the kitchen and living area were opened up to create a bright, modern space that feels made for both everyday life and entertaining. The kitchen features white cabinetry, a beautiful backsplash, generous counter space, a large island with electrical, seating and staying appliances, while updated vinyl plank flooring, pot lights and plenty of natural light pull the entire space together. Just a few steps separate the different levels of this side split layout, with three good sized bedrooms throughout, including a spacious primary with walk-in closet, plus a full 5 piece bathroom and convenient 2 piece bath. The rec room gives you another completely usable living space, home office, playroom, gym, movie room, make it whatever your life needs. All windows were replaced between 2020–2023, bringing another valuable update to the home, while the roof is approx 11 years old. And then there's the property. At 0.37 acres, the backyard is the kind of space that's getting harder to find. Room for kids and pets to run, gardens, summer BBQs or simply enjoying having some breathing room. The detached single car garage with hydro is another major bonus for parking or hobbies. Princeton gives you that quieter, small community feel, complete with a local park, playground and recreation space, while keeping Woodstock, Brantford and everyday amenities within easy reach. Highway 403 and 401 is nearby making this a location that works just as well for commuters as it does for buyers craving a slower pace. Updated where it counts, more property to enjoy and a location that gives you the best of both worlds, this home is ready for its next chapter. (id:51992)
Open House
This property has open houses!
Starts at:
2:00 pm
Ends at:
4:00 pm
Property Details
|
MLS® Number
|
40867530 |
|
Property Type
|
Single Family |
|
Amenities Near By
|
Park, Playground |
|
Community Features
|
School Bus |
|
Equipment Type
|
Rental Water Softener, Water Heater |
|
Features
|
Cul-de-sac, Country Residential |
|
Parking Space Total
|
5 |
|
Rental Equipment Type
|
Rental Water Softener, Water Heater |
|
Structure
|
Shed |
Building
|
Bathroom Total
|
2 |
|
Bedrooms Above Ground
|
3 |
|
Bedrooms Total
|
3 |
|
Appliances
|
Dishwasher, Dryer, Refrigerator, Stove, Washer, Microwave Built-in, Window Coverings |
|
Architectural Style
|
Other |
|
Basement Development
|
Partially Finished |
|
Basement Type
|
Full (partially Finished) |
|
Constructed Date
|
1957 |
|
Construction Style Attachment
|
Detached |
|
Cooling Type
|
Central Air Conditioning |
|
Exterior Finish
|
Aluminum Siding, Vinyl Siding |
|
Half Bath Total
|
1 |
|
Heating Fuel
|
Natural Gas |
|
Heating Type
|
Forced Air |
|
Stories Total
|
2 |
|
Size Interior
|
1475 Sqft |
|
Type
|
House |
|
Utility Water
|
Municipal Water |
Parking
Land
|
Access Type
|
Highway Access |
|
Acreage
|
No |
|
Fence Type
|
Partially Fenced |
|
Land Amenities
|
Park, Playground |
|
Sewer
|
Septic System |
|
Size Depth
|
132 Ft |
|
Size Frontage
|
115 Ft |
|
Size Irregular
|
0.37 |
|
Size Total
|
0.37 Ac|under 1/2 Acre |
|
Size Total Text
|
0.37 Ac|under 1/2 Acre |
|
Zoning Description
|
Rr |
Rooms
| Level |
Type |
Length |
Width |
Dimensions |
|
Second Level |
Primary Bedroom |
|
|
13'11'' x 13'3'' |
|
Second Level |
Bedroom |
|
|
13'11'' x 8'3'' |
|
Lower Level |
Recreation Room |
|
|
12'8'' x 19'7'' |
|
Main Level |
Bedroom |
|
|
11'7'' x 9'3'' |
|
Main Level |
5pc Bathroom |
|
|
8'7'' x 8'3'' |
|
Main Level |
2pc Bathroom |
|
|
5'3'' x 5'1'' |
|
Main Level |
Kitchen |
|
|
19'4'' x 9'0'' |
|
Main Level |
Living Room |
|
|
19'5'' x 12'4'' |