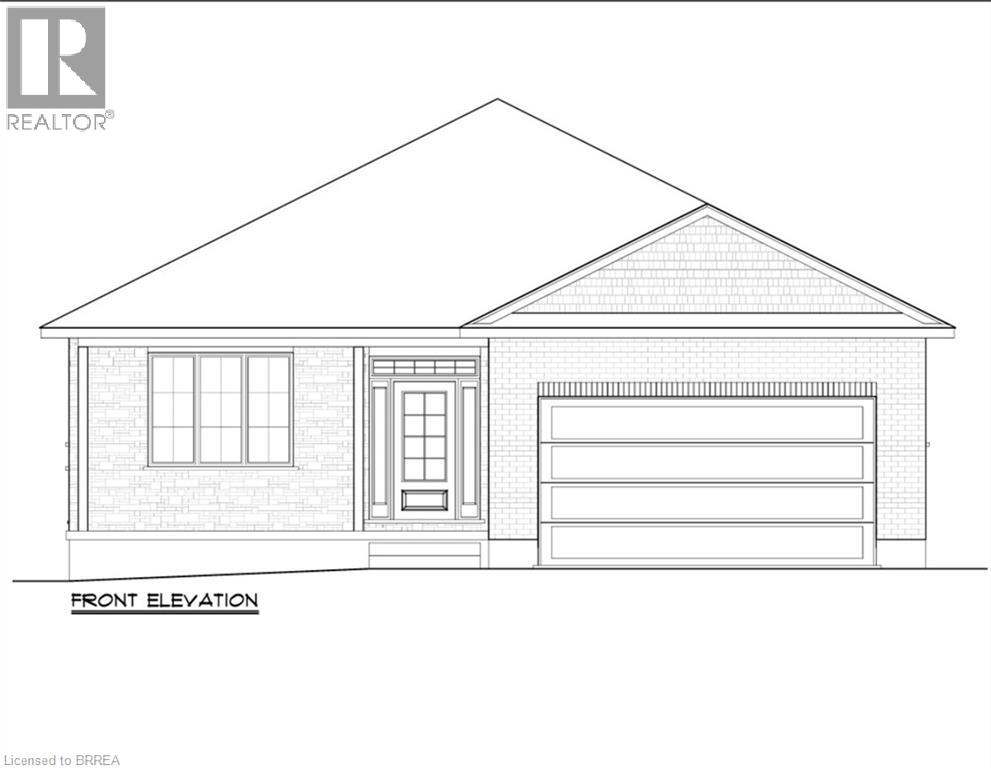
3 Bedroom
2 Bathroom
1677 sqft
Bungalow
Central Air Conditioning
Forced Air
$790,000
Currently under construction, this thoughtfully designed bungalow offers approximately 1,670 sq. ft. of comfortable, modern living space. The home features three bedrooms, including a spacious primary suite with a walk-in closet and private ensuite. Large windows and 9-foot ceilings create a bright, open and welcoming atmosphere throughout. Beautiful luxury vinyl flooring flows throughout the main living areas, offering the look of natural materials with exceptional durability and easy maintenance. Quartz countertops and soft- close HDF cabinetry are featured throughout the home, creating a sophisticated and cohesive finish. The full-height 8-foot basement provides excellent potential for future living space, recreation, or storage. A thoughtfully designed new bungalow combining quality finishes, effortless maintenance and comfortable one-level living—perfect for enjoying today and for years to come. Dixon Homes offers a variety of additional home designs and lot choices, providing buyers with the flexibility to select a home and setting that best suits their life. (id:51992)
Property Details
|
MLS® Number
|
40864730 |
|
Property Type
|
Single Family |
|
Amenities Near By
|
Place Of Worship, Schools, Shopping |
|
Community Features
|
Quiet Area |
|
Equipment Type
|
Rental Water Softener, Water Heater |
|
Features
|
Paved Driveway |
|
Parking Space Total
|
4 |
|
Rental Equipment Type
|
Rental Water Softener, Water Heater |
Building
|
Bathroom Total
|
2 |
|
Bedrooms Above Ground
|
3 |
|
Bedrooms Total
|
3 |
|
Age
|
Under Construction |
|
Appliances
|
Water Softener |
|
Architectural Style
|
Bungalow |
|
Basement Development
|
Unfinished |
|
Basement Type
|
Full (unfinished) |
|
Construction Style Attachment
|
Detached |
|
Cooling Type
|
Central Air Conditioning |
|
Exterior Finish
|
Brick |
|
Foundation Type
|
Poured Concrete |
|
Heating Fuel
|
Natural Gas |
|
Heating Type
|
Forced Air |
|
Stories Total
|
1 |
|
Size Interior
|
1677 Sqft |
|
Type
|
House |
|
Utility Water
|
Municipal Water |
Parking
Land
|
Acreage
|
No |
|
Land Amenities
|
Place Of Worship, Schools, Shopping |
|
Sewer
|
Municipal Sewage System |
|
Size Depth
|
115 Ft |
|
Size Frontage
|
49 Ft |
|
Size Total Text
|
Under 1/2 Acre |
|
Zoning Description
|
R1-a(h) |
Rooms
| Level |
Type |
Length |
Width |
Dimensions |
|
Main Level |
Mud Room |
|
|
8'1'' x 7'0'' |
|
Main Level |
4pc Bathroom |
|
|
9'0'' x 5'9'' |
|
Main Level |
Bedroom |
|
|
10'10'' x 11'1'' |
|
Main Level |
4pc Ensuite Bath |
|
|
9'0'' x 5'0'' |
|
Main Level |
Primary Bedroom |
|
|
14'6'' x 13'6'' |
|
Main Level |
Great Room |
|
|
15'1'' x 13'6'' |
|
Main Level |
Dining Room |
|
|
15'1'' x 10'0'' |
|
Main Level |
Kitchen |
|
|
17'3'' x 13'0'' |
|
Main Level |
Bedroom |
|
|
10'0'' x 10'0'' |
|
Main Level |
Foyer |
|
|
7'0'' x 6'3'' |