3 Bedroom
2 Bathroom
1200 sqft
Bungalow
Fireplace
Central Air Conditioning
Forced Air
$2,700 Monthly
Water
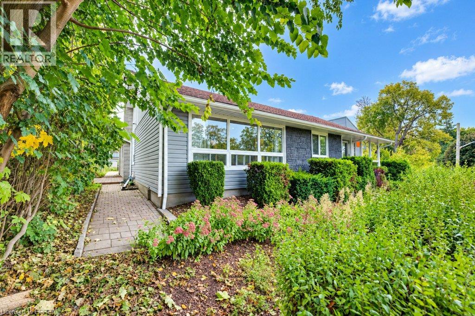
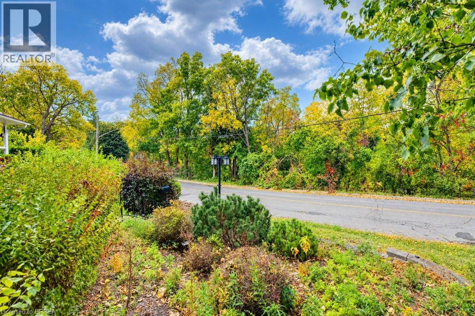
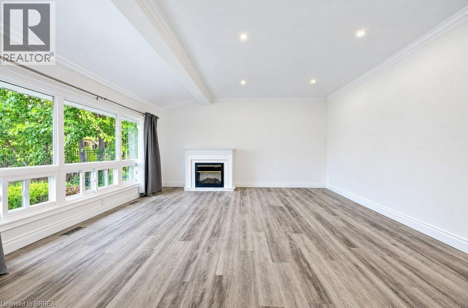
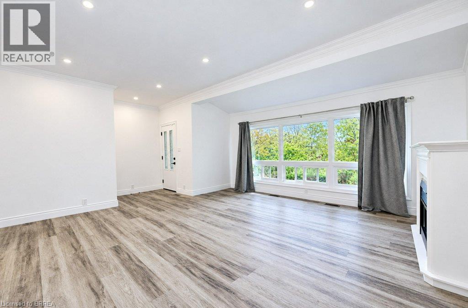
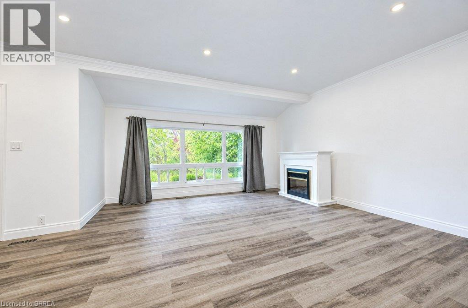
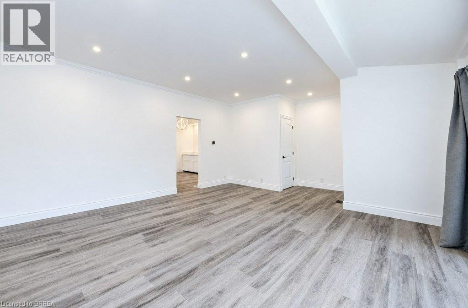
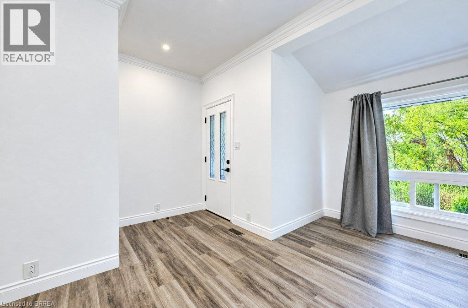
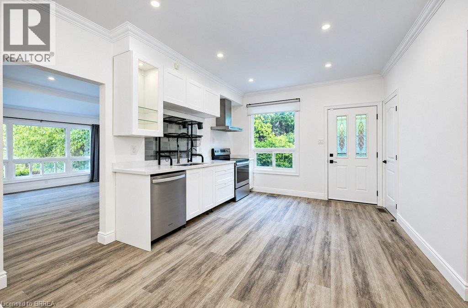
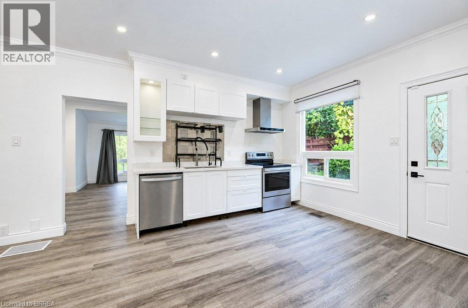
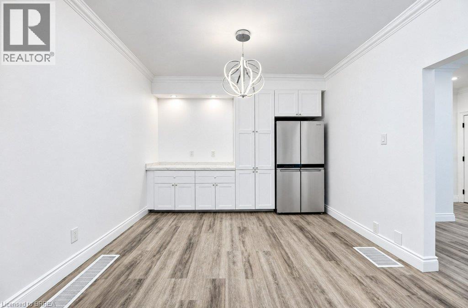
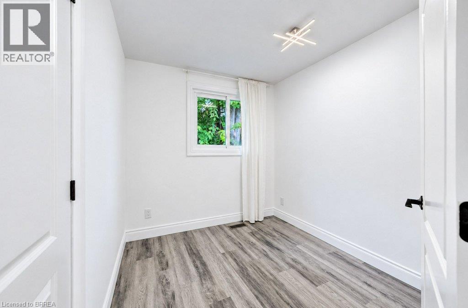
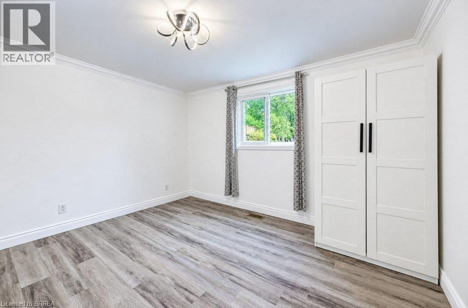
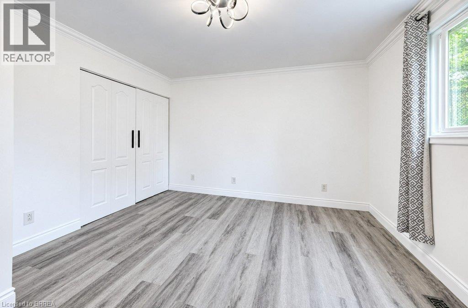
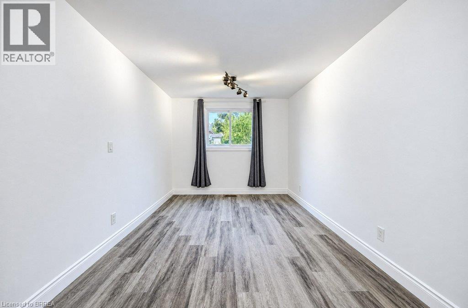
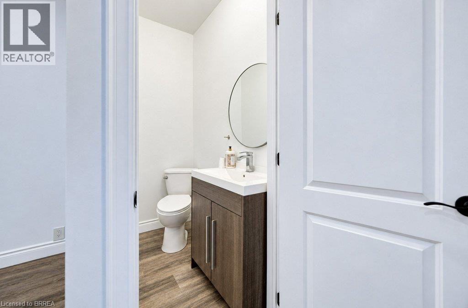
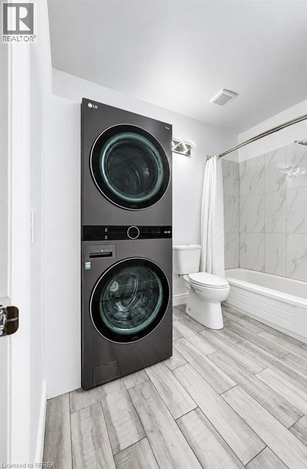
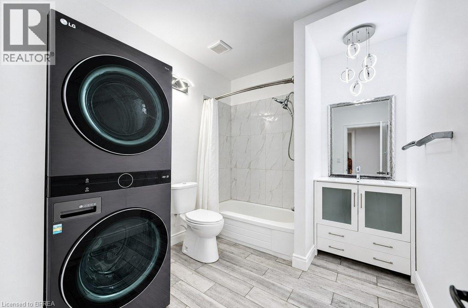
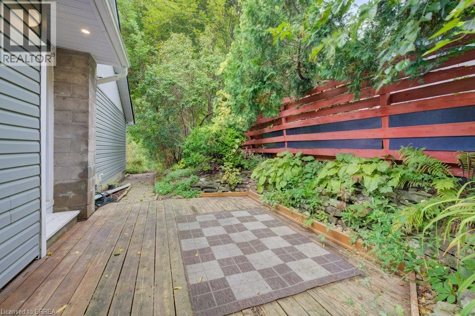
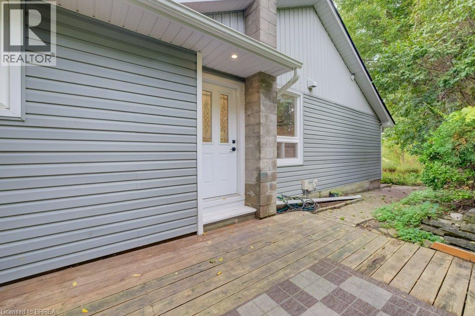
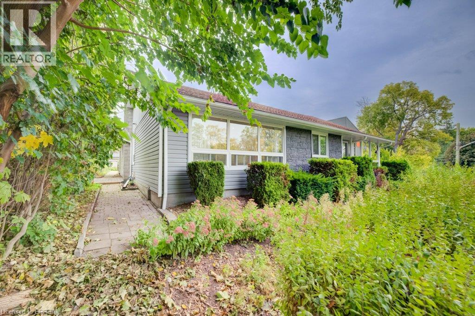
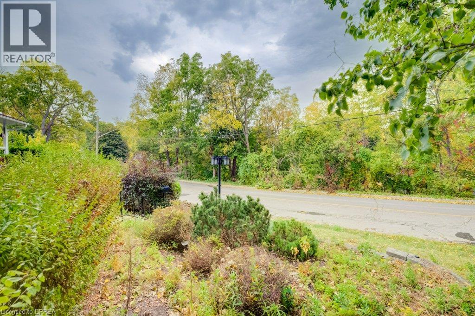
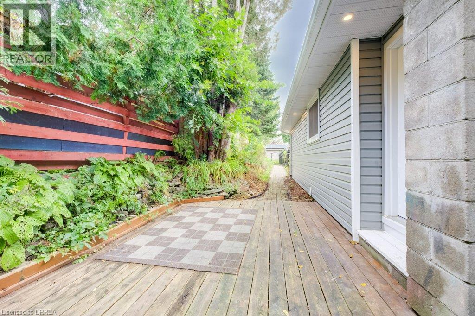
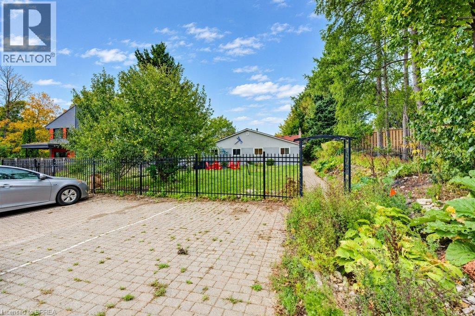
Located in the heart of Paris, this modern 3 bedroom bungalow semi has been freshly painted and is ready for it's next tenants. This spacious unit offers 1200 sq ft of living space. Featuring a large living room and eat in kitchen, plus a full and 2 piece bathroom. In suite laundry is also included. Enjoy a sweet side yard patio and front of house gardens. The location is amazing - just steps to downtown Paris' shops, restaurants and schools as well as the public library and places of worship. Nearby parks and walking trails are an added bonus. Parking for 2 cars is included. (id:51992)
Property Details
|
MLS® Number
|
40867559 |
|
Property Type
|
Single Family |
|
Amenities Near By
|
Park, Place Of Worship, Schools |
|
Community Features
|
Community Centre |
|
Parking Space Total
|
2 |
|
Structure
|
Shed, Porch |
Building
|
Bathroom Total
|
2 |
|
Bedrooms Above Ground
|
3 |
|
Bedrooms Total
|
3 |
|
Appliances
|
Dishwasher, Dryer, Refrigerator, Stove, Water Softener, Washer |
|
Architectural Style
|
Bungalow |
|
Basement Development
|
Unfinished |
|
Basement Type
|
Full (unfinished) |
|
Constructed Date
|
1903 |
|
Construction Material
|
Wood Frame |
|
Construction Style Attachment
|
Semi-detached |
|
Cooling Type
|
Central Air Conditioning |
|
Exterior Finish
|
Stone, Vinyl Siding, Wood |
|
Fireplace Present
|
Yes |
|
Fireplace Total
|
1 |
|
Foundation Type
|
Block |
|
Half Bath Total
|
1 |
|
Heating Fuel
|
Natural Gas |
|
Heating Type
|
Forced Air |
|
Stories Total
|
1 |
|
Size Interior
|
1200 Sqft |
|
Type
|
House |
|
Utility Water
|
Municipal Water |
Land
|
Acreage
|
No |
|
Land Amenities
|
Park, Place Of Worship, Schools |
|
Sewer
|
Municipal Sewage System |
|
Size Frontage
|
70 Ft |
|
Size Total Text
|
Unknown |
|
Zoning Description
|
R2 |
Rooms
| Level |
Type |
Length |
Width |
Dimensions |
|
Main Level |
Eat In Kitchen |
|
|
21'6'' x 11'4'' |
|
Main Level |
Living Room |
|
|
17'11'' x 16'3'' |
|
Main Level |
4pc Bathroom |
|
|
Measurements not available |
|
Main Level |
2pc Bathroom |
|
|
Measurements not available |
|
Main Level |
Primary Bedroom |
|
|
16'9'' x 9'4'' |
|
Main Level |
Bedroom |
|
|
12'3'' x 12'11'' |
|
Main Level |
Bedroom |
|
|
7'10'' x 8'10'' |