3 Bedroom
3 Bathroom
1869 sqft
Central Air Conditioning
Forced Air
$2,400 Monthly
Insurance, Landscaping
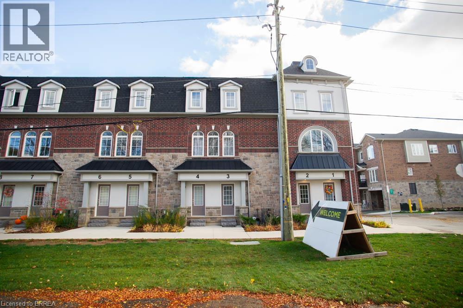
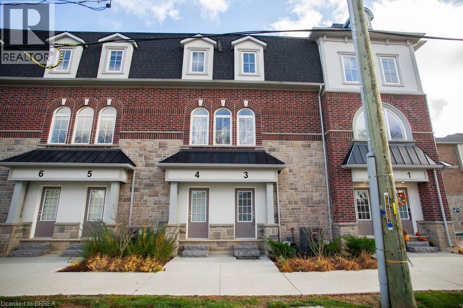
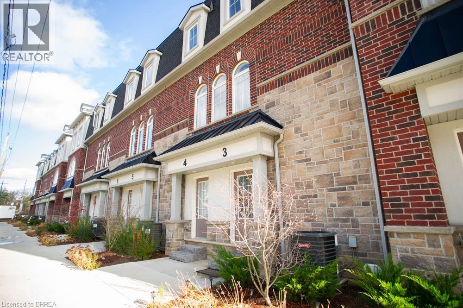
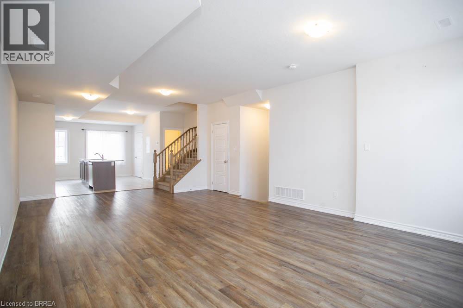
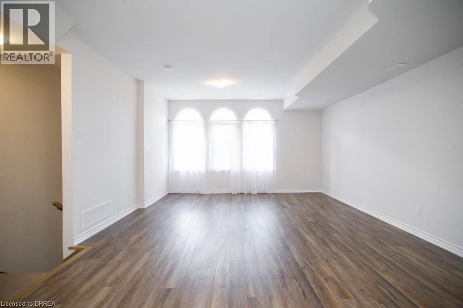
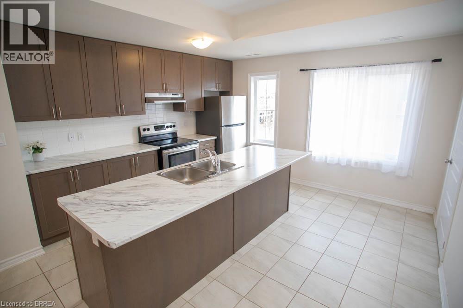
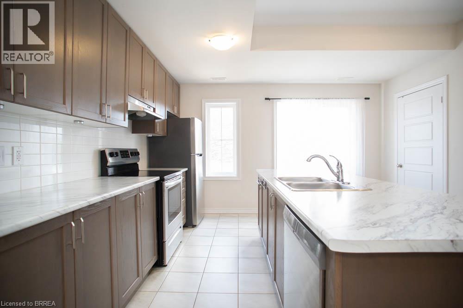
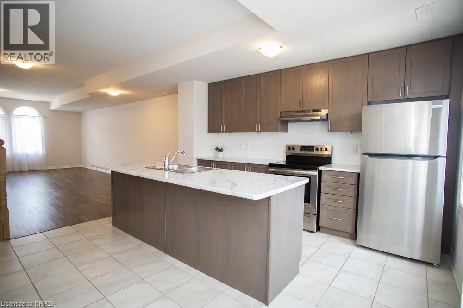
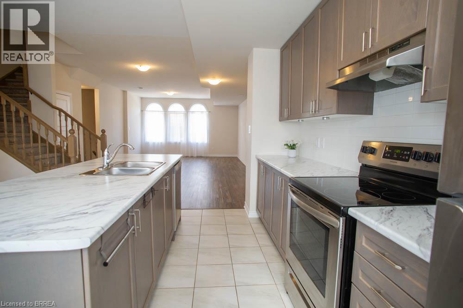
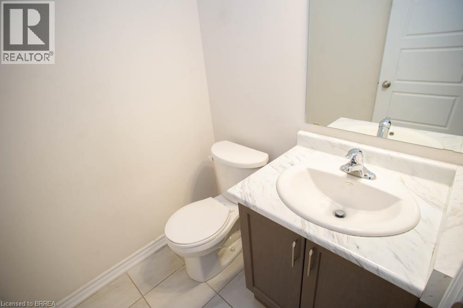
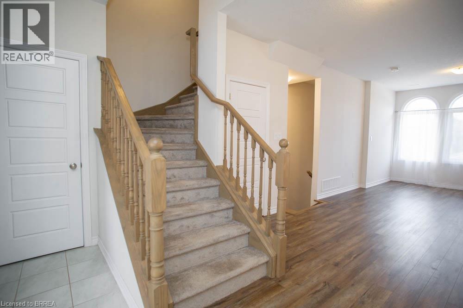
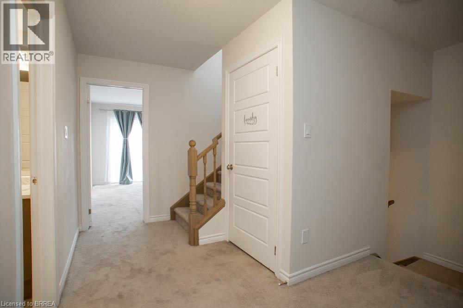
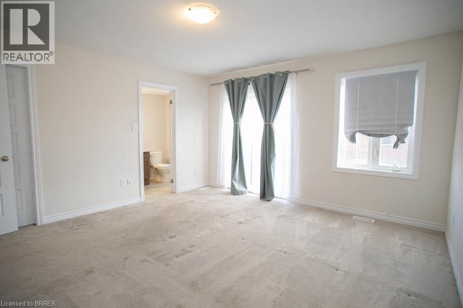
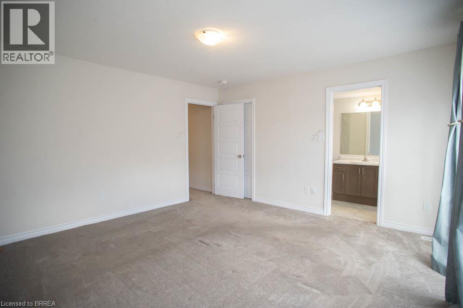
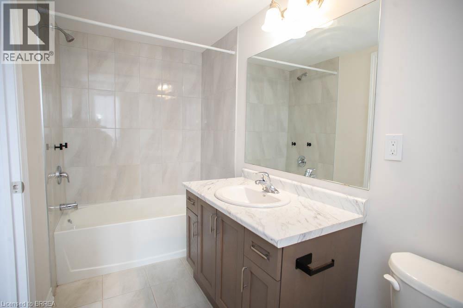
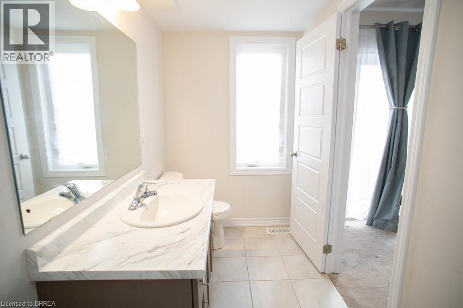
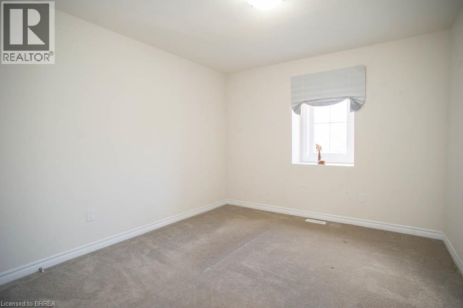
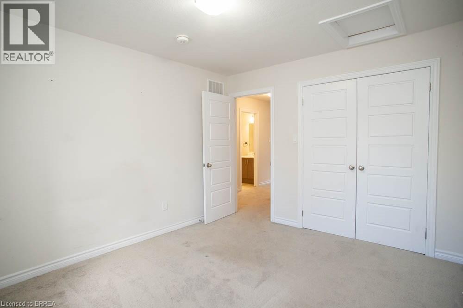
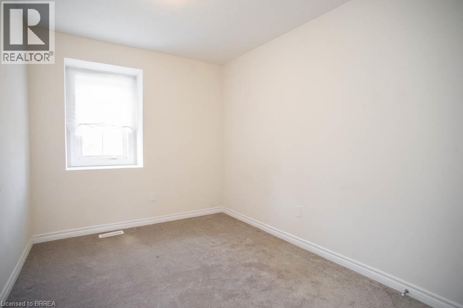
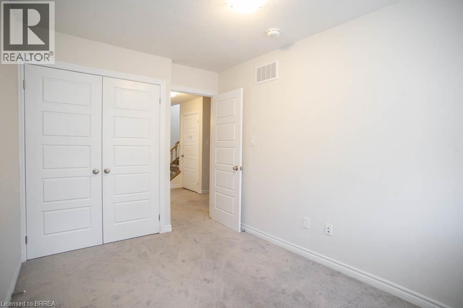
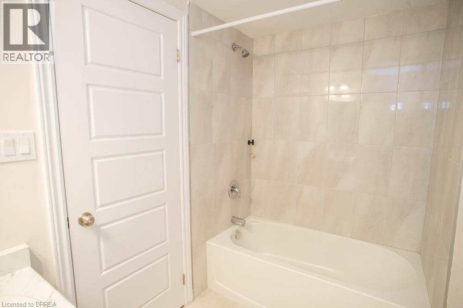
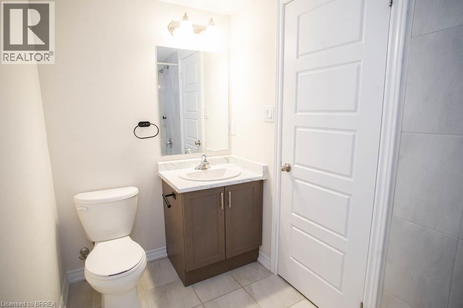
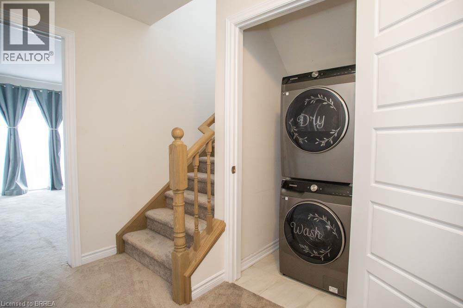
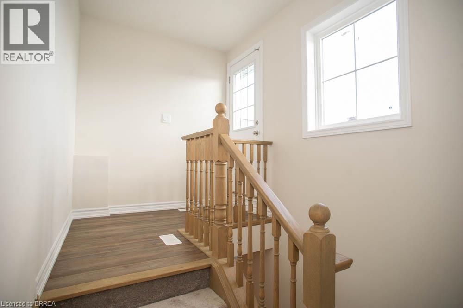
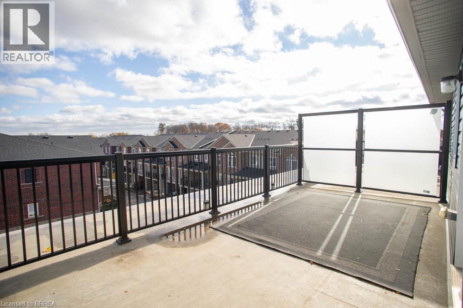
Welcome to Unit 3 at 677 Park Road North in Brantford! This spacious 3-bedroom, 2.5-bathroom townhome offers a functional multi-level layout with plenty of room to enjoy. Step inside to a bright, spacious open-concept living and dining area, perfect for everyday living and entertaining. The kitchen features a centre island, stainless steel appliances, ample cabinetry and plenty of counter space. A convenient 2-piece powder room completes the main level. Upstairs, you'll find three generously sized bedrooms, including the primary suite featuring a walk-in closet, private balcony and 4-piece ensuite bathroom. Two additional bedrooms and another 4-piece bathroom complete this level. The highlight of this home is the expansive private rooftop terrace, offering a fantastic outdoor space to relax, entertain or enjoy the warmer months. With a thoughtfully designed layout and multiple outdoor living spaces, this home offers plenty! (id:51992)
Property Details
|
MLS® Number
|
40875364 |
|
Property Type
|
Single Family |
|
Amenities Near By
|
Park, Shopping |
|
Features
|
Balcony |
|
Parking Space Total
|
1 |
Building
|
Bathroom Total
|
3 |
|
Bedrooms Above Ground
|
3 |
|
Bedrooms Total
|
3 |
|
Appliances
|
Dishwasher, Dryer, Refrigerator, Stove, Washer, Window Coverings |
|
Basement Type
|
None |
|
Constructed Date
|
2024 |
|
Construction Style Attachment
|
Attached |
|
Cooling Type
|
Central Air Conditioning |
|
Exterior Finish
|
Brick Veneer, Stone, Stucco |
|
Foundation Type
|
Poured Concrete |
|
Half Bath Total
|
1 |
|
Heating Fuel
|
Natural Gas |
|
Heating Type
|
Forced Air |
|
Stories Total
|
3 |
|
Size Interior
|
1869 Sqft |
|
Type
|
Row / Townhouse |
|
Utility Water
|
Municipal Water |
Parking
Land
|
Access Type
|
Highway Access |
|
Acreage
|
No |
|
Land Amenities
|
Park, Shopping |
|
Sewer
|
Municipal Sewage System |
|
Size Total Text
|
Under 1/2 Acre |
|
Zoning Description
|
Ic-56 |
Rooms
| Level |
Type |
Length |
Width |
Dimensions |
|
Second Level |
2pc Bathroom |
|
|
Measurements not available |
|
Second Level |
Kitchen |
|
|
13'8'' x 13'3'' |
|
Second Level |
Living Room/dining Room |
|
|
26'1'' x 15'4'' |
|
Third Level |
Bedroom |
|
|
11'9'' x 10'5'' |
|
Third Level |
Bedroom |
|
|
11'3'' x 8'3'' |
|
Third Level |
4pc Bathroom |
|
|
Measurements not available |
|
Third Level |
4pc Ensuite Bath |
|
|
Measurements not available |
|
Third Level |
Primary Bedroom |
|
|
13'10'' x 13'8'' |