3 Bedroom
1 Bathroom
1556 sqft
Bungalow
Above Ground Pool
Central Air Conditioning
Forced Air
$449,900
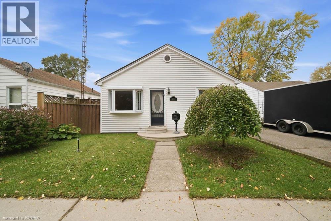
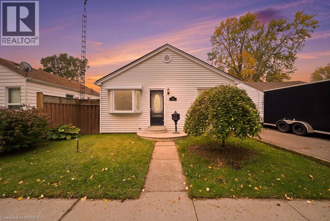
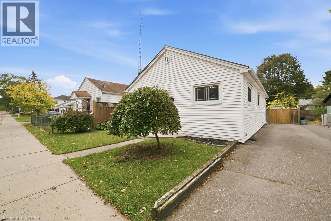
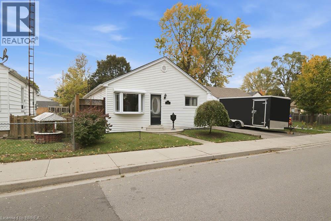
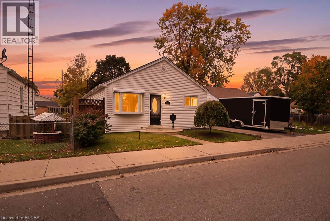
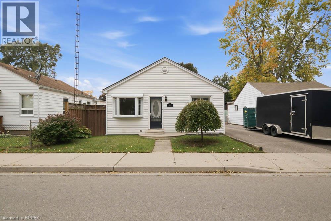
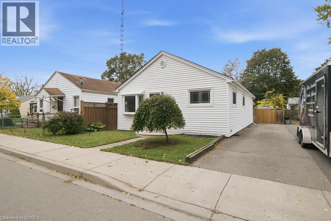
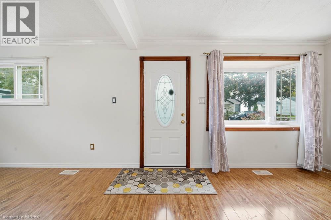
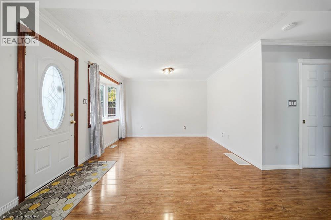
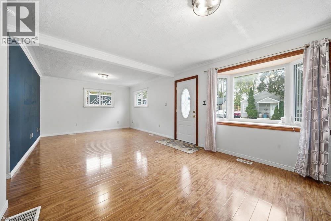
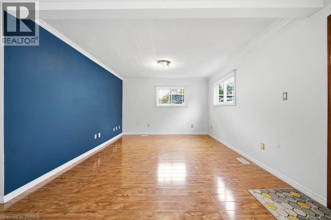
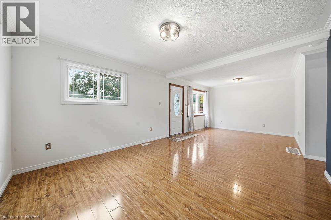
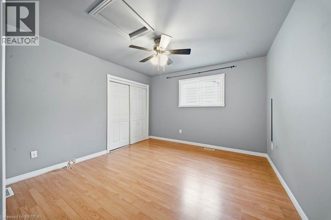
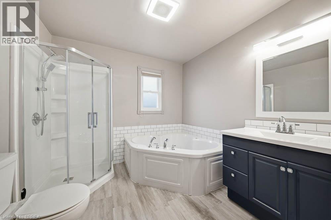
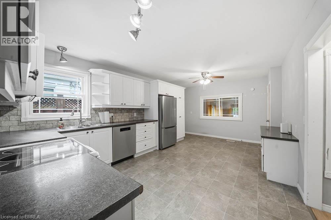
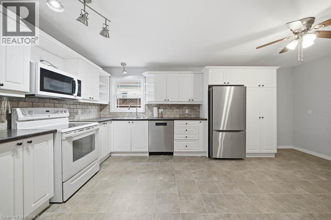
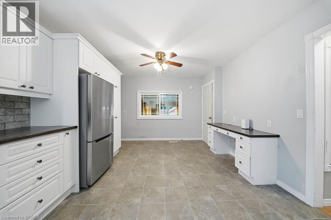
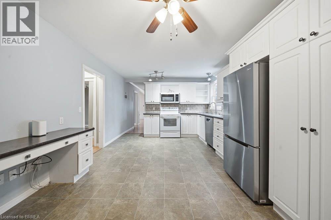
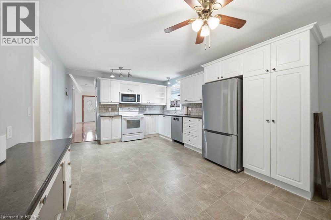
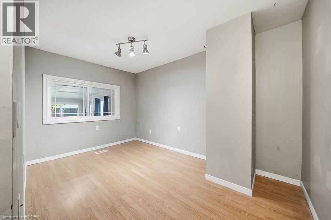
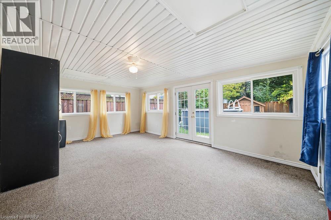
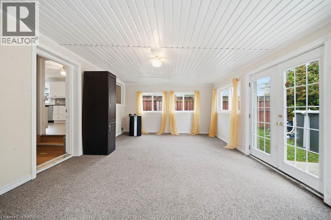
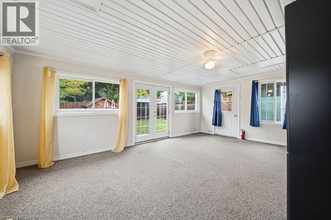
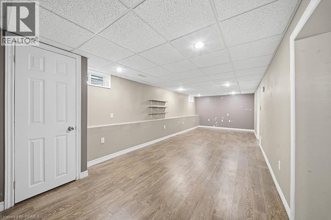
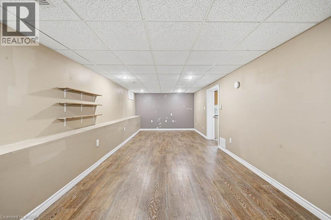
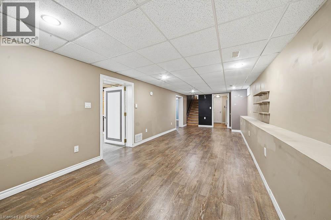
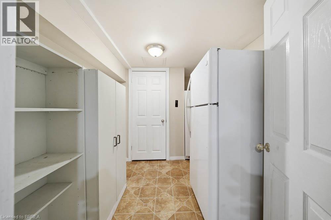
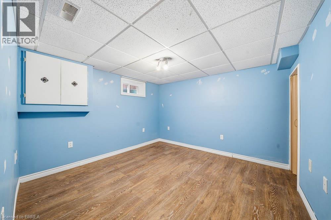
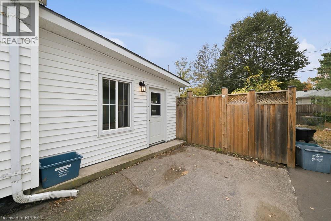
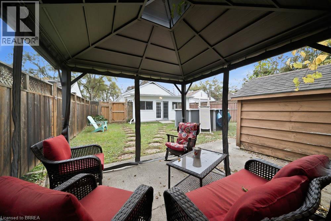
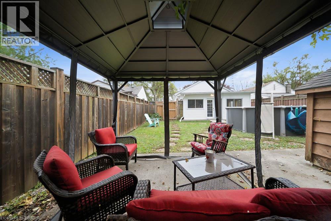
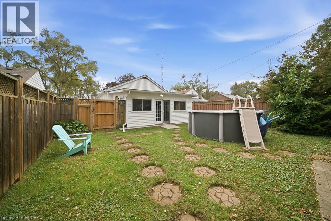
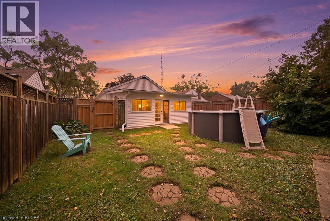
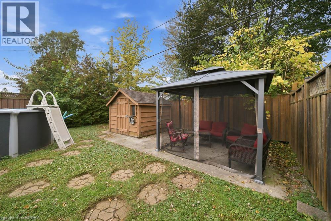
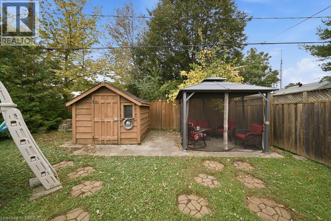
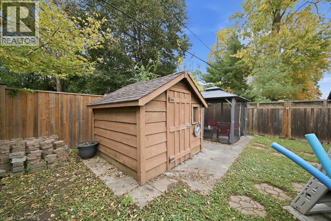
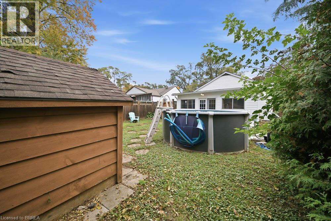
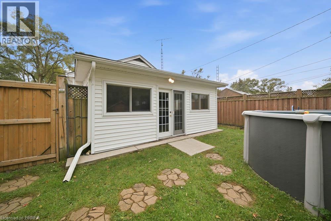
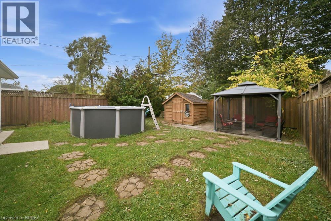
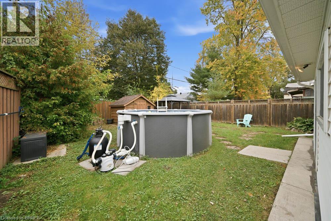
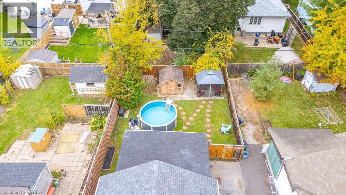
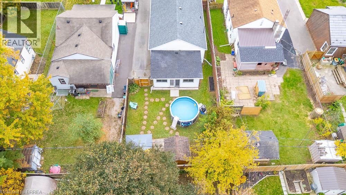
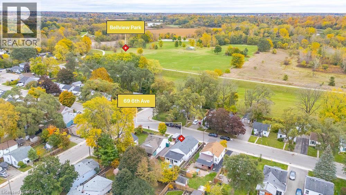
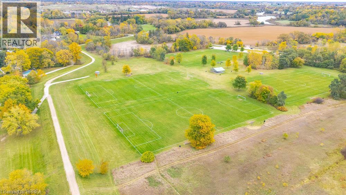
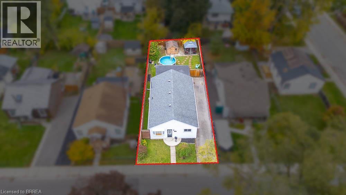
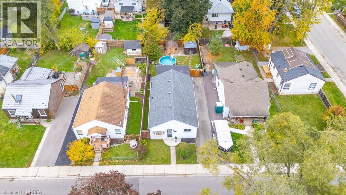
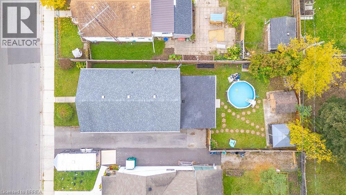
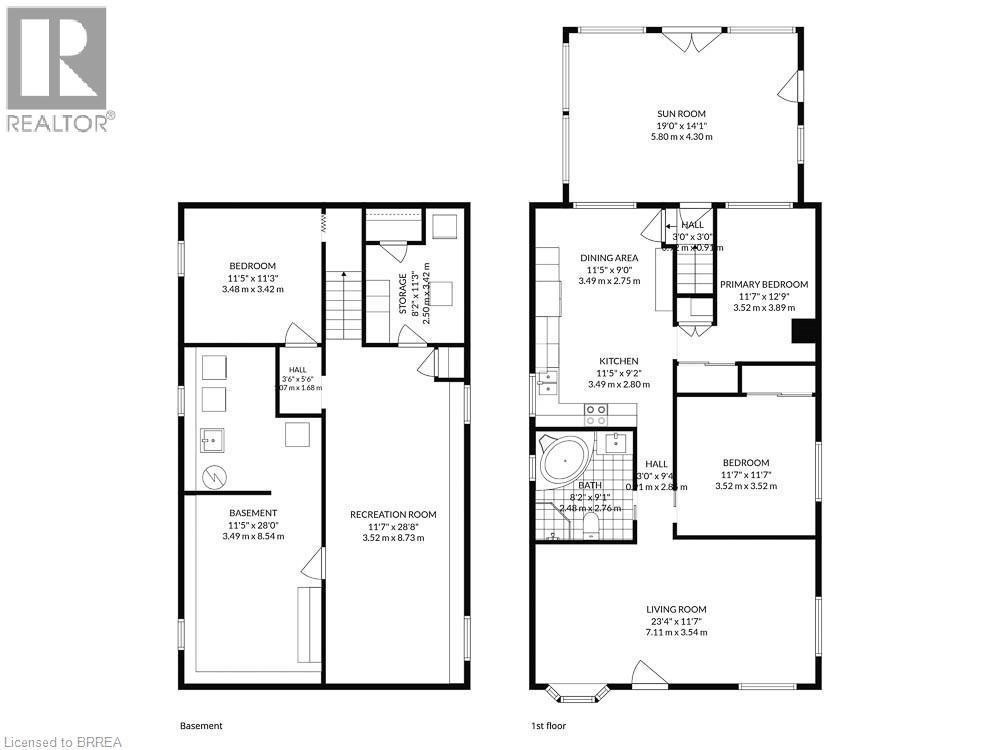
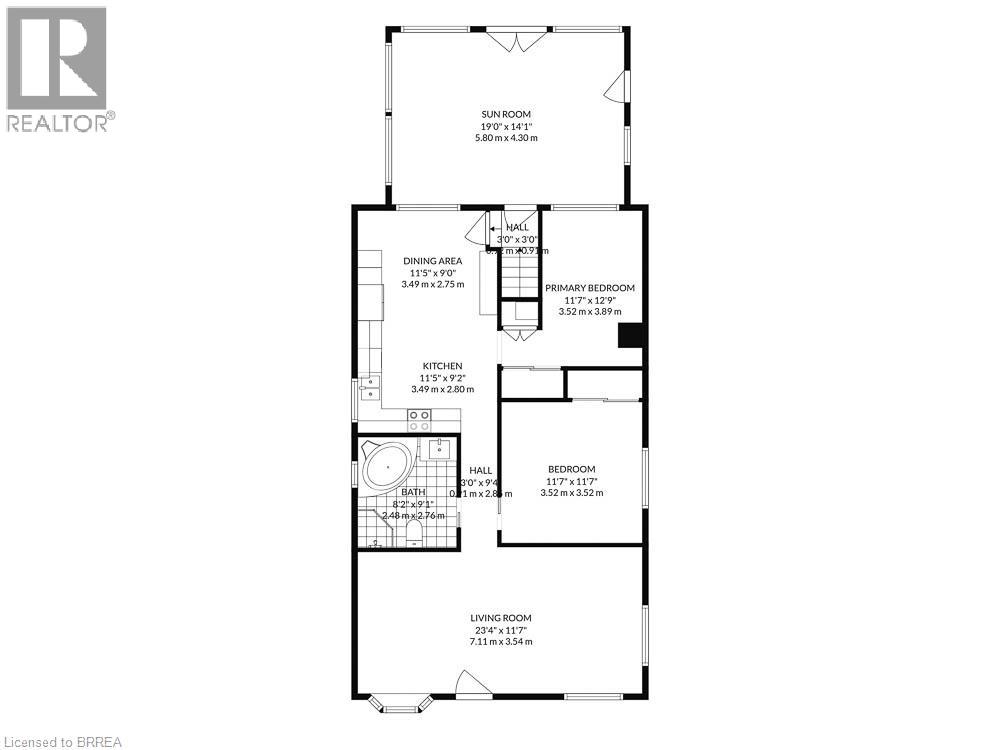
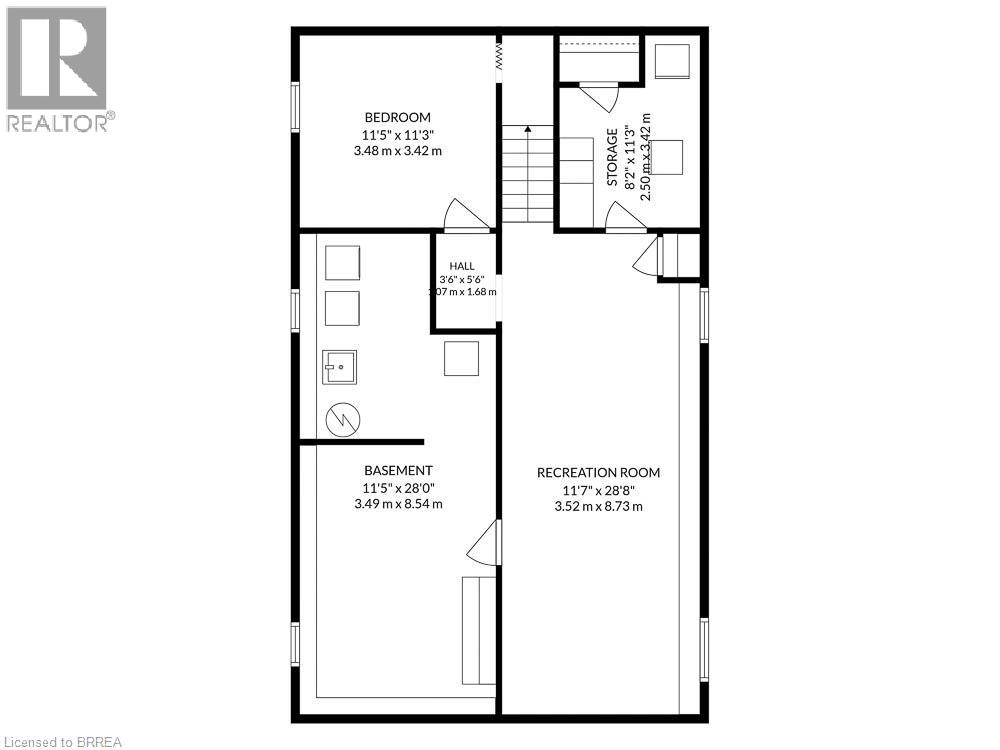
Welcome to 69 Sixth Avenue, a charming detached bungalow with plenty of potential for you to make it your own. This home offers 2 main-floor bedrooms, 1 bathroom, and comfortable living spaces, plus a partially finished basement with a recreation room, an additional bedroom, and extra storage. Outside, the backyard is ready for you to enjoy, with an above-ground saltwater pool, a gazebo, and space to relax or entertain. A private driveway provides parking for up to 3 vehicles, while the location puts you close to parks, trails, schools, and everyday amenities. Whether you're a first-time buyer, looking to downsize, or searching for your next investment, this is an opportunity to create something of your own. (id:51992)
Property Details
|
MLS® Number
|
40871387 |
|
Property Type
|
Single Family |
|
Neigbourhood
|
Eagle Place |
|
Amenities Near By
|
Park, Public Transit, Schools |
|
Community Features
|
Quiet Area |
|
Equipment Type
|
Water Heater |
|
Features
|
Paved Driveway |
|
Parking Space Total
|
3 |
|
Pool Type
|
Above Ground Pool |
|
Rental Equipment Type
|
Water Heater |
|
Structure
|
Shed |
Building
|
Bathroom Total
|
1 |
|
Bedrooms Above Ground
|
2 |
|
Bedrooms Below Ground
|
1 |
|
Bedrooms Total
|
3 |
|
Appliances
|
Central Vacuum, Dishwasher, Dryer, Freezer, Microwave, Refrigerator, Stove, Washer |
|
Architectural Style
|
Bungalow |
|
Basement Development
|
Partially Finished |
|
Basement Type
|
Full (partially Finished) |
|
Constructed Date
|
1942 |
|
Construction Style Attachment
|
Detached |
|
Cooling Type
|
Central Air Conditioning |
|
Exterior Finish
|
Other, Vinyl Siding |
|
Foundation Type
|
Block |
|
Heating Fuel
|
Natural Gas |
|
Heating Type
|
Forced Air |
|
Stories Total
|
1 |
|
Size Interior
|
1556 Sqft |
|
Type
|
House |
|
Utility Water
|
Municipal Water |
Land
|
Acreage
|
No |
|
Fence Type
|
Fence |
|
Land Amenities
|
Park, Public Transit, Schools |
|
Sewer
|
Municipal Sewage System |
|
Size Depth
|
100 Ft |
|
Size Frontage
|
41 Ft |
|
Size Total Text
|
Under 1/2 Acre |
|
Zoning Description
|
F-r1c |
Rooms
| Level |
Type |
Length |
Width |
Dimensions |
|
Basement |
Storage |
|
|
8'2'' x 11'3'' |
|
Basement |
Laundry Room |
|
|
11'5'' x 28'0'' |
|
Basement |
Bedroom |
|
|
11'5'' x 11'3'' |
|
Basement |
Recreation Room |
|
|
11'7'' x 28'8'' |
|
Main Level |
Sunroom |
|
|
19'0'' x 14'1'' |
|
Main Level |
Primary Bedroom |
|
|
11'7'' x 12'9'' |
|
Main Level |
Dining Room |
|
|
11'5'' x 9'0'' |
|
Main Level |
Kitchen |
|
|
11'5'' x 9'2'' |
|
Main Level |
Bedroom |
|
|
11'7'' x 11'7'' |
|
Main Level |
4pc Bathroom |
|
|
8'2'' x 9'1'' |
|
Main Level |
Living Room |
|
|
23'4'' x 11'7'' |