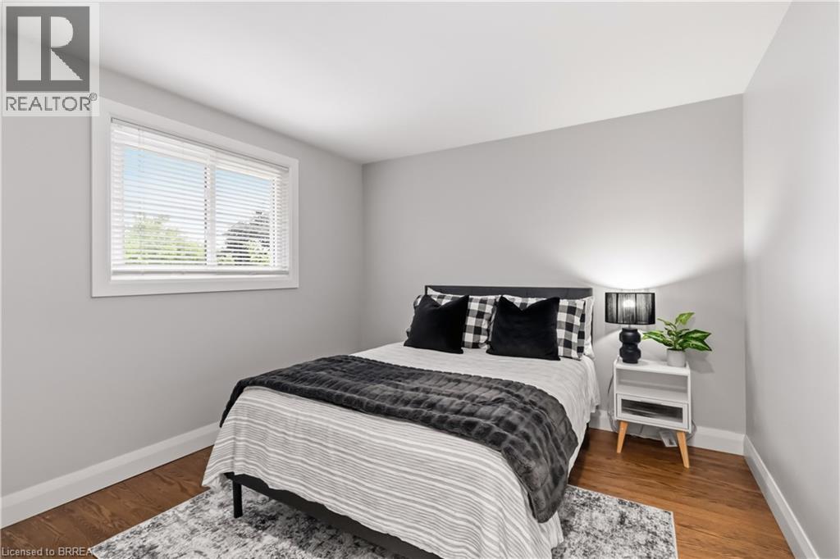
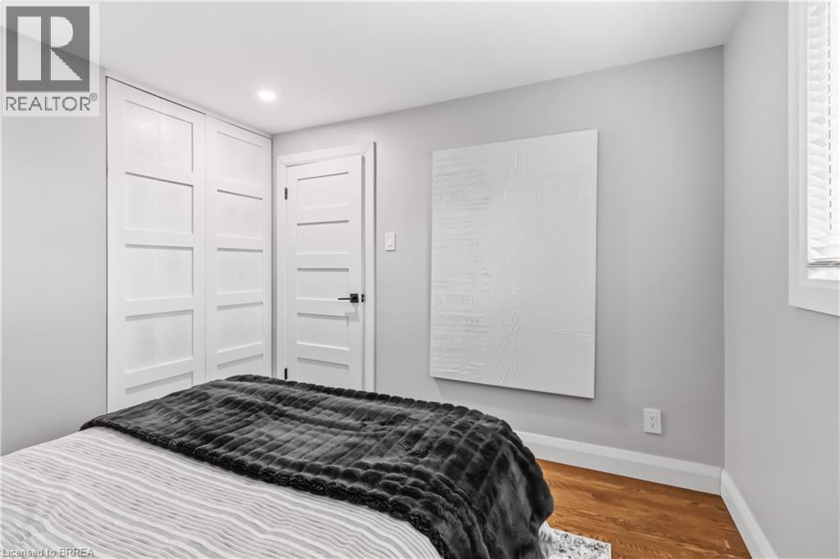
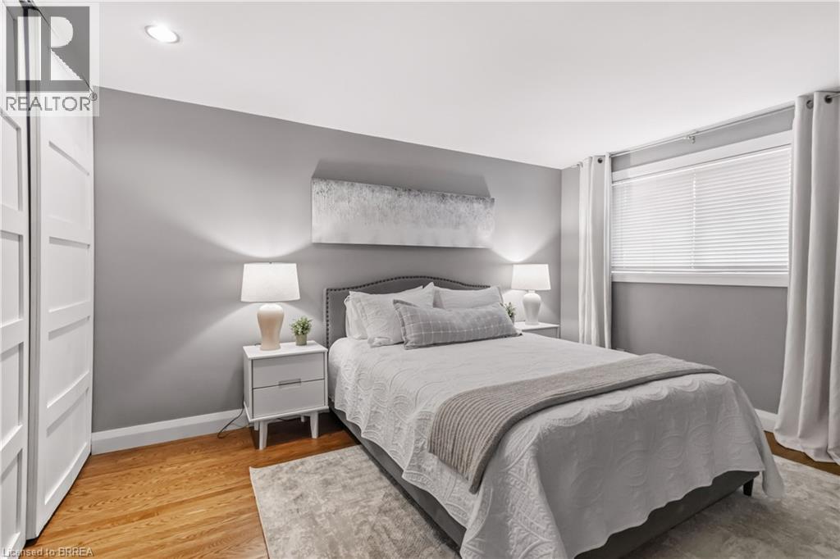
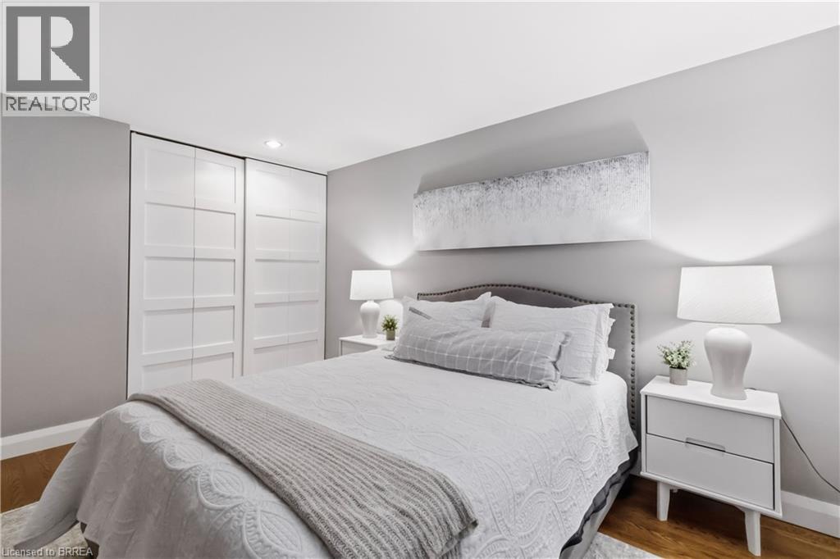
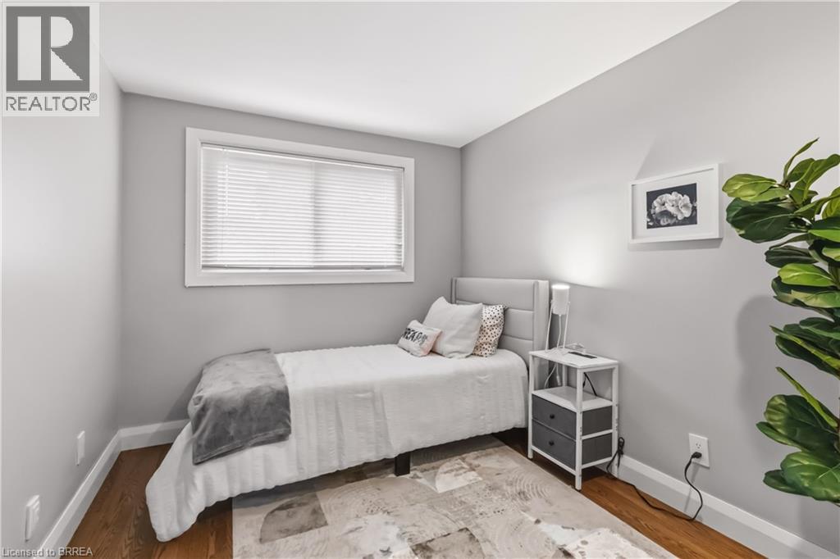
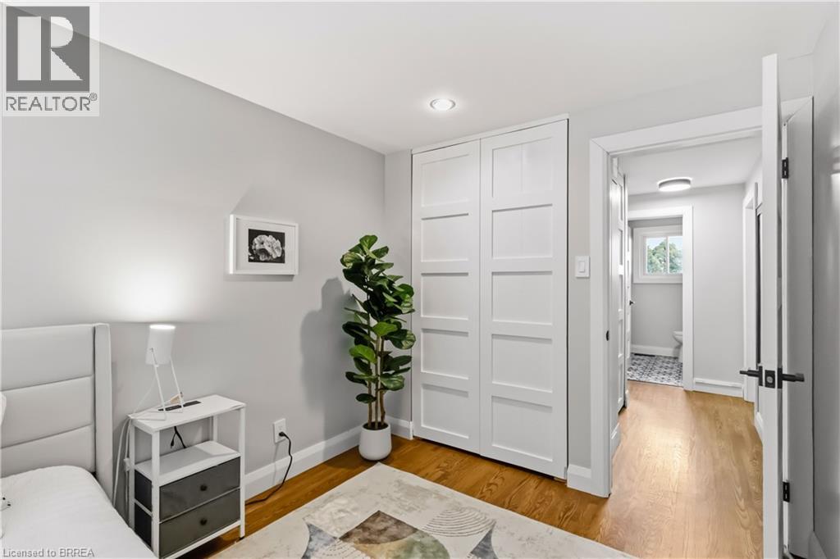
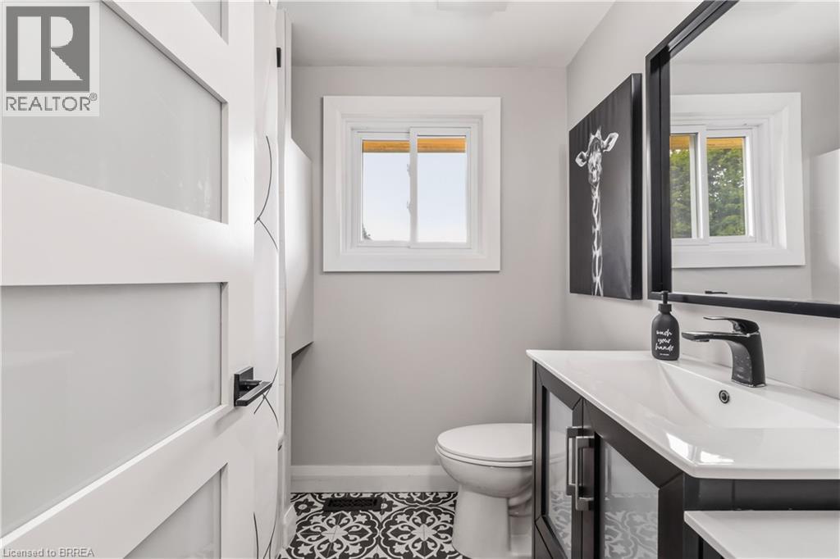
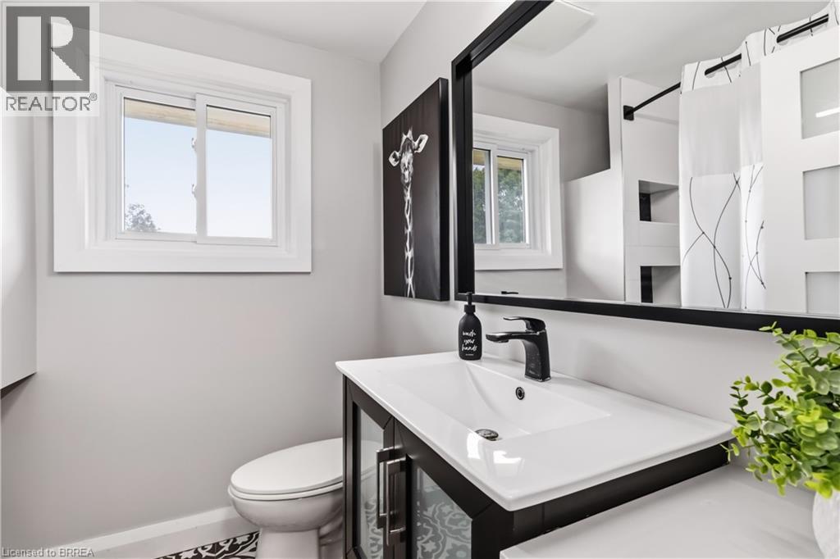
3 Bedroom
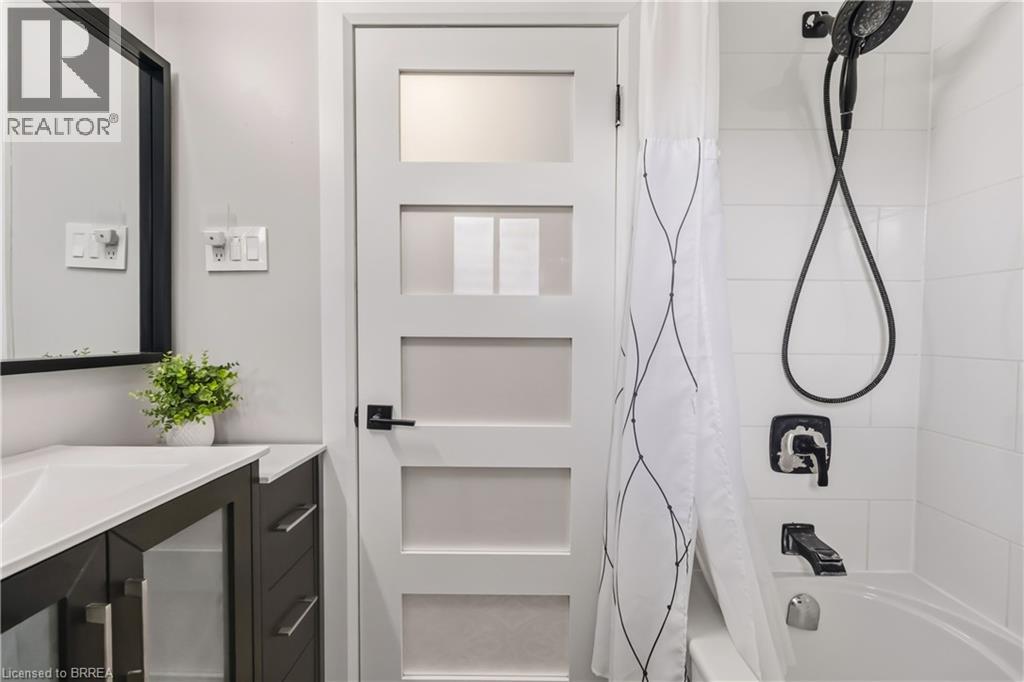
2 Bathroom
1300 sqft
Other
Central Air Conditioning
Forced Air
$2,800 Monthly
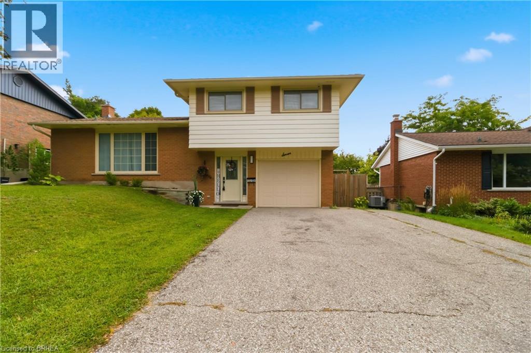
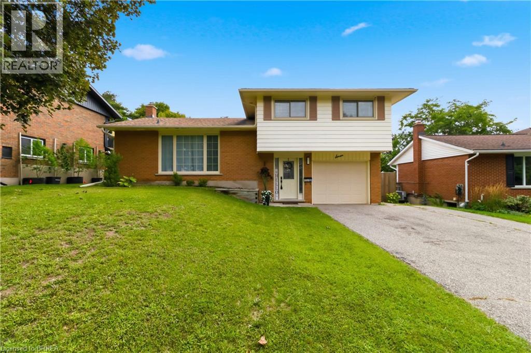
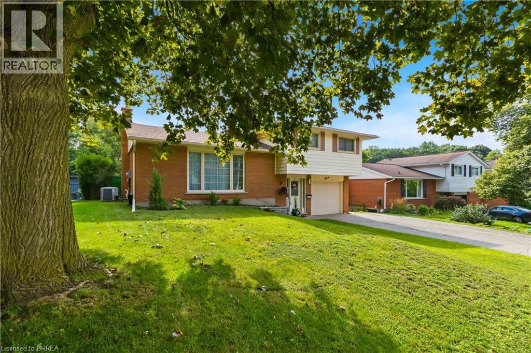
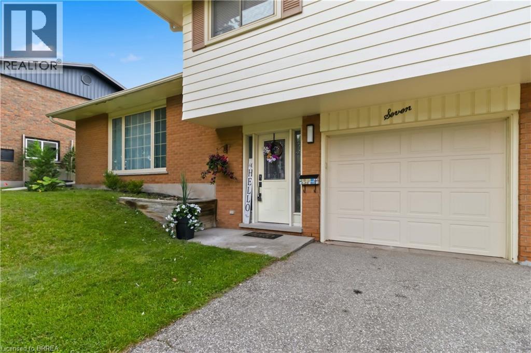
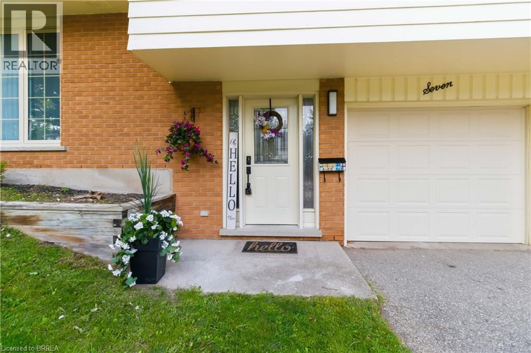
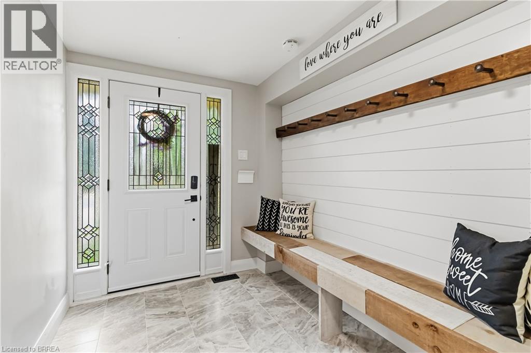
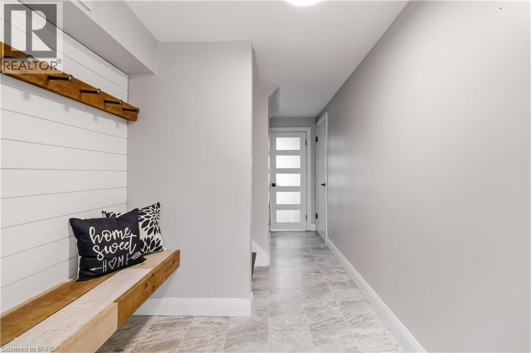
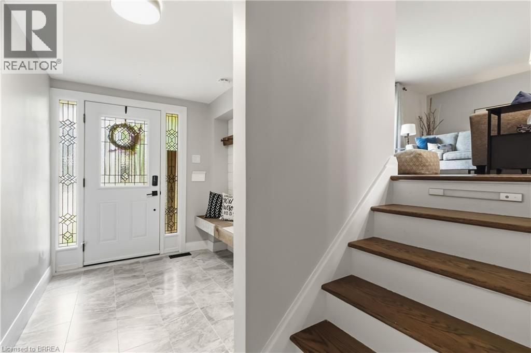
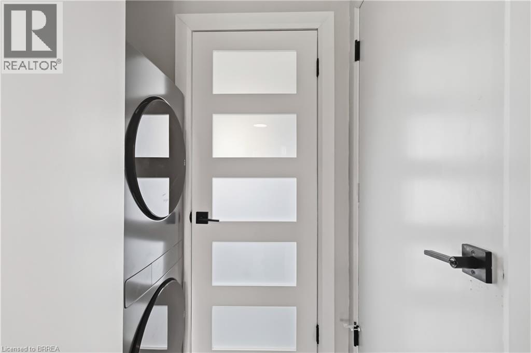
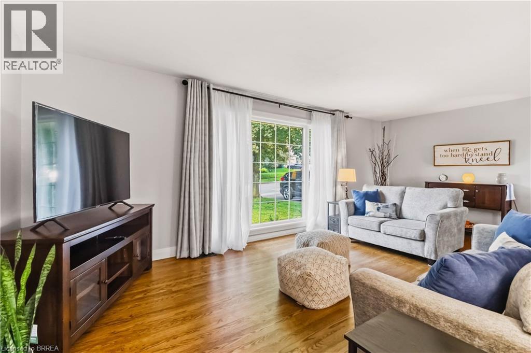
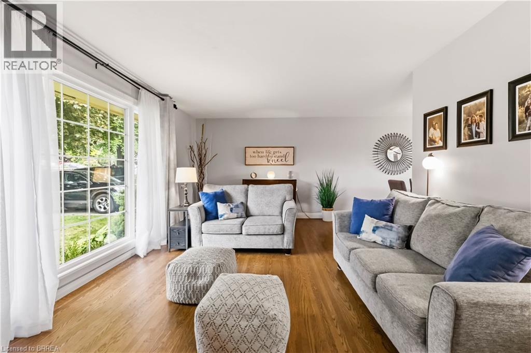
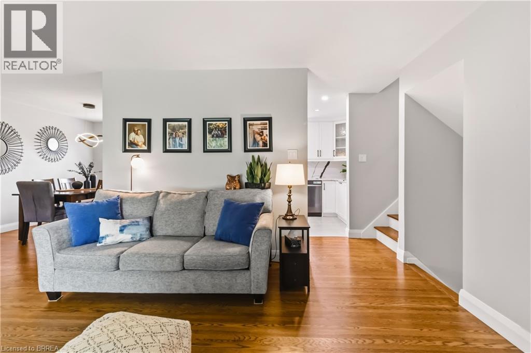
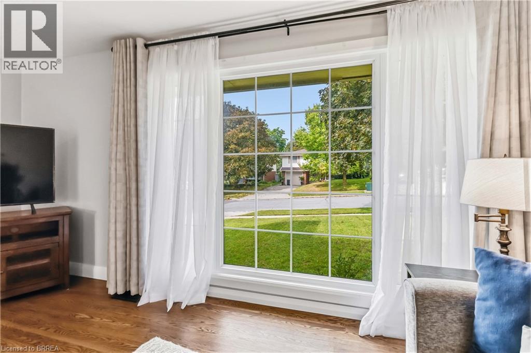
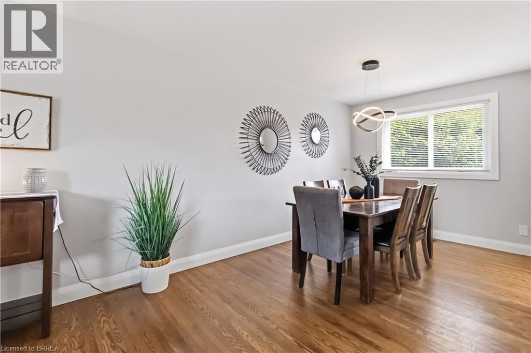
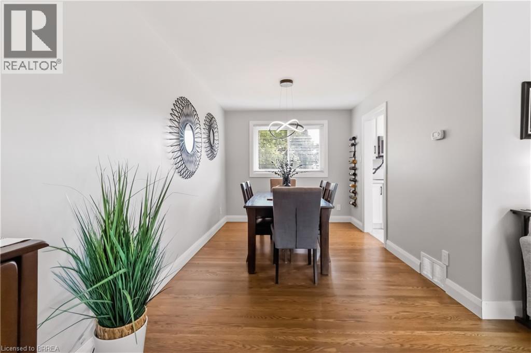
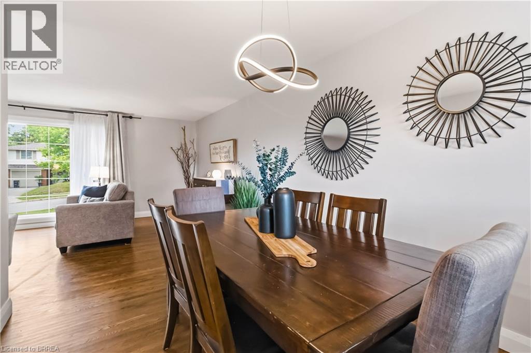
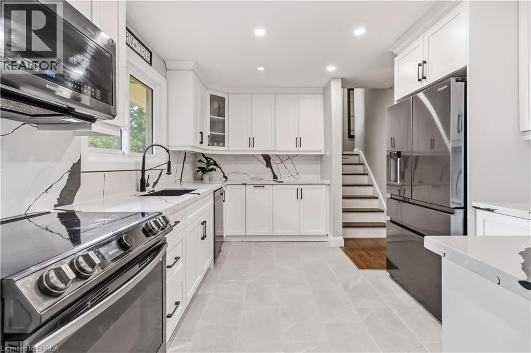
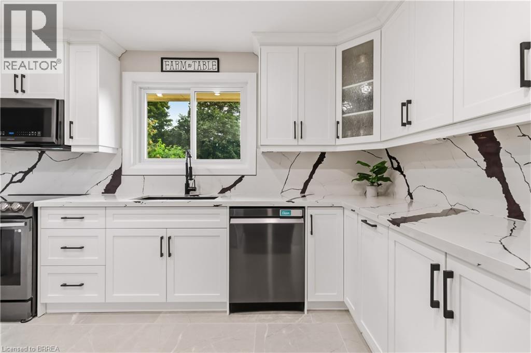
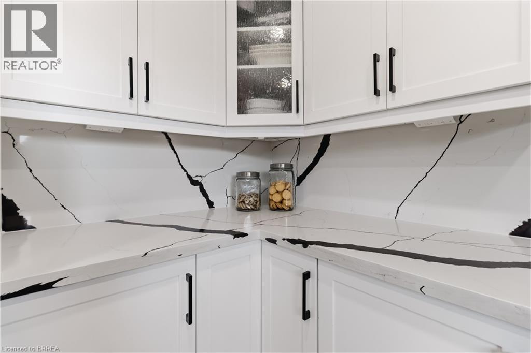
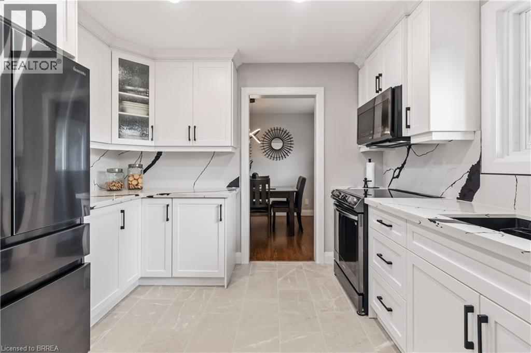
Welcome to 7 Crestwood Drive in Cambridge! Located on a quiet street in a highly desirable neighbourhood, this beautifully renovated three-level sidesplit is close to excellent schools, shopping, public transit and everyday amenities.The home offers three bedrooms, one full bathroom and a convenient powder room on the main floor. Large windows fill the interior with natural light, creating a bright and welcoming space to call home. The rental includes a fridge, stove, built in microwave, dishwasher, washer and dryer, along with a single-car garage, parking on the left side of the driveway and exclusive use of the front yard. Tenants are responsible for 75% of the gas, water and hydro costs. . (id:51992)
Property Details
|
MLS® Number
|
40858661 |
|
Property Type
|
Single Family |
|
Amenities Near By
|
Hospital, Park, Place Of Worship, Playground, Public Transit, Schools, Shopping |
|
Community Features
|
Community Centre |
|
Equipment Type
|
None |
|
Features
|
Paved Driveway, Automatic Garage Door Opener |
|
Parking Space Total
|
2 |
|
Rental Equipment Type
|
None |
Building
|
Bathroom Total
|
2 |
|
Bedrooms Above Ground
|
3 |
|
Bedrooms Total
|
3 |
|
Appliances
|
Dishwasher, Dryer, Microwave, Refrigerator, Water Softener, Washer, Window Coverings, Garage Door Opener |
|
Architectural Style
|
Other |
|
Basement Development
|
Finished |
|
Basement Type
|
Full (finished) |
|
Construction Material
|
Wood Frame |
|
Construction Style Attachment
|
Detached |
|
Cooling Type
|
Central Air Conditioning |
|
Exterior Finish
|
Brick, Wood |
|
Foundation Type
|
Poured Concrete |
|
Half Bath Total
|
1 |
|
Heating Type
|
Forced Air |
|
Stories Total
|
3 |
|
Size Interior
|
1300 Sqft |
|
Type
|
House |
|
Utility Water
|
Municipal Water |
Parking
Land
|
Access Type
|
Road Access |
|
Acreage
|
No |
|
Land Amenities
|
Hospital, Park, Place Of Worship, Playground, Public Transit, Schools, Shopping |
|
Sewer
|
Municipal Sewage System |
|
Size Depth
|
110 Ft |
|
Size Frontage
|
55 Ft |
|
Size Total Text
|
Under 1/2 Acre |
|
Zoning Description
|
R1 |
Rooms
| Level |
Type |
Length |
Width |
Dimensions |
|
Second Level |
Kitchen |
|
|
13'0'' x 10'0'' |
|
Third Level |
4pc Bathroom |
|
|
6'9'' x 6'2'' |
|
Third Level |
Primary Bedroom |
|
|
10'0'' x 14'0'' |
|
Third Level |
Bedroom |
|
|
12'1'' x 9'11'' |
|
Third Level |
Bedroom |
|
|
10'0'' x 8'3'' |
|
Main Level |
Dining Room |
|
|
11'0'' x 9'0'' |
|
Main Level |
Living Room |
|
|
12'0'' x 21'0'' |
|
Main Level |
2pc Bathroom |
|
|
5'5'' x 3'2'' |
Utilities
|
Electricity
|
Available |
|
Natural Gas
|
Available |