3 Bedroom
3 Bathroom
3014 sqft
Bungalow
Fireplace
Central Air Conditioning
Hot Water Radiator Heat
$1,394,900
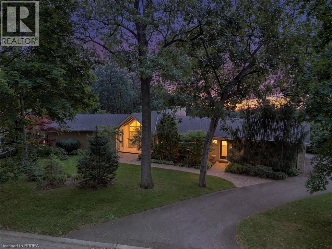
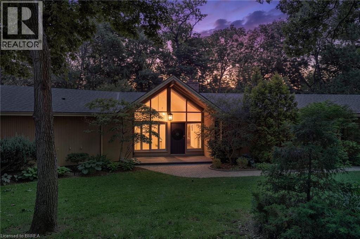
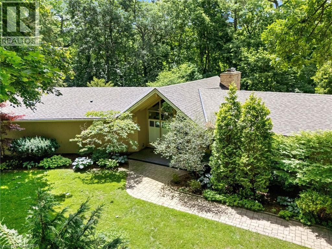
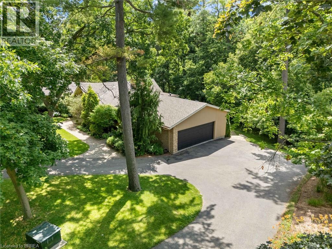
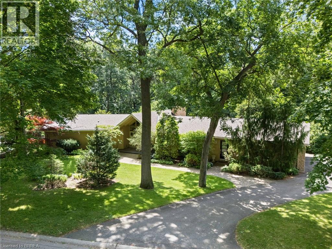
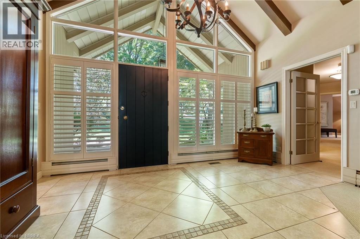
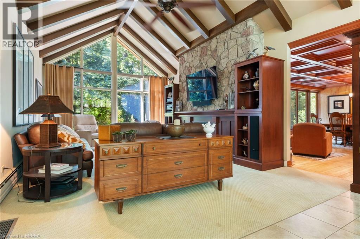
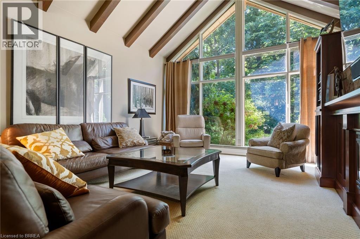
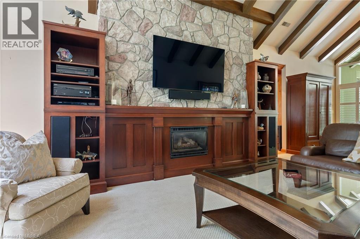
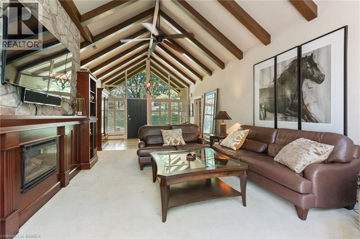
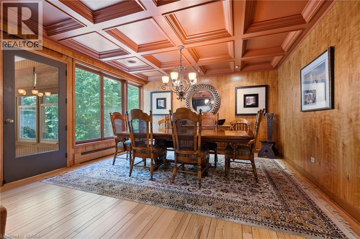
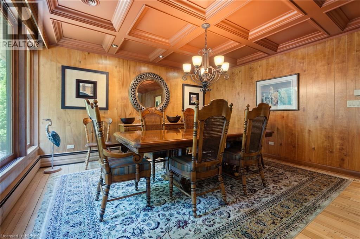
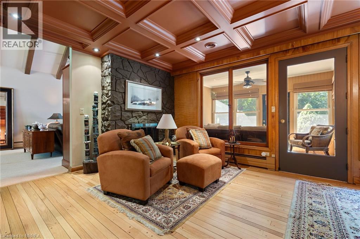
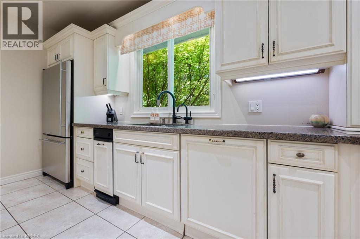
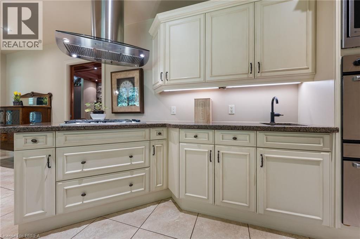
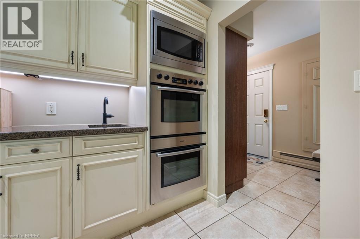
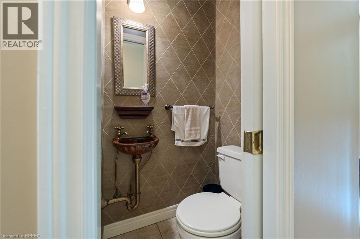
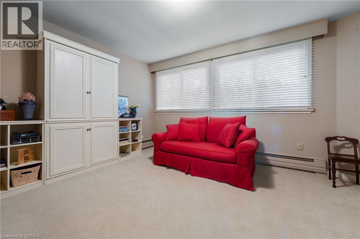
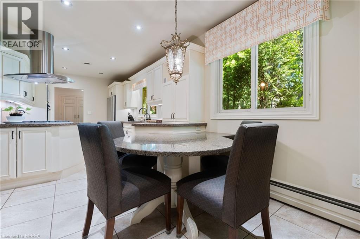
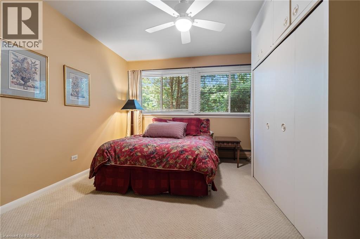
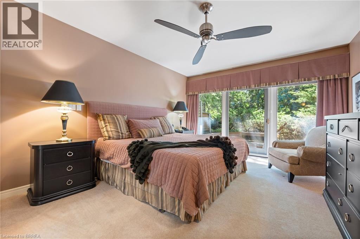
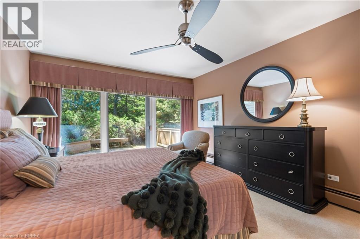
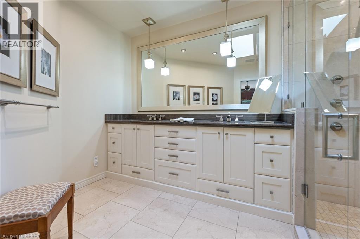
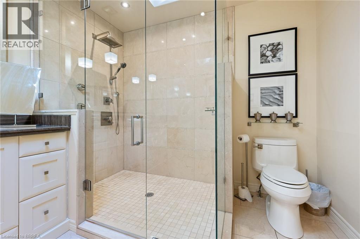
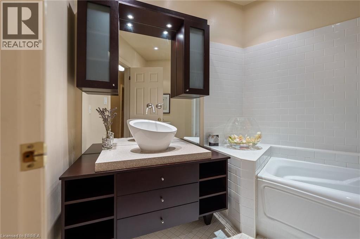
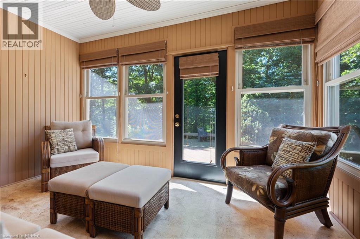
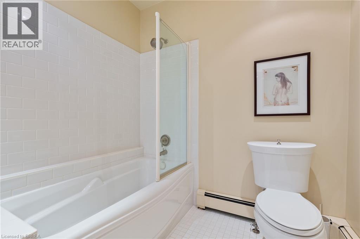
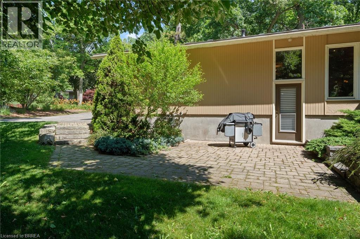
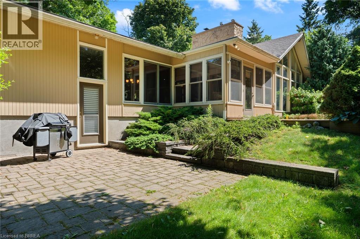
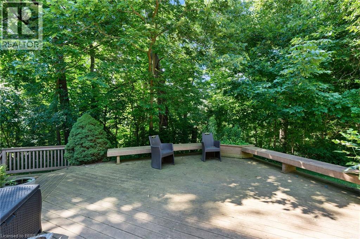
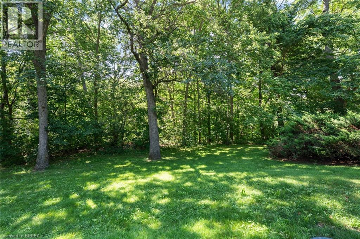
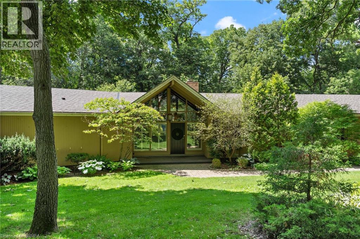
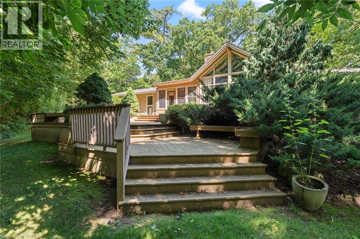
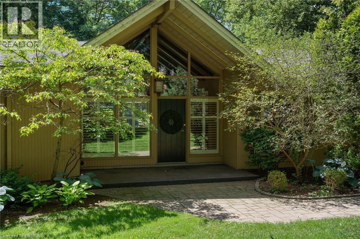
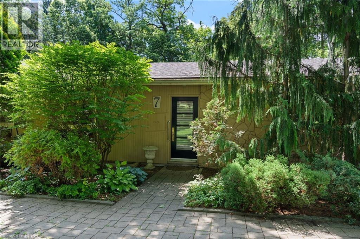
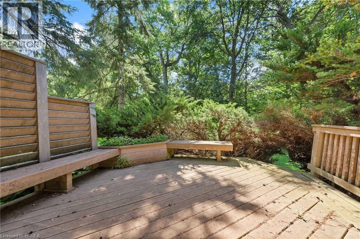
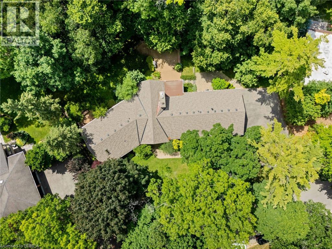
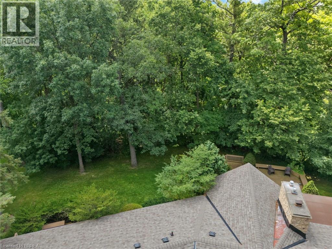
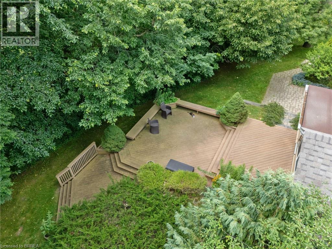
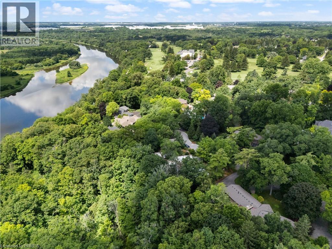
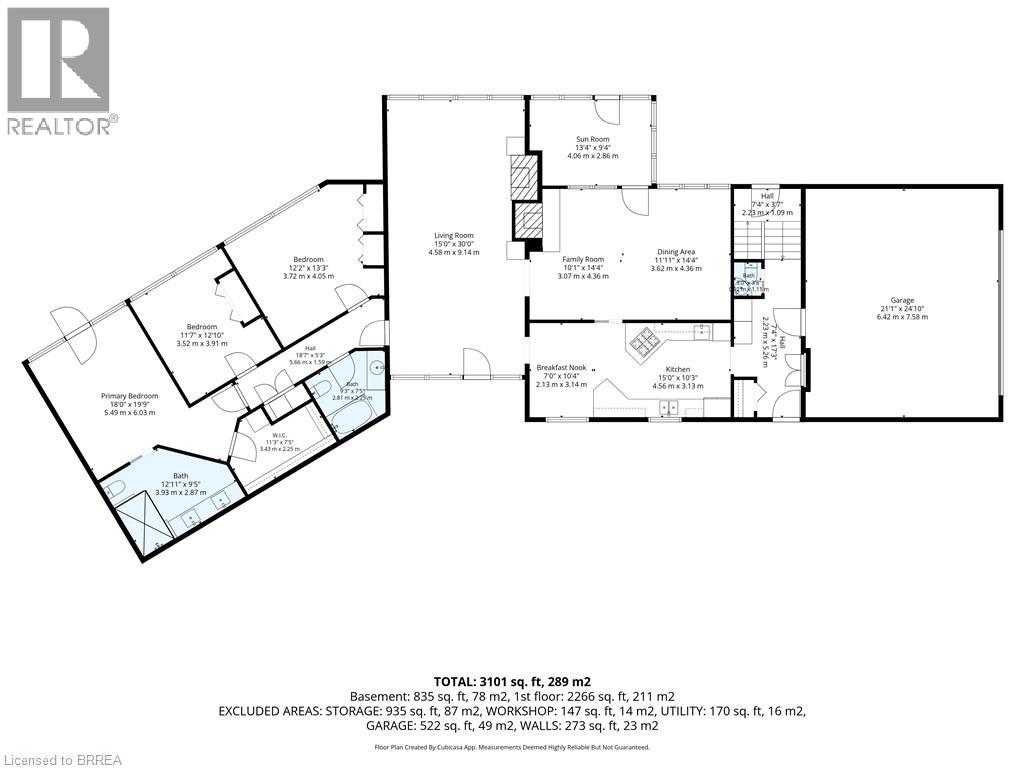
SELDOM AVAILABLE IN AN ICONIC LOCATION! Discover this sprawling 2,300 sq. ft. ranch-style home, perfectly positioned on a stunning ravine lot on one of Brantford’s most iconic streets. Just steps from the Brantford Golf & Country Club and the city’s wonderful walking and nature trails, this is a location that rarely becomes available. Inside, the home offers generous living spaces highlighted by soaring cathedral ceilings in the living room, refurbished bathrooms, large master with patio door to a private deck, beautiful. Kitchen has built in appliances, separate dining room with fireplace, sunroom , creating an impressive sense of space and light. Surrounded by mature trees and the natural beauty of the ravine, this exceptional property combines space, scenery and an unbeatable location. A truly rare opportunity in one of Brantford’s most sought-after neighbourhoods. (id:51992)
Property Details
|
MLS® Number
|
40849146 |
|
Property Type
|
Single Family |
|
Amenities Near By
|
Airport, Golf Nearby, Schools, Shopping |
|
Features
|
Ravine, Automatic Garage Door Opener |
|
Parking Space Total
|
11 |
Building
|
Bathroom Total
|
3 |
|
Bedrooms Above Ground
|
3 |
|
Bedrooms Total
|
3 |
|
Appliances
|
Dishwasher, Microwave, Stove, Hood Fan, Garage Door Opener |
|
Architectural Style
|
Bungalow |
|
Basement Development
|
Partially Finished |
|
Basement Type
|
Full (partially Finished) |
|
Constructed Date
|
1964 |
|
Construction Material
|
Wood Frame |
|
Construction Style Attachment
|
Detached |
|
Cooling Type
|
Central Air Conditioning |
|
Exterior Finish
|
Stone, Wood |
|
Fireplace Present
|
Yes |
|
Fireplace Total
|
2 |
|
Foundation Type
|
Poured Concrete |
|
Half Bath Total
|
1 |
|
Heating Fuel
|
Natural Gas |
|
Heating Type
|
Hot Water Radiator Heat |
|
Stories Total
|
1 |
|
Size Interior
|
3014 Sqft |
|
Type
|
House |
|
Utility Water
|
Municipal Water |
Parking
Land
|
Access Type
|
Highway Nearby |
|
Acreage
|
No |
|
Land Amenities
|
Airport, Golf Nearby, Schools, Shopping |
|
Sewer
|
Septic System |
|
Size Frontage
|
122 Ft |
|
Size Irregular
|
0.7 |
|
Size Total
|
0.7 Ac|1/2 - 1.99 Acres |
|
Size Total Text
|
0.7 Ac|1/2 - 1.99 Acres |
|
Zoning Description
|
R1a |
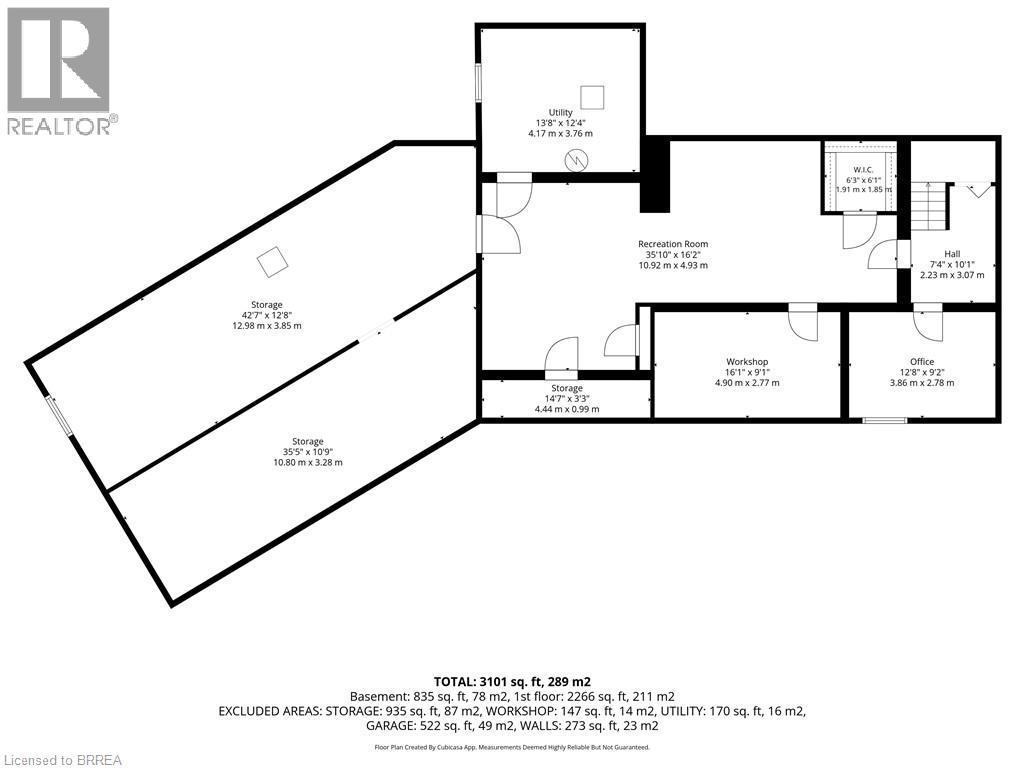
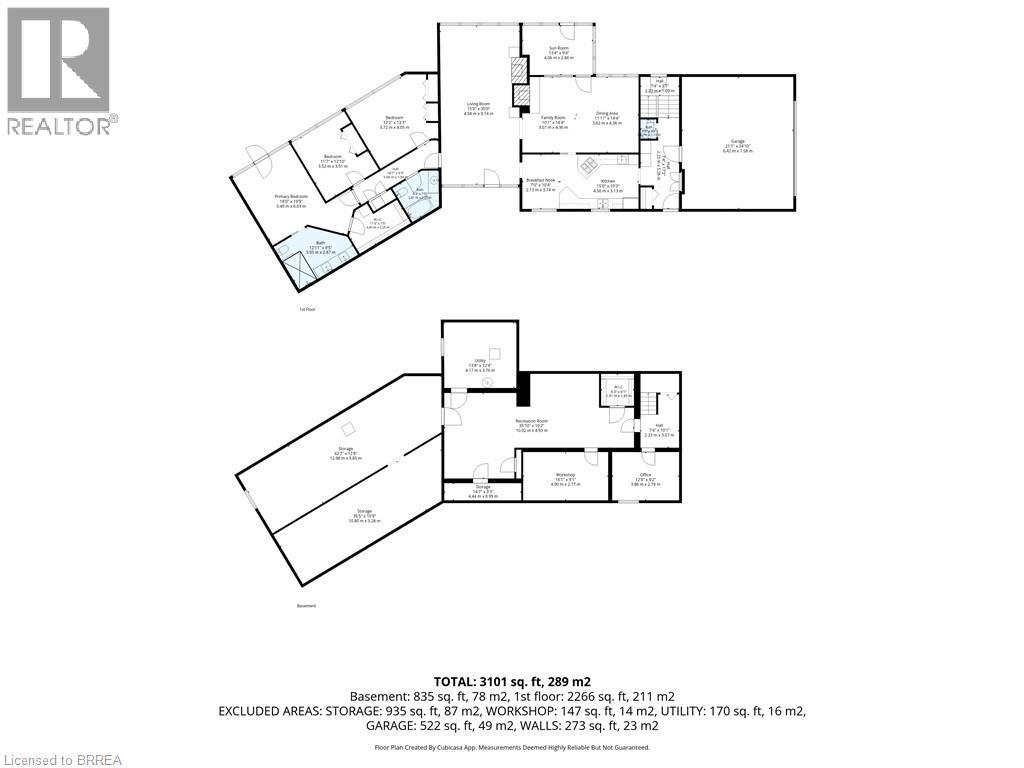
Rooms
| Level |
Type |
Length |
Width |
Dimensions |
|
Lower Level |
Office |
|
|
12'0'' x 9'11'' |
|
Lower Level |
Recreation Room |
|
|
35'11'' x 13'4'' |
|
Main Level |
Sunroom |
|
|
13'2'' x 9'4'' |
|
Main Level |
4pc Bathroom |
|
|
Measurements not available |
|
Main Level |
Bedroom |
|
|
16'4'' x 12'5'' |
|
Main Level |
Bedroom |
|
|
12'10'' x 11'6'' |
|
Main Level |
Full Bathroom |
|
|
Measurements not available |
|
Main Level |
Primary Bedroom |
|
|
15'2'' x 12'6'' |
|
Main Level |
2pc Bathroom |
|
|
Measurements not available |
|
Main Level |
Living Room |
|
|
30'6'' x 15'0'' |
|
Main Level |
Dining Room |
|
|
22'0'' x 14'7'' |
|
Main Level |
Kitchen |
|
|
22'3'' x 10'0'' |