2 Bedroom
1 Bathroom
800 sqft
Other
Window Air Conditioner
Radiant Heat
$1,650 Monthly
Heat, Water
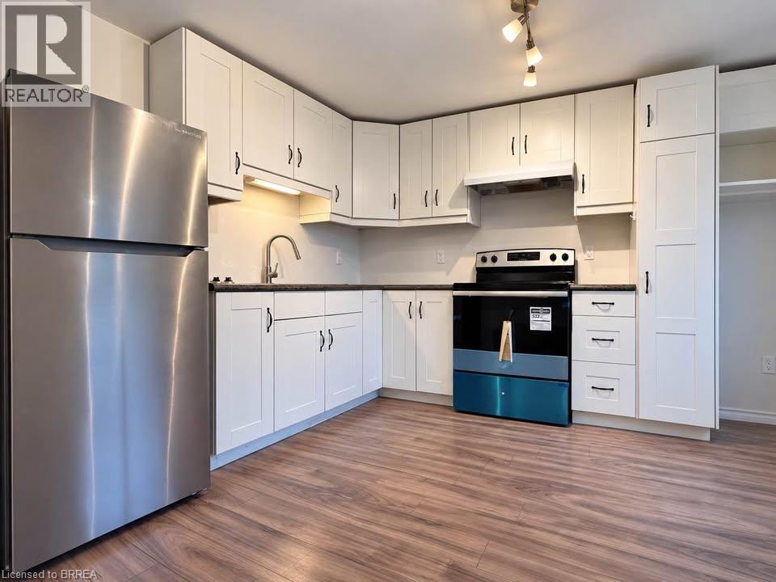
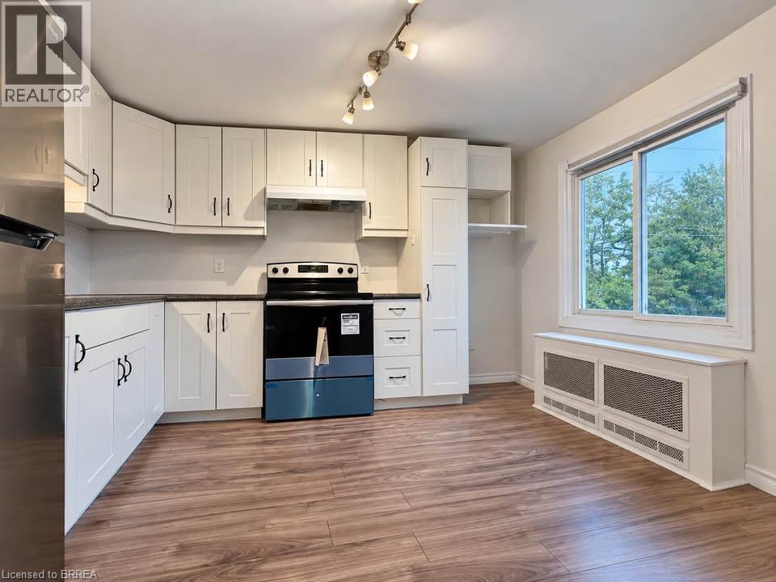
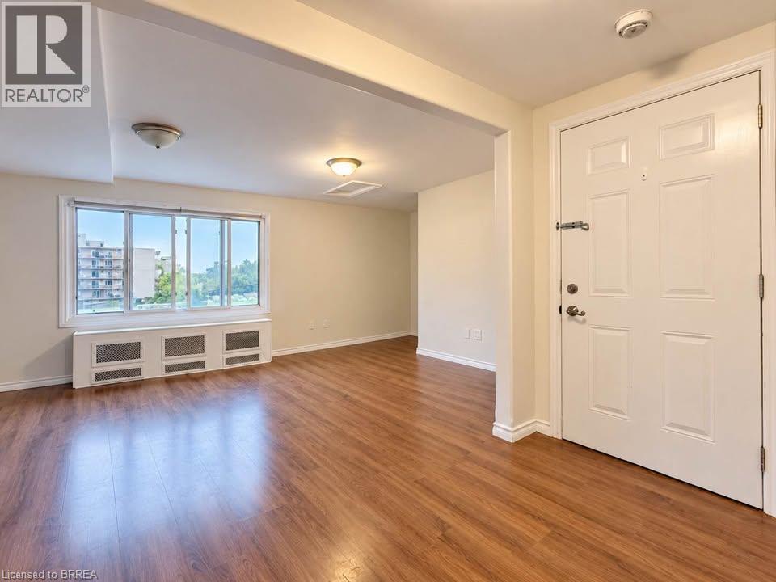
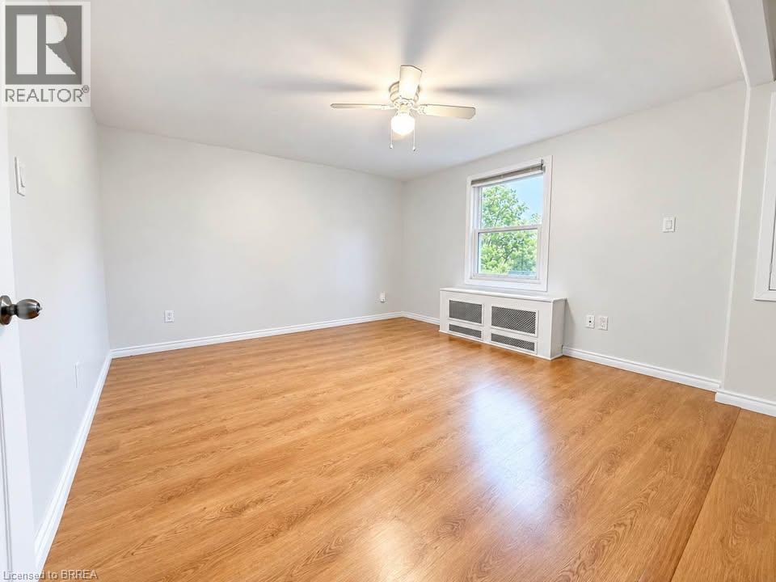
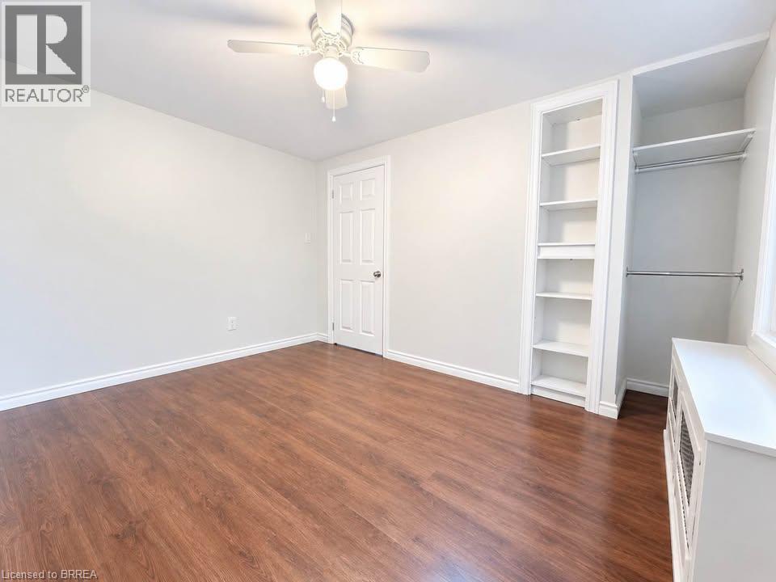
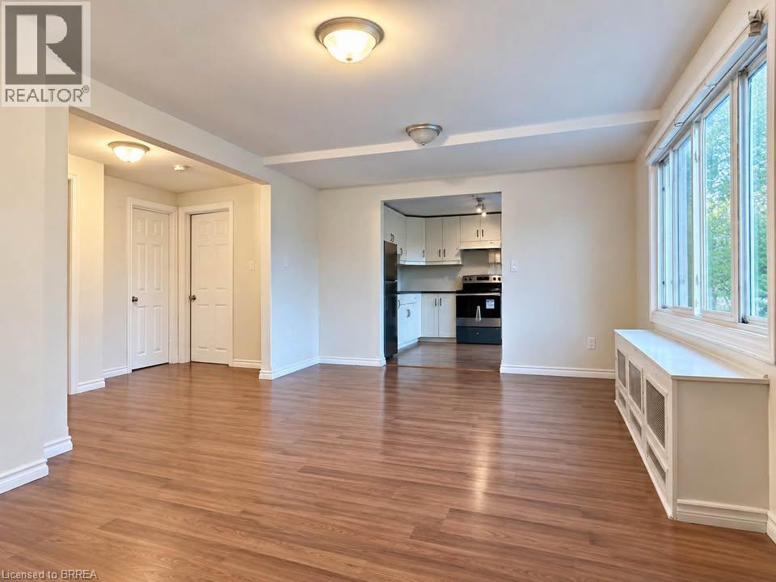
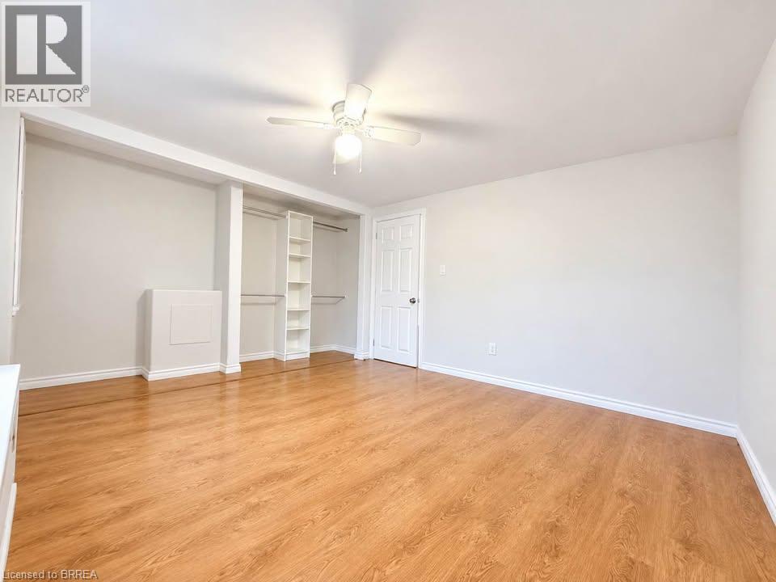
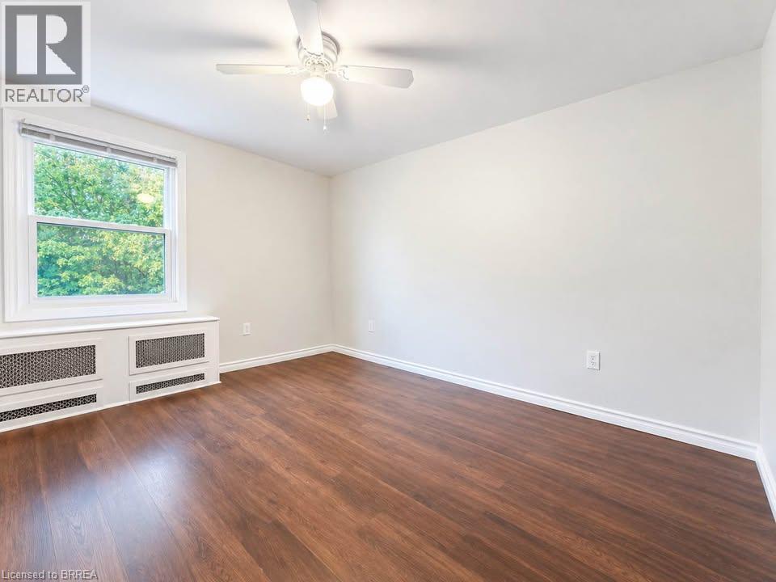
Bright & Updated 2-Bedroom Upper Apartment – 70 Grandview St, Brantford, Features: • Modern kitchen with brand-new stainless steel appliances, Walkout to your own private deck, 1 dedicated parking space included, On-site shared laundry, Bright 800+ sq ft layout with 2 spacious bedrooms. Pet-friendly ,Great Terrace Hill location—close to parks, shopping, transit, and Hwy 403. Rent: $1,650/month (Heat & Water INCLUDED | Hydro extra) Available: Immediately / Flexible move-in (id:51992)
Property Details
|
MLS® Number
|
40866295 |
|
Property Type
|
Single Family |
|
Amenities Near By
|
Hospital, Park, Place Of Worship, Public Transit, Schools |
|
Community Features
|
Quiet Area, Community Centre, School Bus |
|
Equipment Type
|
Rental Water Softener, Water Heater |
|
Parking Space Total
|
1 |
|
Rental Equipment Type
|
Rental Water Softener, Water Heater |
Building
|
Bathroom Total
|
1 |
|
Bedrooms Above Ground
|
2 |
|
Bedrooms Total
|
2 |
|
Architectural Style
|
Other |
|
Basement Development
|
Partially Finished |
|
Basement Type
|
Full (partially Finished) |
|
Constructed Date
|
1952 |
|
Construction Style Attachment
|
Attached |
|
Cooling Type
|
Window Air Conditioner |
|
Exterior Finish
|
Aluminum Siding |
|
Fire Protection
|
Smoke Detectors |
|
Foundation Type
|
Block |
|
Heating Type
|
Radiant Heat |
|
Stories Total
|
2 |
|
Size Interior
|
800 Sqft |
|
Type
|
Apartment |
|
Utility Water
|
Municipal Water |
Land
|
Access Type
|
Highway Nearby |
|
Acreage
|
No |
|
Land Amenities
|
Hospital, Park, Place Of Worship, Public Transit, Schools |
|
Sewer
|
Municipal Sewage System |
|
Size Depth
|
92 Ft |
|
Size Frontage
|
100 Ft |
|
Size Total Text
|
Under 1/2 Acre |
|
Zoning Description
|
R1c |
Rooms
| Level |
Type |
Length |
Width |
Dimensions |
|
Second Level |
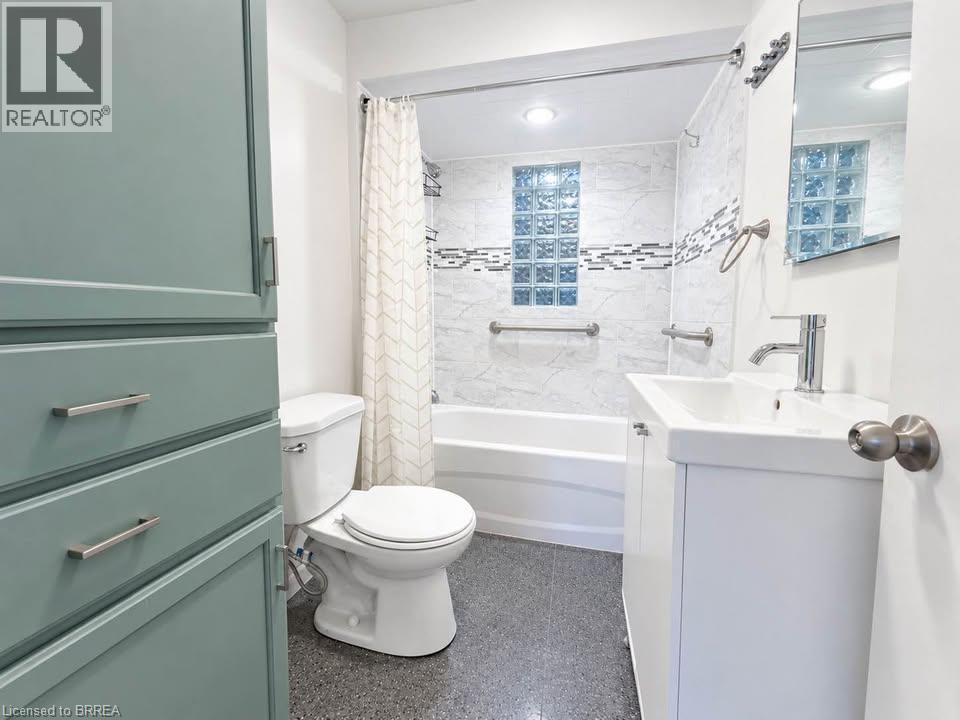
4pc Bathroom |
|
|
Measurements not available |
|
Second Level |
Living Room |
|
|
15'0'' x 20'0'' |
|
Second Level |
Kitchen |
|
|
10'0'' x 10'0'' |
|
Second Level |
Bedroom |
|
|
13'0'' x 11'0'' |
|
Second Level |
Bedroom |
|
|
12'0'' x 10'0'' |