3 Bedroom
2 Bathroom
1057 sqft
Contemporary
Central Air Conditioning
Forced Air
$2,400 Monthly
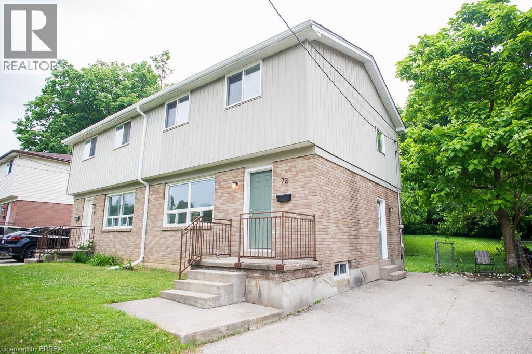
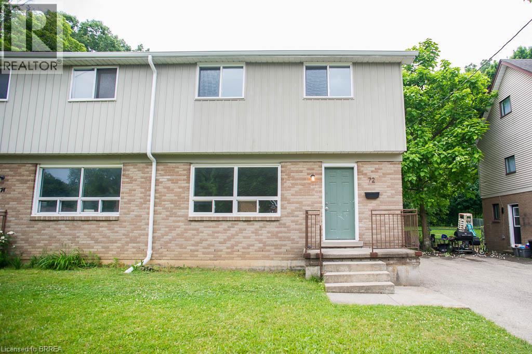
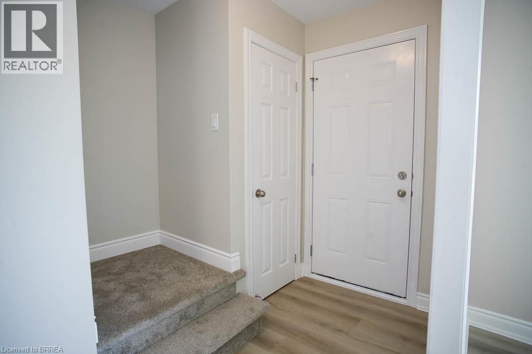
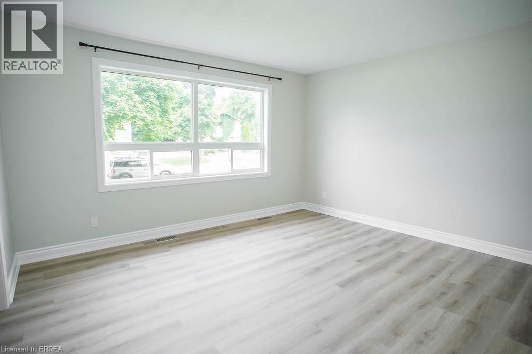
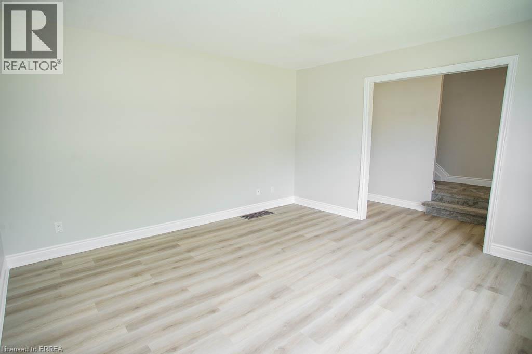
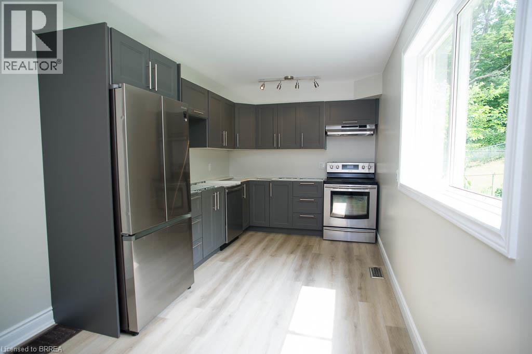
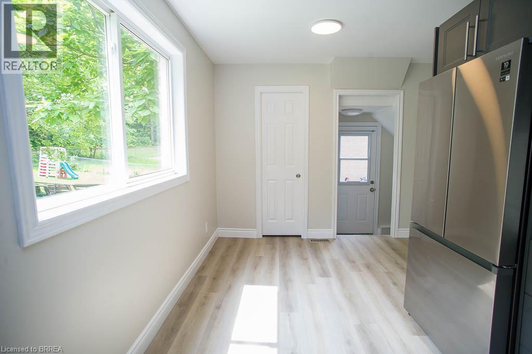
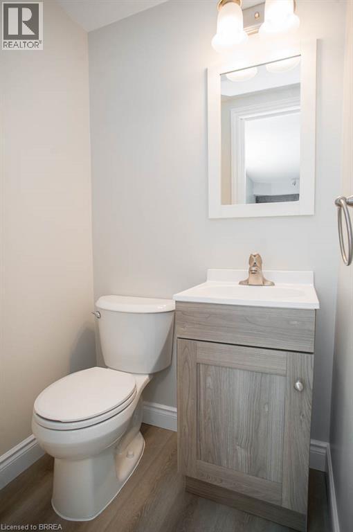
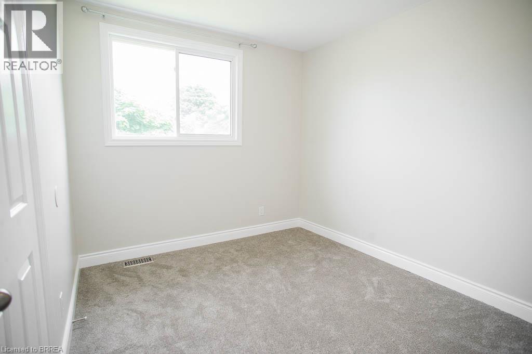
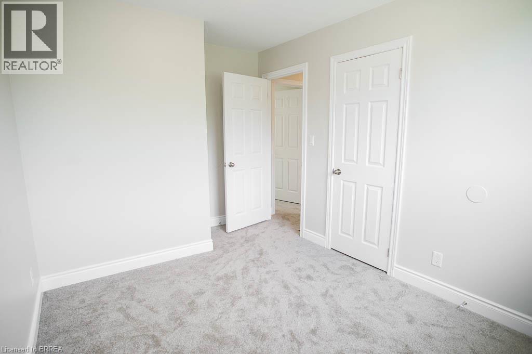
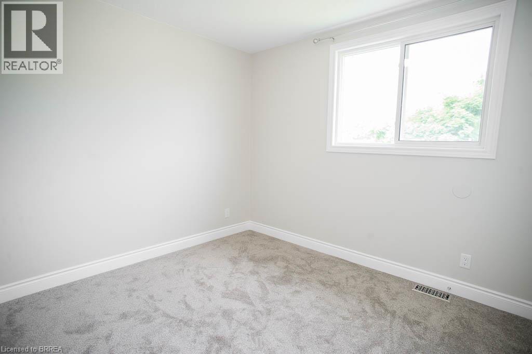
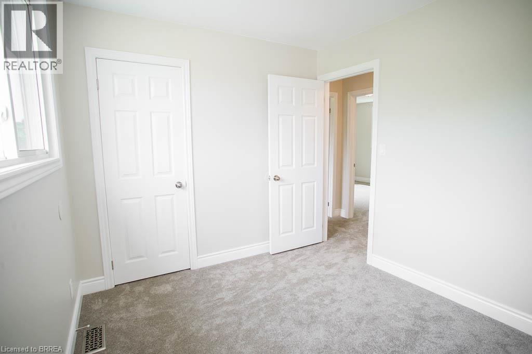
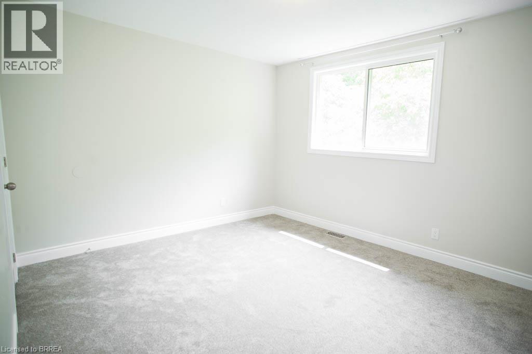
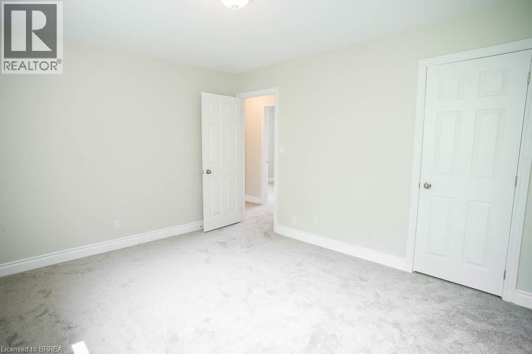
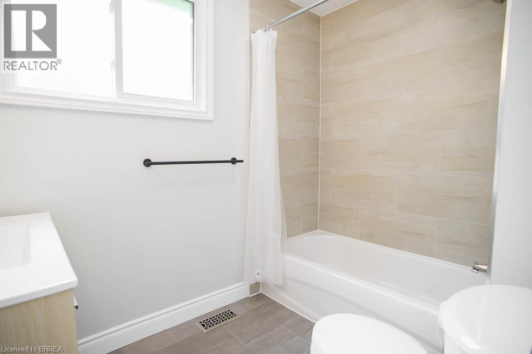
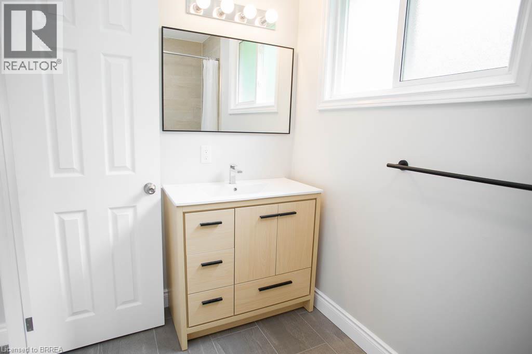
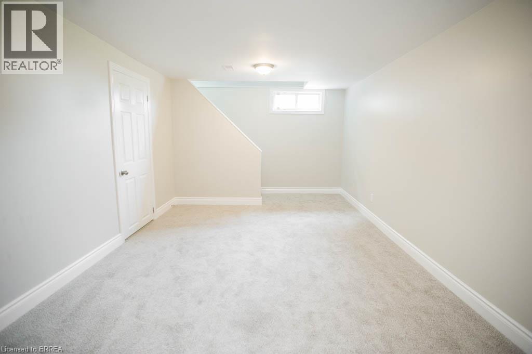
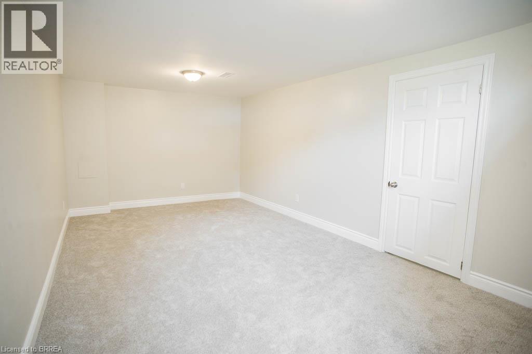
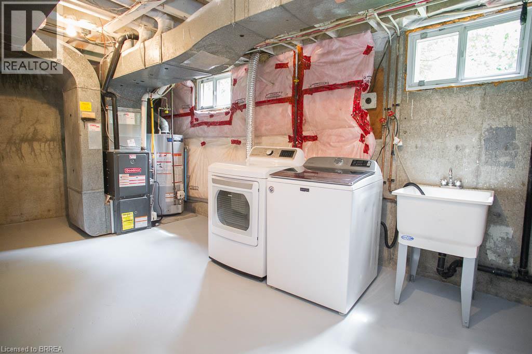
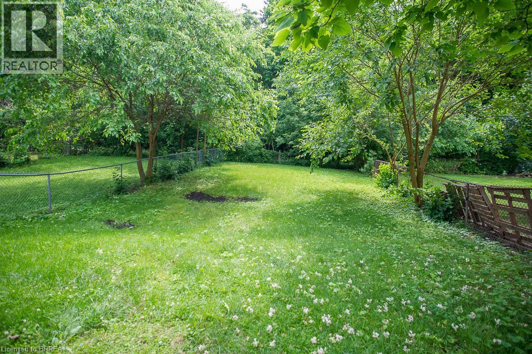
Welcome to 72 Oakwood Avenue in Simcoe! Set in a quiet neighbourhood, this three-bedroom, semi-detached home offers comfortable living with space to spread out. The main floor features a welcoming living room, a combined kitchen and dining area, and a convenient two-piece bathroom. Upstairs, three bedrooms and a four-piece bathroom provide a practical layout for everyday living. The finished basement recreation room adds flexible space for movie nights, a home office, or hobbies, with laundry also located on this level. Outside, the generously sized backyard offers room to relax, play, and gather with friends and family. Central air conditioning, a private driveway with parking for three vehicles, and included kitchen and laundry appliances add everyday convenience. Located near parks, schools, downtown Simcoe, and the hospital, this home brings together comfort, space, and an accessible location. (id:51992)
Property Details
|
MLS® Number
|
40874634 |
|
Property Type
|
Single Family |
|
Amenities Near By
|
Hospital, Park, Schools |
|
Community Features
|
School Bus |
|
Parking Space Total
|
3 |
Building
|
Bathroom Total
|
2 |
|
Bedrooms Above Ground
|
3 |
|
Bedrooms Total
|
3 |
|
Appliances
|
Dishwasher, Dryer, Refrigerator, Stove, Water Softener, Washer |
|
Architectural Style
|
Contemporary |
|
Basement Development
|
Finished |
|
Basement Type
|
Full (finished) |
|
Constructed Date
|
1969 |
|
Construction Style Attachment
|
Semi-detached |
|
Cooling Type
|
Central Air Conditioning |
|
Exterior Finish
|
Brick, Vinyl Siding |
|
Foundation Type
|
Poured Concrete |
|
Half Bath Total
|
1 |
|
Heating Fuel
|
Natural Gas |
|
Heating Type
|
Forced Air |
|
Stories Total
|
2 |
|
Size Interior
|
1057 Sqft |
|
Type
|
House |
|
Utility Water
|
Municipal Water |
Land
|
Acreage
|
No |
|
Land Amenities
|
Hospital, Park, Schools |
|
Sewer
|
Municipal Sewage System |
|
Size Frontage
|
67 Ft |
|
Size Total Text
|
Under 1/2 Acre |
|
Zoning Description
|
R2 |
Rooms
| Level |
Type |
Length |
Width |
Dimensions |
|
Second Level |
4pc Bathroom |
|
|
Measurements not available |
|
Second Level |
Bedroom |
|
|
8'10'' x 10'1'' |
|
Second Level |
Bedroom |
|
|
8'8'' x 10'1'' |
|
Second Level |
Primary Bedroom |
|
|
10'11'' x 12'10'' |
|
Basement |
Recreation Room |
|
|
20'8'' x 10'6'' |
|
Main Level |
2pc Bathroom |
|
|
Measurements not available |
|
Main Level |
Living Room |
|
|
13'8'' x 12'9'' |
|
Main Level |
Kitchen/dining Room |
|
|
8'7'' x 17'2'' |