
$619,900Maintenance, Insurance, Landscaping, Property Management, Parking
$480 Monthly
Maintenance, Insurance, Landscaping, Property Management, Parking
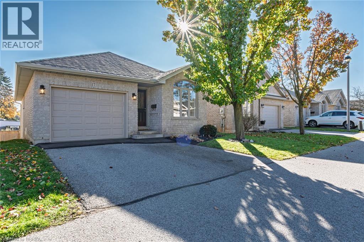
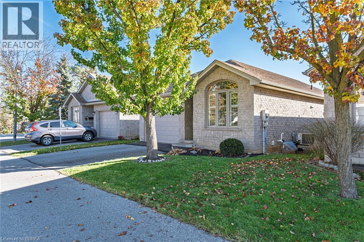
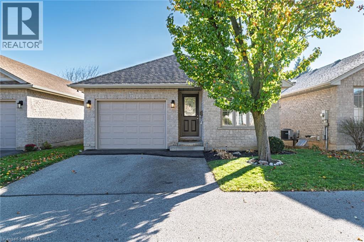
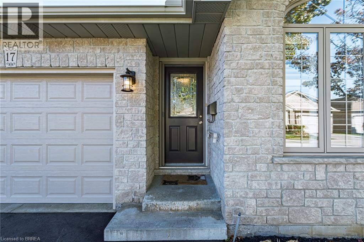
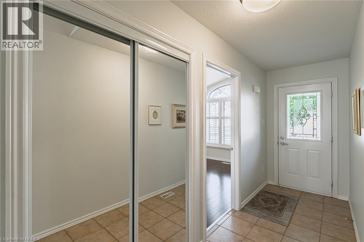
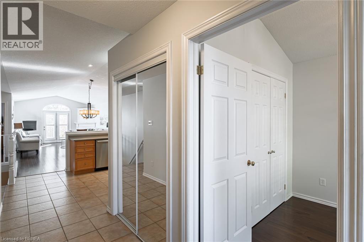
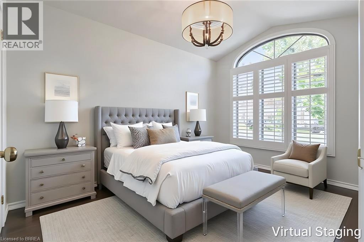
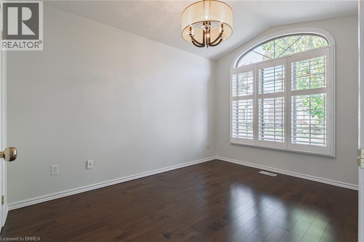
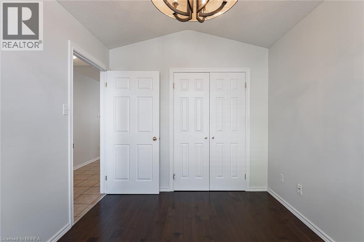
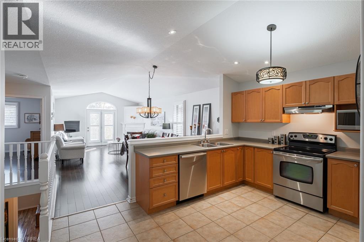
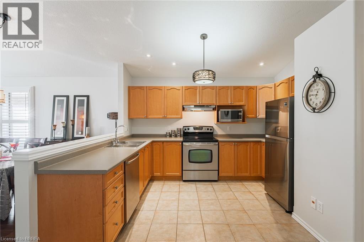
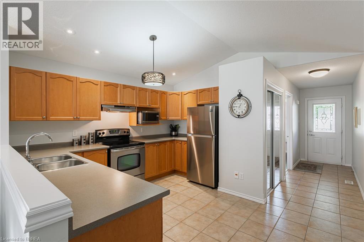
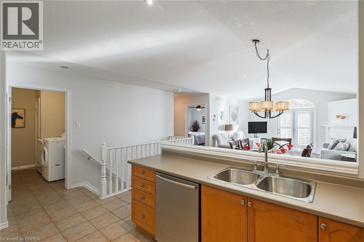
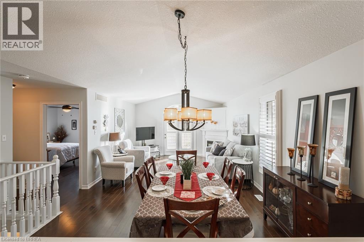
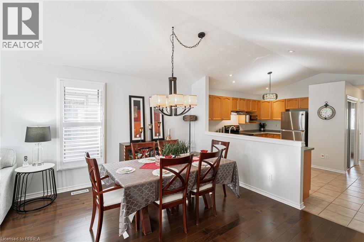
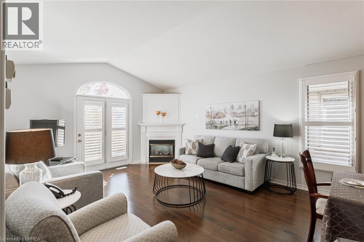
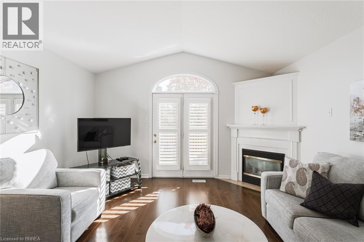
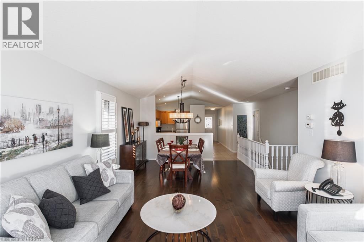
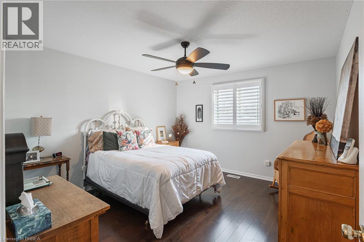
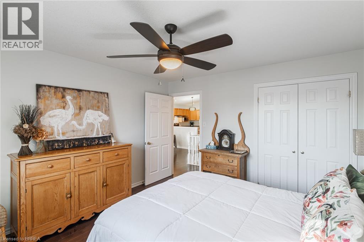
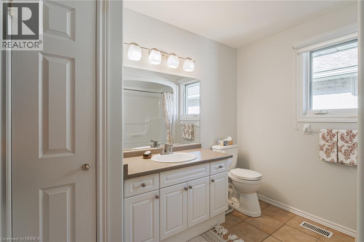
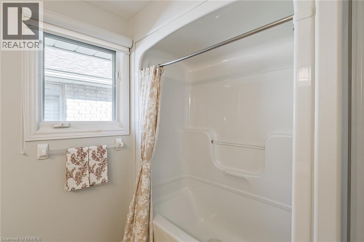
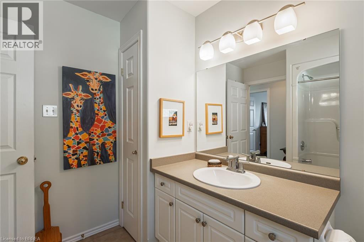
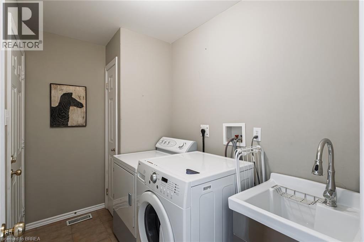
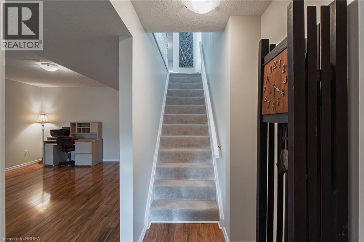
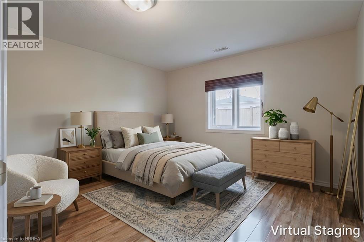
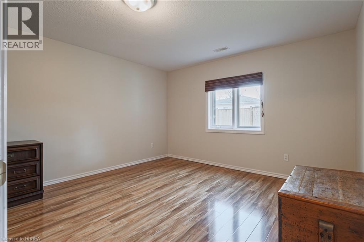
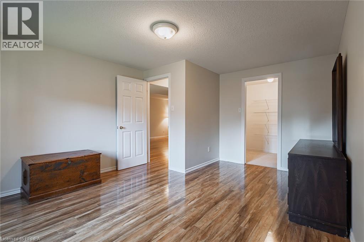
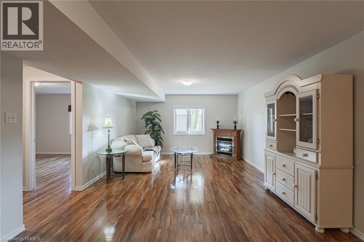
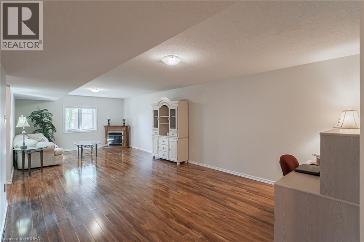
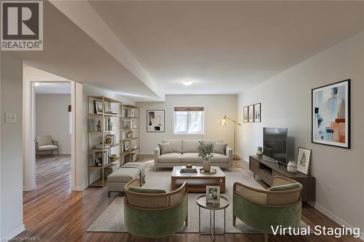
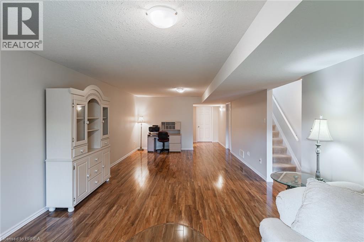
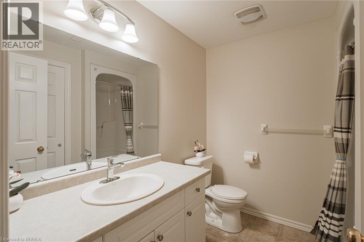
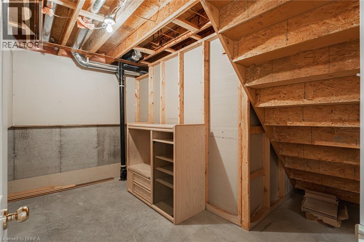
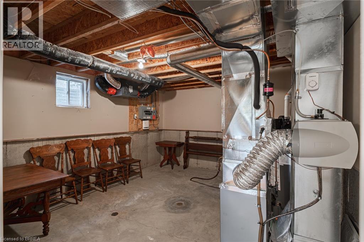
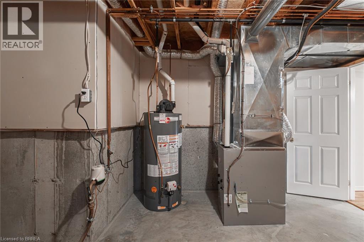
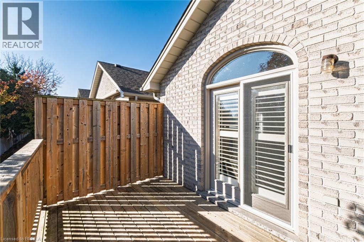
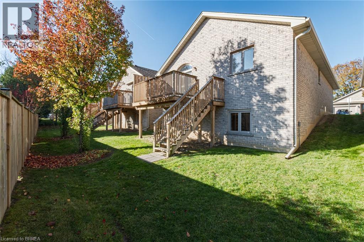
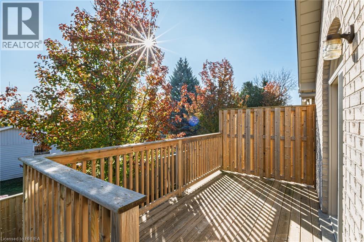
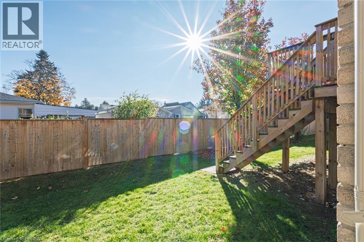
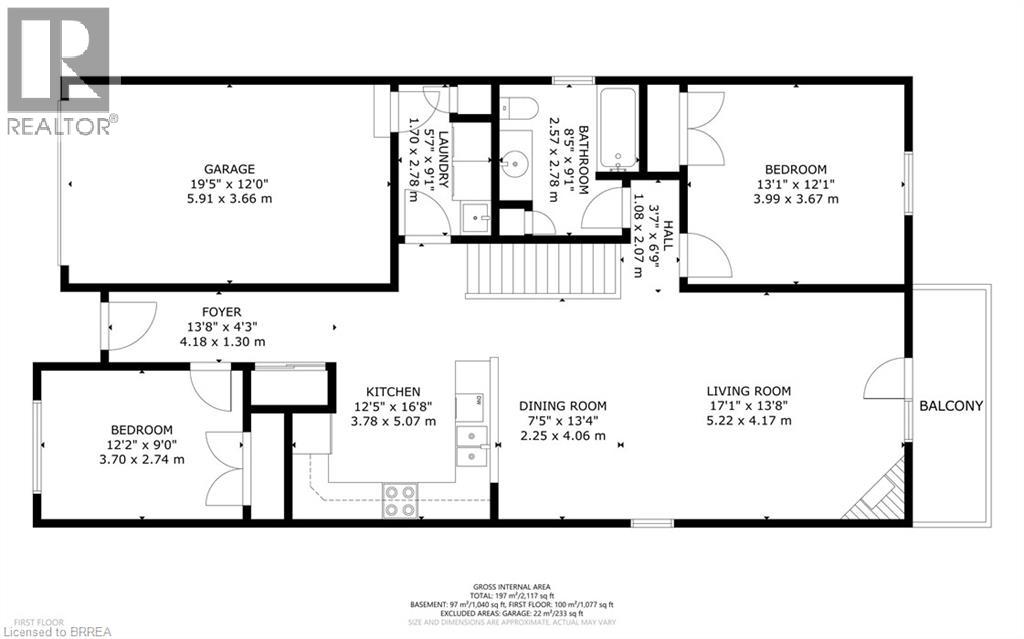
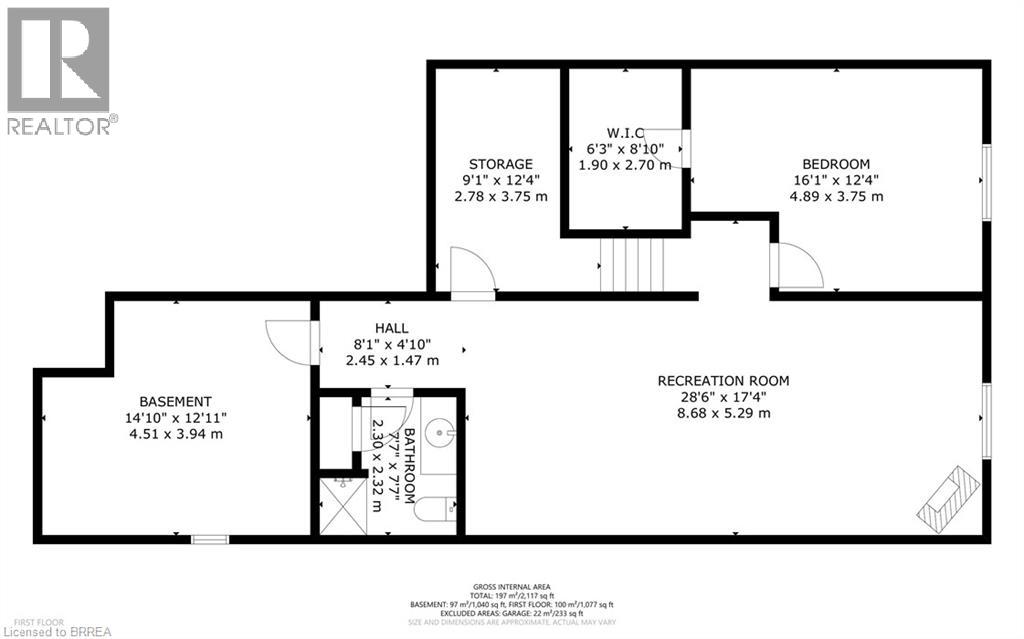
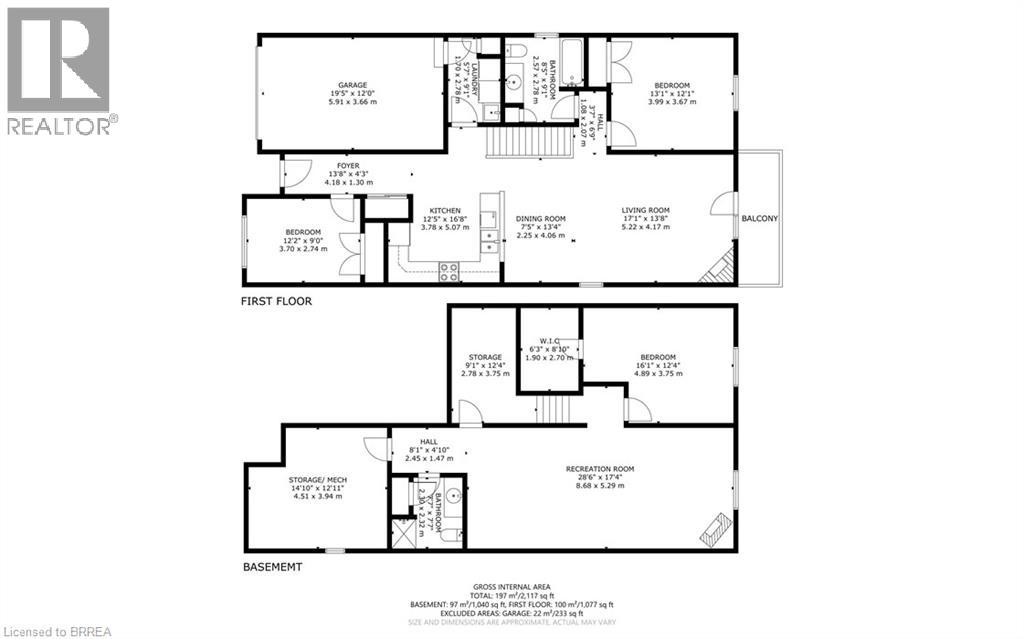
$480 MonthlyThis meticulously maintained and updated all-brick detached bungalow offers comfortable, low-maintenance living in a quiet community. Featuring 2+1 bedrooms and 2 bathrooms, this home offers the convenience of main-floor living with the added benefit of a fully finished lower level, providing plenty of room for guests, hobbies or additional living space. The welcoming foyer features ceramic flooring and an entry closet, with a nearby bedroom featuring hardwood flooring that could also serve as a den or home office. The kitchen offers tile flooring, a breakfast bar peninsula, stainless steel appliances and ample cabinetry, flowing seamlessly into the dining and living areas. California shutters and vaulted cielings add a stylish touch, while the living room features a gas fireplace and sliding doors leading to the deck. The spacious primary bedroom, 4-piece bathroom and convenient main-floor laundry/mudroom with access to the garage complete the main level. The fully finished lower level provides excellent additional living space, including a generous third bedroom with a huge walk-in closet, a spacious recreation room with laminate flooring, a second full bathroom and plenty of storage. Enjoy the benefits of condo living, with the corporation taking care of major exterior maintenance, including the roof, windows and doors. Located at the quiet end of the community, this detached bungalow offers a great combination of privacy, space and convenience, making it an excellent option for those looking for an easier lifestyle. The sellers are also happy to accommodate a quick closing for buyers looking to move sooner. Come and take a look at the great features this home has to offer!! (id:51992)
Property Details
| MLS® Number | 40868704 |
| Property Type | Single Family |
| Amenities Near By | Hospital, Place Of Worship, Public Transit, Schools |
| Community Features | Quiet Area |
| Equipment Type | None |
| Features | Automatic Garage Door Opener |
| Parking Space Total | 2 |
| Rental Equipment Type | None |
Building
| Bathroom Total | 2 |
| Bedrooms Above Ground | 2 |
| Bedrooms Below Ground | 1 |
| Bedrooms Total | 3 |
| Appliances | Dishwasher, Dryer, Microwave, Refrigerator, Stove, Washer, Window Coverings, Garage Door Opener |
| Architectural Style | Bungalow |
| Basement Development | Finished |
| Basement Type | Full (finished) |
| Constructed Date | 2003 |
| Construction Style Attachment | Detached |
| Cooling Type | Central Air Conditioning |
| Exterior Finish | Brick Veneer, Other |
| Fireplace Present | Yes |
| Fireplace Total | 1 |
| Heating Fuel | Natural Gas |
| Heating Type | Forced Air |
| Stories Total | 1 |
| Size Interior | 2117 Sqft |
| Type | House |
| Utility Water | Municipal Water |
Parking
| Attached Garage |
Land
| Access Type | Highway Access |
| Acreage | No |
| Land Amenities | Hospital, Place Of Worship, Public Transit, Schools |
| Sewer | Municipal Sewage System |
| Size Total Text | Under 1/2 Acre |
| Zoning Description | Rmr-22 |
Rooms
| Level | Type | Length | Width | Dimensions |
|---|---|---|---|---|
| Basement | Utility Room | 14'10'' x 12'11'' | ||
| Basement | Storage | 12'4'' x 9'1'' | ||
| Basement | 3pc Bathroom | 7'7'' x 7'7'' | ||
| Basement | Recreation Room | 28'6'' x 17'4'' | ||
| Basement | Bedroom | 16'1'' x 12'4'' | ||
| Main Level | Laundry Room | 9'1'' x 5'7'' | ||
| Main Level | 4pc Bathroom | 9'1'' x 8'5'' | ||
| Main Level | Primary Bedroom | 13'1'' x 12'1'' | ||
| Main Level | Living Room | 17'1'' x 13'8'' | ||
| Main Level | Dining Room | 13'4'' x 7'5'' | ||
| Main Level | Kitchen | 16'8'' x 12'5'' | ||
| Main Level | Bedroom | 12'2'' x 9'0'' | ||
| Main Level | Foyer | 13'8'' x 4'3'' |